Features & Amenities

Interior

  • Other Interior Features

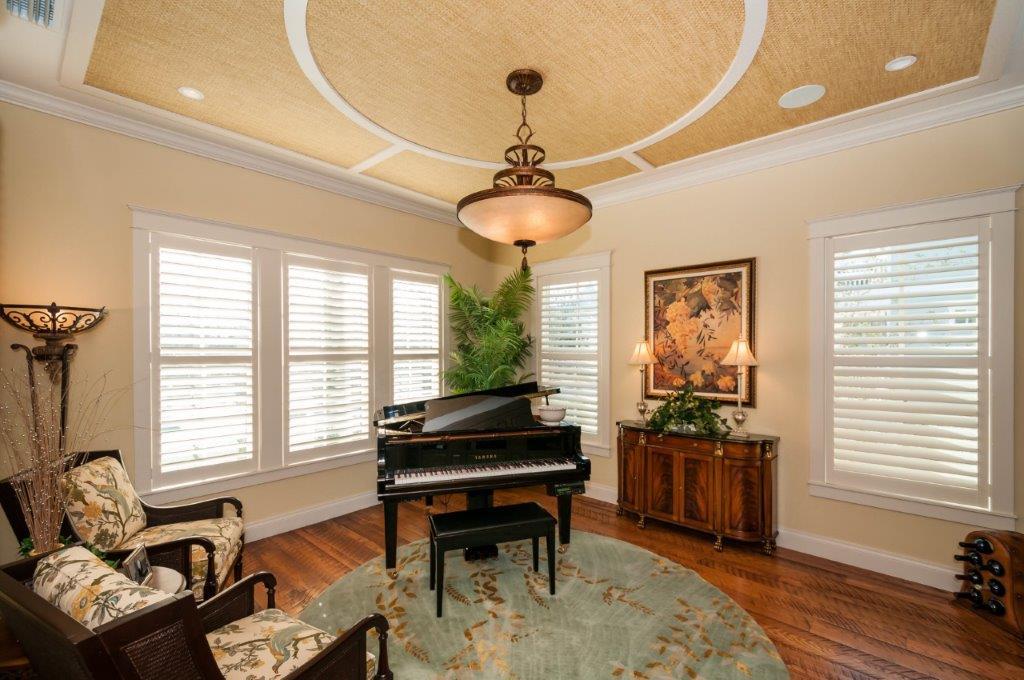
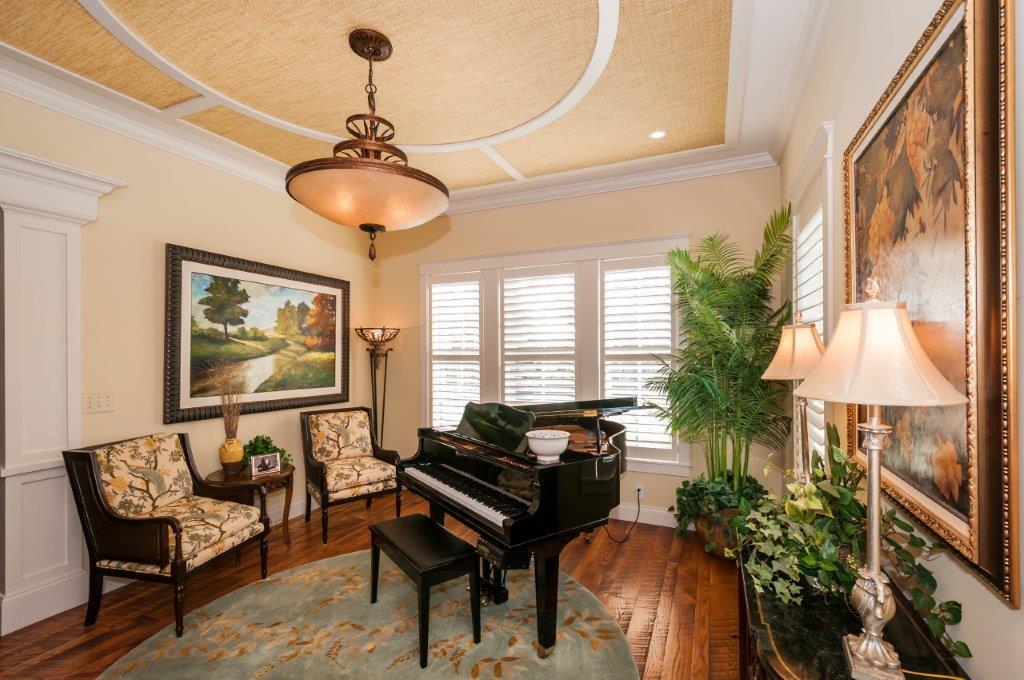
    Breakfast Bar, Bookcases, Crown Molding, Tray Ceiling(s), Kitchen Island, Recessed Lighting, Pantry, Wet Bar, Natural Woodwork

  • Total Bedrooms

    4

  • Bathrooms

    4

  • 1/2 Bathrooms

    2

  • Cooling YN

    YES

  • Cooling

    Central Air, Ceiling Fan(s), Electric

  • Fireplace YN

    YES

  • Heating YN

    YES

  • Heating

    Natural Gas

  • Pet friendly

    N/A

Exterior

  • Garage

    Yes

  • Garage spaces

    3

  • Construction Materials

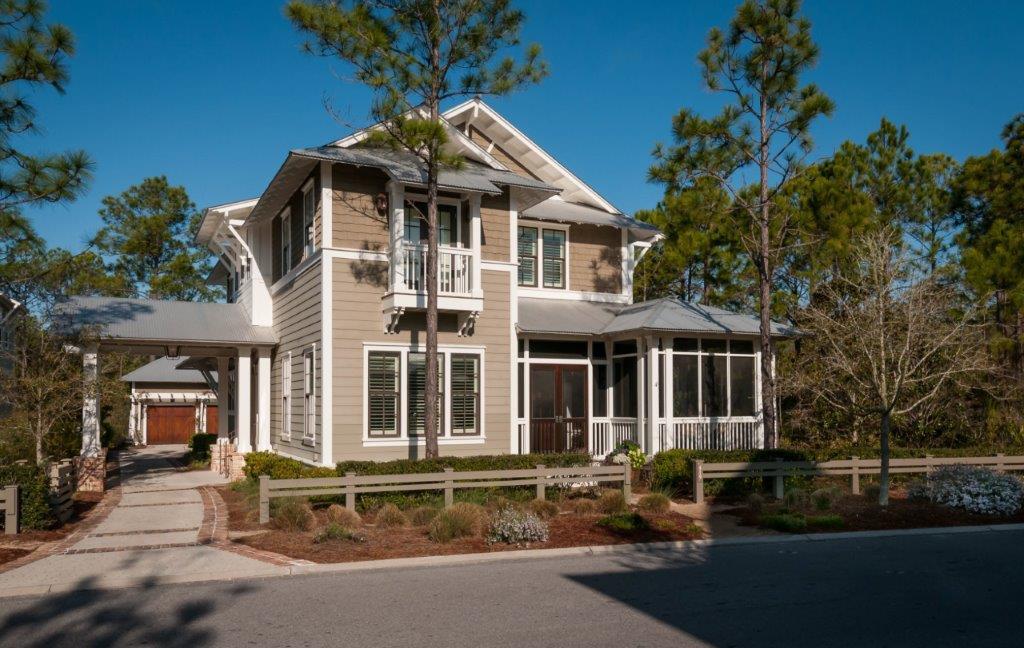
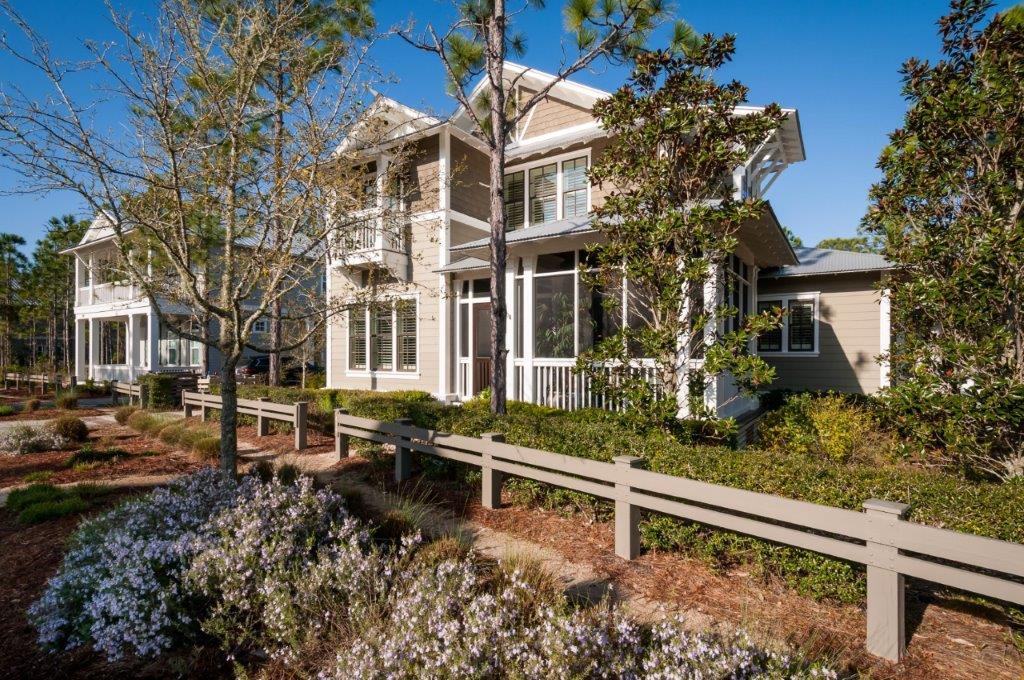
    Wood Siding

  • Other Exterior Features

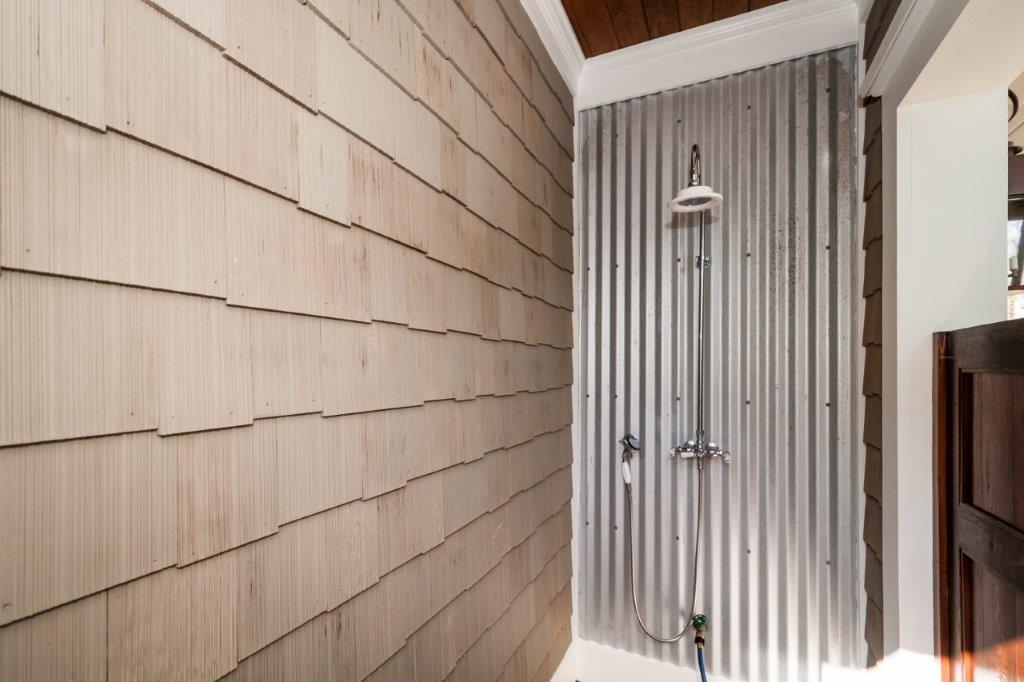
    Private Yard, Outdoor Shower, Outdoor Kitchen

  • Parking

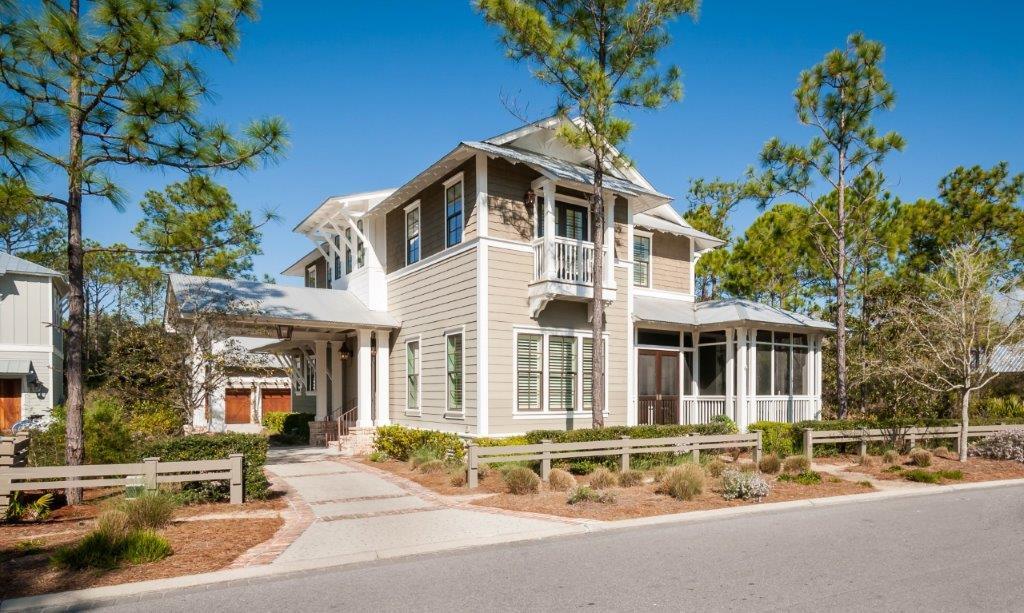
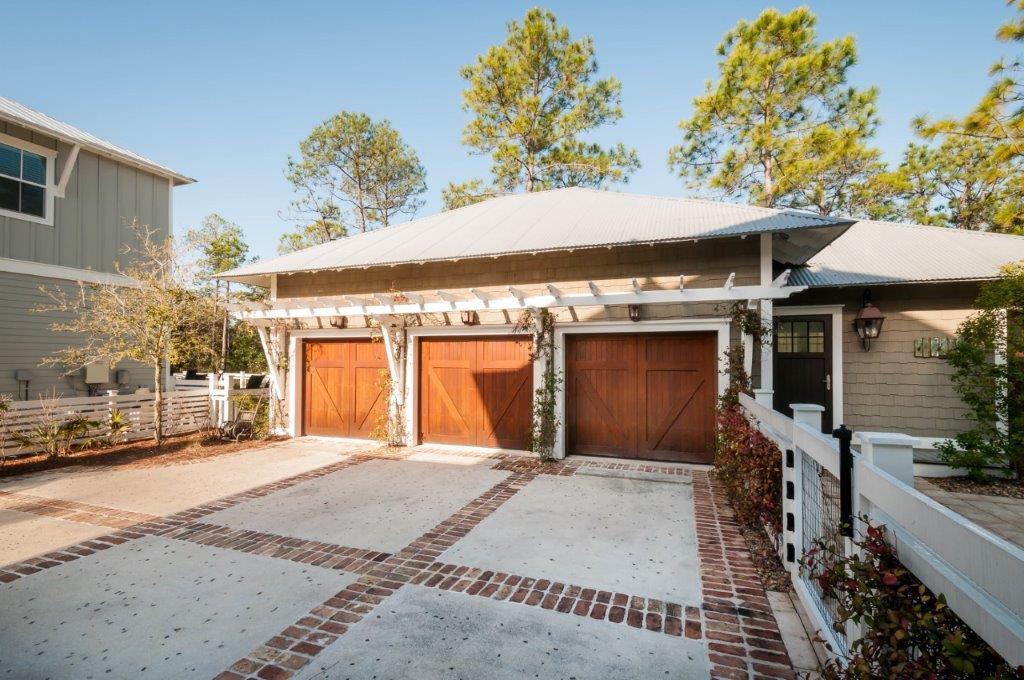
    Garage Door Opener, Oversized, Carport, Detached, Garage

  • Patio and Porch Features

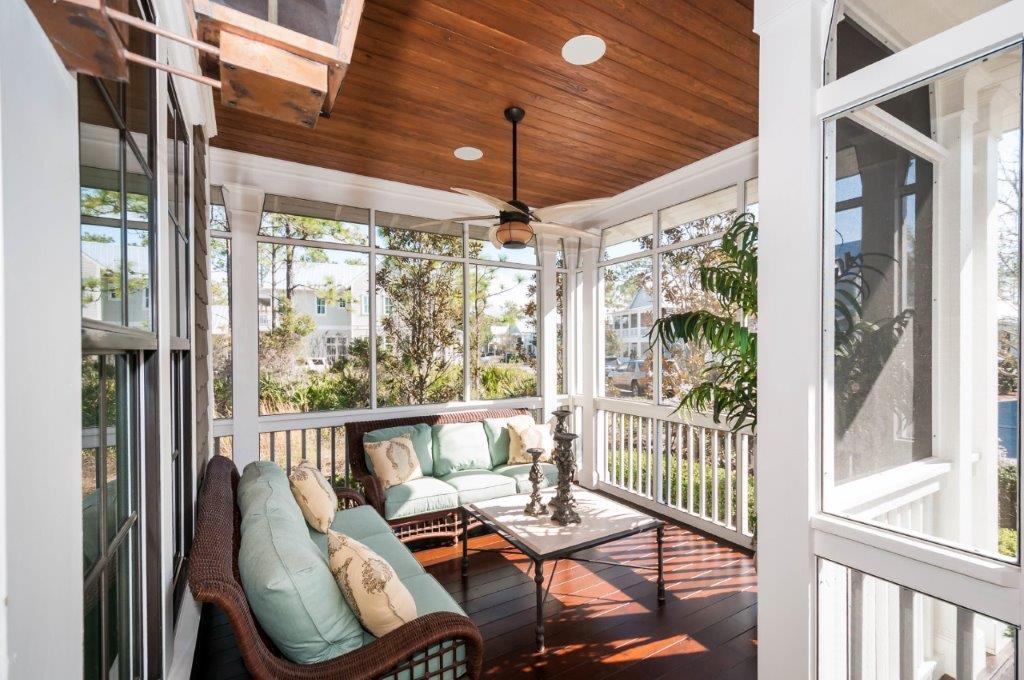
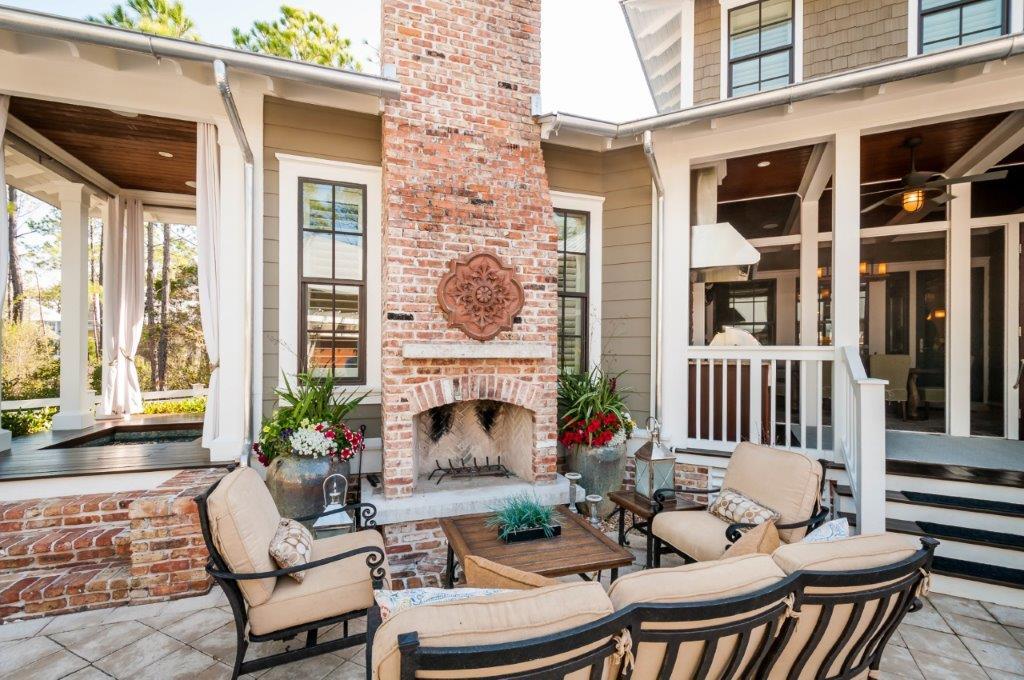
    Patio, Porch, Enclosed, Screened

  • Pool

    Yes

  • Pool Features

    In Ground, Private

Area & Lot

  • Lot Features

    Wooded

  • Property Type

    Residential

  • Property Sub Type

    Single Family Residence

  • Architectural Style

    Florida Cottage

Price

  • Sales Price

    $2,150,000

  • Tax Amount

    $11,827.46

  • Zoning

    Resid Single Family

  • Sq. Footage

    4,197

  • Price/SqFt

    $512

HOA

  • Association

    YES

  • Association Fee Includes

    N/A

School District

  • Elementary School

    Bay

  • Middle School

    Emerald Coast

  • High School

    South Walton

Property Features

  • New Construction

    NO

  • Foundation Details

    Slab

  • Sewer

    Public Sewer

  • Water Source

    Public

Schedule a Showing

Showing scheduled successfully.

<
>
IN PERSON
VIA CHAT

What is 3 + 4 ?


Change time

Mortgage calculator

Estimate your monthly mortgage payment, including the principal and interest, property taxes, and HOA. Adjust the values to generate a more accurate rate.

Your payment

Principal and Interest:

$

Property taxes:

$

HOA fees:

$

Total loan payment:

$

Total interest amount:

$

Location

County

Walton

Elementary School

Bay

Middle School

Emerald Coast

High School

South Walton

Listing Courtesy of Patrick Wilson , Mainsail Realty Company

RealHub Information is provided exclusively for consumers' personal, non-commercial use, and it may not be used for any purpose other than to identify prospective properties consumers may be interested in purchasing. All information deemed reliable but not guaranteed and should be independently verified. All properties are subject to prior sale, change or withdrawal. RealHub website owner shall not be responsible for any typographical errors, misinformation, misprints and shall be held totally harmless.

Agent Hardie Williams

REALTOR®

Hardie Williams

Call Hardie today to schedule a private showing.


* Listings on this website come from the FMLS IDX Compilation and may be held by brokerage firms other than the owner of this website. The listing brokerage is identified in any listing details. Information is deemed reliable but is not guaranteed. If you believe any FMLS listing contains material that infringes your copyrighted work please click here to review our DMCA policy and learn how to submit a takedown request.© 2024 FMLS.
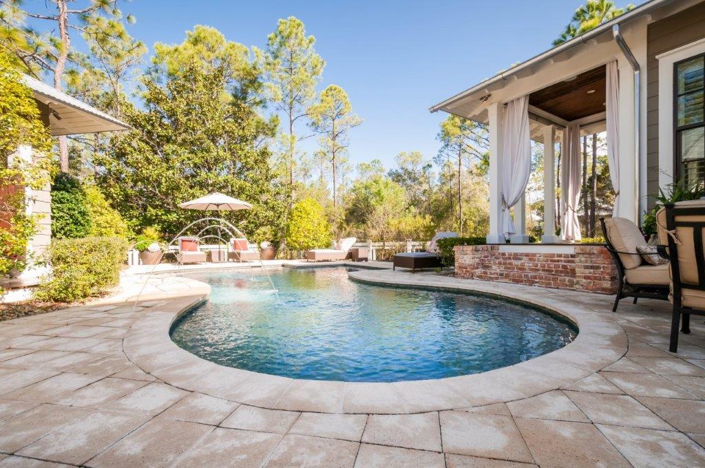
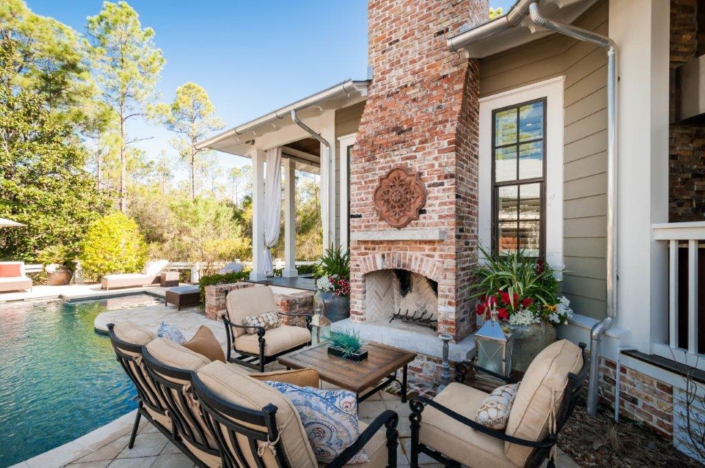
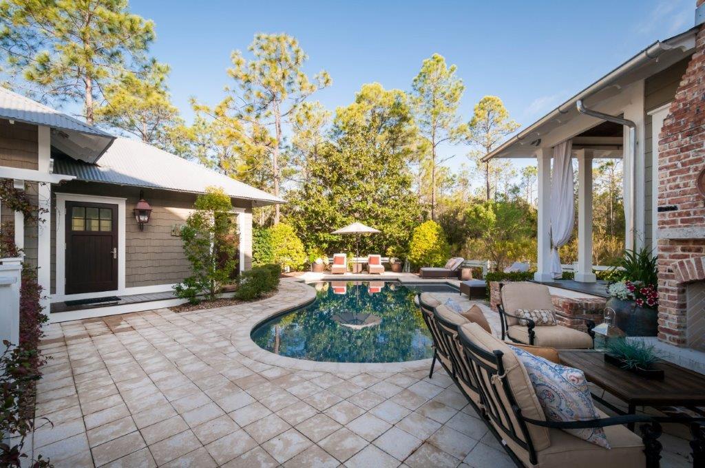
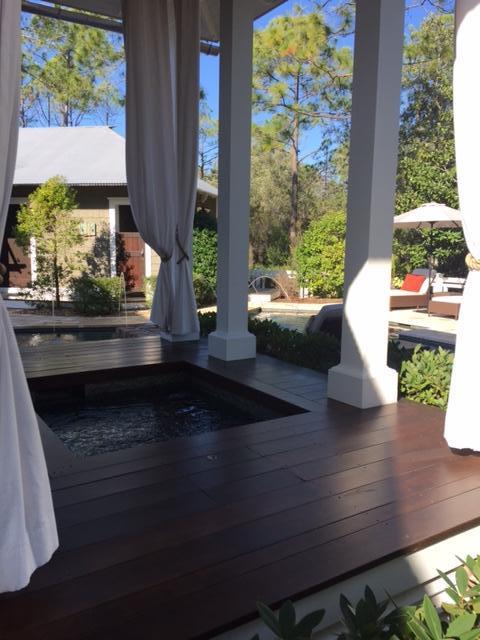
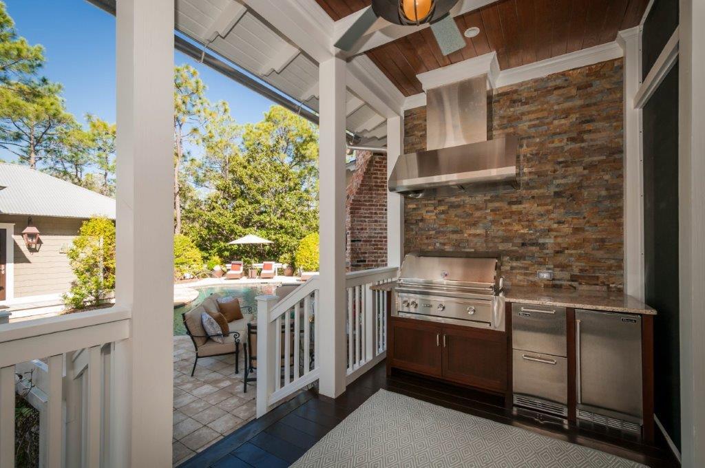
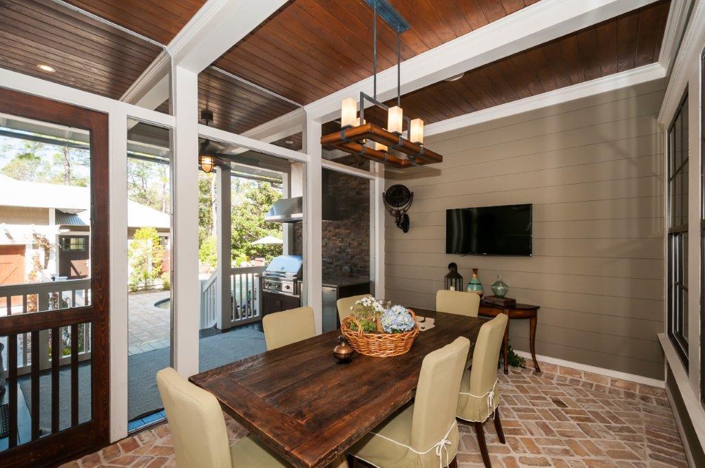
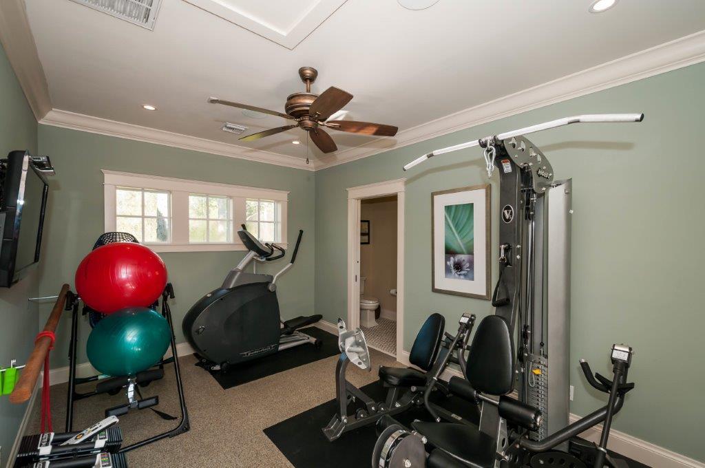
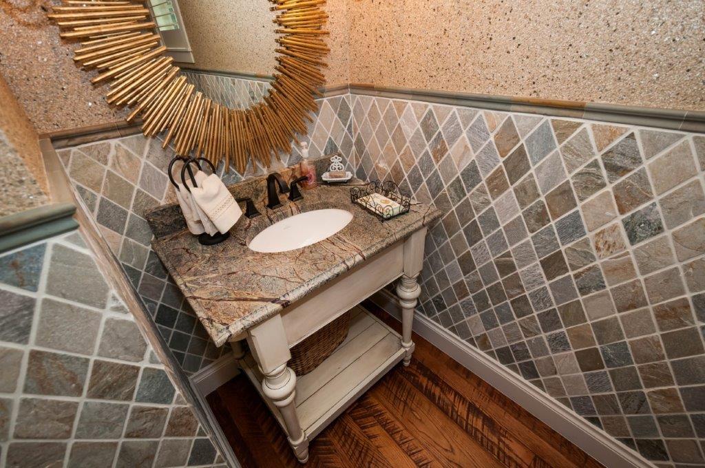
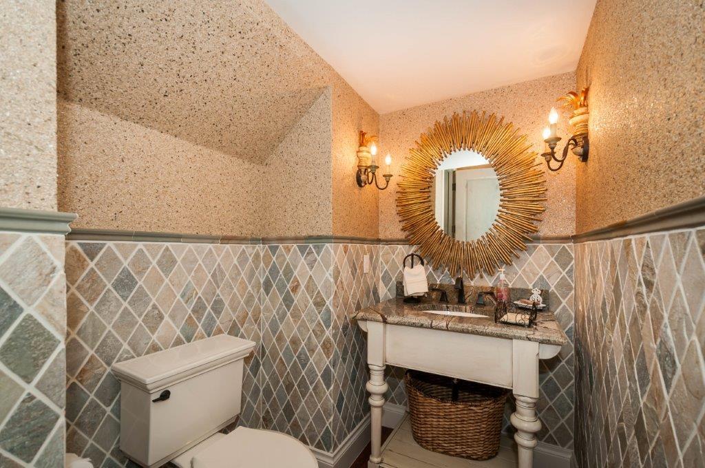
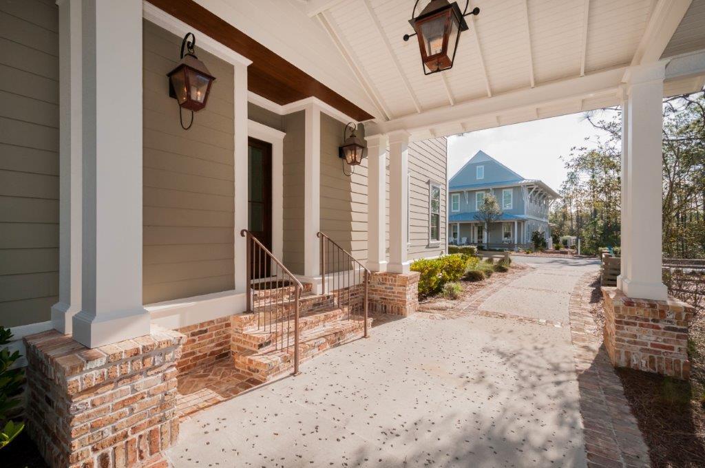
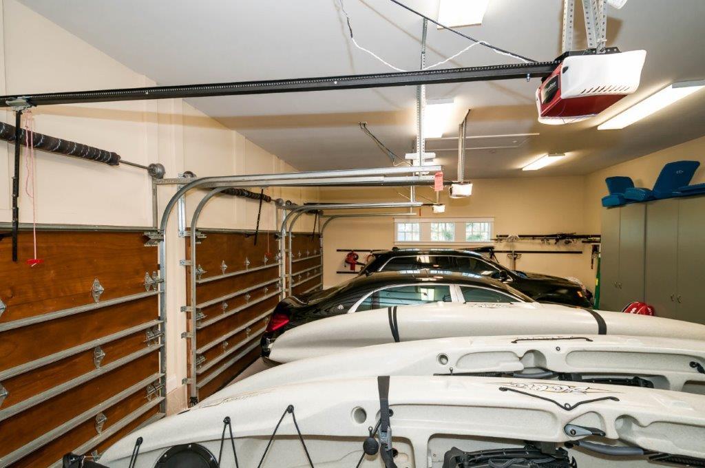
This lovely home was designed by a former St Joe Company SVP of Land Development as his primary residence and is located in Phase 4 in a quiet location with no through traffic. Built by the renowned John Brown of Gulfview Construction, this unique Watercolor home showcases both structural and designer upgrades throughout. Located on one of the largest lots in Cedar Woods and bordered by a pristine, wooded conservation area with outdoor features including a full-size, saltwater, gas-heated swimming pool with lighted fountains and sun shelf, private spa, fireplace, outdoor kitchen with top of the line Lynx gas grill, Perlick outdoor refrigerator drawers and Perlick outdoor ice maker. With beautiful fans in the screened in dining porch makes outdoor entertaining fun with a flat screen TV The oversized three car garage with built in cabinets adjoins a home gym with half bath and outdoor shower. 
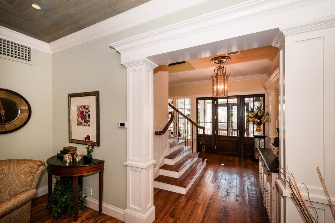
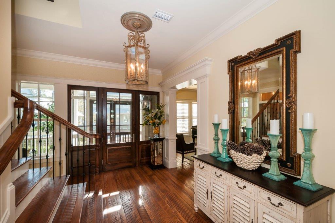
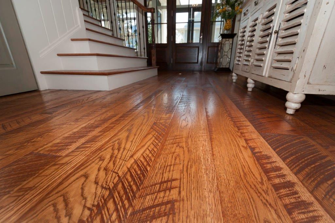
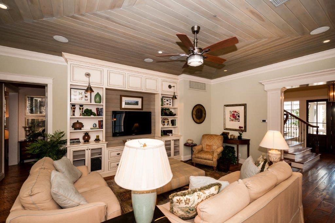
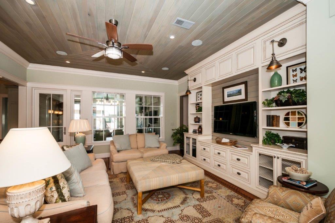
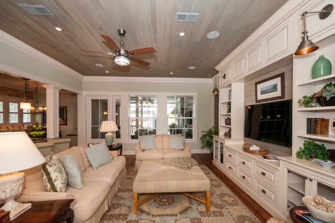
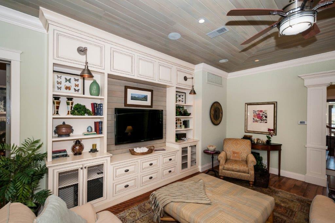
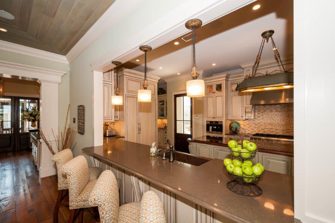
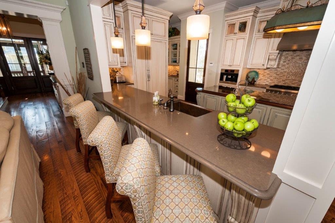
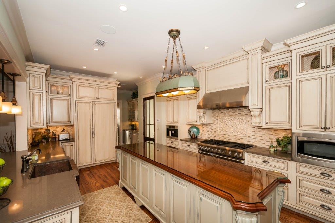
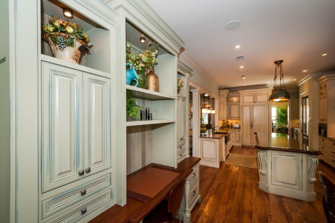
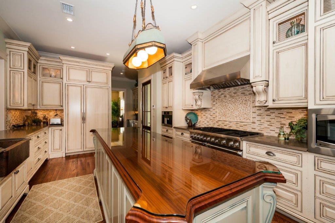
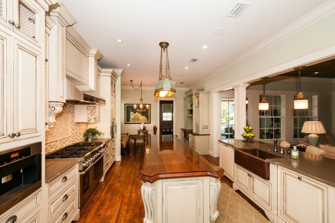
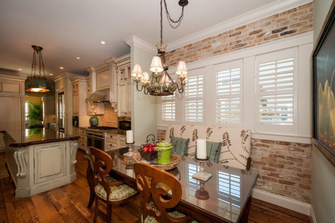
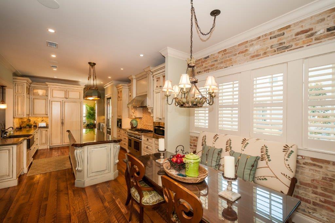
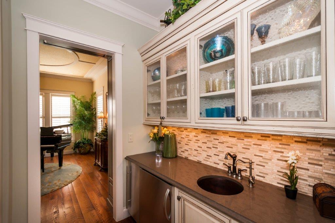
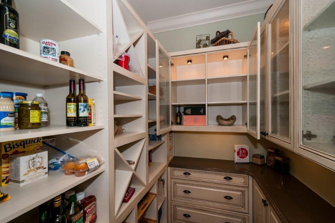
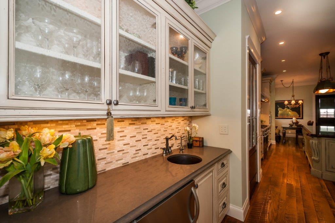
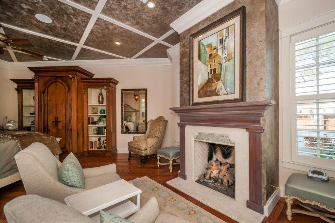
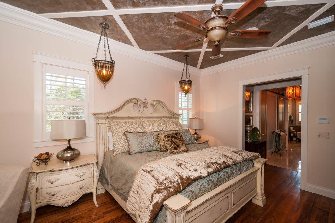
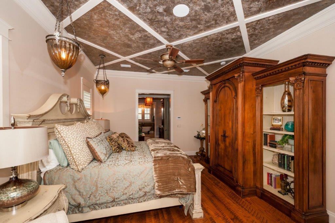
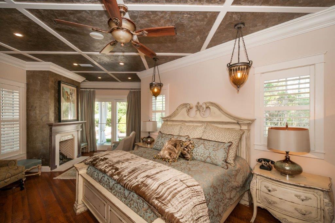
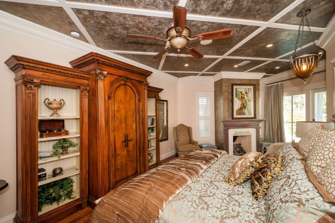
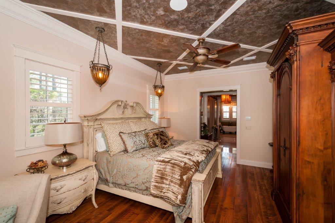
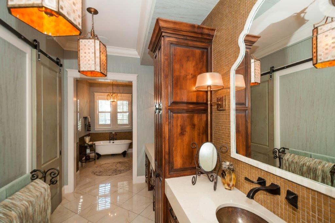
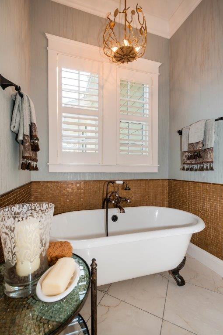
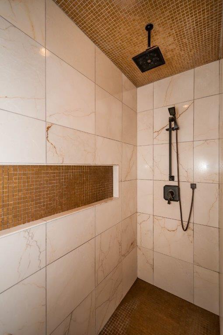
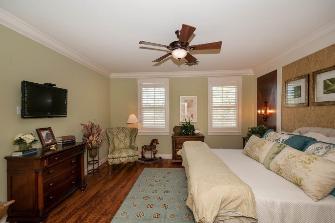
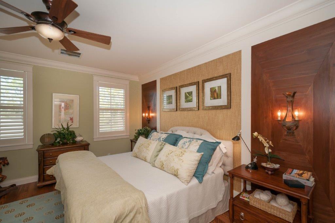
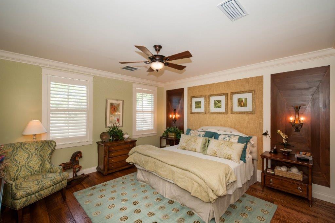
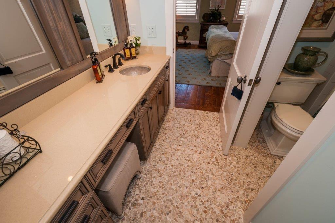
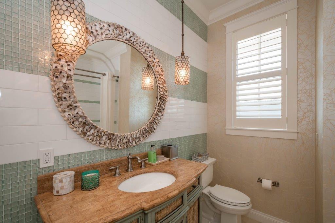
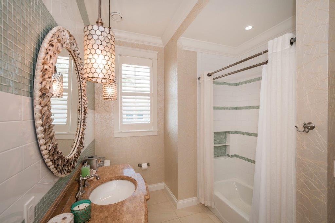
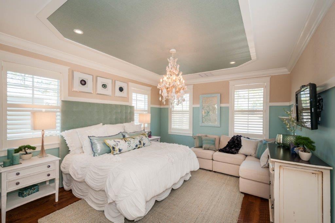
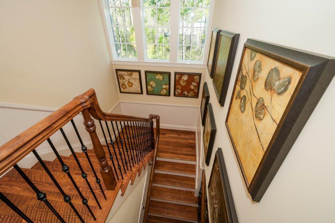
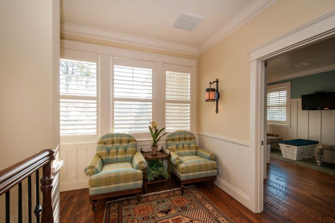
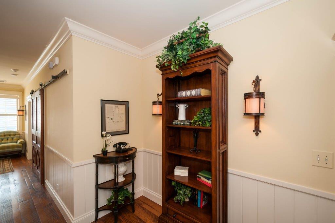
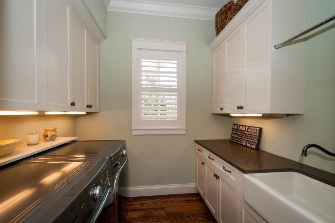
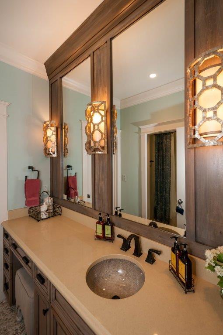
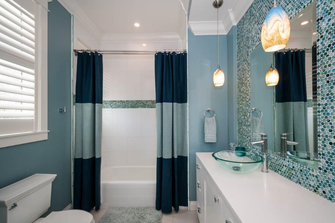
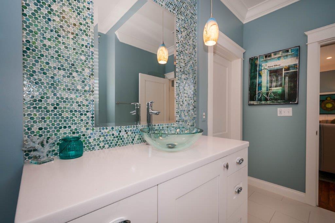
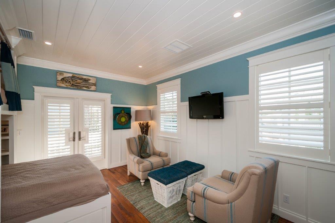
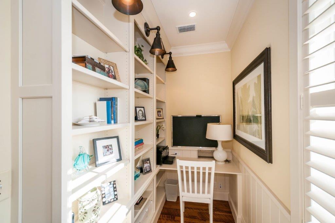
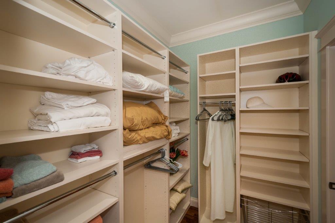
Upon entering, notice the saw cut, multiple sized, red and white oak floors throughout, offering both beauty and durability. The kitchen features custom finished cabinetry, quartz counter tops, copper apron sink and large island with Afromasia wood top and Thermador appliances, including a 6-burner gas range with double oven, warming drawer, and plumbed Miele coffee/cappuccino maker and a walk-in pantry. The wet bar includes a built-in water filtration system, Scotsman icemaker with solid cubes and refrigerator. The built-in desk in breakfast area is accented by Old Chicago Brick and leads to a mudroom with adjoining laundry room equipped with HE front-load washer and gas dryer with steam. The family room and optional dining room/office captivate with unique ceiling finishes and custom built-ins. The Master Suite features a cozy sitting area with gas fireplace overlooking the spa. Decorator finishes abound in master bedroom with designer wall covering and ceiling finishes. Master bath showcases beautiful driftwood stained doors to his and hers custom closets, marble tile, copper sinks and claw footed tub. Upstairs you will find a sitting area and built in work station along with three oversized bedrooms, each with their own private baths and walk-in closets. Second floor leads to large walk in attic. This home is very energy efficient with upgraded insulation, re-circulating hot water heaters and a humidistat with a/c. A Nuvo sound system provides music throughout interior of the home as well as the porches, pool and spa. Also included is a Satellite dish for channel surfing

Extras:
Pex Plumbing 
Never Rented 
New outdoor kitchen
	Chef Style Stainless hood
	Built in Lynx infrared grill w/3 ProSear Burners & 3 speed Rotisserie
        Perlick outdoor ice maker with self closing door
	Perlick outdoor drawer refrigerator with door lock 

The ONLY 3 car garage in WaterColor
Largest private residence heated saltwater pool in WaterColor
	 New LED lighting in pool 2015
	 New pool pump 2015

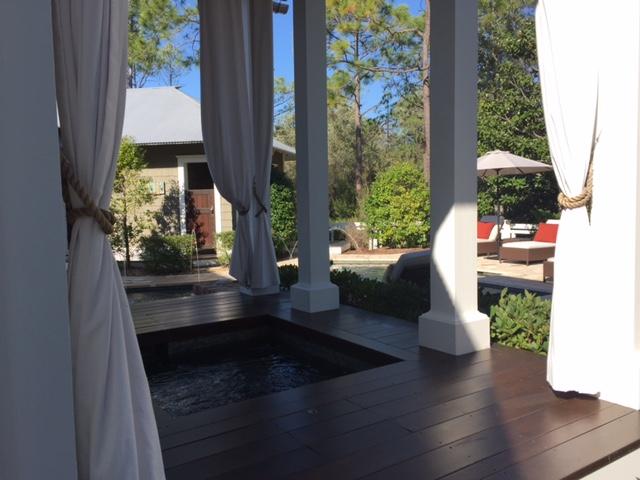
Private hot tub and decking off master bedroom
The largest lot in Phase 4 backing up to a preserved natural area 
Saw cut antique hardwood floors throughout
New indoor Scotsman icemaker solid cubes
New Navien commercial grade indoor tankless water heater for immediate hot water 
2 new condenser units for air conditioning systems 2016
100% Ipe decking throughout - refinished 2015
Fenced back yard repainted 2015
House trim repainted 2015
Custom cabinetry throughout home
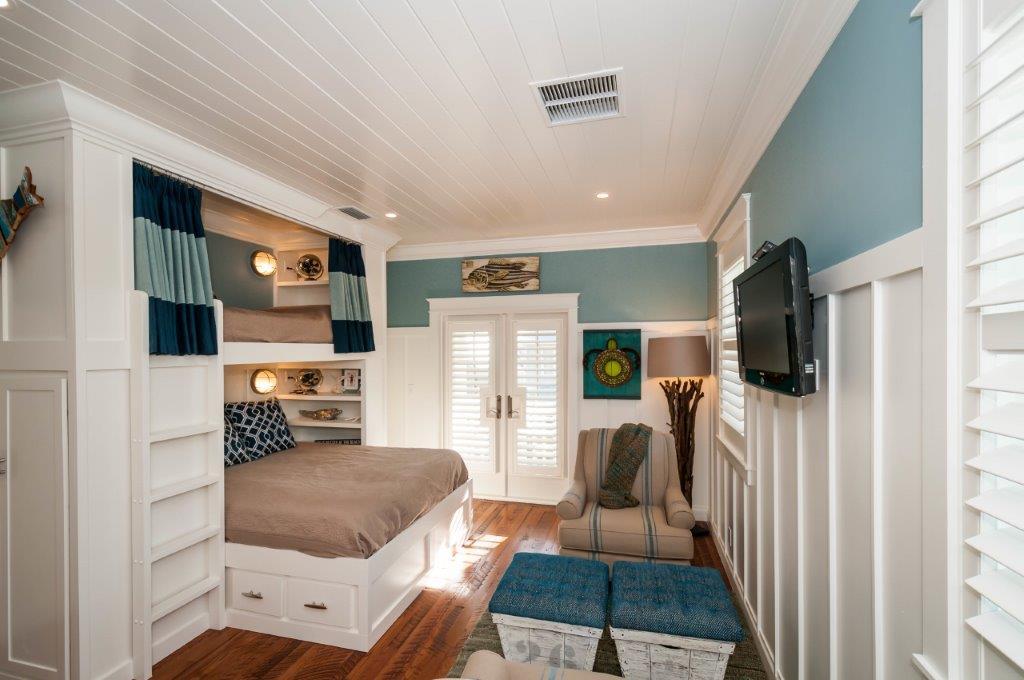
Custom bunk bed featuring a queen and twin XL mattress design with custom drawers and integrated closets
Shelving with power and lighting at each bunk station
Closed Cell foam insulation 
Full walk-up attic with dedicated stair case
Electric outlets hidden under cabinets 
Linen wall paper in Master bedroom Installed 2015 Over $10,000 upgrade
Wall paper was added in upstairs bedroom ceiling for a custom design

419 E Royal Fern Way

Message successfully sent.

What would you like to know?

What is 3 + 4 ?

I agree to receive email communication and understand I can unsubscribe at any time.

I agree to be contacted by Gulf Life Real Estate via call, email, and text for real estate services. To opt out, you can reply 'stop' at any time or reply 'help' for assistance. You can also click the unsubscribe link in the emails. Message and data rates may apply. Message frequency may vary. Privacy Policy

Related Properties

New on site 1 day ago
This beautiful Custom New Home Construction less than 4 blocks from the beach.  Five bedrooms, 4 full bathroom.  Top floor optional for bunk room, bonus room with private balcony.  Custom hardwood floors , with tile bathroom floors,  and floor  to ceiling tile showers.  Open floor plan living that opens to pool and  spa.with a beautiful covered porch area,  Front and back have beautiful pavers, and beautiful landscaped yard with sprinkler system.  Short term and long terms rentals allowed.  Gulf Shore Manor does have a ''granted'' beach access total of 5 with no HOA.
#1009485

Santa Rosa Beach

125 Elm Street

5 Beds

4 Baths

2,815 Sq.Ft.

$2,340,000

MLS#: 1009485

New on site 2 days ago
Perfectly positioned in the heart of Seagrove Beach, 107 Cypress Hill Road offers the ideal blend of luxury, location, and investment potential. Situated in a short-term rental-friendly area, it's an exceptional opportunity as a primary residence, second home, or vacation rental Just steps from the sugar-white sand and a short walk or bike ride to Seaside's iconic town center, you'll enjoy effortless access to local favorites including Bud & Alley's, Great Southern Café, Modica Market, Sundog Books, boutique shopping, the Seaside Amphitheater, and the vibrant restaurants and shops that have made 30A a nationally recognized destination.

Spanning approximately 2,607 square feet, the home offers multiple gathering spaces thoughtfully arranged across three levels. An in-home elevator provides effortless access to every floor, where the upper levels open to sweeping Gulf views from multiple balconies--creating the perfect backdrop for morning coffee, afternoon breezes, and unforgettable Emerald Coast sunsets.

Designed for both entertaining and relaxation, the private backyard serves as your own resort-style escape with a heated in-ground pool, spa, outdoor shower, grilling area, and plenty of space to unwind after a day at the beach. The third floor is the heart of the home, where an open-concept living, dining, and gourmet kitchen is framed by expansive windows and balconies that showcase sparkling Gulf waters. The flexible floor plan features five bedrooms, five full bathrooms, and and half bath, including multiple king suites, a spacious primary retreat with a private balcony, and bunk accommodations ideal for family and guests. Combining Gulf views, thoughtful design, and an unbeatable location, this home offers the flexibility today's buyers are looking for while capturing the very best of the 30A lifestyle.

With beach access just moments away, ample parking, and Seagrove Beach's vibrant lifestyle right outside your door, 107 Cypress Hill Road delivers the complete coastal experience.
#1009402

Santa Rosa Beach

107 Cypress Hill Road

5 Beds

5 Baths

2,607 Sq.Ft.

$2,300,000

MLS#: 1009402

COMING SOON - NO SHOWINGS Beautiful Custom new construction home. Less than 4 blocks from the beach. Five bedrooms, four full bathrooms. Top floor optional for bunk room, bonus room, overs size bedroom. Custom hardwood floors, and fabulous tile showers floor to ceiling.
Open floor plan living area on first floor overlooking custom, pool and spa with beautiful covered porch area to enjoy the outdoor areas.
Front and back have been beautifully transformed with pavers.
Fully equipped kitchen with upscale appliances, and accentuated with elegant light fixtures throughout.
Each floor has a private Trex floor balcony overlooking the gorgeous pool and spa. Pool also has a sunshelf in the shallow end with Privacy fence.
New freshly landscaped with sprinkler system.  Short term and Long term rentals are allowed.
Gulf Shore Manor, does have a ''Granted'' Beach Access total of 5 for property owners of GSM.
#792407

Santa Rosa Beach

125 Elm Street

5 Beds

4 Baths

2,815 Sq.Ft.

$2,340,000

MLS#: 792407

New on site 3 days ago
Experience elevated coastal living in Unit 204 at The Walton on 30A, a boutique new development ideally located beside Gulf Place on the west end of Scenic Highway 30A. With only 24 residences and convenient access to the beach, dining, shopping, and community amenities, The Walton offers a rare opportunity to own in the heart of one of Santa Rosa Beach's most walkable destinations.

Positioned on the third floor in the center stack of the building, Unit 204 is a spacious three-bedroom, two-bath residence offering 1,616 square feet of thoughtfully designed living space. Its premier middle-unit location provides direct Gulf views and one of the development's most distinctive floor plans. The open living area extends onto an expansive rounded balcony framed by architectural columns, creating an impressive outdoor setting for entertaining, dining, or enjoying the coastal scenery. A second private balcony is located directly off the primary bedroom, offering an additional outdoor retreat and making Unit 204 one of only four residences at The Walton to feature two balconies. This limited dual-balcony configuration, combined with its Gulf-facing orientation, distinguishes the residence from other floor plans within the development.

The interior will showcase Design Package One, featuring a contemporary coastal aesthetic with satin nickel finishes, calming coastal hues, and a refined collection of coordinated materials and fixtures. The open-concept kitchen, dining, and living spaces are designed for gathering, while three bedrooms provide flexibility for family, guests, or additional workspace.

Short-term rentals are permitted, making Unit 204 well suited as a primary residence, second home, or income-producing vacation property. Owners and guests can enjoy the amenities of Gulf Place, including three deeded beach accesses, three swimming pools, hot tubs, expansive green spaces, tennis and pickleball courts, shuffleboard, cornhole, and a vibrant calendar of community activities.

The white sand beaches of the Gulf are only a short stroll away, along with popular restaurants and local favorites such as Shunk Gulley, The Perfect Pig, and Papa Surf Burger Bar. With Gulf views, two private balconies, generous living space, and an exceptional location within Gulf Place, Unit 204 presents one of the most unique ownership opportunities available at The Walton on 30A.
#1009298

Santa Rosa Beach

TBD S Co Hwy 393 204

3 Beds

2 Baths

1,616 Sq.Ft.

$1,750,000

MLS#: 1009298

New on site 3 days ago
Discover this charming cottage in the exclusive Lake Place at Grayton Beach neighborhood south of 30A, a quiet gated community with no short term rentals. This updated home is a short distance to the beach, boutique shops & great restaurants. The neighborhood pool & park are just steps away including the community dock on Western Lake. Inside, the open living area flows easily onto a screened porch, perfect for morning coffee or evening entertaining. The separate dining room is ideal for meals with family and friends. The main floor features the primary bedroom, while the upstairs offers two additional bedrooms, each with its own full bath. This turn-key home is sold fully furnished and includes fresh updates: new roof in 2023, renovated kitchen, and newly painted walls & trim throughout. With no short-term rentals, Lake Place creates a peaceful neighborhood of homeowners who enjoy the serenity. The 20-acre community borders Grayton state park & the rare coastal dune lake leading to the Gulf. Kayak, bike the 30A trails, and experience the best of South Walton living. Whether you're looking for a primary home or a family getaway, this beach home offers comfort, nature, and a true 30A lifestyle. Schedule your showing today!
#1009127

Santa Rosa Beach

304 Wilderness Way

3 Beds

3 Baths

2,250 Sq.Ft.

$2,200,000

MLS#: 1009127

New on site 4 days ago
Set behind a private gated entry, this exceptional .74-acre property on Hewett Bayou offers over 100 feet of pristine bay frontage, delivering direct deep-water access and an unrivaled waterfront lifestyle. With no HOA restrictions, this property is ideal for boaters, nature lovers, and those seeking space and serenity along the coast.
One of the last west-facing, deep-water opportunities available on the Choctawhatchee Bay, the homesite captures breathtaking sunset views across open water--an increasingly rare chance to secure a premier waterfront setting with both privacy and navigable depth.
The property is thoughtfully improved with an exceptional marine infrastructure designed for both performance and longevity. A durable vinyl sheet seawall, reinforced with substantial riprap, provides long-term shoreline stability and protection for decades to come.  Whether casting a line, kayaking at sunrise, or enjoying the abundant wildlife, life here moves to the natural rhythm of the bay.
A charming two-bedroom, two-bath carriage house currently occupies the property with an expansive screened in outdoor living space--ideal for immediate enjoyment or as a comfortable retreat while you plan your vision for a future estate.
For those seeking even greater possibilities, the adjoining property to the South is also available for purchase (MLS 1009268), creating the rare opportunity to own a true double-lot waterfront compound. Together, the two parcels offer exceptional flexibility for a private family estate, guest accommodations, expanded outdoor living, or a multigenerational retreat.
This is more than a property--it is a rare opportunity to create a legacy waterfront compound on one of the Choctawhatchee Bay's most desirable west-facing, deep-water homesites.
#1009266

Santa Rosa Beach

59 Hewett Point Road

2 Beds

2 Baths

796 Sq.Ft.

$2,200,000

MLS#: 1009266

Rare new construction just off 30A. Seacroft Cottages is an exciting new 14 home subdivision tucked just off County Hwy 393 and a short stroll from 30A, ultra-happening Shunk Gulley restaurant, and 30A's widest public beach access at Ed Walline Park. Offered fully furnished.
#1009192

Santa Rosa Beach

50 Sea Croft Cove

7 Beds

7 Baths

3,789 Sq.Ft.

$1,975,000

MLS#: 1009192

With proven rental numbers come and experience modern coastal elegance at 111 Walnut St., a masterfully crafted 3-story residence boasting 6 bedrooms, 4.5 bathrooms, and 3,503 sq. ft. of upscale living space on a prominent corner lot with no HOA. Designed for effortless entertaining, the home features high ceilings, a chef's kitchen equipped with quartz countertops and a massive breakfast bar, multiply living spaces, and plenty of porches on all levels. Outdoor living shines with a private pool, gas fire pit, and a fenced yard. Complete with an oversized 3-car garage giving you ample amount of room for your vehicle, golf cart, bikes and beach chairs. You're just moments from Gulfview Heights Beach Access and the dining of Gulf Place.
#1008908

Santa Rosa Beach

111 Walnut Street

6 Beds

4 Baths

3,503 Sq.Ft.

$2,250,000

MLS#: 1008908
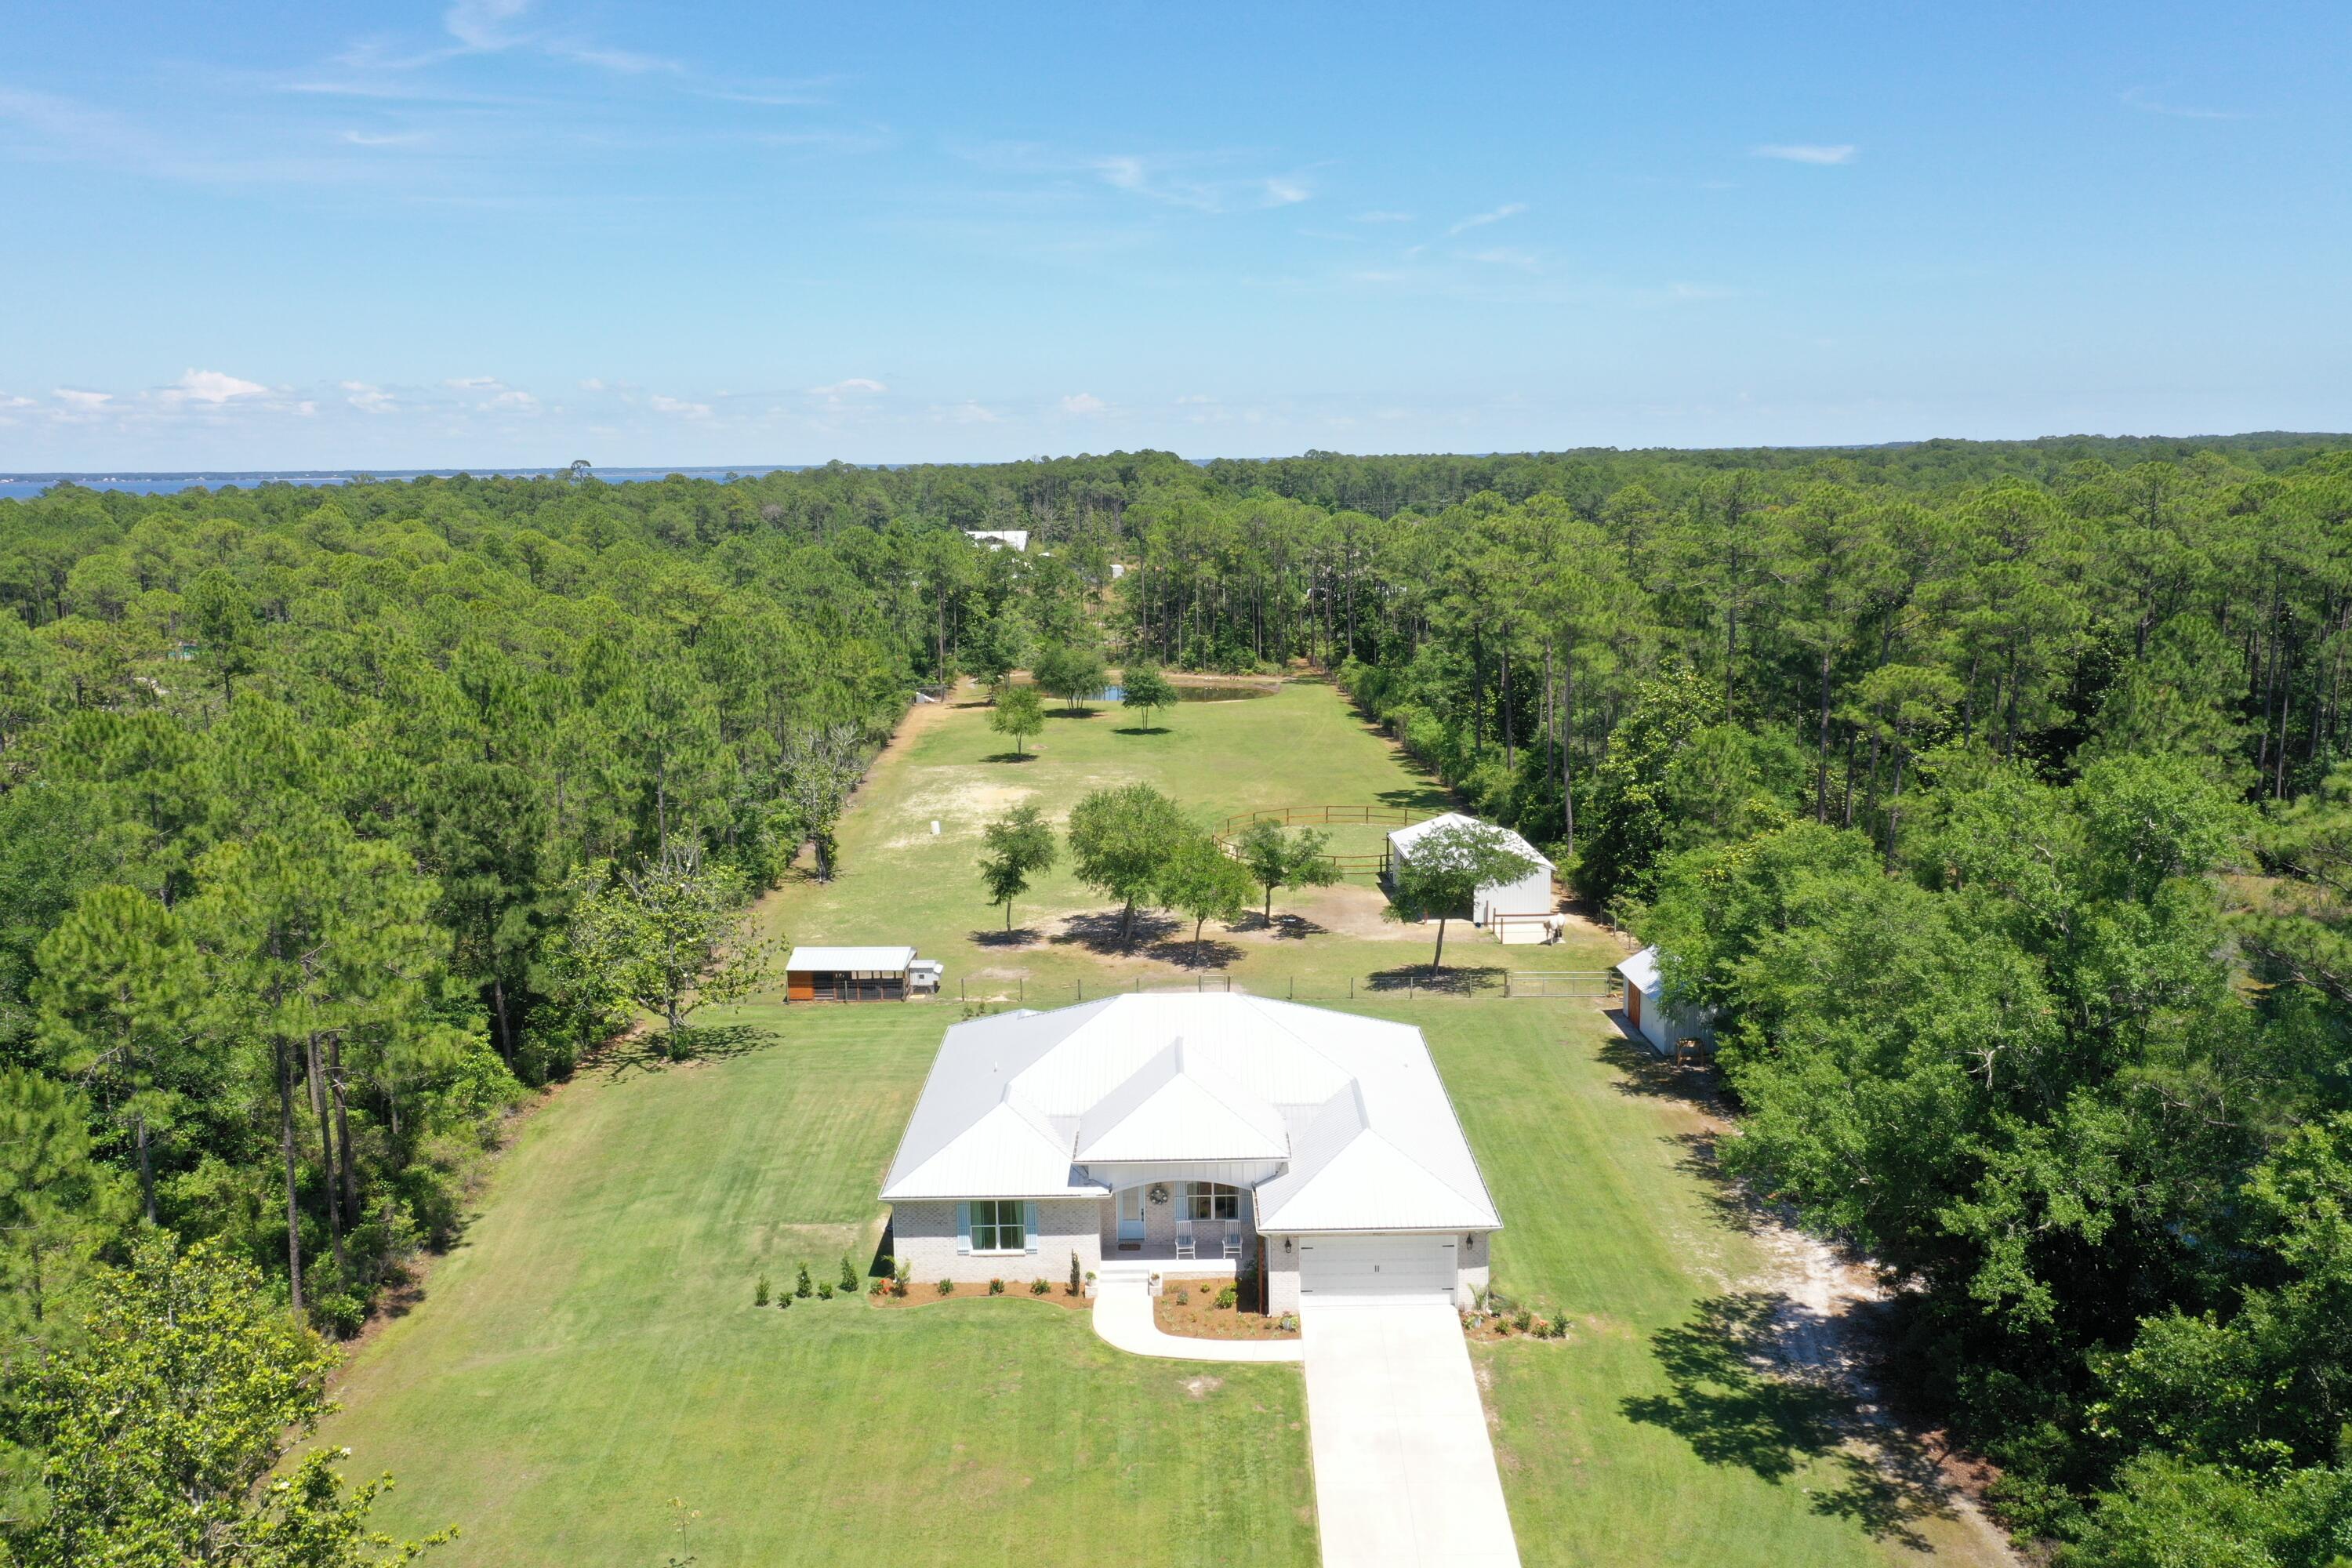
Experience coastal country living at its finest with this exceptional custom-built equestrian estate just minutes from the white sands beaches. Nearly 5 private acres nestled behind a gated entrance with automatic openers, this property welcomes you home with a long shaded driveway, offering both privacy and a peaceful estate feel from the moment you arrive. The estate blends modern luxury, durability, and fully equipped farm living. 

Designed with quality construction in mind, the home features upgraded 2x6 exterior framing, a metal roof, impact-rated windows, whole-house water treatment system, and built on a concrete stem wall for long-term comfort and peace of mind. 
Inside the nearly 3,000sf home you'll find 5 spacious bedrooms, each with walk-in closets, and 3 full bathrooms finished with elegant quartz countertops throughout. The open-concept layout offers engineered wood flooring, oversized 8-foot doors throughout the home, and a beautifully designed kitchen complete with a walk-in pantry, generous entertaining space, and a stylish wine nook with built-in wine fridge. Outside there is an outdoor shower to rinse off after a day at the turquoise beach.

The property is perfectly suited for hobby farming, equestrian living, enjoying the tranquility and beauty of the outdoors or simply turn the barn into enclosed storage for boats, cars, or other recreational activities. Additional Features include:
3-stall horse barn with wash rack, tack room, automatic waterers and storage area (or converted into boat/recreation storage).
Chicken coop with enclosed run
Dedicated duck enclosure near the estate pond
Outdoor storage/yard building

Expansive open acreage with room to roam and fenced pasture for horses, furry friends to run, or other livestock.
Additional highlights include a 2-car garage, serene private pond, mature landscaping, and the rare combination of beach and bay proximity with functional farm amenities. The public boat launch is less than one mile away and the property offers ample space for parking boats and recreational vehicles.

There is ample space to design a luxurious estate pool with ambiance and privacy.

This one-of-a-kind estate offers the ideal blend of luxury living, rural charm, and coastal convenience.

Owner is a L.R.E.A.
#1002762

Santa Rosa Beach

2350 N County Hwy 393

5 Beds

3 Baths

2,817 Sq.Ft.

$1,790,000

MLS#: 1002762
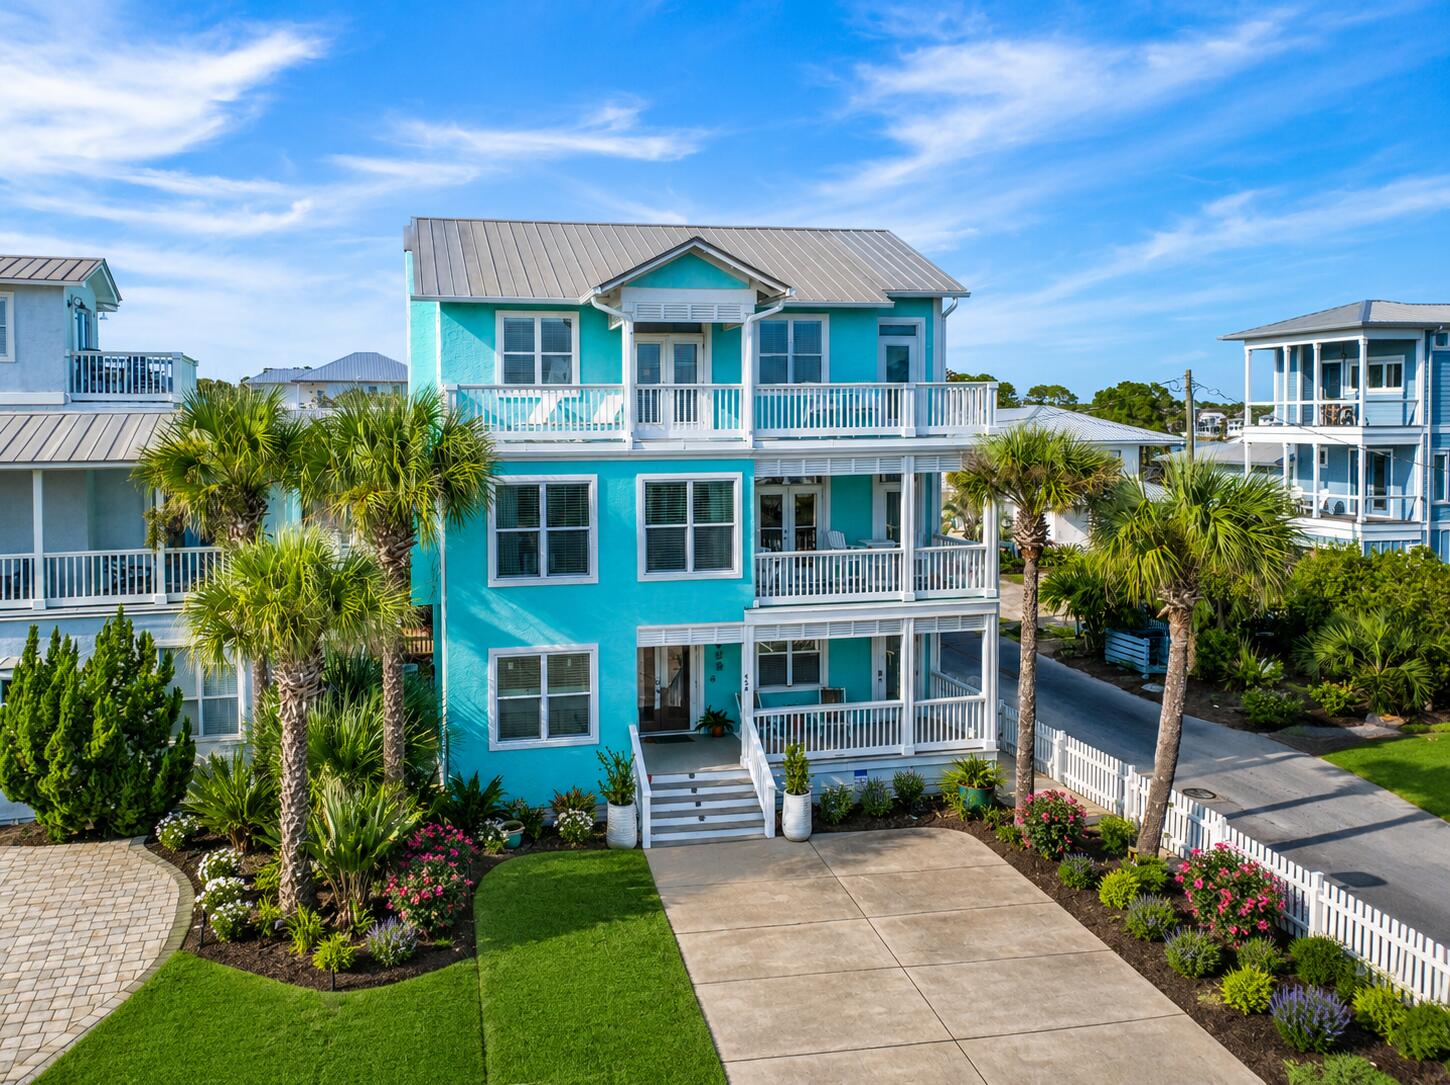
Buyer should verify square footage as there was an addition to the 1st and 2nd floors, but the addition makes it approximately 3000.
#1008554

Santa Rosa Beach

459 Eastern Lake Road

3 Beds

3 Baths

3,000 Sq.Ft.

$1,950,000

MLS#: 1008554

 - property

Send a message

Message successfully sent.

Your message

What is 3 + 4 ?

Reason for contacting?

I agree to receive email communication and understand I can unsubscribe at any time.

I agree to be contacted by Gulf Life Real Estate via call, email, and text for real estate services. To opt out, you can reply 'stop' at any time or reply 'help' for assistance. You can also click the unsubscribe link in the emails. Message and data rates may apply. Message frequency may vary. Privacy Policy

Sign Out

Virtual Assistant

Would you like to take the next step with this property? We can help you schedule a showing or virtual tour, or send you more details.

Yes, I would like more information.

Thank You for Your Reply, One of Our Agents will contact you as soon as possible

No, maybe later.

Thank you, you can always contact me via email, phone number or through the contact form.

Realhub AI

Lucy - Your AI-Powered Realtor

Update Your Temporary Password

Personalize your search

Enter your email and we'll notify you immediately when new listings match what you're looking for.

or enter email address

Already have an account ? Login here

Continue your home search

I agree to receive communications and understand I can unsubscribe at any time.

I agree to be contacted by Gulf Life Real Estate via call, email, and text for real estate services. To opt out, you can reply 'stop' at any time or reply 'help' for assistance. You can also click the unsubscribe link in the emails. Message and data rates may apply. Message frequency may vary. Privacy Policy

Already have an account ? Login here

We use cookies

We use cookies primarily for analytics to enhance your experience. By accepting, you agree to our use of these cookies. You can manage your preferences or learn more about our cookies policy.