


Property
Beds
4
Full Baths
2
1/2 Baths
None
Year Built
2008
Sq.Footage
1,919
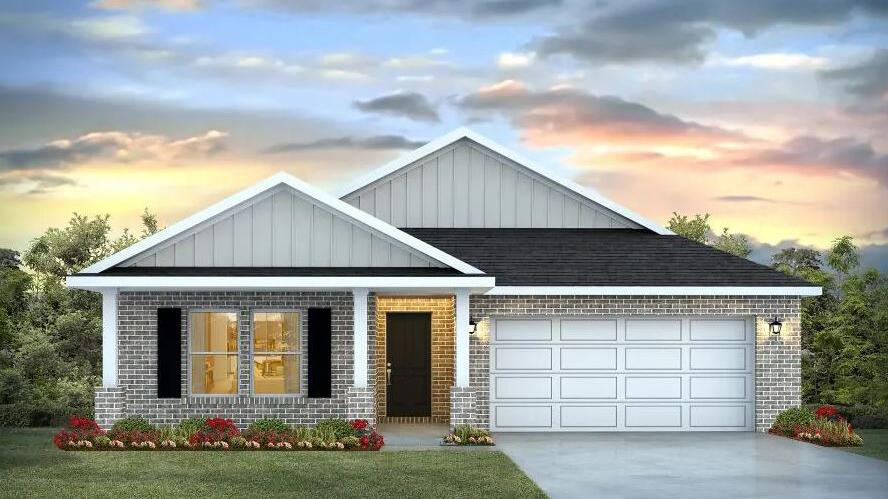
Welcome to this beautiful 4-bedroom, 2-bathroom home offering 1,919 square feet of comfortable living space in the Monticello Estates neighborhood of Milton. Built in 2008, this home features primarily brick construction with attractive vinyl siding accents, delivering timeless curb appeal and low-maintenance durability. Step inside to an inviting open-concept floor plan designed for both everyday living and entertaining. The spacious living area flows seamlessly into the large kitchen, where you'll find stainless steel appliances, abundant cabinet storage, generous countertop space, and a separate dining area perfect for family meals or hosting guests. The thoughtfully designed split floor plan provides privacy for the primary suite, complete with a walk-in closet and an ensuite bathroom featuring a double vanity, relaxing whirlpool tub, and separate walk-in shower. Three additional bedrooms offer flexibility for family, guests, or a home office. Outside, enjoy the privacy-fenced backyard with a covered patio that's ideal for grilling, outdoor dining, or simply relaxing after a long day. Solar panels help improve energy efficiency and assist in managing monthly utility costs, adding long-term value and savings. Seller is offering to pay off solar panels, replace roof, and a $1500 buyer credit with reasonable offer. This move-in-ready home combines space, comfort, and modern efficiency. Don't miss your opportunity to make this exceptional property your next home!
Features & Amenities
Interior
-
Other Interior Features
Cathedral Ceiling(s)
-
Total Bedrooms
4
-
Bathrooms
2
-
Cooling YN
YES
-
Cooling
Central Air, Ceiling Fan(s), Electric
-
Heating YN
YES
-
Heating
Natural Gas
-
Pet friendly
N/A
Exterior
-
Garage
Yes
-
Garage spaces
2
-
Construction Materials
Brick, Vinyl Siding
-
Other Exterior Features
Private Yard
-
Parking
Garage Door Opener, Attached, Garage
-
Patio and Porch Features
Porch
-
Pool
No
Area & Lot
-
Lot Features
Level
-
Lot Size(acres)
0.15
-
Lot Size(square feet)
6,534
-
Property Type
Residential
-
Property Sub Type
Single Family Residence
-
Architectural Style
Contemporary
Price
-
Sales Price
$320,000
-
Tax Amount
$2,912.58
-
Zoning
Resid Single Family
-
Sq. Footage
1,919
-
Price/SqFt
$166
HOA
-
Association
YES
-
Association Fee
$55
-
Association Fee Frequency
Quarterly
-
Association Fee Includes
N/A
School District
-
Elementary School
Bagdad
-
Middle School
Hobbs
-
High School
Milton
Property Features
-
New Construction
NO
-
Foundation Details
Slab
-
Sewer
Public Sewer
-
Water Source
Public
Schedule a Showing
Showing scheduled successfully.
Mortgage calculator
Estimate your monthly mortgage payment, including the principal and interest, property taxes, and HOA. Adjust the values to generate a more accurate rate.
Your payment
Principal and Interest:
$
Property taxes:
$
HOA fees:
$
Total loan payment:
$
Total interest amount:
$
Location
County
Santa Rosa
Elementary School
Bagdad
Middle School
Hobbs
High School
Milton
Listing Courtesy of James M Row , LoKation
RealHub Information is provided exclusively for consumers' personal, non-commercial use, and it may not be used for any purpose other than to identify prospective properties consumers may be interested in purchasing. All information deemed reliable but not guaranteed and should be independently verified. All properties are subject to prior sale, change or withdrawal. RealHub website owner shall not be responsible for any typographical errors, misinformation, misprints and shall be held totally harmless.

REALTOR®
Hardie Williams
Call Hardie today to schedule a private showing.

* Listings on this website come from the FMLS IDX Compilation and may be held by brokerage firms other than the owner of this website. The listing brokerage is identified in any listing details. Information is deemed reliable but is not guaranteed. If you believe any FMLS listing contains material that infringes your copyrighted work please click here to review our DMCA policy and learn how to submit a takedown request.© 2024 FMLS.
Related Properties
Milton
8171 Fox Hunt Drive
5 Beds
3 Baths
2,107 Sq.Ft.
$338,900
MLS#: 995725

Milton
5879 Tripletail Drive
4 Beds
2 Baths
1,799 Sq.Ft.
$321,900
MLS#: 1009177

Milton
4362 Damselfly Drive
4 Beds
2 Baths
1,439 Sq.Ft.
$264,900
MLS#: 1009074

Milton
4981 Gaineswood Drive
4 Beds
2 Baths
1,856 Sq.Ft.
$339,900
MLS#: 1009102

Milton
4370 Damselfly Drive
4 Beds
2 Baths
1,439 Sq.Ft.
$264,900
MLS#: 1009073

Milton
6576 Stonefly Drive
4 Beds
2 Baths
1,787 Sq.Ft.
$302,900
MLS#: 1009077

Milton
6580 Stonefly Drive
3 Beds
2 Baths
1,568 Sq.Ft.
$284,900
MLS#: 1009078

Milton
4987 Gaineswood Drive
4 Beds
2 Baths
1,856 Sq.Ft.
$339,900
MLS#: 1009103

Milton
4969 Gaineswood Drive
4 Beds
2 Baths
1,856 Sq.Ft.
$324,900
MLS#: 1009097
