


Property
Beds
3
Full Baths
2
1/2 Baths
None
Year Built
2024
Sq.Footage
1,879
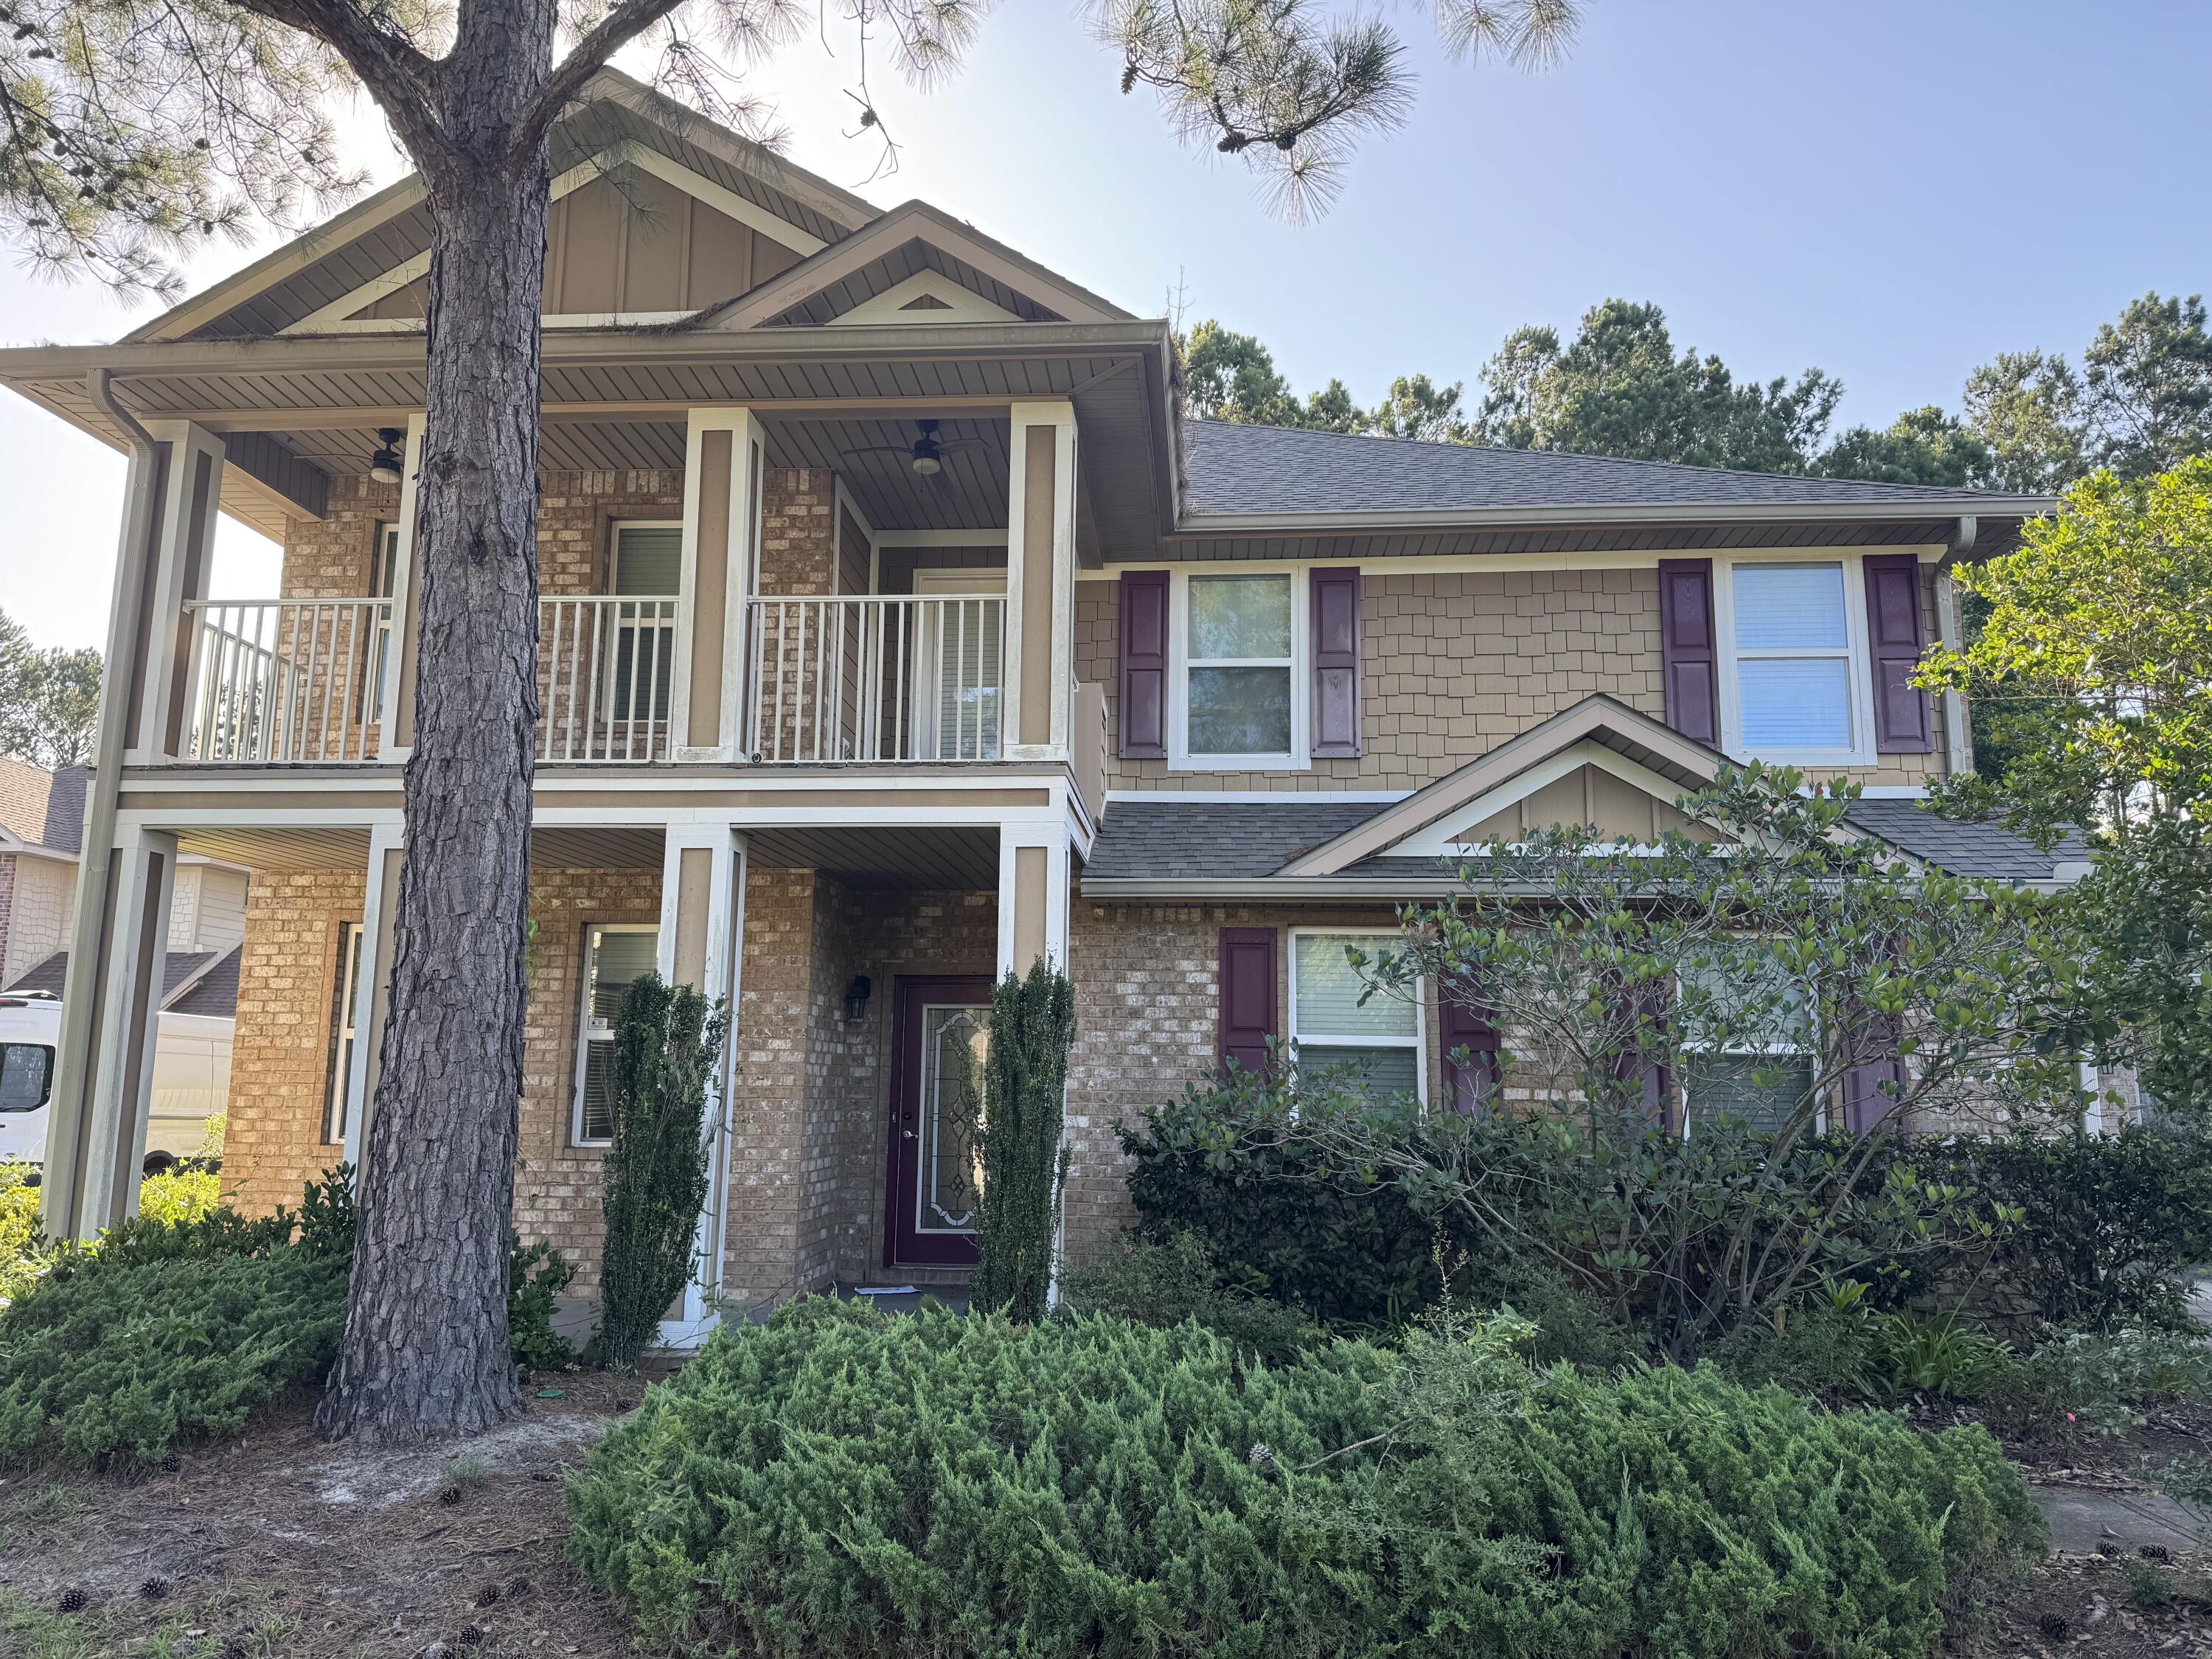
Less than two years old, this 3-bedroom, 2-bath home in Starburst at Hammock Bay offers an open, split-bedroom floor plan with a dedicated office/den plus a built-in computer desk/niche by the laundry room. The backyard is the true highlight, offering direct access to the bay--fish or launch a paddleboard right from your own backyard! An outdoor sink makes cleaning the day's catch convenient, while the covered rear porch provides an ideal place to relax and enjoy the waterfront setting. Inside, the kitchen features a center island, walk-in pantry, recessed lighting and energy-efficient appliances. The spacious primary suite includes a tray ceiling, two walk-in closets, double vanity, garden tub and separate custom-tiled shower. Additional features include crown molding, a covered front porch, low-E vinyl windows, smart Wi-Fi thermostat, floodlights, architectural shingles and upgraded landscaping. Conveniently located near Hammock Bay's new Creekside Clubhouse and amenity center. The developer completed a Letter of Map Revision Based on Fill (LOMR-F) after development, and flood insurance is not currently required. Refer to the survey and supporting documentation. Buyers should verify flood-zone and insurance requirements with their lender and insurance provider. This nearly new home delivers modern comfort, exceptional outdoor living and the best of the Hammock Bay lifestyle. Schedule your showing today!
Features & Amenities
Interior
-
Other Interior Features
Breakfast Bar, Crown Molding, Tray Ceiling(s), Kitchen Island, Recessed Lighting, Pantry
-
Total Bedrooms
3
-
Bathrooms
2
-
Cooling YN
YES
-
Cooling
Central Air, Ceiling Fan(s), Electric
-
Heating YN
YES
-
Heating
Central, Electric
-
Pet friendly
Yes
Exterior
-
Garage
Yes
-
Garage spaces
2
-
Construction Materials
Brick
-
Parking
Garage Door Opener, Attached, Garage
-
Patio and Porch Features
Porch, Patio, Covered
-
Pool
No
-
Waterfront YN
YES
-
View
Creek/Stream
Area & Lot
-
Lot Features
Interior Lot, Level, Waterfront
-
Lot Size(acres)
0.23
-
Lot Size(square feet)
10,018
-
Property Type
Residential
-
Property Sub Type
Single Family Residence
-
Architectural Style
Craftsman
Price
-
Sales Price
$475,000
-
Tax Amount
$4,022.85
-
Zoning
Resid Single Family
-
Sq. Footage
1,879
-
Price/SqFt
$252
HOA
-
Association
YES
-
Association Fee
$140
-
Association Fee Frequency
Monthly
-
Association Fee Includes
N/A
School District
-
Elementary School
Freeport
-
Middle School
Freeport
-
High School
Freeport
Property Features
-
New Construction
NO
-
Foundation Details
Slab
-
Sewer
Public Sewer
-
Water Source
Public
Schedule a Showing
Showing scheduled successfully.
Mortgage calculator
Estimate your monthly mortgage payment, including the principal and interest, property taxes, and HOA. Adjust the values to generate a more accurate rate.
Your payment
Principal and Interest:
$
Property taxes:
$
HOA fees:
$
Total loan payment:
$
Total interest amount:
$
Location
County
Walton
Elementary School
Freeport
Middle School
Freeport
High School
Freeport
Listing Courtesy of Julie Pruitt-Gann , Real Broker LLC
RealHub Information is provided exclusively for consumers' personal, non-commercial use, and it may not be used for any purpose other than to identify prospective properties consumers may be interested in purchasing. All information deemed reliable but not guaranteed and should be independently verified. All properties are subject to prior sale, change or withdrawal. RealHub website owner shall not be responsible for any typographical errors, misinformation, misprints and shall be held totally harmless.

REALTOR®
Hardie Williams
Call Hardie today to schedule a private showing.

* Listings on this website come from the FMLS IDX Compilation and may be held by brokerage firms other than the owner of this website. The listing brokerage is identified in any listing details. Information is deemed reliable but is not guaranteed. If you believe any FMLS listing contains material that infringes your copyrighted work please click here to review our DMCA policy and learn how to submit a takedown request.© 2024 FMLS.
Related Properties
Freeport
41 Haven Way
4 Beds
3 Baths
2,907 Sq.Ft.
$530,000
MLS#: 1005569

Freeport
119 E Tweet Street
4 Beds
3 Baths
2,414 Sq.Ft.
$526,914
MLS#: 1009391

Freeport
236 N Marsh Landing
3 Beds
2 Baths
1,958 Sq.Ft.
$450,000
MLS#: 1009426

Freeport
29 Pintail Boulevard
3 Beds
2 Baths
1,877 Sq.Ft.
$389,900
MLS#: 793671

Freeport
64 Hollow Log Lane
3 Beds
3 Baths
2,592 Sq.Ft.
$539,000
MLS#: 1007235

Freeport
106 Clarke Hill Road
5 Beds
4 Baths
2,683 Sq.Ft.
$483,850
MLS#: 793663

Freeport
154 Hidden Hive Way
5 Beds
4 Baths
2,683 Sq.Ft.
$487,350
MLS#: 1009329

Freeport
400 Lilly Bell Lane
4 Beds
2 Baths
2,277 Sq.Ft.
$437,500
MLS#: 1009215

Freeport
264 Bayou Circle
3 Beds
2 Baths
1,764 Sq.Ft.
$539,000
MLS#: 793584
