Features & Amenities

Interior

  • Other Interior Features

    Breakfast Bar, High Ceilings, Recessed Lighting

  • Total Bedrooms

    3

  • Bathrooms

    2

  • Cooling YN

    YES

  • Cooling

    Central Air, Ceiling Fan(s), Electric, ENERGY STAR Qualified Equipment

  • Fireplace YN

    YES

  • Heating YN

    YES

  • Heating

    Central, Electric

  • Pet friendly

    N/A

Exterior

  • Garage

    Yes

  • Garage spaces

    2

  • Construction Materials

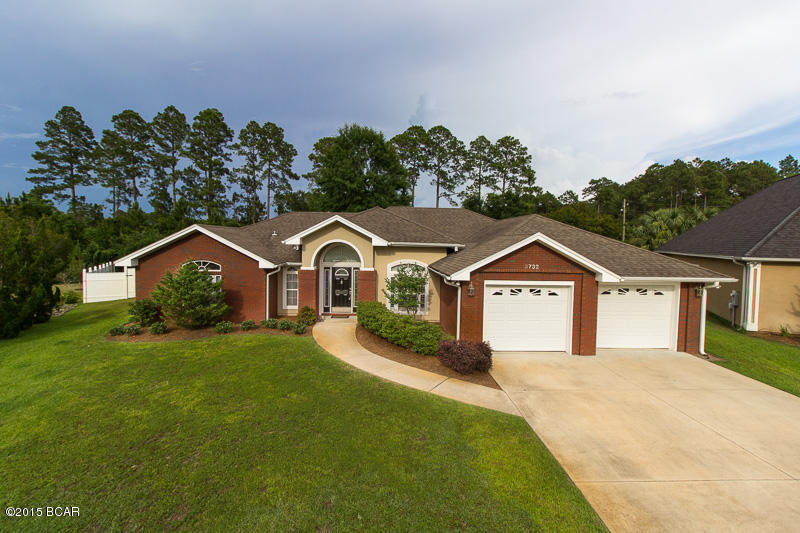
    Brick Veneer, Vinyl Siding

  • Parking

    Driveway, Garage

  • Patio and Porch Features

    Porch

  • Pool

    Yes

  • Pool Features

    Outdoor Pool, In Ground, Community

Area & Lot

  • Lot Features

    Level

  • Lot Size(acres)

    0.33

  • Property Type

    Residential

  • Property Sub Type

    Single Family Residence

  • Architectural Style

    Contemporary

Price

  • Sales Price

    $310,000

  • Tax Amount

    $2,891

  • Financing Options

    Conventional

  • Zoning

    Resid Single Family

  • Sq. Footage

    N/A

  • Price/SqFt

    N/A

HOA

  • Association

    YES

  • Association Fee

    $115

  • Association Fee Frequency

    Quarterly

  • Association Fee Includes

    N/A

School District

  • Elementary School

    Hiland Park

  • Middle School

    Mowat

  • High School

    Mosley

Property Features

  • Association Amenities

    Pool, Recreation Facilities

  • Foundation Details

    Slab

Schedule a Showing

Showing scheduled successfully.

<
>
IN PERSON
VIA CHAT

What is 3 + 4 ?


Change time

Mortgage calculator

Estimate your monthly mortgage payment, including the principal and interest, property taxes, and HOA. Adjust the values to generate a more accurate rate.

Your payment

Principal and Interest:

$

Property taxes:

$

HOA fees:

$

Total loan payment:

$

Total interest amount:

$

Location

County

Bay

Elementary School

Hiland Park

Middle School

Mowat

High School

Mosley

Listing Courtesy of Nathan Lawrence , Keller Williams Success Realty

RealHub Information is provided exclusively for consumers' personal, non-commercial use, and it may not be used for any purpose other than to identify prospective properties consumers may be interested in purchasing. All information deemed reliable but not guaranteed and should be independently verified. All properties are subject to prior sale, change or withdrawal. RealHub website owner shall not be responsible for any typographical errors, misinformation, misprints and shall be held totally harmless.

Agent Hardie Williams

REALTOR®

Hardie Williams

Call Hardie today to schedule a private showing.


* Listings on this website come from the FMLS IDX Compilation and may be held by brokerage firms other than the owner of this website. The listing brokerage is identified in any listing details. Information is deemed reliable but is not guaranteed. If you believe any FMLS listing contains material that infringes your copyrighted work please click here to review our DMCA policy and learn how to submit a takedown request.© 2024 FMLS.
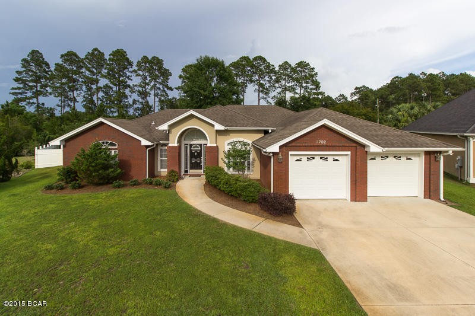
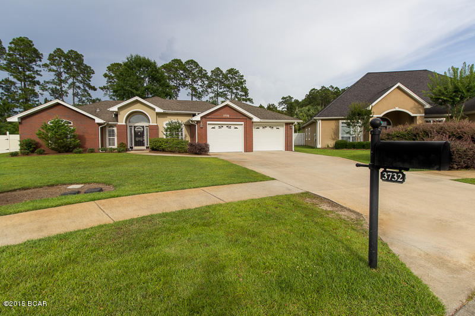
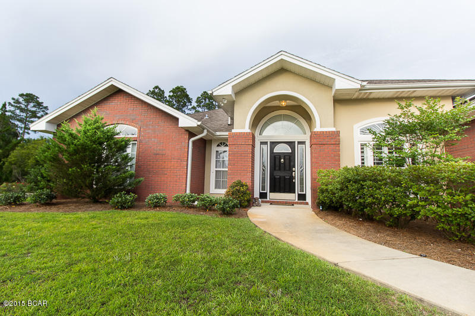
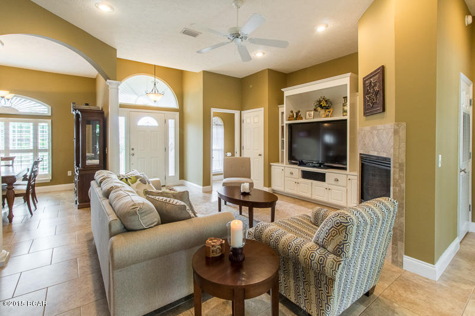
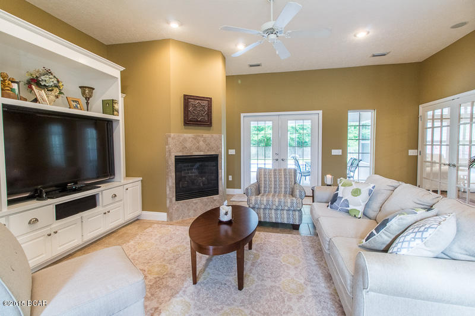
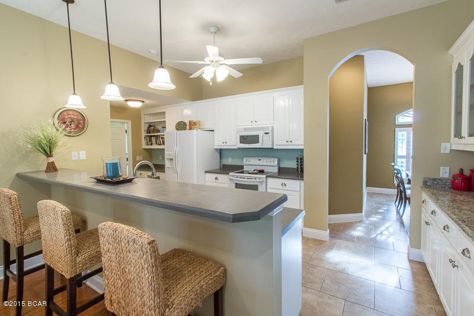
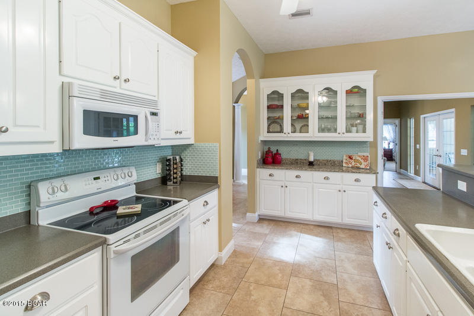
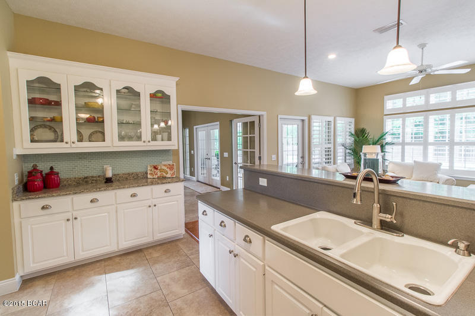
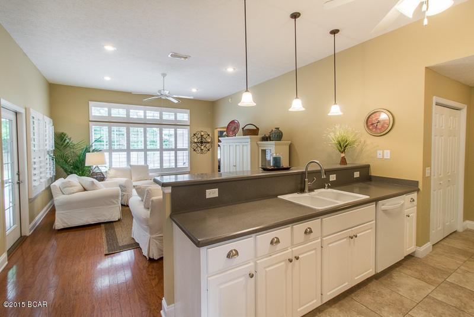
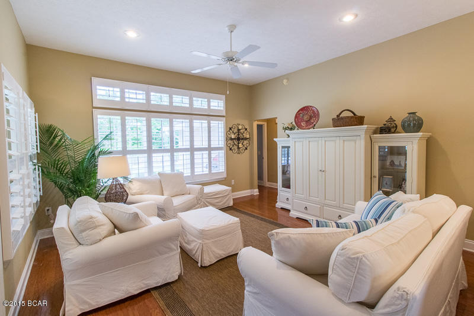
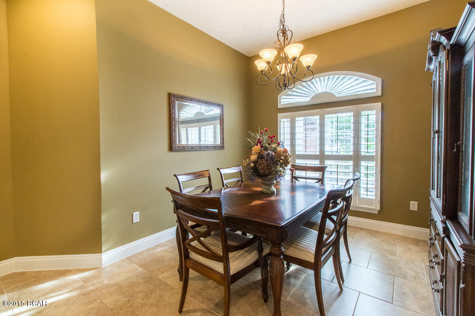
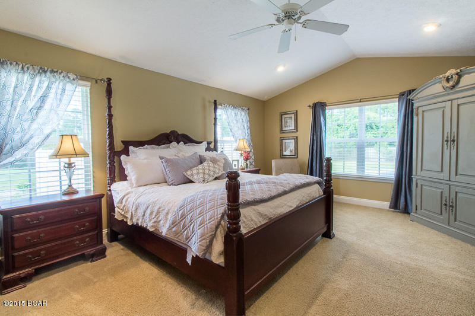
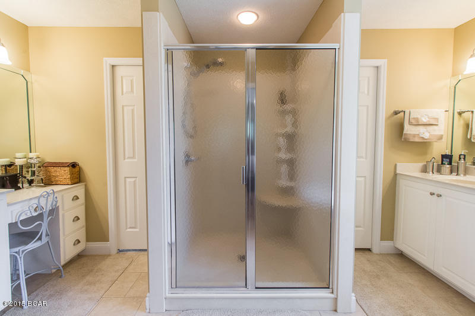
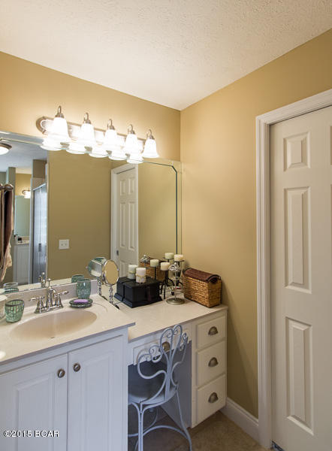
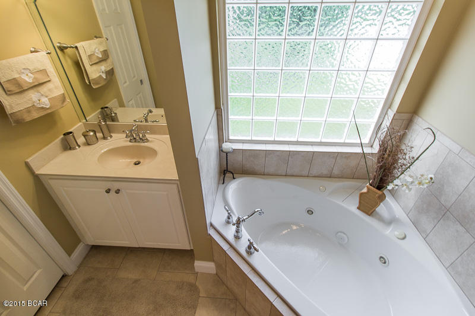
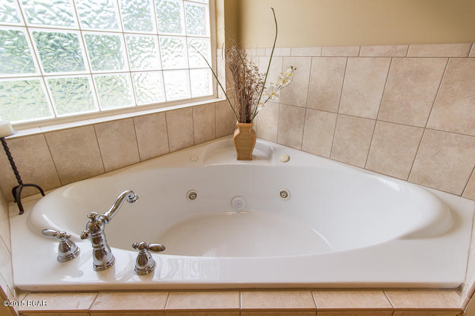
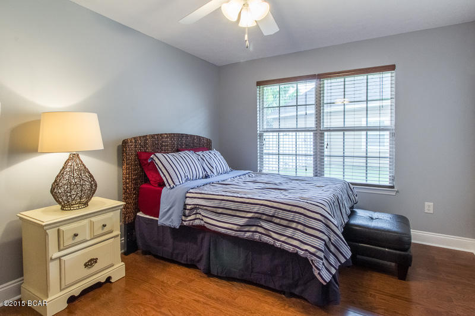
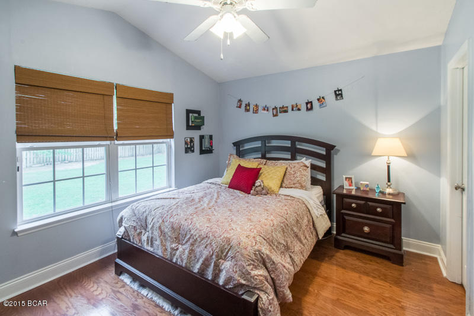
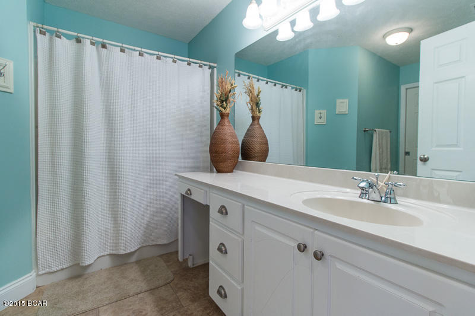
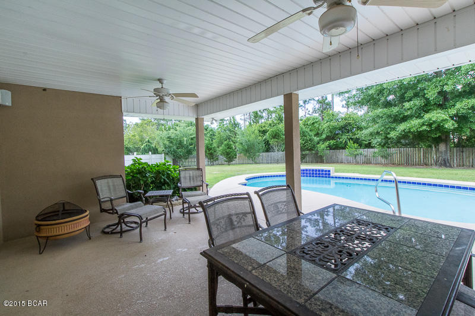
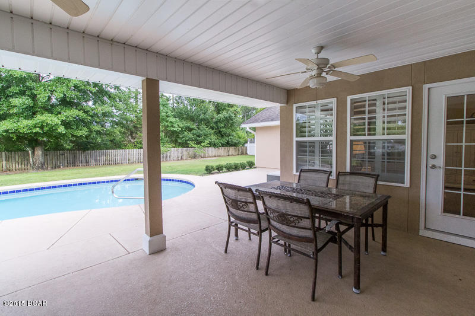
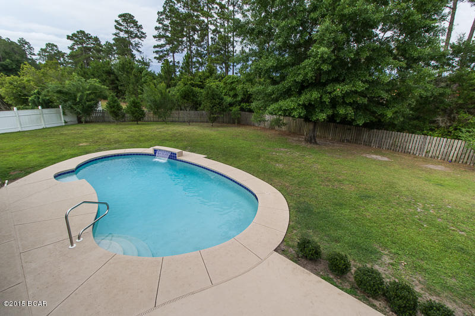
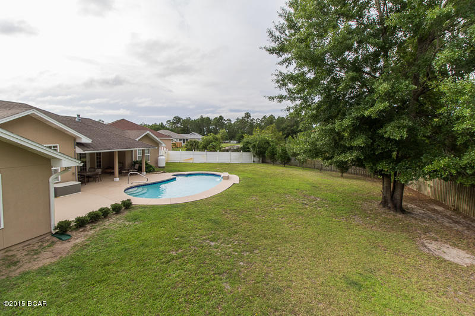
Hammocks Phase 5! This is a custom built all brick home that sits on the largest lot in the hammocks and is located on a cul-de-dac. The 20'x12.6' outdoor covered patio overlooks the pool and huge backyard. The floor plan features a formal living area with a fireplace and is open to the formal dining room. Through a set of french doors is a large kitchen and family room. The kitchen has tons of cabinet and countertop space, beautiful backsplash, and a great size bar area. The family room has huge windows and a lot of natural lighting. Beautiful hardwood floors and large upgraded tile run throughout. The bedrooms are split with an absolutely amazing master suite. Located in one of the best neighborhoods and school districts in Bay County.

3732 BAY TREE Court

Message successfully sent.

What would you like to know?

What is 3 + 4 ?

I agree to receive email communication and understand I can unsubscribe at any time.

I agree to be contacted by Gulf Life Real Estate via call, email, and text for real estate services. To opt out, you can reply 'stop' at any time or reply 'help' for assistance. You can also click the unsubscribe link in the emails. Message and data rates may apply. Message frequency may vary. Privacy Policy

Related Properties

New on site 4 days ago
ATTRACTIVE LYNN HAVEN HOME WITH BOAT/RV PARKING & ROOM TO ENJOY!
Welcome to this well-maintained 3-bedroom, 2-bath home offering a split bedroom, semi-open design for comfortable everyday living. The living room opens to the dining area and into the kitchen, creating an inviting space enhanced by recessed lighting, an electric fireplace, tile flooring throughout, crown molding, decorative wall accents, and a charming bay window complete with a blackout shade. The kitchen is both stylish and functional, featuring quartz countertops, black appliances, cabinetry and open shelving, and a garden window above the sink that brings in natural light for your plants. Both bathrooms have been tastefully updated, with one offering a shower/tub combination and the other featuring a walk-in shower with rain head. The oversized laundry/mud room provides exceptional storage with an extra-large folding station and additional cabinetry to keep everything organized.  Step outside to enjoy the covered front porch or unwind on the screened back patio, an ideal space for entertaining or adding a hot tub. The beautifully landscaped 100' x 150' lot includes an 8-foot privacy-fenced backyard, an oversized driveway, and a front double gate providing easy access to additional backyard parking for a boat, RV, or extra vehicles. A block storage building with electricity and concrete slab adds even more storage. Located just minutes from the Lynn Haven public boat ramps, parks, shopping, restaurants, and highly regarded schools, this home offers the perfect blend of convenience, comfort, and functionality. Call today to schedule your private preview!
#793248

Lynn Haven

1114 Wyoming Avenue

3 Beds

2 Baths

1,216 Sq.Ft.

$279,900

MLS#: 793248

New on site 4 days ago
Turn-key and completely renovated, this beautifully updated home is located in one of Lynn Haven's most desirable neighborhoods. Situated on a rare 0.43-acre lot, nearly double the size of many nearby properties, it offers endless possibilities for a pool, pole barn, workshop, or your own backyard oasis. Recent updates include a new HVAC system, ductwork, insulation, water heater, windows, appliances, fence, concrete driveway, gutters with guards, and a fully renovated interior, plus a 2020 roof. With its prime location, extensive upgrades, and oversized lot, this move-in ready home is a rare opportunity.
#793237

Lynn Haven

909 Louisiana Avenue

4 Beds

1 Baths

1,534 Sq.Ft.

$339,000

MLS#: 793237

New on site 4 days ago
Turn-key and completely renovated, this beautifully updated home is located in one of Lynn Haven's most desirable neighborhoods. Situated on a rare 0.43-acre lot, nearly double the size of many nearby properties, it offers endless possibilities for a pool, pole barn, workshop, or your own backyard oasis. Recent updates include a new HVAC system, ductwork, insulation, water heater, windows, appliances, fence, concrete driveway, gutters with guards, and a fully renovated interior, plus a 2020 roof. With its prime location, extensive upgrades, and oversized lot, this move-in ready home is a rare opportunity.
#1008638

Lynn Haven

909 Louisiana Avenue

4 Beds

2 Baths

1,534 Sq.Ft.

$339,000

MLS#: 1008638
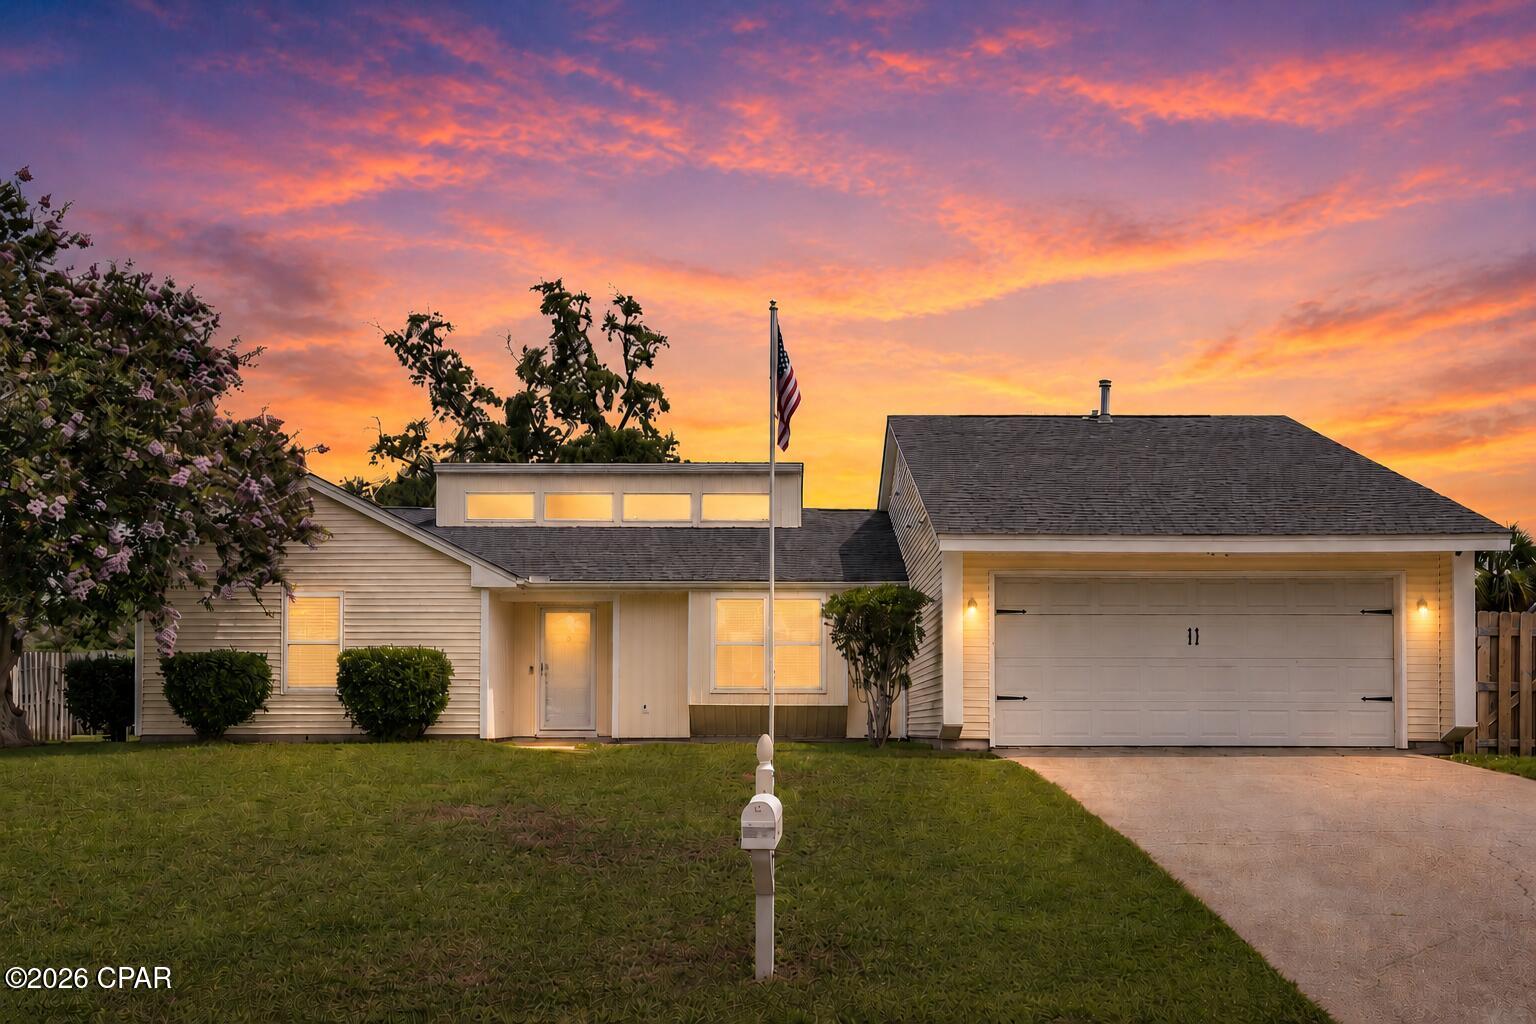
'CURRENTLY UNDER CONTRACT with KICKOUT CLAUSE' Welcome to this beautiful 3 bedroom, 2 bathroom home located in the Derby Woods subdivision. From the moment you walk through the front door, you'll appreciate how well this home has been cared for. With a spacious layout, fresh paint throughout, and an abundance of natural light, every room feels bright, welcoming, and ready for you to make it your own.

The living room features a custom accent wall with an electric fireplace, creating a warm and inviting space to gather with guests. The kitchen features granite countertops, stainless steel appliances, plenty of cabinet space, and a functional layout that flows seamlessly to the open patio, making it perfect for entertaining, grilling, or enjoying meals outdoors.

The primary suite offers a peaceful retreat with access to its own enclosed patio, giving you a private place to enjoy your morning coffee or unwind after a long day.

Step outside and you'll find one of this home's standout features: a huge backyard with endless possibilities. Whether you're hosting gatherings, playing in the yard, or simply enjoying the outdoors, there's plenty of room to make it your own. The backyard also includes a storage shed for all of your tools and equipment, as well as a private irrigation well to help keep your lawn looking its best while saving on water costs.

Additional features include a two car garage, fresh interior paint, low HOA fees, and a home that has been exceptionally well maintained.

Located just minutes from schools, shopping, restaurants, and everyday conveniences, this home offers the perfect combination of comfort, convenience, and value. If you've been looking for a move in ready home with thoughtful updates, plenty of outdoor space, and features that are hard to find, this Derby Woods home is one you won't want to miss. Schedule your private showing today.
#791997

Lynn Haven

2027 Willow Bend Lane

3 Beds

2 Baths

1,858 Sq.Ft.

$349,000

MLS#: 791997
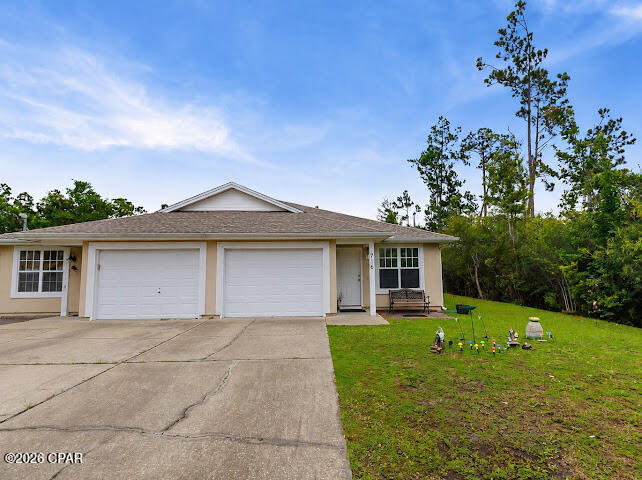
Welcome to this charming, fully furnished 3-bedroom, 2-bath duplex with a garage. Ideally located in the highly desirable Lynn Haven area. This property is in a perfect location with  Lynn Haven's Rails for Trails adjoining the backyard. And best of all it is COMPLETELY FURNISHED and move-in ready. Featuring an inviting open floor plan, a spacious kitchen with a breakfast bar, pantry, and stainless steel appliances--perfect for everyday living and entertaining. Enjoy the convenience of being less than five minutes from restaurants, grocery stores, shopping, and other everyday amenities. There are no HOA fees, making this an exceptional opportunity for homeowners, investors, or those seeking a turnkey property. Don't miss your chance to own this beautifully furnished Lynn Haven gem! All measurements should be verified by buyer.
#793034

Lynn Haven

716 E 24th Street

3 Beds

2 Baths

1,370 Sq.Ft.

$269,900

MLS#: 793034
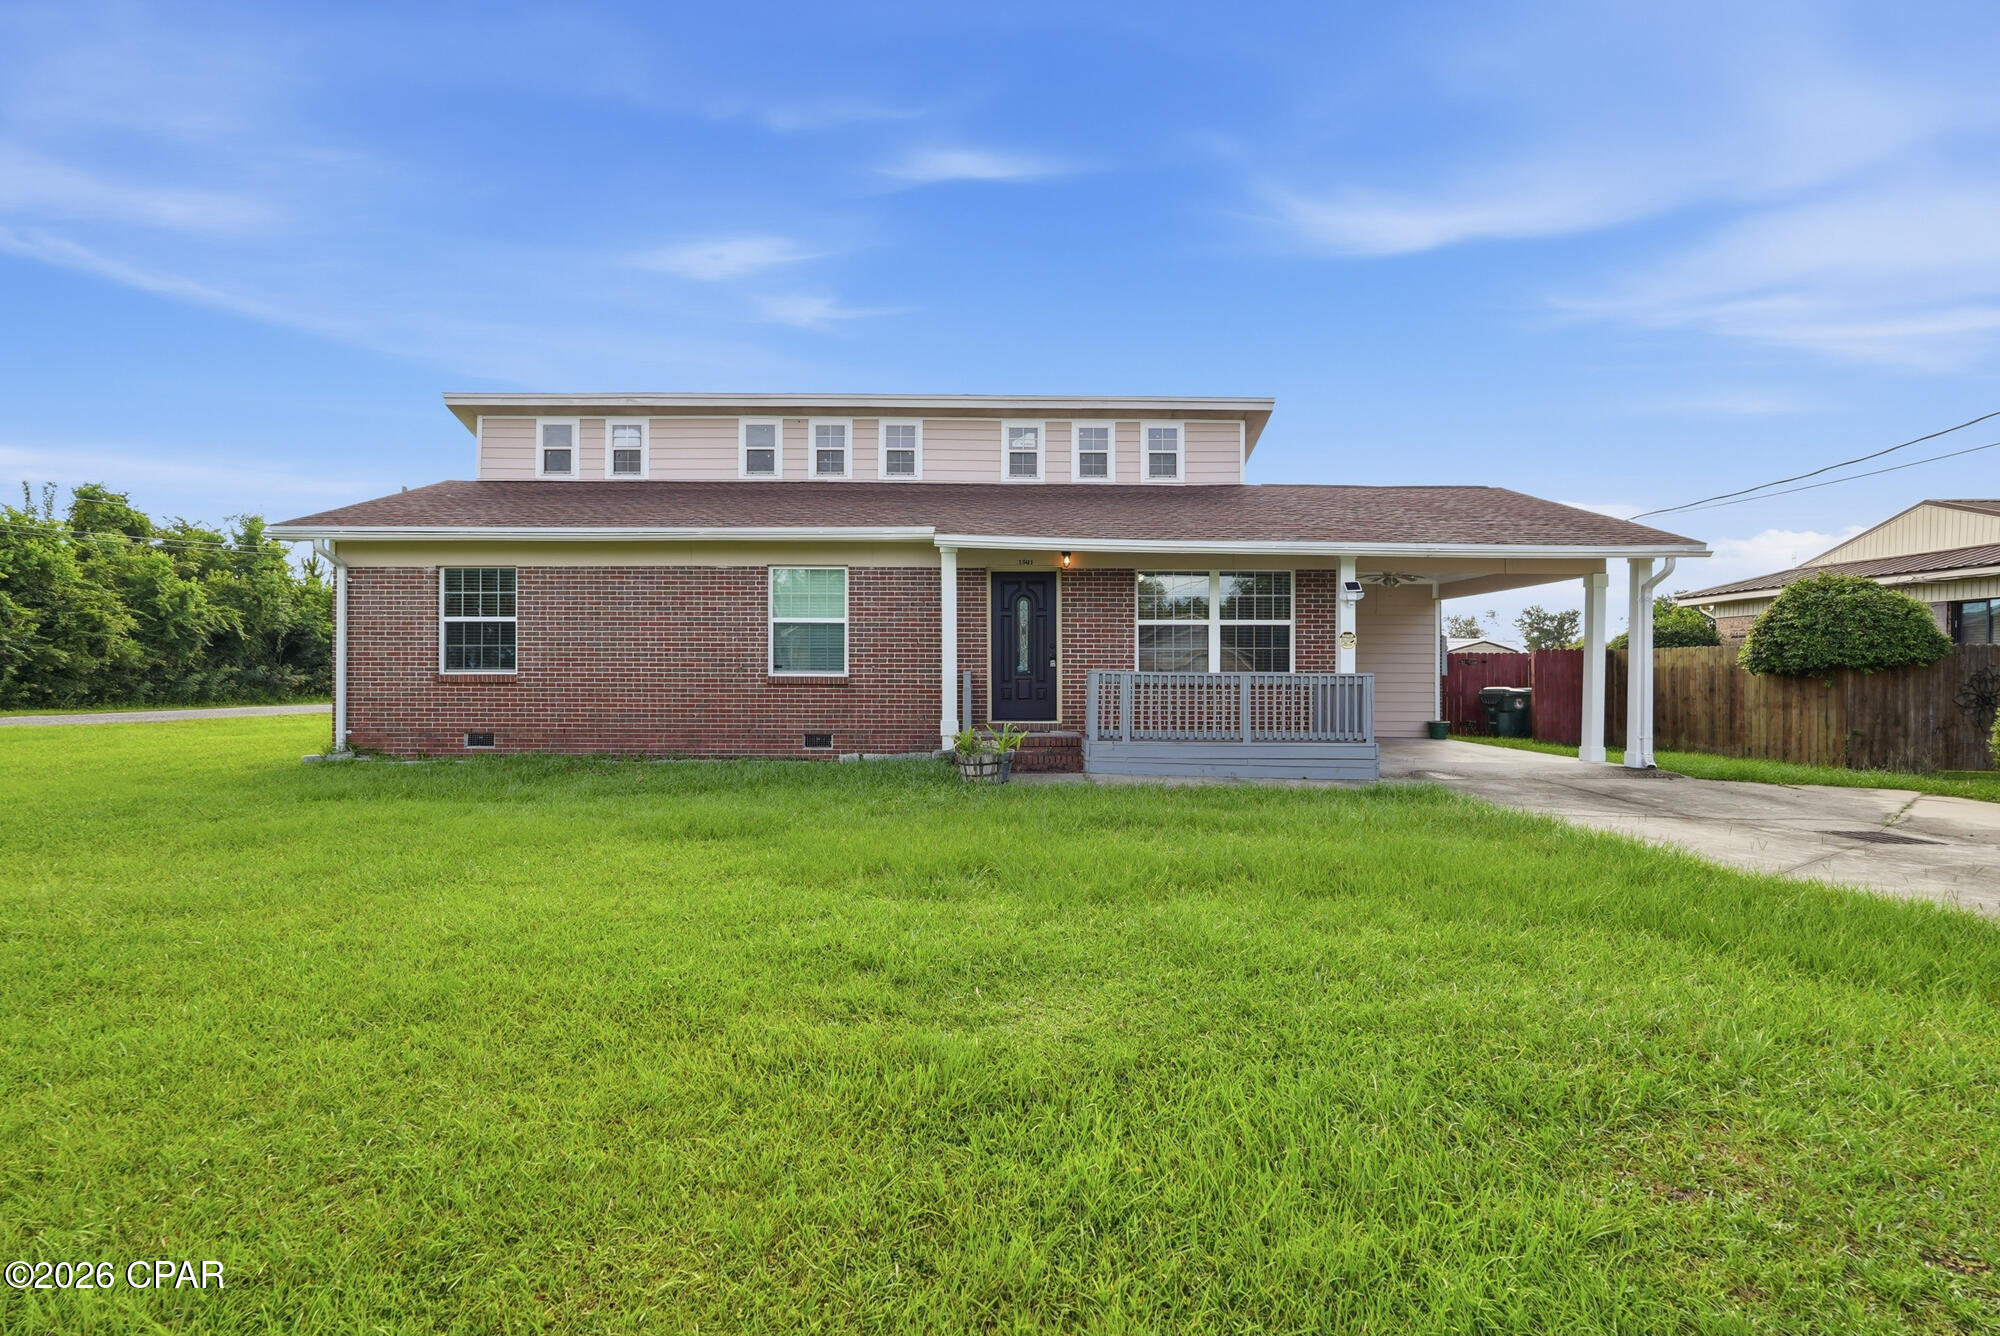
Welcome to 1501 Alabama Ave:

1,600 SQ FT INSIDE. APPROXIMATELY 1,207 SQ FT OF CONNECTED OUTDOOR LIVING OUTSIDE.

THE LOT

Rare 0.285-acre corner lot in the heart of Lynn Haven with privacy fencing, mature treeline, spacious front and rear yards, a long approach, and a flexible layout rarely found this close to shopping, parks, restaurants, schools, Highway 77, and Highway 390.

THE INSIDE

Approximately 1,600 square feet featuring dramatic approximately 18-foot ceilings in the main living area, creating exceptional openness, natural light, and architectural character. The kitchen and dining area flow directly into the outdoor-living spaces, creating an easy indoor-outdoor lifestyle for everyday living and entertaining.

THE OUTDOOR LIVING

One of this home's defining features is approximately 1,207 square feet of connected outdoor living, including approximately 805 square feet of deck space, a covered porch, pergola, patio, and connecting walkways. The vaulted porch ceiling includes a fan and lighting, while the multiple covered and open-air gathering areas provide flexible space for entertaining, outdoor dining, relaxing, grilling, gardening, pets, recreation, and future personalization. This is a true extension of the home's living space--not simply a backyard.

MAJOR IMPROVEMENTS

Originally built in 1972, the property benefited from substantial improvements during approximately 2020-2021, including a new roof (2020), new HVAC system (2020), extensive outdoor-living reconstruction, updated porch, and additional improvements. A new side-by-side refrigerator with ice and water was installed in July 2026.

ALSO INCLUDED

Covered one-car carport. Raised approximately 96-square-foot storage shed with built-in shelving. The shed is not powered. Privacy fencing throughout. Mature landscaping. Spacious yard with room to enjoy today and personalize over time.

LOCATION

Conveniently located in Lynn Haven near parks, restaurants, shopping, schools, Highway 77, and Highway 390, with quick access to Panama City, North Bay, Tyndall Air Force Base, Naval Support Activity Panama City, Northwest Florida Beaches International Airport (ECP), and the Emerald Coast beaches.

WHY THIS HOME STANDS OUT

Many homes offer similar bedroom counts or interior square footage. Few combine dramatic interior volume, a large connected outdoor-living environment, recent major-system updates, privacy, storage, and a spacious corner lot in one property. The result is a home that lives substantially larger than its interior square footage alone suggests.

Schedule your private showing today and experience the space in person.

Seller-provided measurements, improvement dates, and property information should be independently verified by buyers and their chosen professionals.
#792867

Lynn Haven

1501 Alabama Avenue

3 Beds

2 Baths

1,600 Sq.Ft.

$339,900

MLS#: 792867
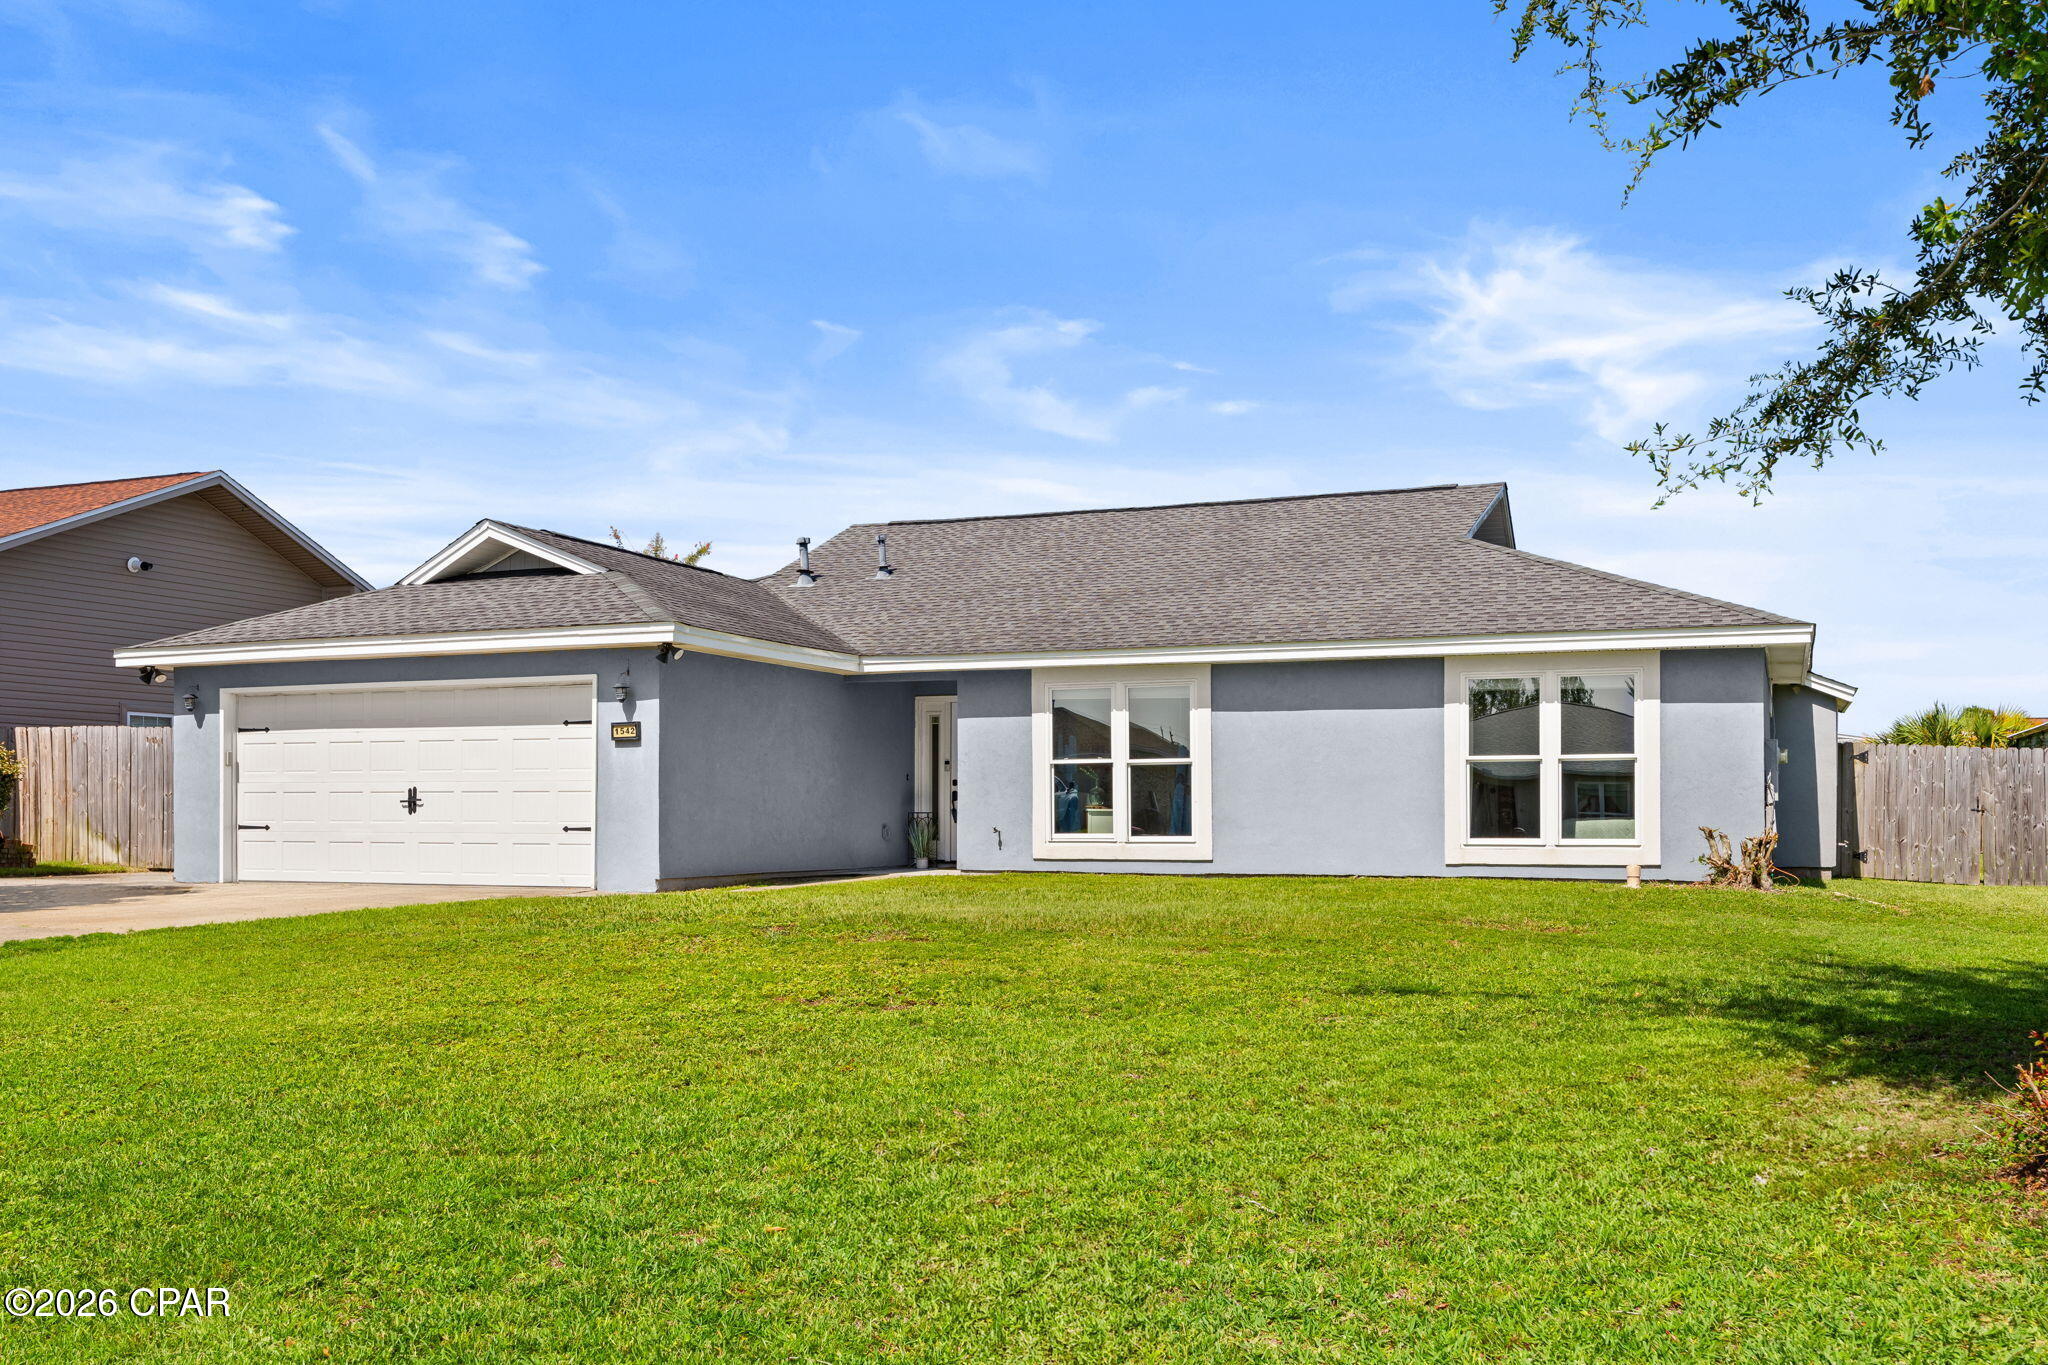
Welcome to 1542 Bluegrass Lane!  Located in highly desirable Lynn Haven. This completely remodeled 3-bedroom, home with 2 full baths offers 1,900 square feet of living space on over a 1/4 acre lot in the Derby Woods neighborhood. Renovated in 2019, the home features a large kitchen with granite countertops, a breakfast bar, breakfast nook and full dining room is open to the spacious living area, perfect for entertaining. Luxury vinyl plank flooring runs throughout the main living areas, carpet in the bedrooms, a stucco exterior, a new roof, windows installed in 2019/2020, all new sheetrock and paint as well when remodeled. Conveniently located less than half a mile from the Lynn Haven Sports Complex, you'll enjoy easy access to pickleball courts, walking trails, baseball and soccer fields, and an indoor gymnasium. The home is also close to shopping, dining, and public boat ramps in Lynn Haven. Commuting is convenient with easy access to Tyndall Air Force Base and the Naval Surface Warfare Center Panama City Division. Downtown Panama City and Panama City Beach are just a short drive away. 

Schedule your showing today before someone else snaps this gem up!

All Measurements are assumed accurate please confirm if important.
#792928

Lynn Haven

1542 Blue Grass Lane

3 Beds

2 Baths

1,901 Sq.Ft.

$320,000

MLS#: 792928
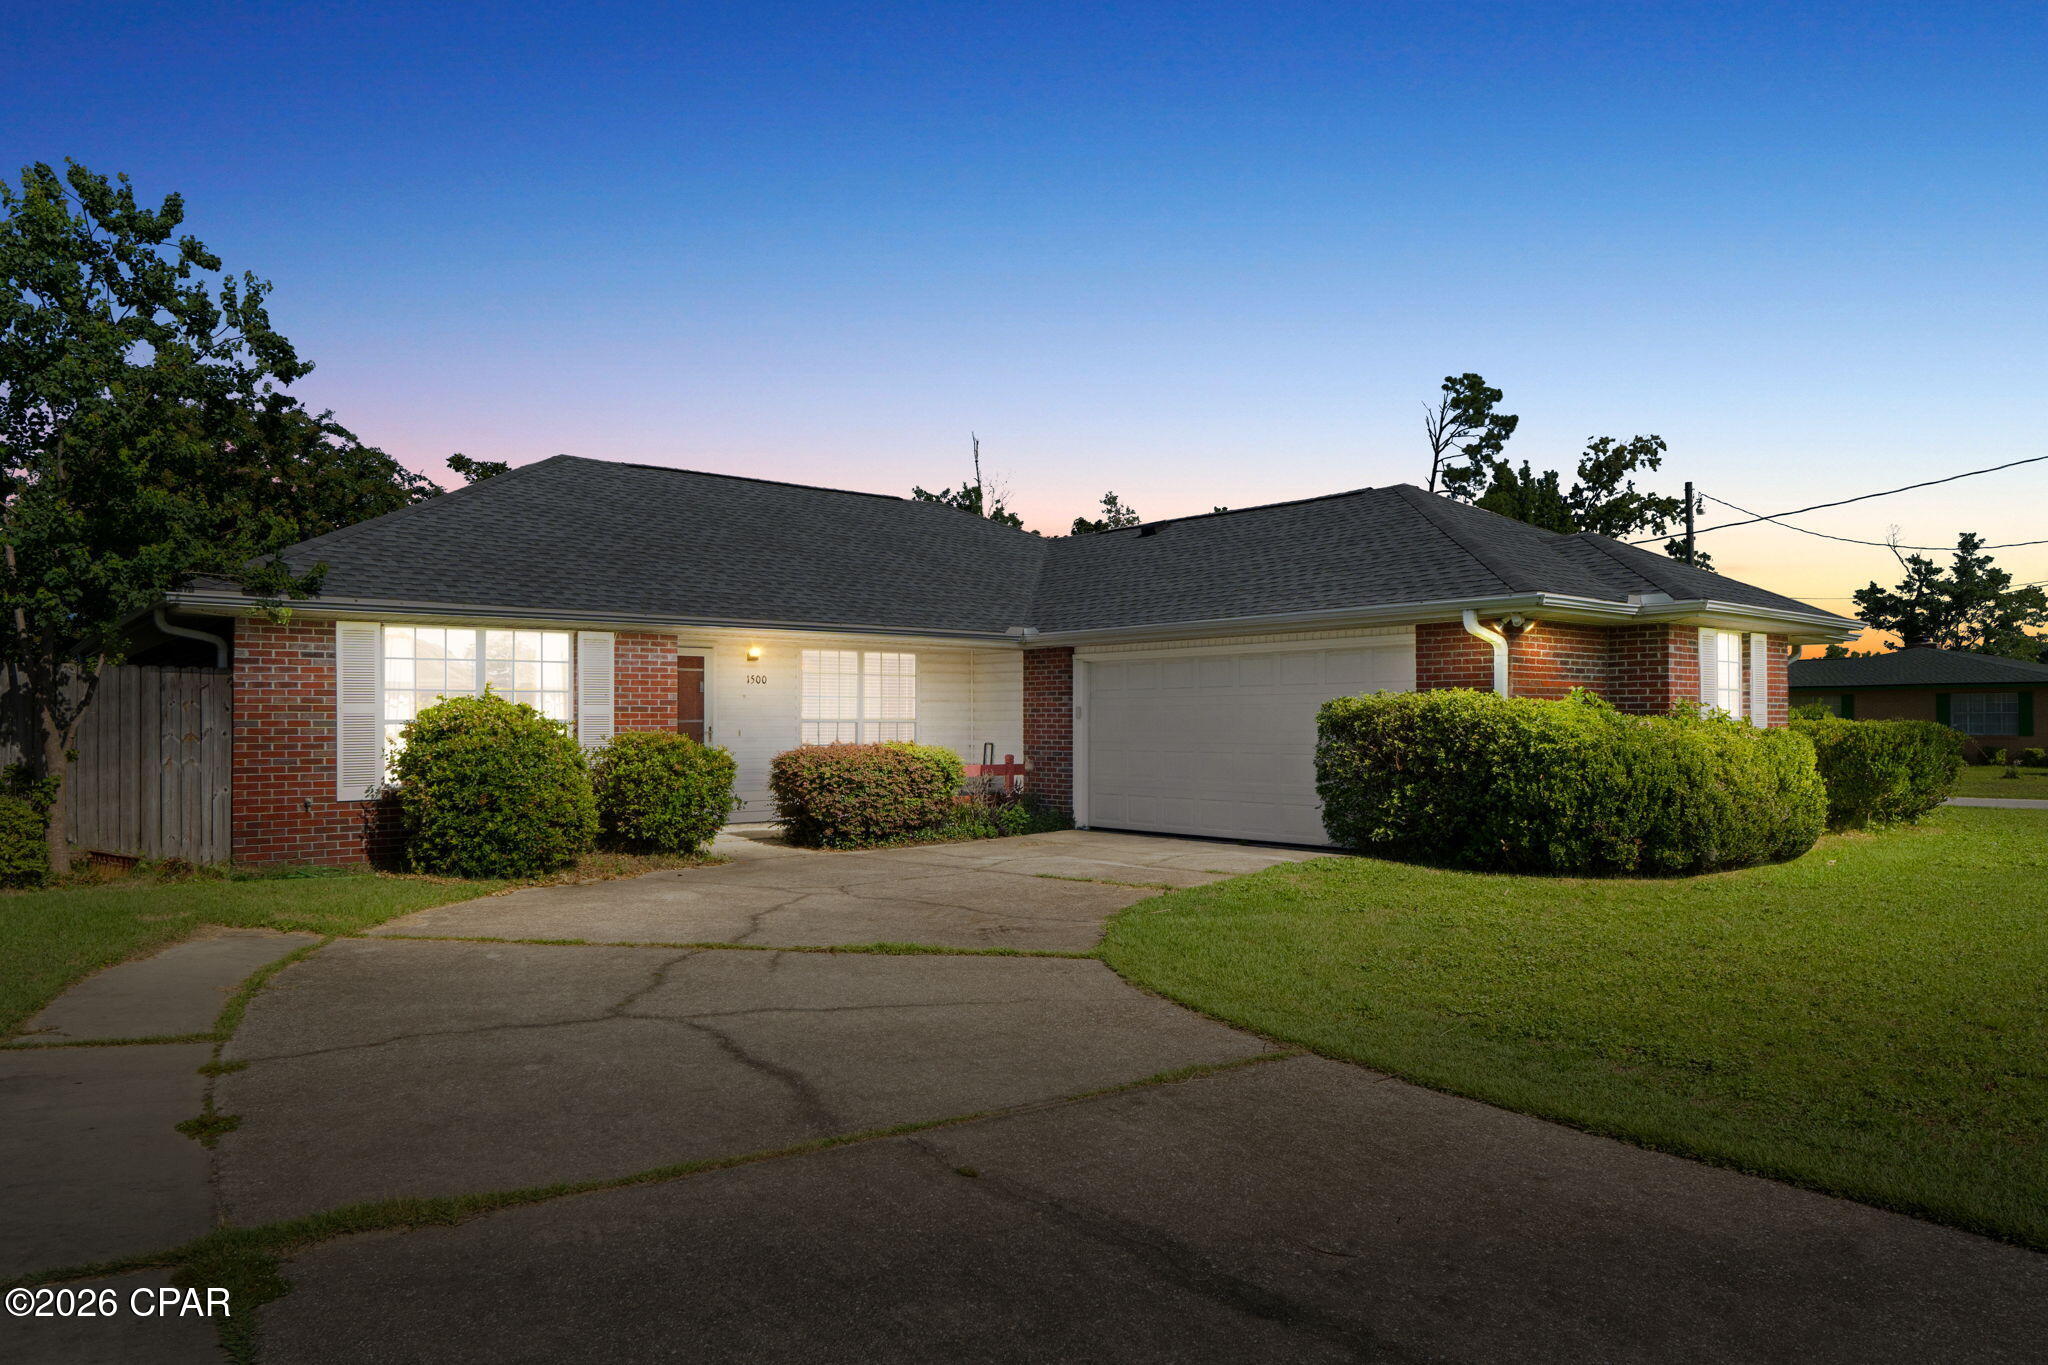
Steps away from Cain Griffin Park and its beloved splash pad, this 3 bedroom, 2 bathroom home offers the perfect blend of comfort, space, and an unbeatable location in a quiet Lynn Haven neighborhood. Inside, you'll find 1,500 sq. ft. of thoughtfully designed living space with a split floor plan for added privacy. New LVP flooring flows throughout the main living areas. The spacious primary suite is a true retreat, featuring an en-suite bathroom with dual sinks, a walk in shower, and a generous walk-in closet. Major peace of mind comes standard here: the roof was brand new in 2025, and the home is move-in ready. Step outside to your own private oasis, a screened-in patio overlooks a large, fully fenced backyard complete with a shed and a playground, ideal for kids, pets, and weekend get togethers. The attached 2 car garage offers convenient parking and storage, and an interior laundry room adds everyday ease. Zoned for some of the area's best schools and just minutes from local restaurants, shopping, and parks, this home puts you close to everything Lynn Haven offers while remaining tucked into a peaceful neighborhood. With the park and splash pad practically at your doorstep, this is the kind of location that's hard to find twice.
#792855

Lynn Haven

1500 Illinois Avenue

3 Beds

2 Baths

1,500 Sq.Ft.

$315,000

MLS#: 792855
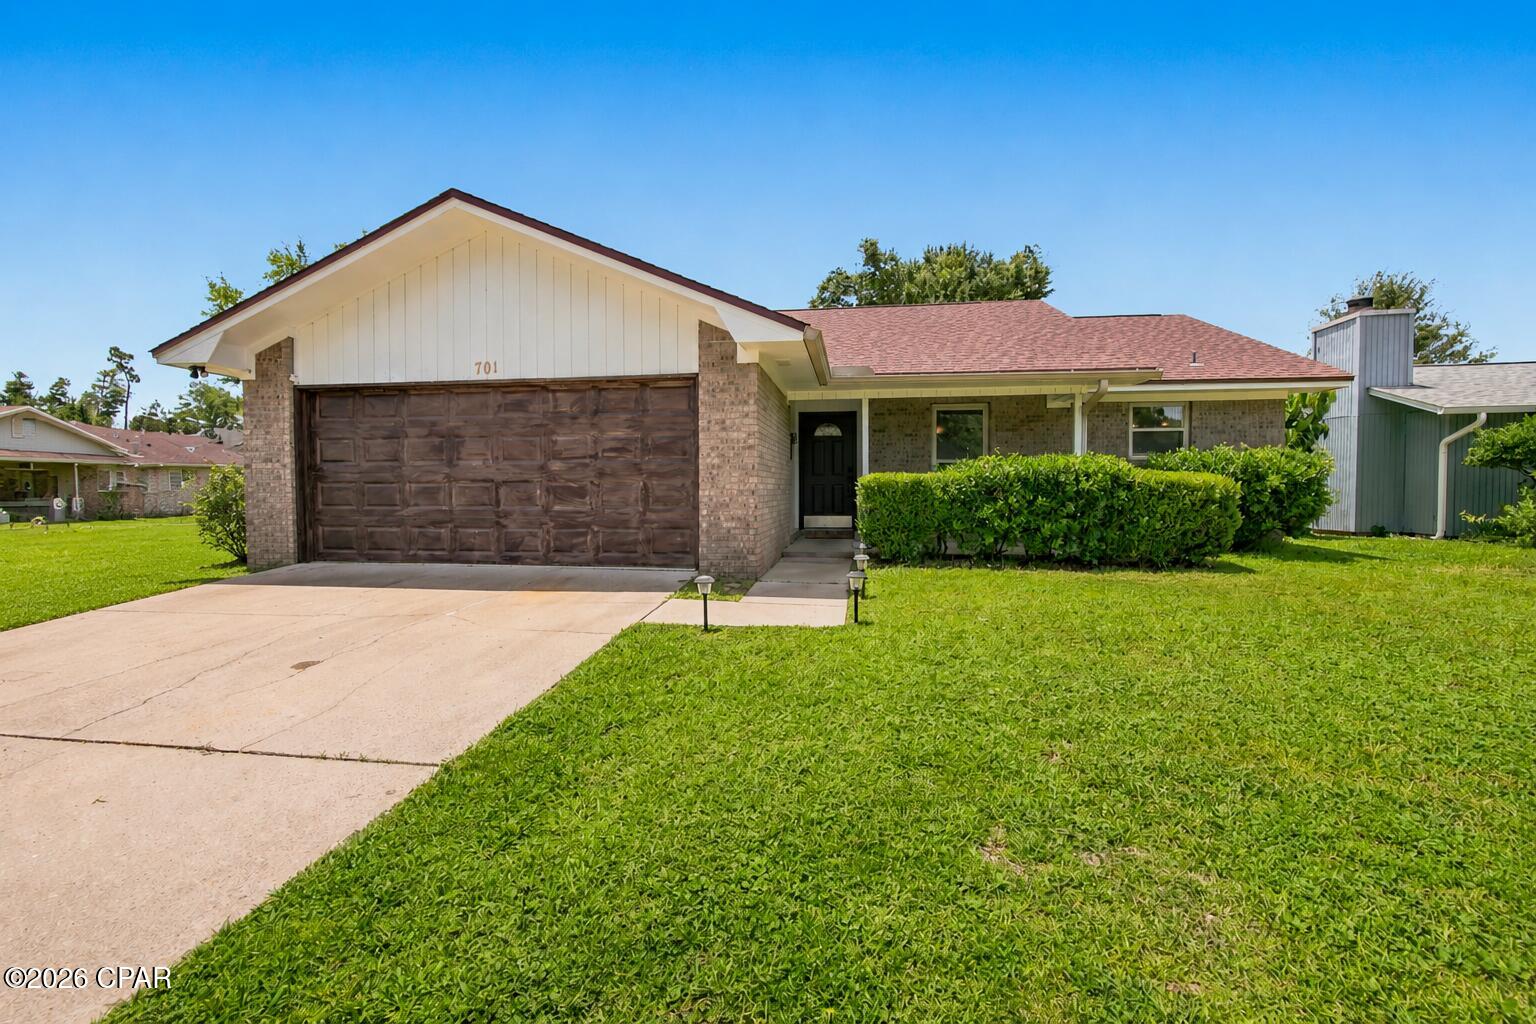
OPEN HOUSE!! Saturday & Sunday, Aug 1st and 2nd from 1pm to 4pm. Come and check out this  well-maintained 3-bedroom, 2-bath home with a 2-car garage offers comfort, functionality, and exceptional value. The thoughtfully designed floor plan features tile flooring throughout the main living areas and wet spaces, with plush carpet in all bedrooms.

Enjoy peace of mind with numerous recent updates, including a new roof (2018), new water heater (2020), HVAC system (2023), new energy-efficient windows, new French doors leading to the backyard, and freshly replaced sod in Spring 2026.

The fully fenced backyard includes a double side gate, providing convenient access for storing a boat, trailer, or other recreational vehicles. The kitchen is equipped with stainless steel appliances, making it both stylish and functional.

Ideally located in the heart of Lynn Haven, you'll be just minutes from shopping, restaurants, the post office, Walmart, parks, schools, and everything the area has to offer. Priced below market value, this is an incredible opportunity for first-time homebuyers, downsizers, or investors. Don't miss your chance to make this beautiful home yours--schedule your private showing today!
#792089

Lynn Haven

701 Lori Lane

3 Beds

2 Baths

1,321 Sq.Ft.

$275,000

MLS#: 792089
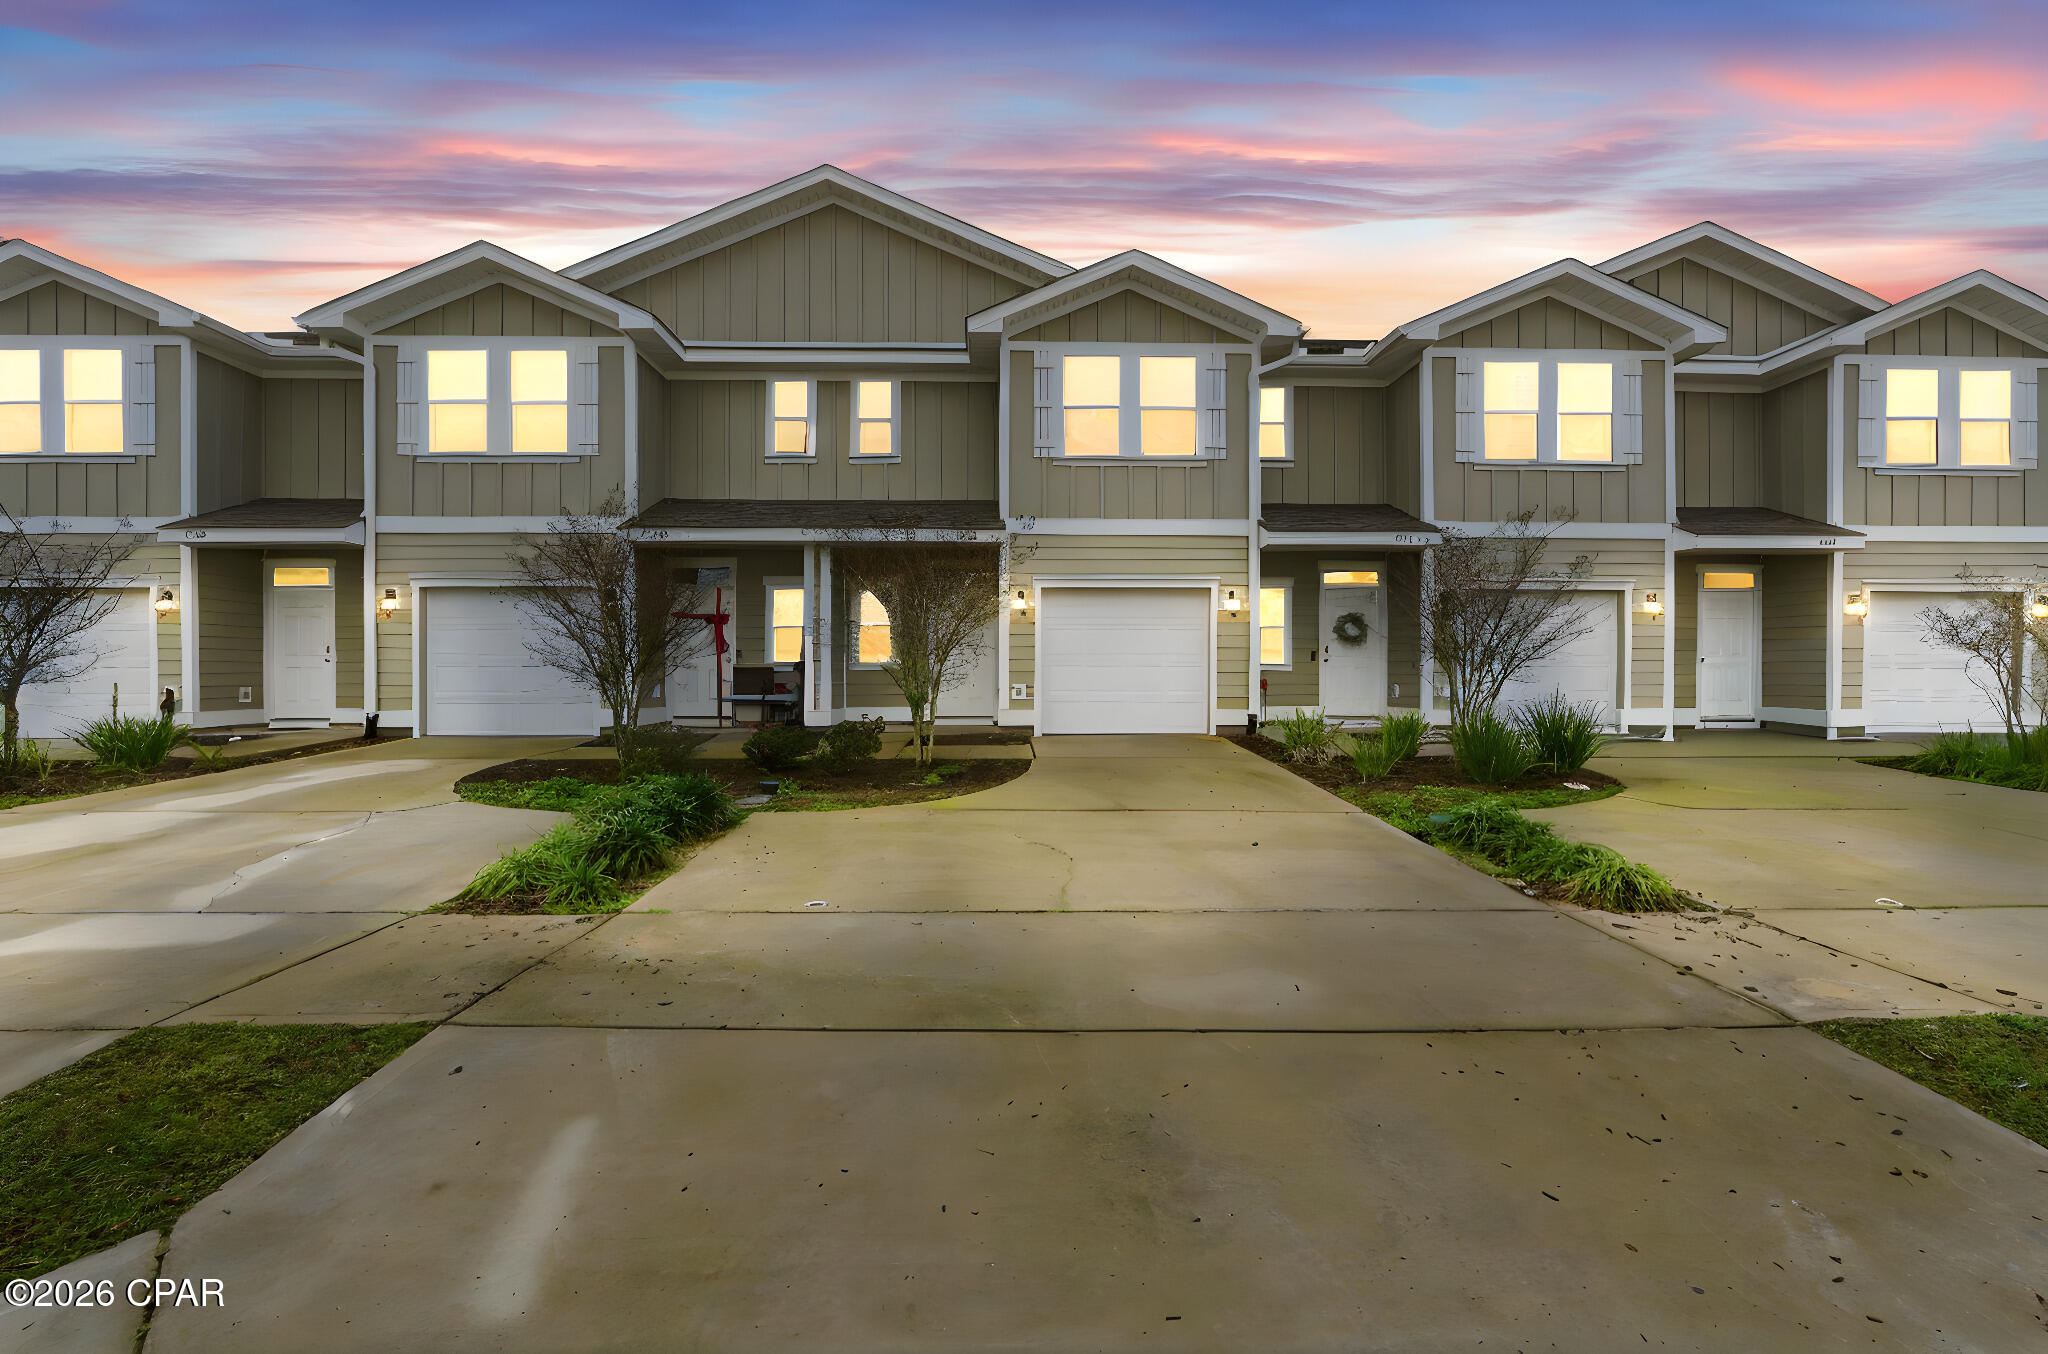
***ASSUMABLE 2.99% VA INTEREST RATE AVAILABLE***

This well-maintained townhome offers a streamlined, low-maintenance lifestyle in a centrally located Lynn Haven community, with convenient access to major roadways, nearby charter schools, shopping, and dining. Featuring 3 bedrooms, 2.5 bathrooms, and approximately 1,537 square feet (builder plans), the layout is thoughtfully designed with modern finishes and everyday functionality.

The entryway opens to a bright and inviting main living space, where an open-concept living and dining area is enhanced by abundant natural light. A transom window above the front door and a full glass rear door allow sunlight to flow throughout the space. The kitchen overlooks the living area and features granite countertops, shaker-style cabinetry, stainless steel appliances, and a breakfast bar ideal for casual seating. A main-level powder room adds convenience.

Upstairs, all bedrooms are thoughtfully arranged for privacy. The primary bedroom includes a walk-in closet and a private bathroom with a double vanity and a walk-in shower with glass enclosure. Two additional bedrooms are located toward the rear of the home and share a full bathroom. The second-floor laundry area includes a washer and dryer, adding everyday convenience.

Additional features include Smart Home technology and a one-car garage. The garage door recently received a professional tune-up, including an upgrade from plastic rollers to urethane ball-bearing wheels for quieter operation. The HOA includes exterior building structure maintenance, offering a simplified ownership experience compared to surrounding communities. This townhome presents an excellent opportunity for those seeking comfort, convenience, and low exterior upkeep in Lynn Haven!

Seller has directed: no subject-to, owner financing, mirror wrap, or wraparound mortgage offers. All information is deemed reliable but not guaranteed. Buyers are encouraged to verify all details important to them.
#783440

Lynn Haven

1678 Caleigh Court

3 Beds

2 Baths

1,537 Sq.Ft.

$254,900

MLS#: 783440

 - property

Send a message

Message successfully sent.

Your message

What is 3 + 4 ?

Reason for contacting?

I agree to receive email communication and understand I can unsubscribe at any time.

I agree to be contacted by Gulf Life Real Estate via call, email, and text for real estate services. To opt out, you can reply 'stop' at any time or reply 'help' for assistance. You can also click the unsubscribe link in the emails. Message and data rates may apply. Message frequency may vary. Privacy Policy

Sign Out

Virtual Assistant

Would you like to take the next step with this property? We can help you schedule a showing or virtual tour, or send you more details.

Yes, I would like more information.

Thank You for Your Reply, One of Our Agents will contact you as soon as possible

No, maybe later.

Thank you, you can always contact me via email, phone number or through the contact form.

Realhub AI

Lucy - Your AI-Powered Realtor

Update Your Temporary Password

Personalize your search

Enter your email and we'll notify you immediately when new listings match what you're looking for.

or enter email address

Already have an account ? Login here

Continue your home search

I agree to receive communications and understand I can unsubscribe at any time.

I agree to be contacted by Gulf Life Real Estate via call, email, and text for real estate services. To opt out, you can reply 'stop' at any time or reply 'help' for assistance. You can also click the unsubscribe link in the emails. Message and data rates may apply. Message frequency may vary. Privacy Policy

Already have an account ? Login here

We use cookies

We use cookies primarily for analytics to enhance your experience. By accepting, you agree to our use of these cookies. You can manage your preferences or learn more about our cookies policy.