


Property
Beds
3
Full Baths
2
1/2 Baths
None
Year Built
2004
Sq.Footage
1,991
Welcome to 3410 Hillcrest, where comfort, space, and versatility come together in one incredible property. Situated on a rare 0.51-acre double lot, this beautifully maintained 3-bedroom, 2-bath home with a dedicated office offers the lifestyle you've been looking for and all in a desirable neighborhood with no HOA. Step inside to find a thoughtfully designed floor plan featuring whole-home speakers, abundant natural light, and spaces perfect for both everyday living and entertaining. Outside is where this home truly shines. Enjoy your private screen-enclosed heated saltwater pool, beautifully landscaped yard, outdoor lighting that creates the perfect evening ambiance, and a private well that helps keep irrigation costs low. The adjoining lot opens the door to endless possibilities. Build an Accessory Dwelling Unit (ADU) for guests or mother in law suite, construct another home, create the ultimate workshop, or simply enjoy the extra space to park your boat, RV, or recreational toys. Opportunities like this are incredibly hard to find. Whether you're looking for room to grow, space to entertain, or the flexibility to create something truly special, this home offers it all. Homes with this much land, this many upgrades, and this level of potential rarely come on the market so don't miss your chance to make it yours.
Features & Amenities
Interior
-
Total Bedrooms
3
-
Bathrooms
2
-
Cooling YN
YES
-
Cooling
Central Air
-
Heating YN
YES
-
Heating
Central
-
Pet friendly
N/A
Exterior
-
Garage
Yes
-
Garage spaces
2
-
Construction Materials
Brick
-
Other Exterior Features
Rain Gutters
-
Patio and Porch Features
Porch, Screened
-
Pool
Yes
-
Pool Features
Gas Heat, Screen Enclosure, Salt Water, Private
-
Waterfront YN
NO
Area & Lot
-
Lot Features
Paved
-
Lot Size(acres)
0.51
-
Lot Size(square feet)
22,216
-
Property Type
Residential
-
Property Sub Type
SingleFamilyResidence
-
Architectural Style
Contemporary
Price
-
Sales Price
$585,000
-
Tax Amount
$4,175.56
-
Zoning
Resid Single Family
-
Sq. Footage
1,991
-
Price/SqFt
$293
HOA
-
Association
No
School District
-
Elementary School
Deer Point
-
Middle School
Merritt Brown
-
High School
Mosley
Property Features
-
New Construction
NO
-
Foundation Details
Slab
Schedule a Showing
Showing scheduled successfully.
Mortgage calculator
Estimate your monthly mortgage payment, including the principal and interest, property taxes, and HOA. Adjust the values to generate a more accurate rate.
Your payment
Principal and Interest:
$
Property taxes:
$
HOA fees:
$
Total loan payment:
$
Total interest amount:
$
Location
County
Bay
Elementary School
Deer Point
Middle School
Merritt Brown
High School
Mosley
Listing Courtesy of Christina Knox , Think Real Estate
RealHub Information is provided exclusively for consumers' personal, non-commercial use, and it may not be used for any purpose other than to identify prospective properties consumers may be interested in purchasing. All information deemed reliable but not guaranteed and should be independently verified. All properties are subject to prior sale, change or withdrawal. RealHub website owner shall not be responsible for any typographical errors, misinformation, misprints and shall be held totally harmless.

REALTOR®
Hardie Williams
Call Hardie today to schedule a private showing.

* Listings on this website come from the FMLS IDX Compilation and may be held by brokerage firms other than the owner of this website. The listing brokerage is identified in any listing details. Information is deemed reliable but is not guaranteed. If you believe any FMLS listing contains material that infringes your copyrighted work please click here to review our DMCA policy and learn how to submit a takedown request.© 2024 FMLS.
Related Properties
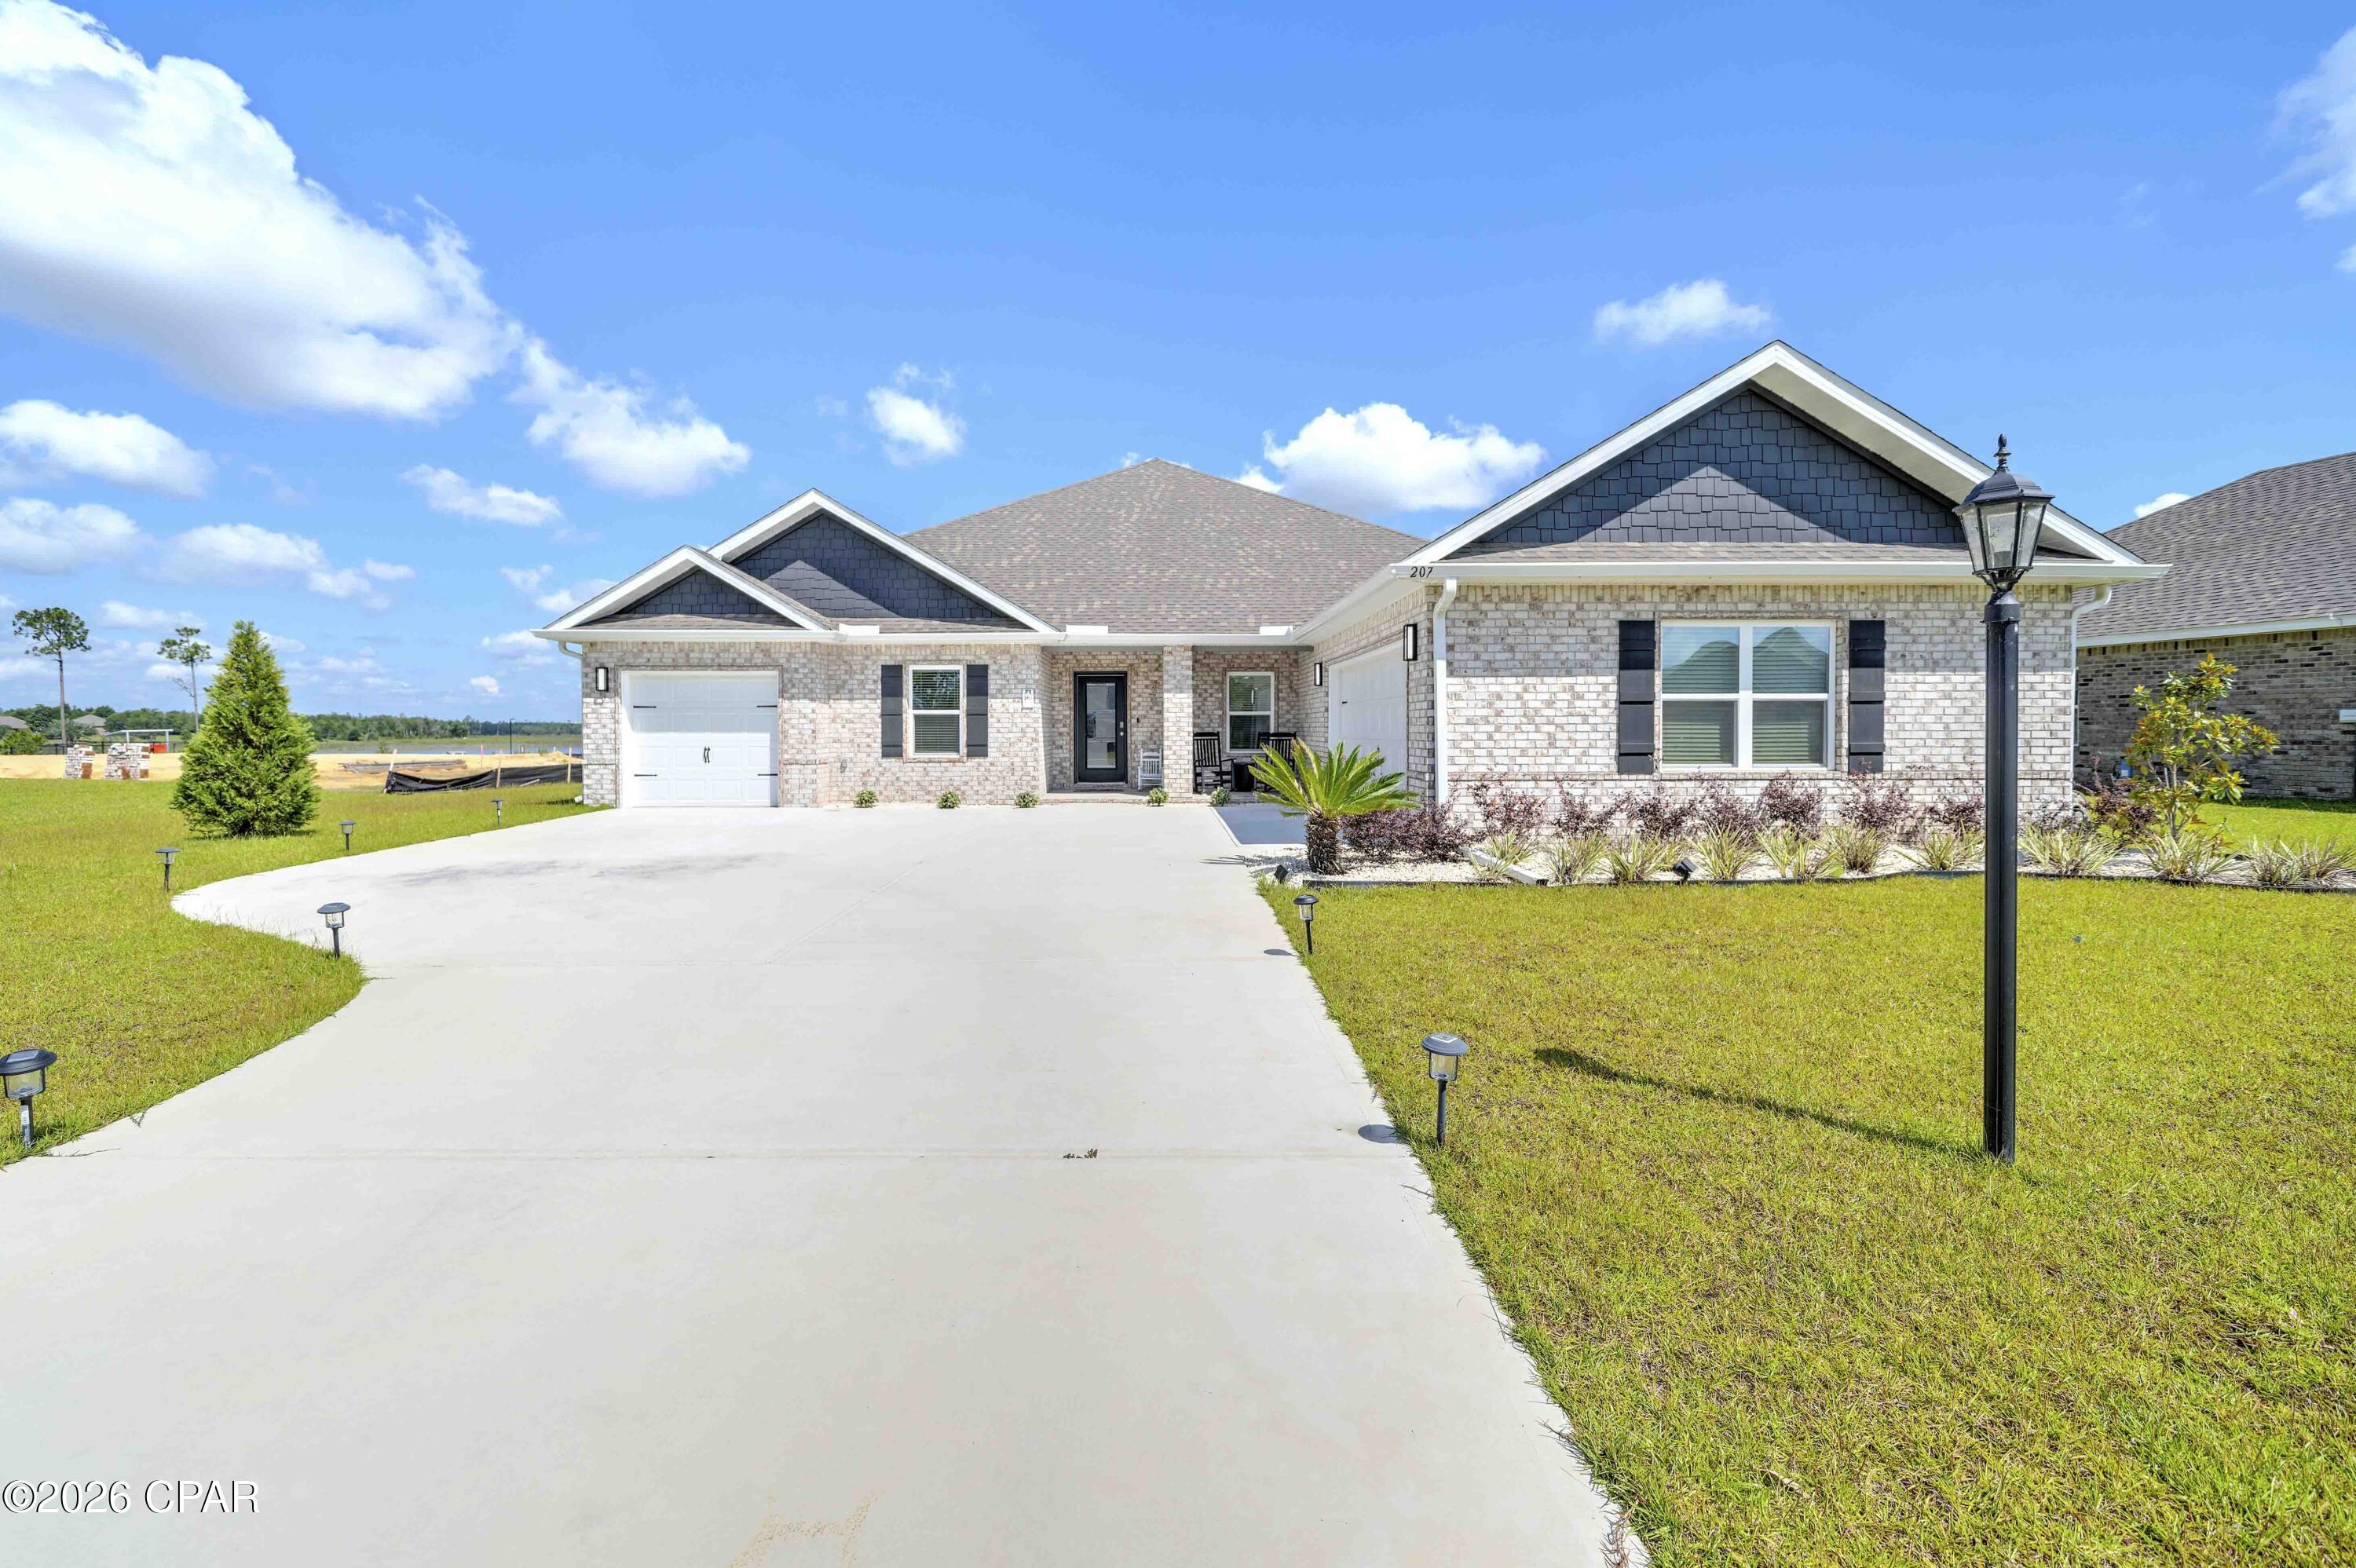
Panama City
207 Lake Merial Boulevard
4 Beds
3 Baths
3,064 Sq.Ft.
$565,000
MLS#: 791301

Panama City
2402 E 2nd Court
5 Beds
5 Baths
4,419 Sq.Ft.
$625,000
MLS#: 793604

Panama City
5801 Thomas Drive 1204
3 Beds
2 Baths
1,248 Sq.Ft.
$529,000
MLS#: 785136

Panama City
4700 E 6th Street
3 Beds
2 Baths
2,469 Sq.Ft.
$619,000
MLS#: 793548

Panama City
4619 Roundwood Way
5 Beds
4 Baths
3,498 Sq.Ft.
$476,350
MLS#: 793529

Panama City
1210 W 10th Street
4 Beds
2 Baths
1,786 Sq.Ft.
$475,000
MLS#: 793461
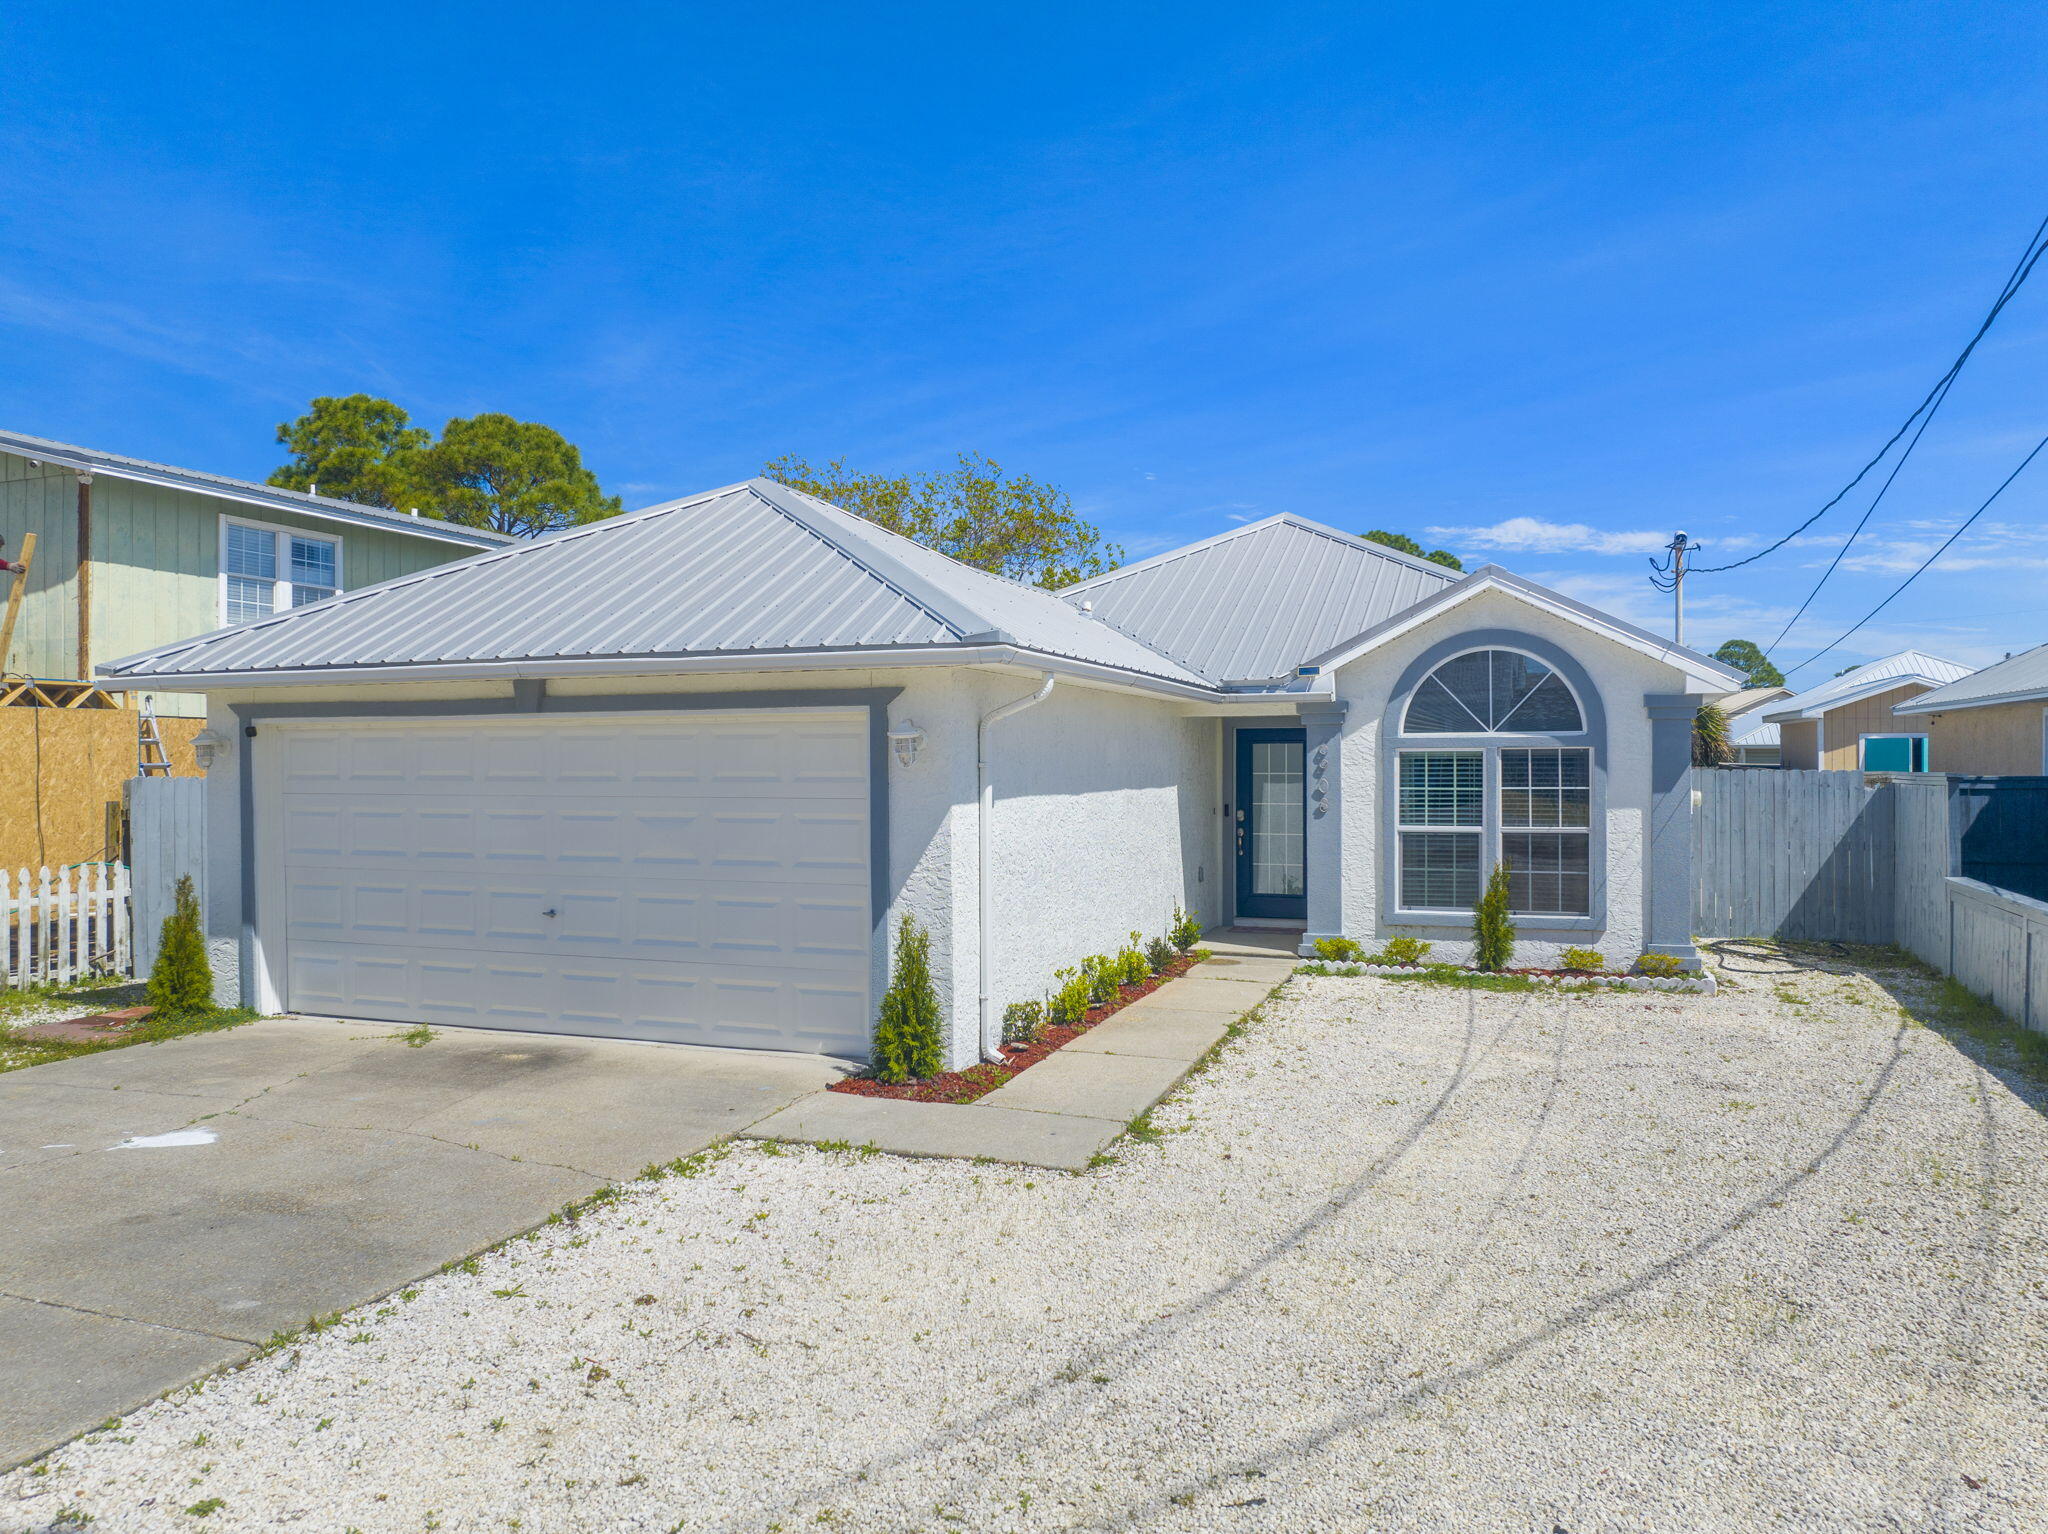
Panama City
6908 Beach Drive
3 Beds
2 Baths
1,242 Sq.Ft.
$499,000
MLS#: 994173

Panama City
9716 Sweetfield Lane
4 Beds
2 Baths
2,150 Sq.Ft.
$599,900
MLS#: 793419

Panama City
6907 N Lagoon Drive
3 Beds
2 Baths
2,110 Sq.Ft.
$599,900
MLS#: 793415
