


Property
Beds
2
Full Baths
2
1/2 Baths
None
Year Built
2005
Sq.Footage
1,386
Welcome to 3163 Meadow Street, a well-maintained 2-bedroom, 2-bath townhome in The Hammocks, offering comfortable, low-maintenance living in a convenient Lynn Haven location. The open living area features a vaulted ceiling and flows into the dining area and fully equipped kitchen with breakfast bar, stainless steel sink, ceramic tile flooring, and sliding glass doors leading to the screened porch. The spacious master suite includes two walk-in closets and a private bath with double vanities. A second bedroom and full bath provide flexibility for guests, a home office, or additional living space. Ceiling fans, double-pane windows, and an attached one-car garage with automatic opener add everyday convenience. Enjoy the 10' x 13' screened porch, an ideal spot for morning coffee or relaxing at the end of the day. The Hammocks offers a community pool and gazebo, sidewalks, underground utilities, and professionally maintained landscaping. Association services also include lawn care. Located near schools, shopping, restaurants, grocery stores, the library, and other Lynn Haven conveniences, this townhome combines a practical floor plan with the benefits of easy-care community living. Whether you're looking for a primary residence, a comfortable place to downsize, or simply less exterior maintenance, 3163 Meadow Street is ready for its next owner.
Features & Amenities
Interior
-
Other Interior Features
Double Vanity, Walk-In Closet(s)
-
Total Bedrooms
2
-
Bathrooms
2
-
Cooling YN
YES
-
Cooling
Central Air, Ceiling Fan(s)
-
Heating YN
YES
-
Heating
Central, Electric
-
Pet friendly
N/A
Exterior
-
Garage
Yes
-
Garage spaces
1
-
Construction Materials
Vinyl Siding, Frame
-
Parking
Garage, Garage Door Opener
-
Patio and Porch Features
Porch, Covered, Screened
-
Pool
Yes
-
Pool Features
In Ground, Other, Community
-
Waterfront YN
NO
Area & Lot
-
Lot Features
Paved
-
Lot Size(acres)
0.07
-
Lot Size(square feet)
3,250
-
Property Type
Residential
-
Property Sub Type
Attached
Price
-
Sales Price
$235,000
-
Tax Amount
$1,234.26
-
Sq. Footage
1,386
-
Price/SqFt
$169
HOA
-
Association
YES
-
Association Fee
$521.85
-
Association Fee Frequency
Quarterly
-
Association Fee Includes
N/A
School District
-
Elementary School
Hiland Park
-
Middle School
Mowat
-
High School
Mosley
Property Features
-
New Construction
NO
-
Association Amenities
Pool, Maintenance Grounds
-
Foundation Details
Slab
-
Sewer
Public Sewer
Schedule a Showing
Showing scheduled successfully.
Mortgage calculator
Estimate your monthly mortgage payment, including the principal and interest, property taxes, and HOA. Adjust the values to generate a more accurate rate.
Your payment
Principal and Interest:
$
Property taxes:
$
HOA fees:
$
Total loan payment:
$
Total interest amount:
$
Location
County
Bay
Elementary School
Hiland Park
Middle School
Mowat
High School
Mosley
Listing Courtesy of Steve E Butler , ERA Neubauer Real Estate, Inc
RealHub Information is provided exclusively for consumers' personal, non-commercial use, and it may not be used for any purpose other than to identify prospective properties consumers may be interested in purchasing. All information deemed reliable but not guaranteed and should be independently verified. All properties are subject to prior sale, change or withdrawal. RealHub website owner shall not be responsible for any typographical errors, misinformation, misprints and shall be held totally harmless.

REALTOR®
Hardie Williams
Call Hardie today to schedule a private showing.

* Listings on this website come from the FMLS IDX Compilation and may be held by brokerage firms other than the owner of this website. The listing brokerage is identified in any listing details. Information is deemed reliable but is not guaranteed. If you believe any FMLS listing contains material that infringes your copyrighted work please click here to review our DMCA policy and learn how to submit a takedown request.© 2024 FMLS.
Related Properties
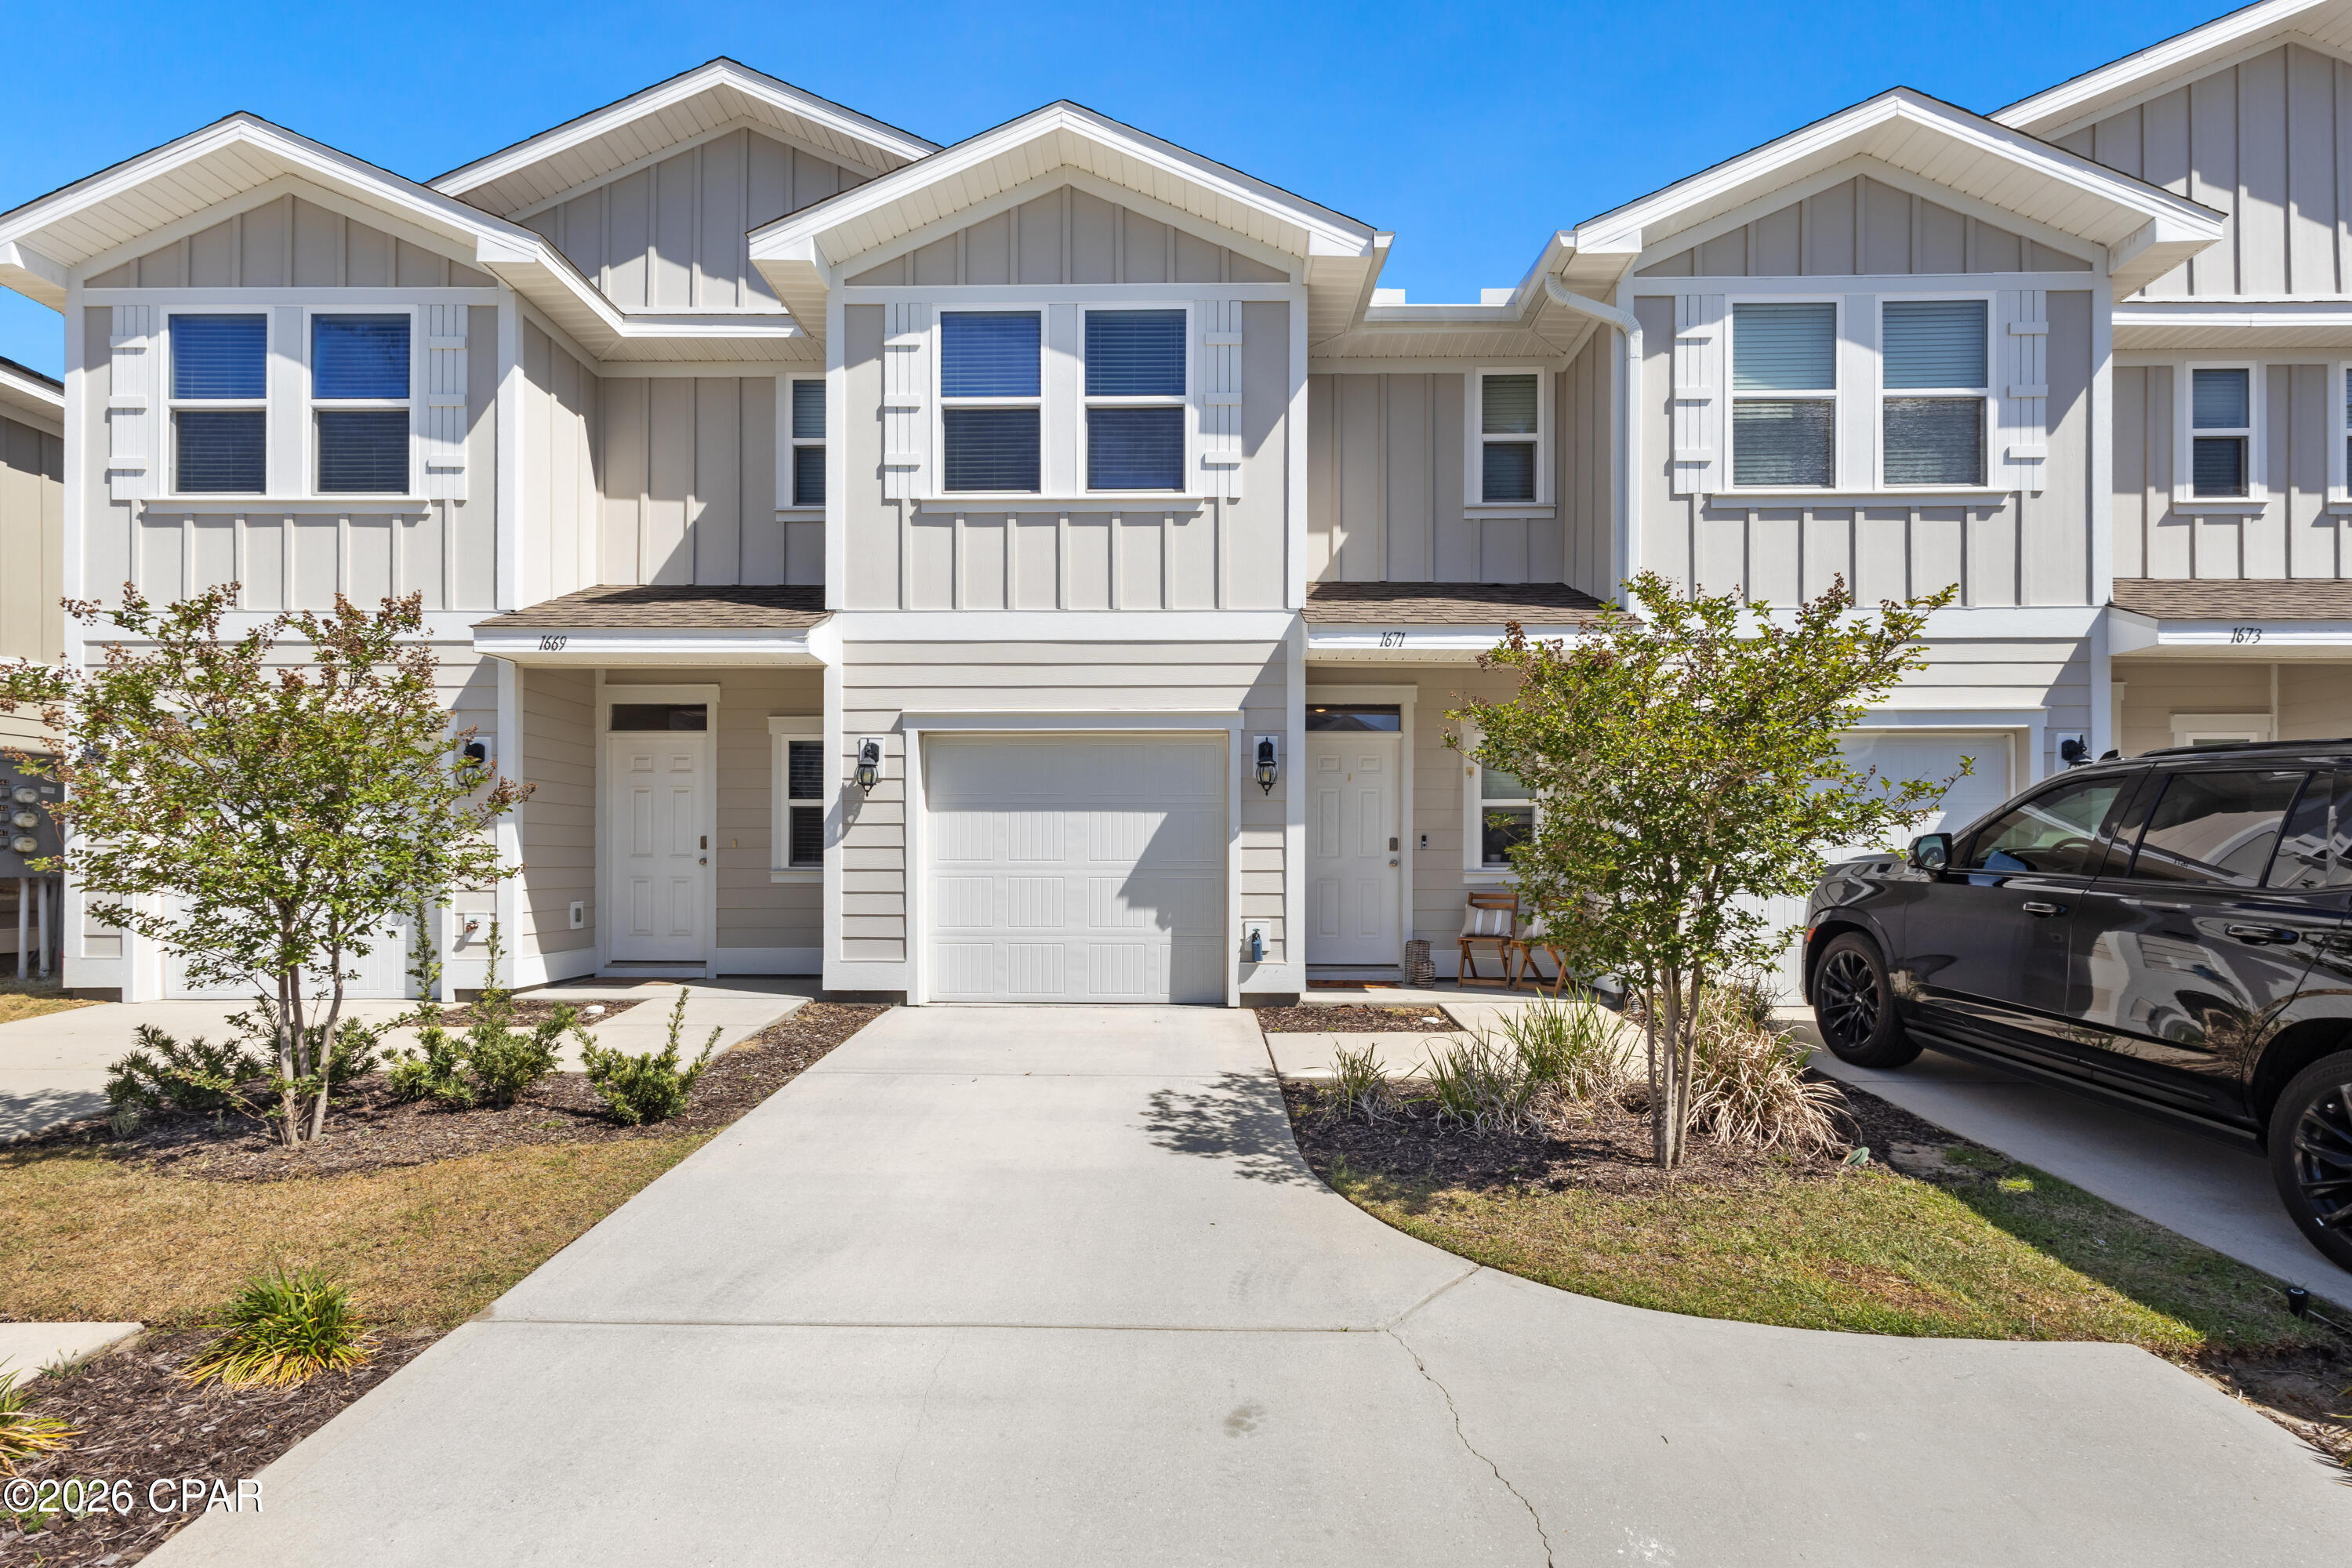
Lynn Haven
1671 Caleigh Court
3 Beds
2 Baths
1,484 Sq.Ft.
$229,900
MLS#: 788381

Lynn Haven
1018 Indiana Avenue
4 Beds
2 Baths
2,381 Sq.Ft.
$250,000
MLS#: 793474

Lynn Haven
1116 Michigan Avenue
3 Beds
2 Baths
1,704 Sq.Ft.
$277,000
MLS#: 776694

Lynn Haven
1315 Texas Avenue
3 Beds
1 Baths
1,116 Sq.Ft.
$239,000
MLS#: 793364

Lynn Haven
1114 Wyoming Avenue
3 Beds
2 Baths
1,216 Sq.Ft.
$279,900
MLS#: 793248
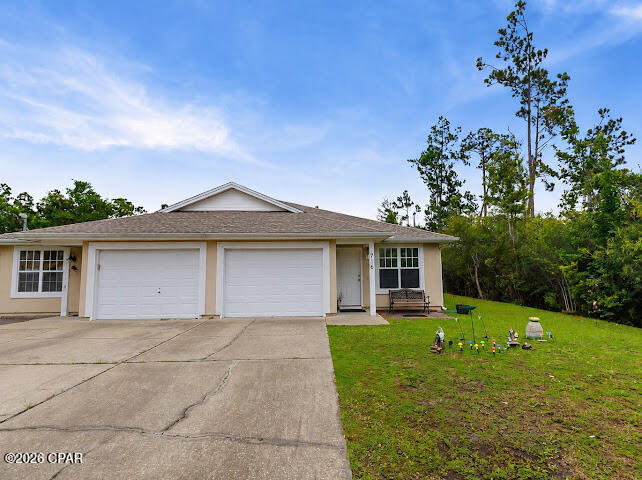
Lynn Haven
716 E 24th Street
3 Beds
2 Baths
1,370 Sq.Ft.
$269,900
MLS#: 793034
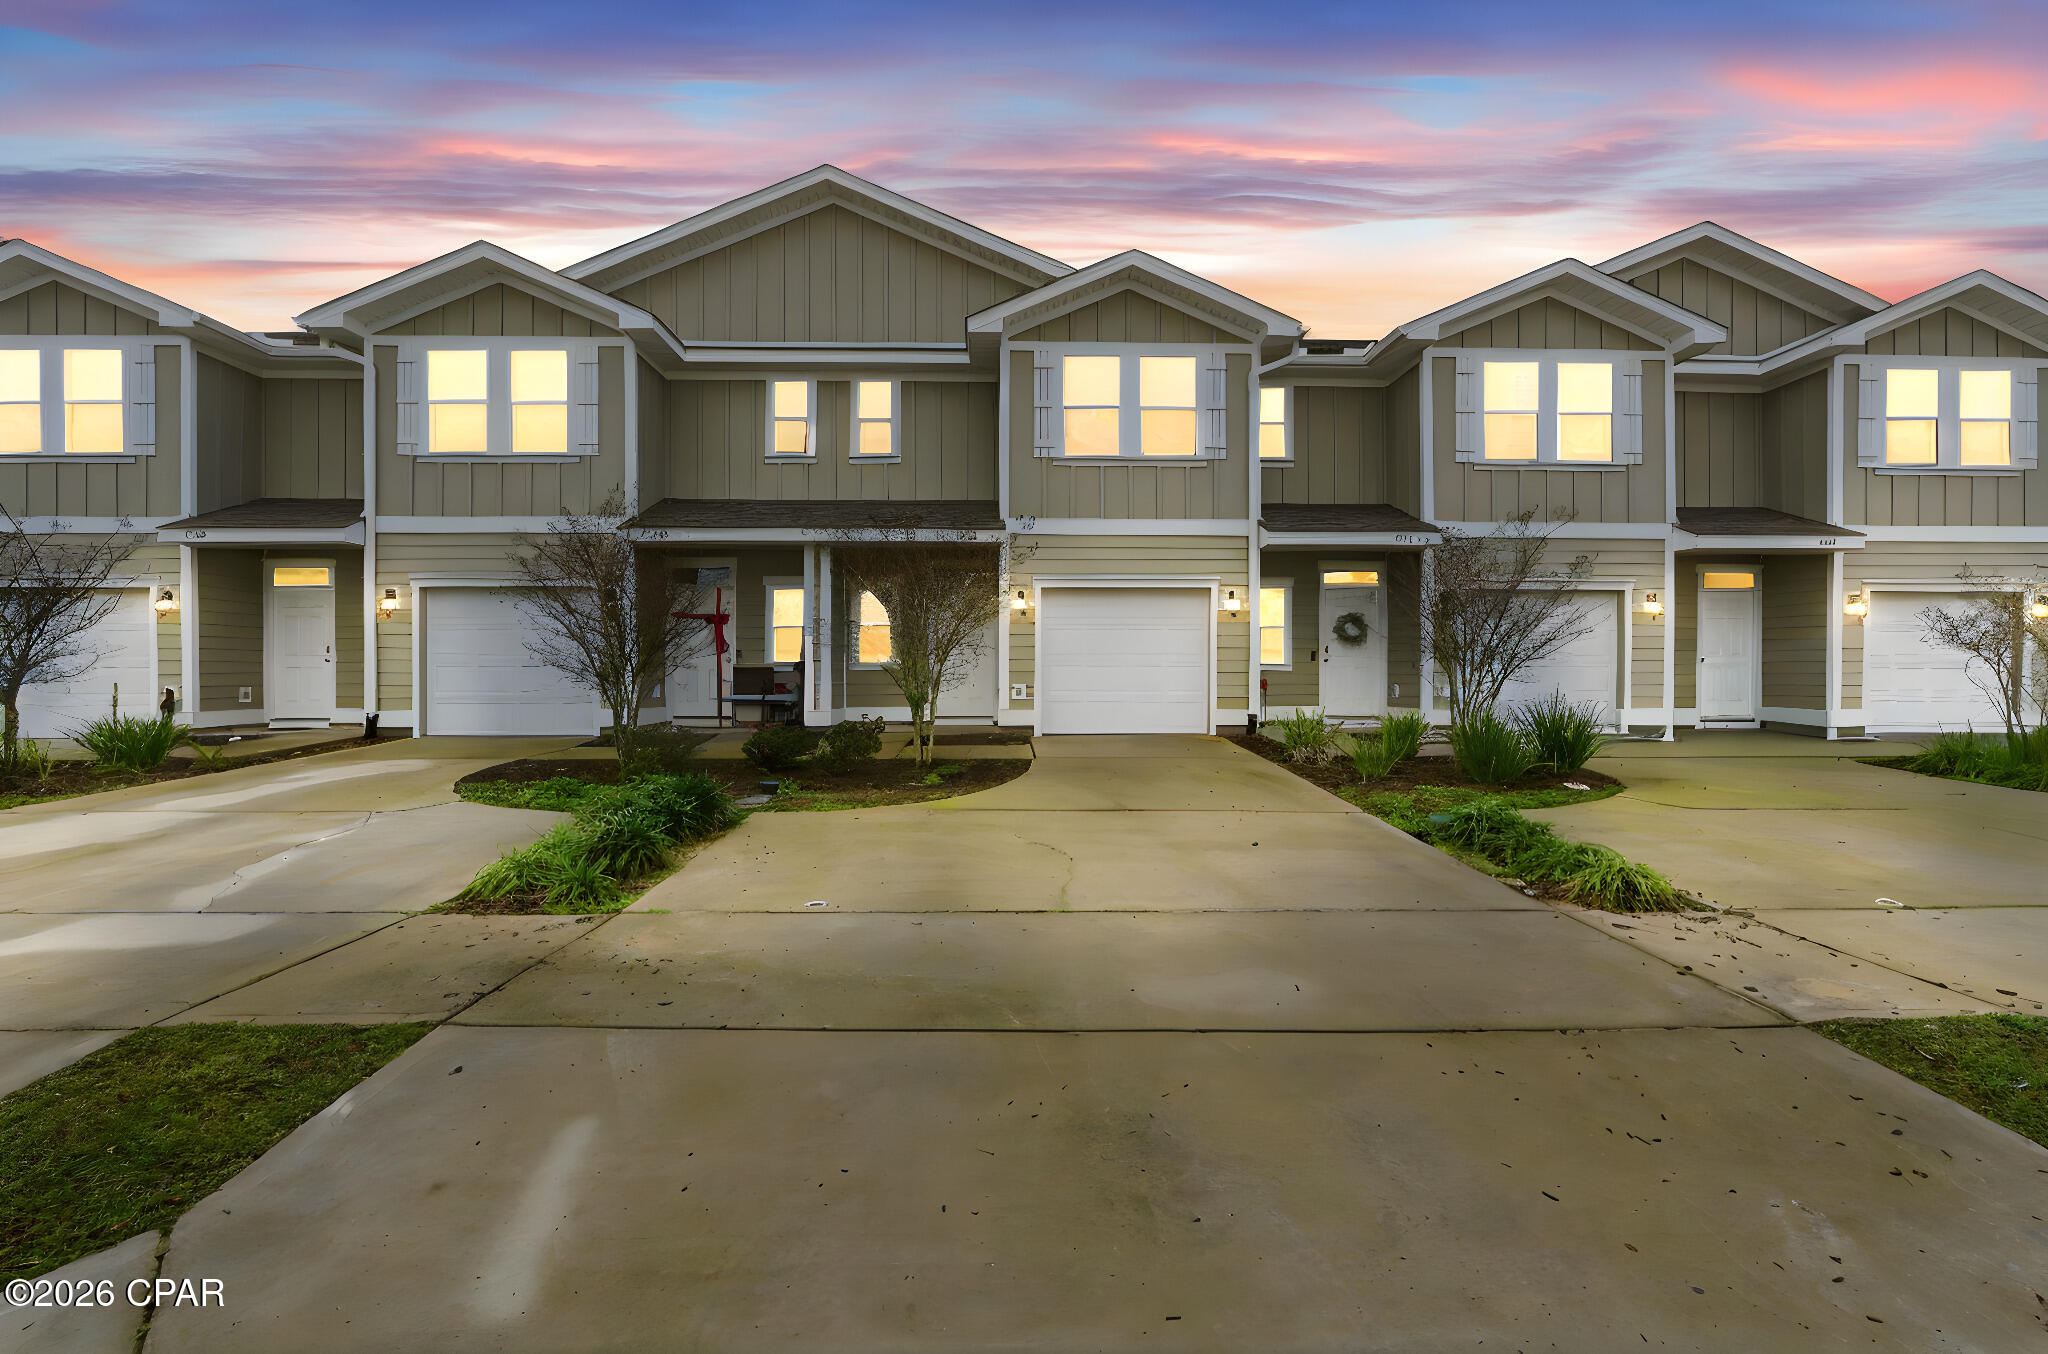
Lynn Haven
1678 Caleigh Court
3 Beds
2 Baths
1,537 Sq.Ft.
$254,900
MLS#: 783440
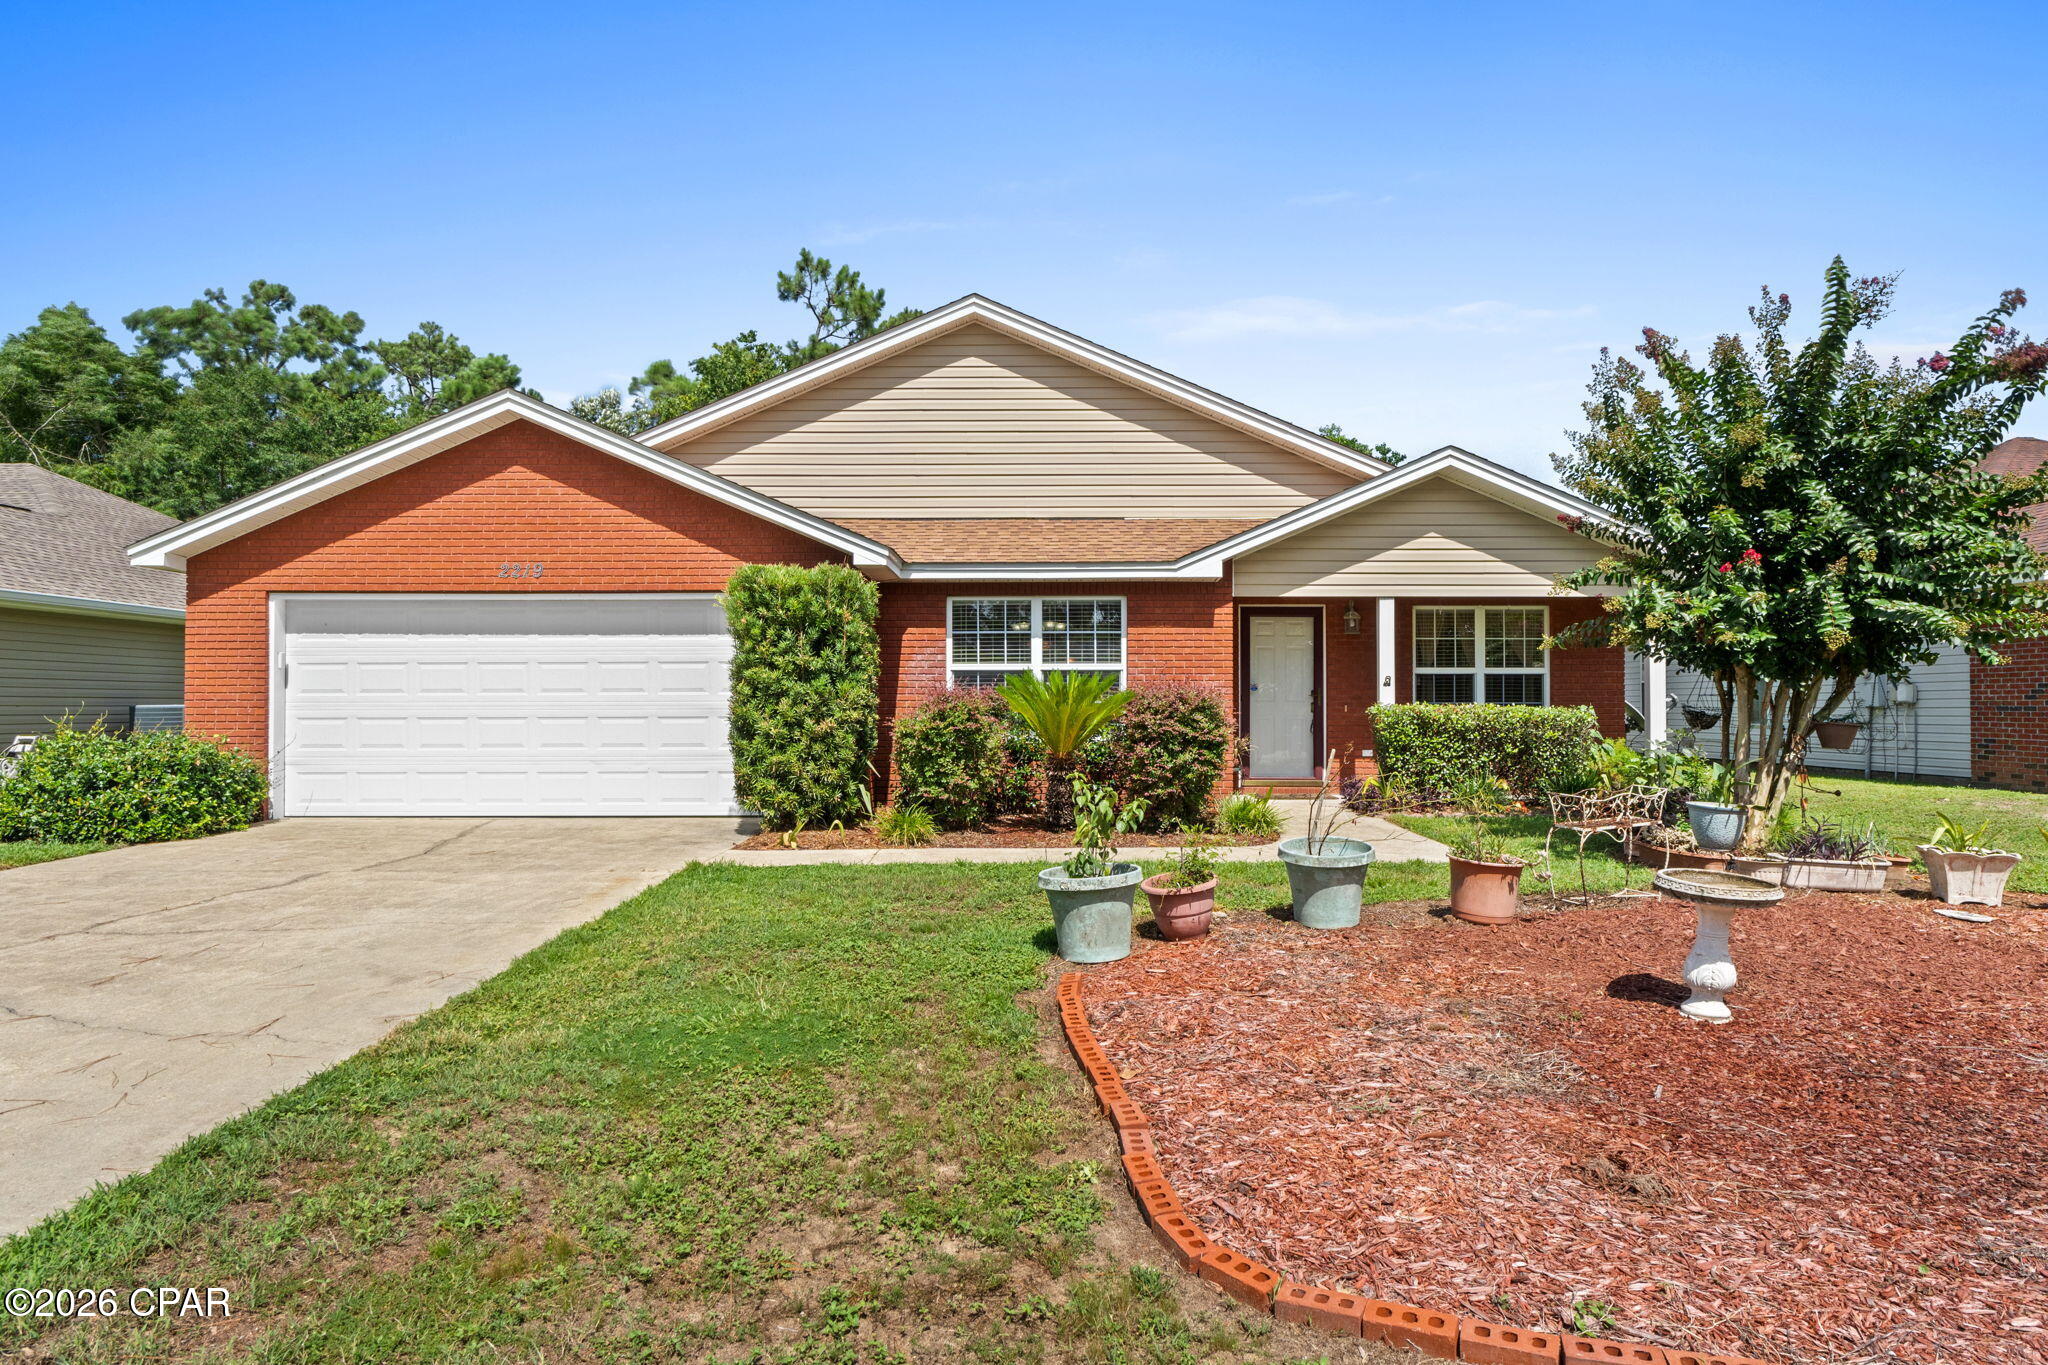
Lynn Haven
2219 Minnesota Avenue
3 Beds
2 Baths
1,254 Sq.Ft.
$250,000
MLS#: 792770
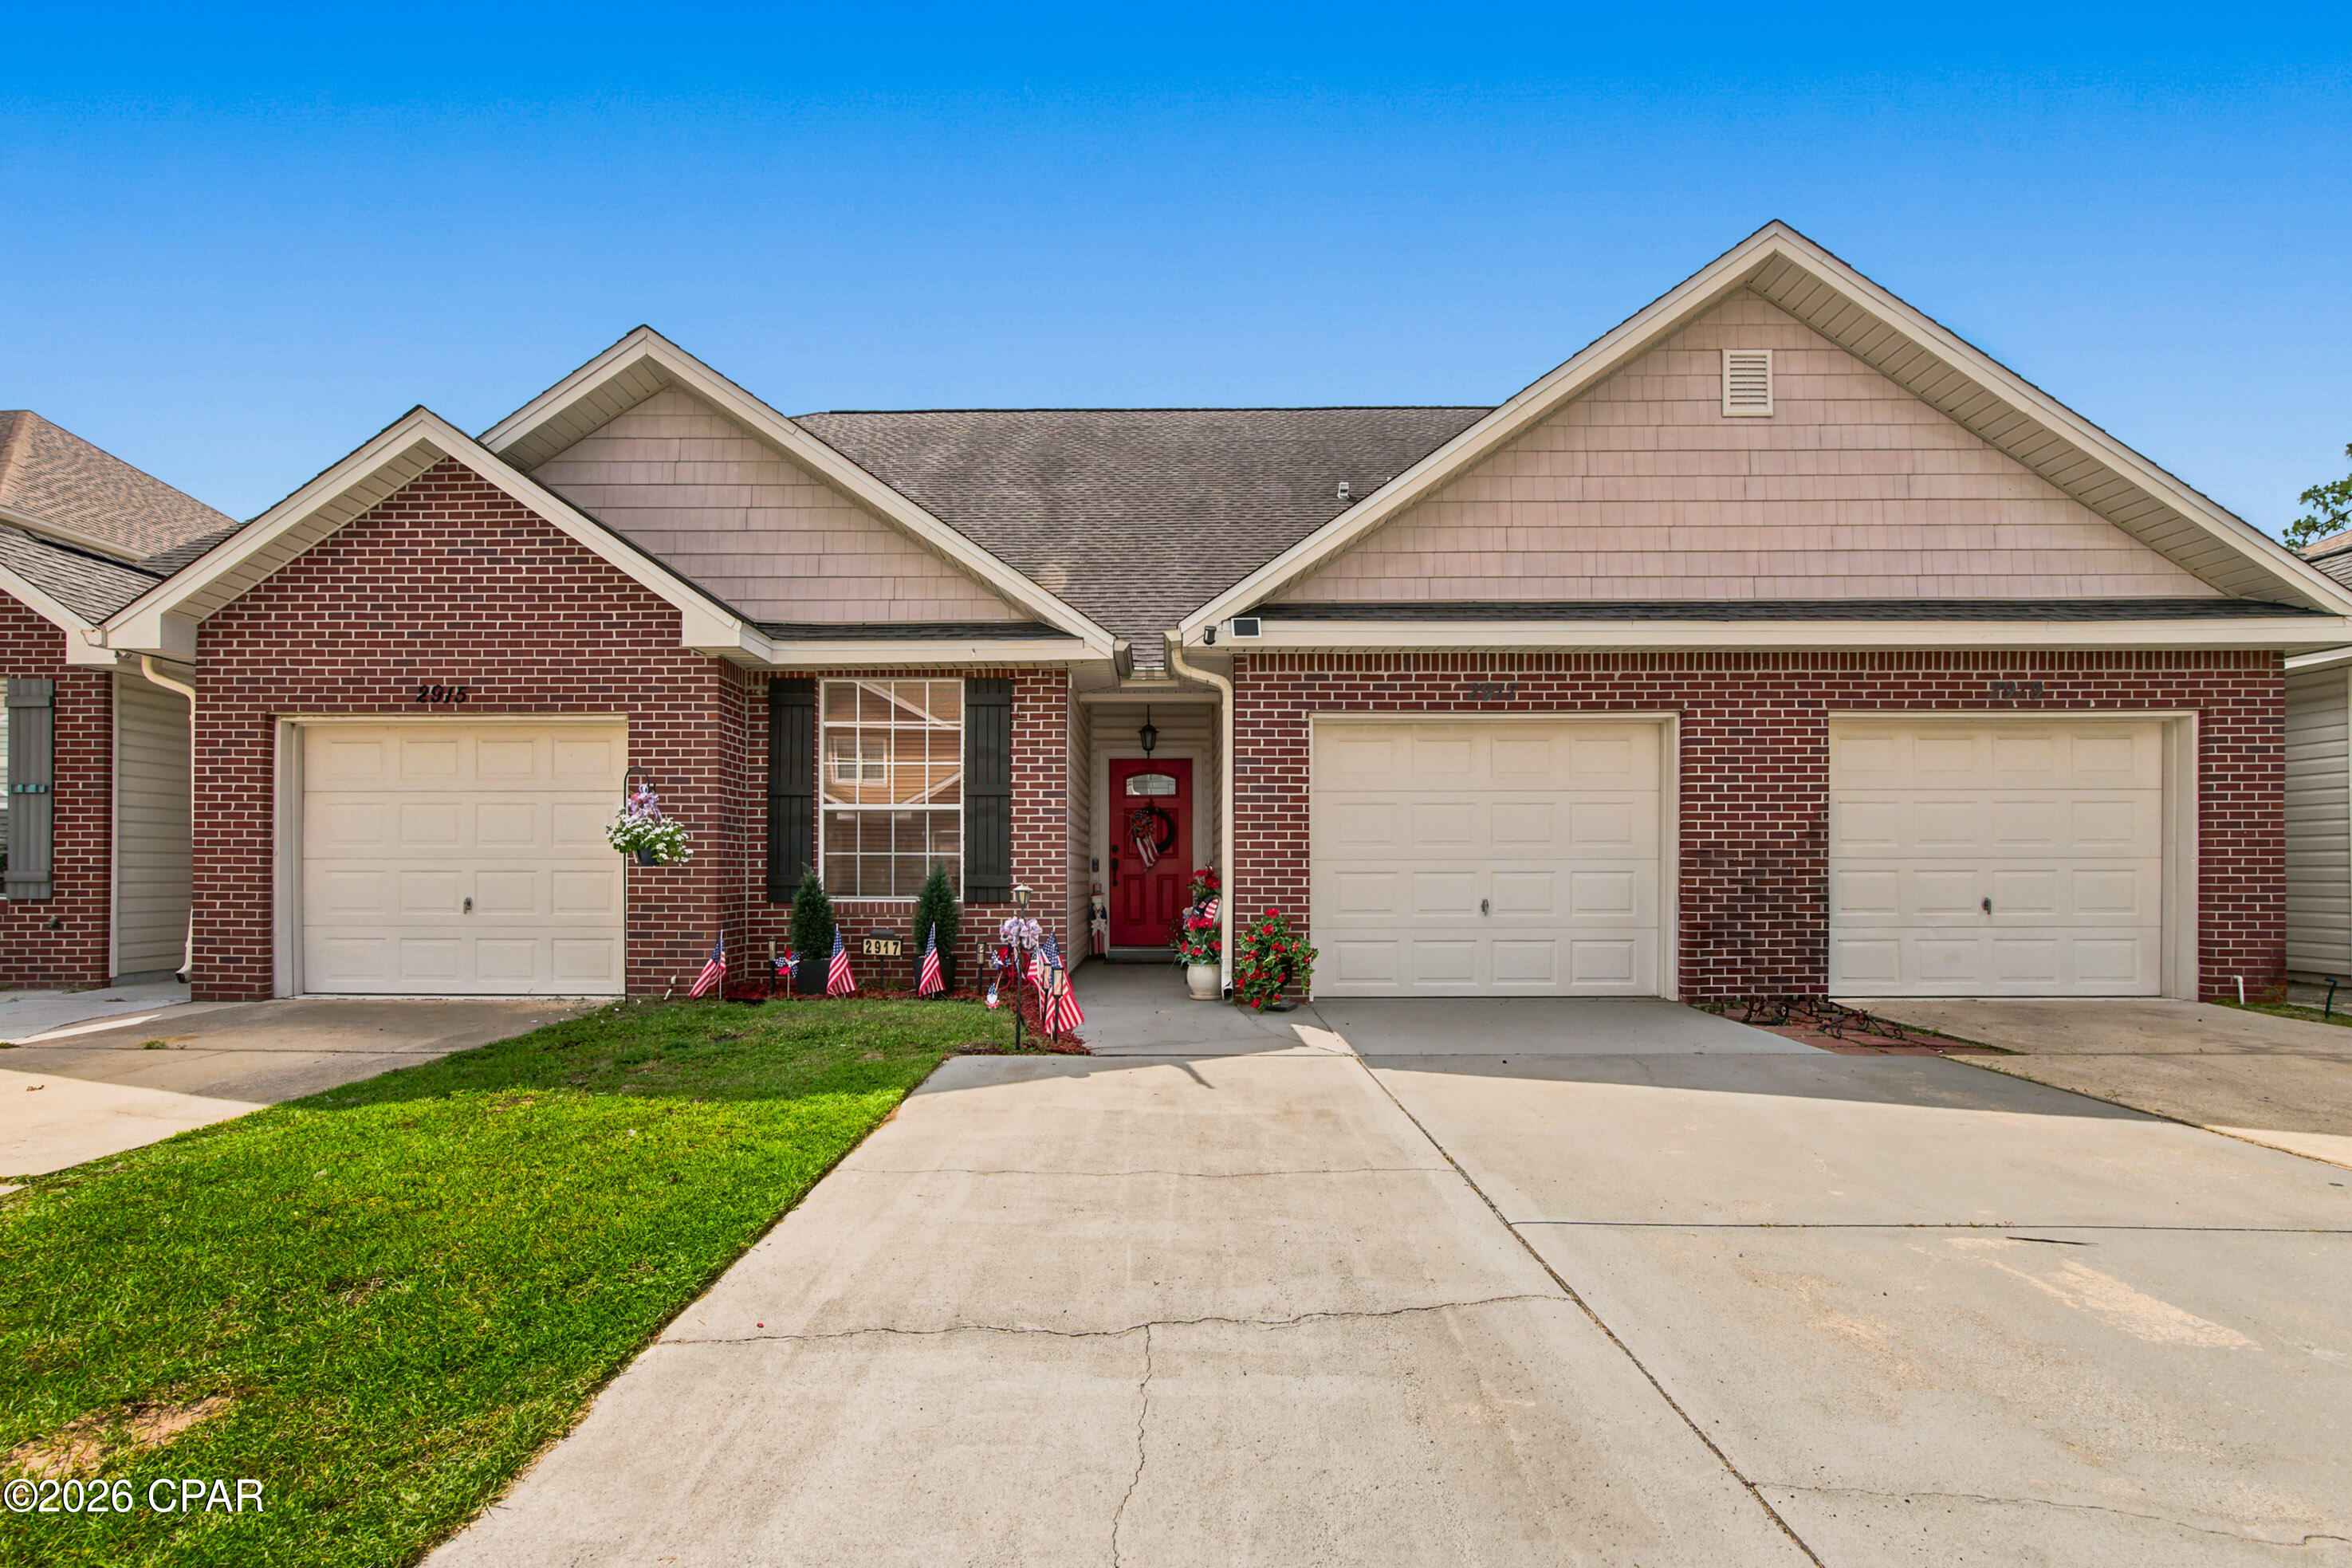
Lynn Haven
2917 Palmetto Ridge Way
4 Beds
2 Baths
1,885 Sq.Ft.
$267,299
MLS#: 792556
