Features & Amenities

Interior

  • Total Bedrooms

    5

  • Bathrooms

    3

  • Cooling YN

    YES

  • Cooling

    Central Air

  • Heating YN

    YES

  • Heating

    Central

  • Pet friendly

    N/A

Exterior

  • Garage

    Yes

  • Garage spaces

    3

  • Construction Materials

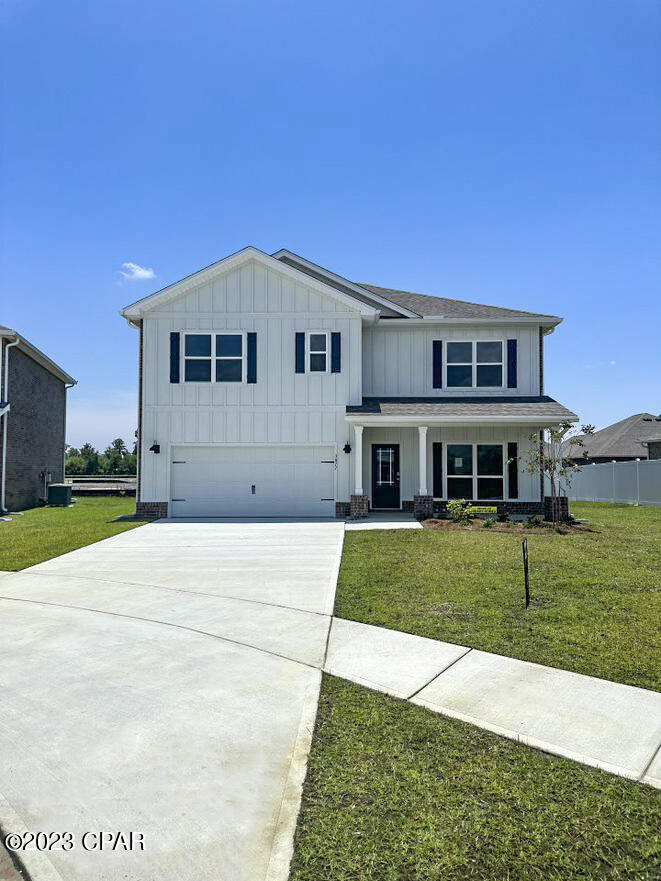
    Brick, HardiPlank Type

  • Other Exterior Features

    Rain Gutters

  • Patio and Porch Features

    Covered, Porch

  • Pool

    No

  • Waterfront YN

    NO

Area & Lot

  • Lot Features

    Paved

  • Lot Size(acres)

    0.15

  • Lot Size(square feet)

    6,534

  • Property Type

    Residential

  • Property Sub Type

    SingleFamilyResidence

  • Architectural Style

    Craftsman

Price

  • Sales Price

    $394,200

  • Sq. Footage

    2,511

  • Price/SqFt

    $156

HOA

  • Association

    YES

  • Association Fee Includes

    N/A

School District

  • Elementary School

    Southport

  • Middle School

    Deane Bozeman

  • High School

    Deane Bozeman

Property Features

  • Stories

    2

  • Sewer

    Public Sewer

Schedule a Showing

Showing scheduled successfully.

<
>
IN PERSON
VIA CHAT

What is 3 + 4 ?


Change time

Mortgage calculator

Estimate your monthly mortgage payment, including the principal and interest, property taxes, and HOA. Adjust the values to generate a more accurate rate.

Your payment

Principal and Interest:

$

Property taxes:

$

HOA fees:

$

Total loan payment:

$

Total interest amount:

$

Location

County

Bay

Elementary School

Southport

Middle School

Deane Bozeman

High School

Deane Bozeman

Listing Courtesy of Mark A Miles , DR Horton Realty of Emerald Coast, LLC

RealHub Information is provided exclusively for consumers' personal, non-commercial use, and it may not be used for any purpose other than to identify prospective properties consumers may be interested in purchasing. All information deemed reliable but not guaranteed and should be independently verified. All properties are subject to prior sale, change or withdrawal. RealHub website owner shall not be responsible for any typographical errors, misinformation, misprints and shall be held totally harmless.

Agent Hardie Williams

REALTOR®

Hardie Williams

Call Hardie today to schedule a private showing.


* Listings on this website come from the FMLS IDX Compilation and may be held by brokerage firms other than the owner of this website. The listing brokerage is identified in any listing details. Information is deemed reliable but is not guaranteed. If you believe any FMLS listing contains material that infringes your copyrighted work please click here to review our DMCA policy and learn how to submit a takedown request.© 2024 FMLS.
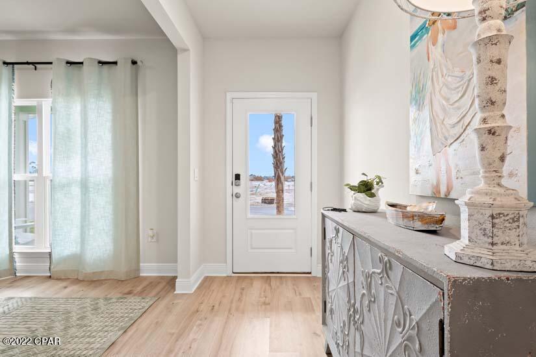
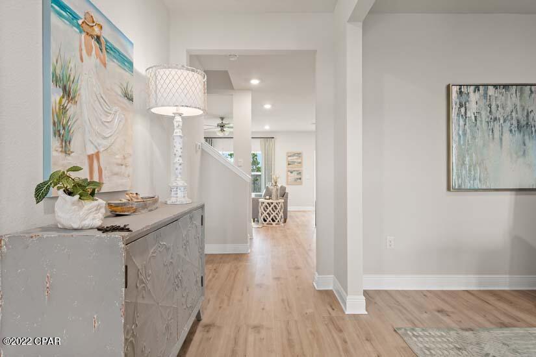
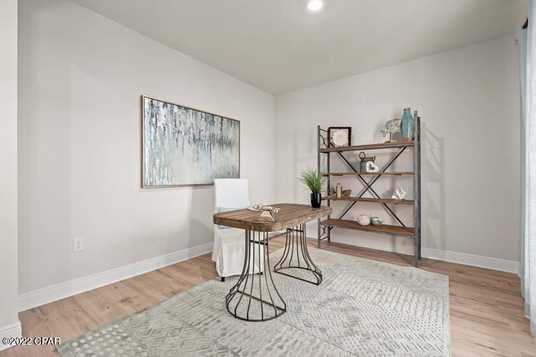
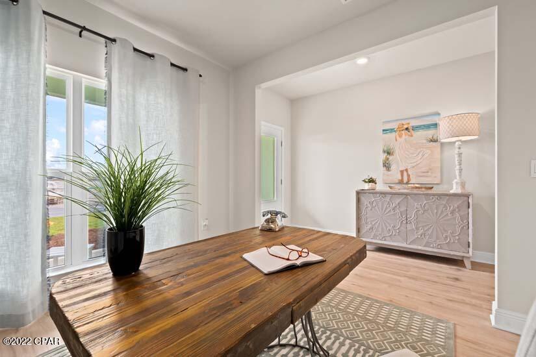
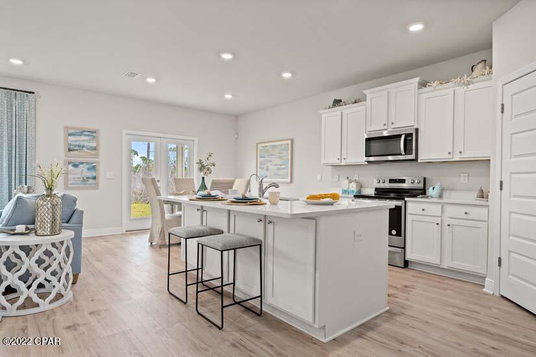
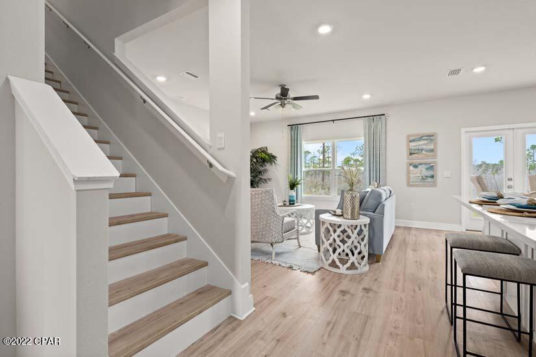
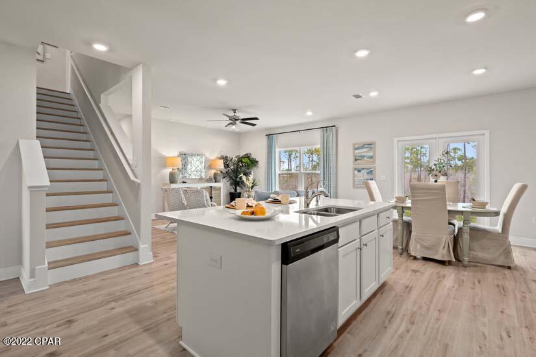
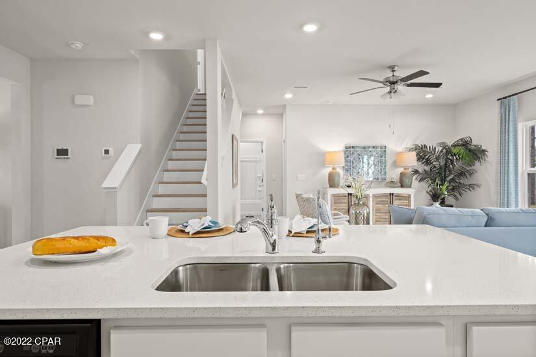
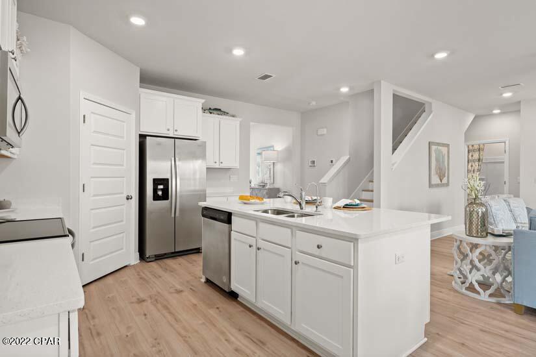
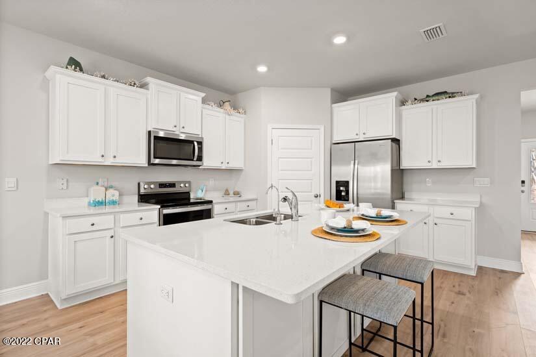
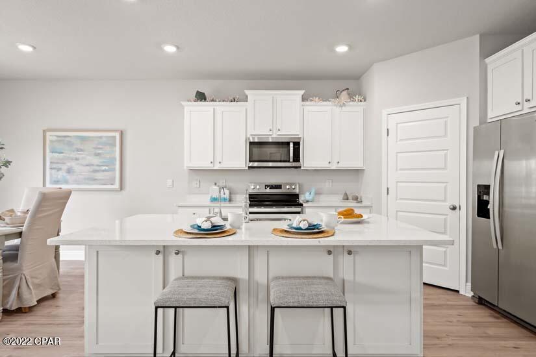
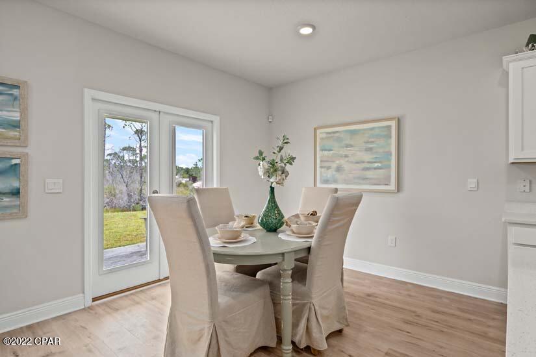
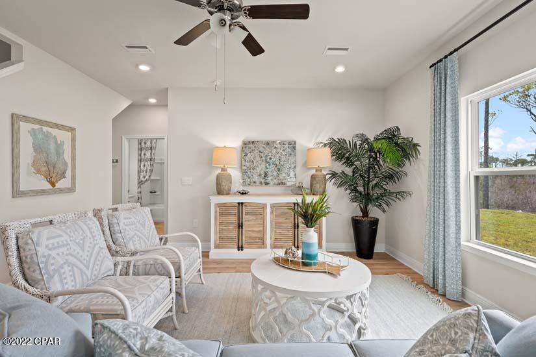
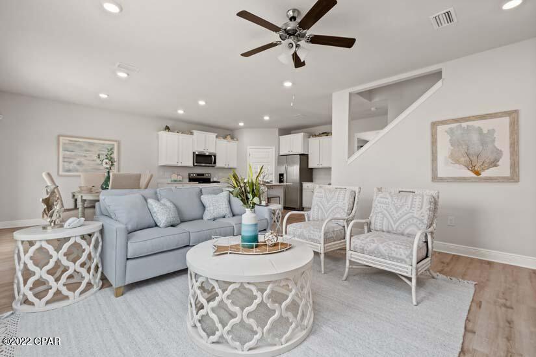
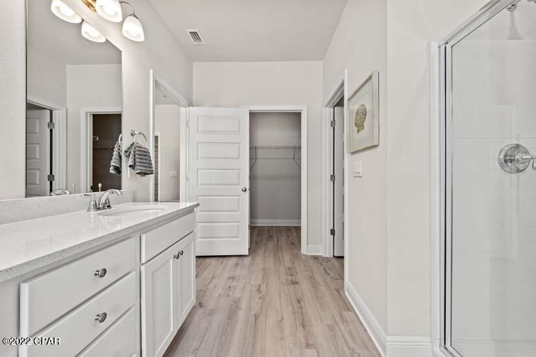
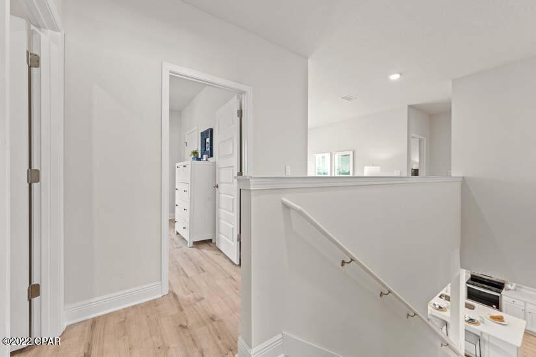
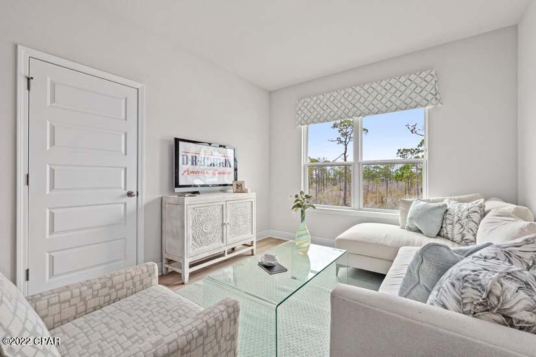
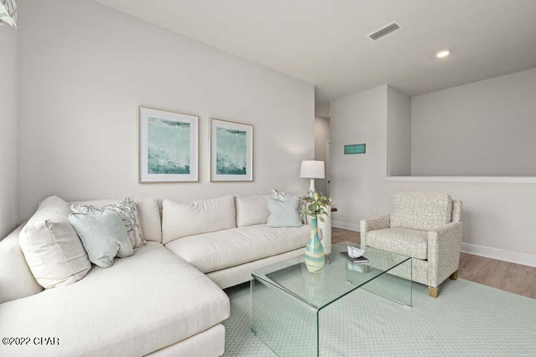
The Carol floor plan is an exceptional 5-bedroom, 3-bathroom home with plenty of space and extra storage. This one is the L Elevation, meaning the spacious 2-car garage is on the left side of the front door. As you enter this home, you will find a Flex room to the right, which can be used as a dining room, home office, study, media, playroom or a mancave! Continuing down the entry way of the home, the kitchen will be directly to the right at the end of the entry way. The family room/main living room is open and spacious connected with the breakfast nook area, which is big enough to be used as a formal dining area as well, leading to the covered back porch. You also have a spacious walk-in Closet under the Staircase, right next to the entry to the 2-car Garage.
Upstairs you'll find a spacious bonus room, which can be used as a playroom or a media room, with bedroom 4 and 5 connected to it. The Bonus room also has a Closet for extra storage.
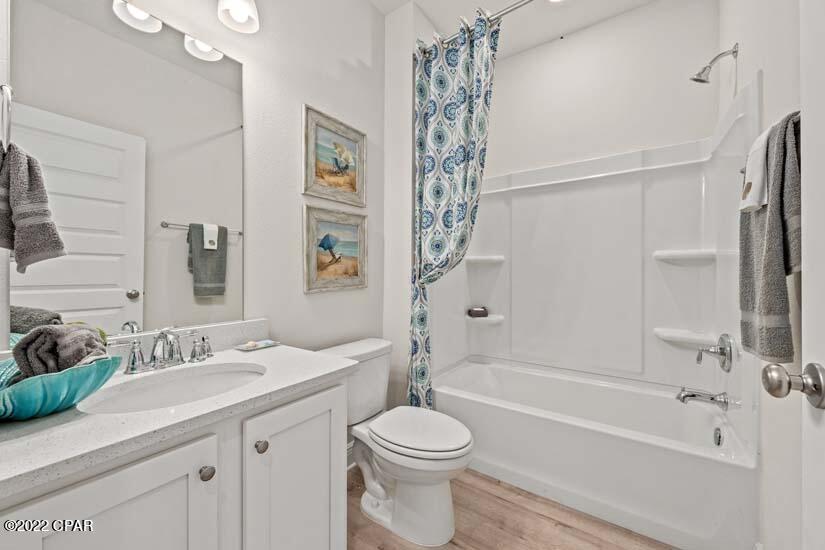
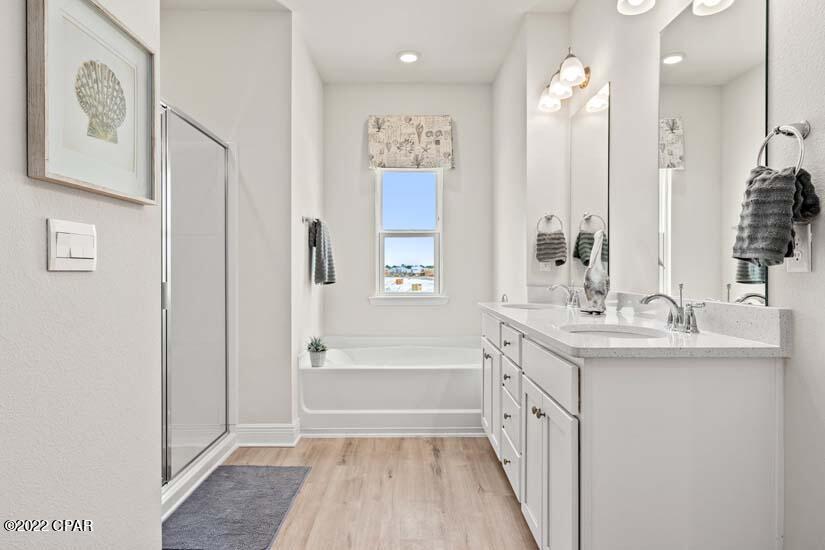
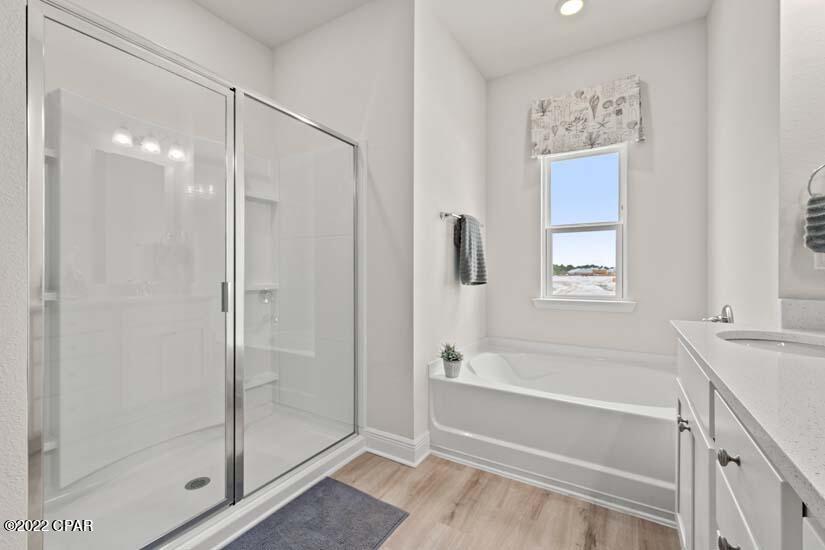
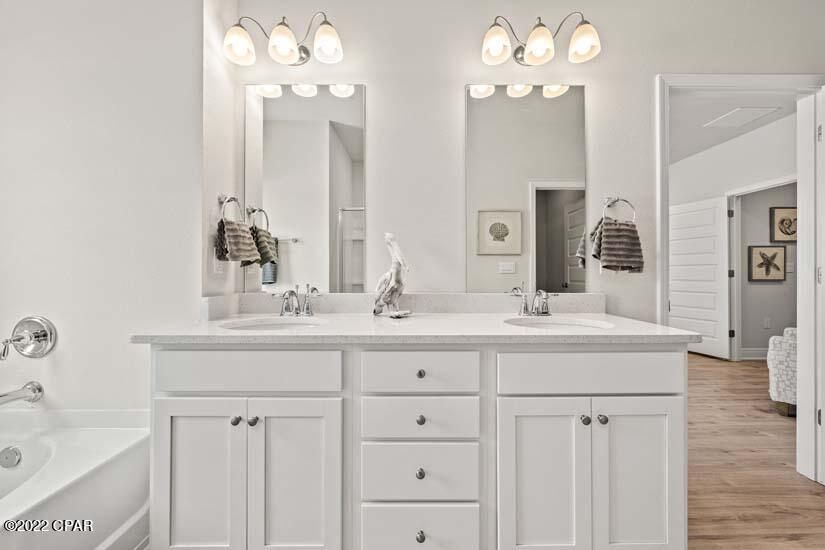
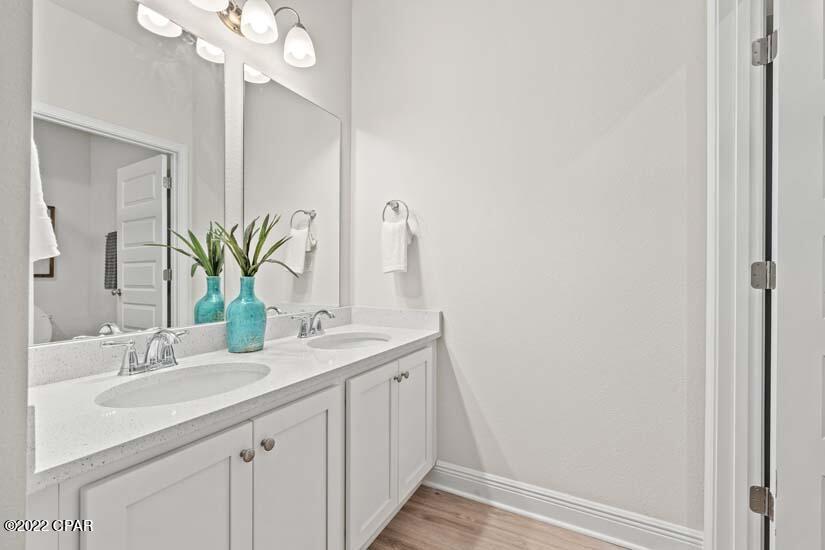
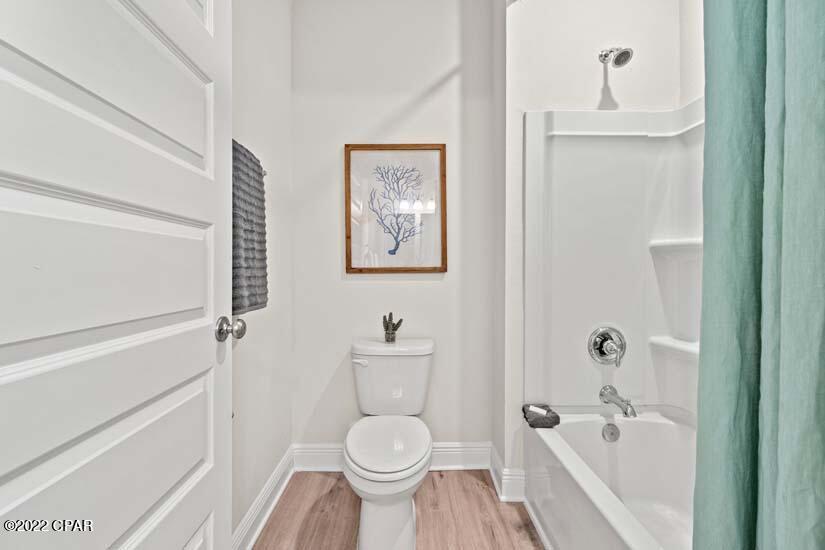
Bathroom 3 down the hall to the right, also leads to bedroom 3. Upstairs you also have bedroom 1, or the spacious Main Bedroom, with the Main Bathroom that has a double vanity, walk-in closet, a separate Garden tub and a separate Shower with a Glass door. There is also a Window in the Main Bathroom, giving you plenty of natural light!
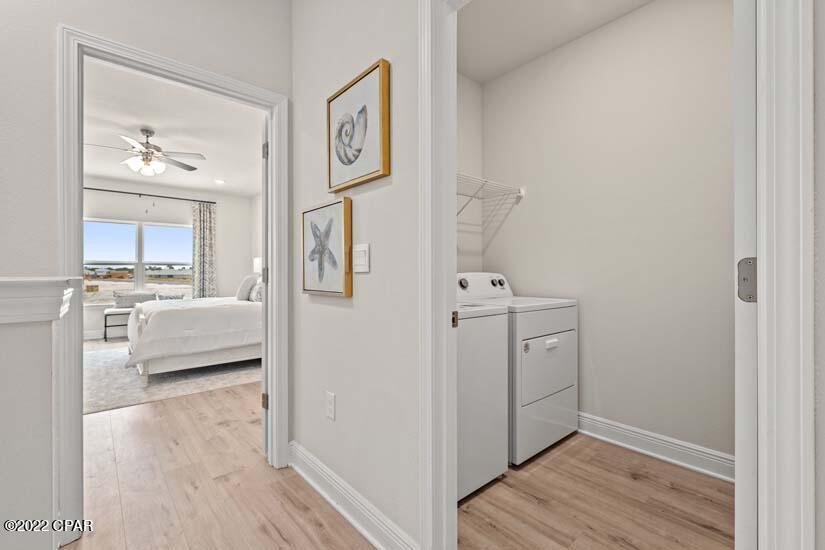
Since most bedrooms are located upstairs, the Laundry room is conveniently located upstairs as well.
All countertops in the kitchen and bathrooms are granite, flooring in all the main and wet areas is the Luxury Vinyl Plank and there is carpet in all bedrooms and upstairs.

AREA:
Hodges Bayou community is located off of HWY 77A (also called HWY 2321), which is conveniently located between 2 major Highways 231 that can lead you to Panama City, Bayou George, Callaway, Youngstown, Fountain, Cottondale and Marianna, and HWY 77, which can lead you to Lynn Haven, Panama City, Panama City Beach, and also Vicksburg, Sunny Hills, Econfina Creek, and Chipley.
Main grocery stores are just 11 minutes' drive (4.3 miles), however there are also plenty of convenient stores within 4 minutes' drive as well. Northwest Florida Beaches International Airport is just around 19 minutes' drive (15 miles), 20 minutes (12 miles) to Downtown Panama City, 18 minutes' drive (10 miles) to Gulf Coast Medical Center, 25 minutes' drive (11 Miles) to Sacred Heart, 30 minutes' drive (12 miles) to Tyndall Air Force Base,
Panama City Beach is just around 35 minutes' drive, Econfina Creek is just around 30 minutes' drive, however there is a public Boat Ramp with a little local Beach rest area with picnic tables and a playground right off of HWY 77A, which is just 1 minute drive! The community itself has its own Playground area for your kids, which is conveniently located further away from the main Highway.
Lynn Haven Bayou Park and Preserve is located just around 3 miles away, that has gorgeous nature trails, playground areas and a nice beach as well!

3011 Willie Drive

Message successfully sent.

What would you like to know?

What is 3 + 4 ?

I agree to receive email communication and understand I can unsubscribe at any time.

I agree to be contacted by Gulf Life Real Estate via call, email, and text for real estate services. To opt out, you can reply 'stop' at any time or reply 'help' for assistance. You can also click the unsubscribe link in the emails. Message and data rates may apply. Message frequency may vary. Privacy Policy

Related Properties

New on site 4 days ago
Welcome home to this fully updated brick home situated on a large corner lot in the established neighborhood of North Lagoon Heights. Major systems were upgraded in 2023, including a new HVAC system, tankless water heater, garage door, and energy-efficient windows, providing long-term comfort, efficiency, and lower utility costs. In 2021, the interior was refreshed with fresh paint, LVP flooring throughout, updated bathrooms, and a modern kitchen complete with new appliances. Outside, enjoy the large covered deck, spacious fenced yard and 16x10 outbuilding, perfect for storage, a workshop, or extra flex space.
This prime location provides easy access to shopping, dining, top-rated schools, the Naval Support Activity (NSA) Panama City, and the beautiful white-sand beaches of the Emerald Coast. Whether you're looking for a primary residence, second home, or investment property, this turnkey home checks every box.
#793153

Panama City

300 Prudence Lane

2 Beds

2 Baths

1,215 Sq.Ft.

$325,000

MLS#: 793153
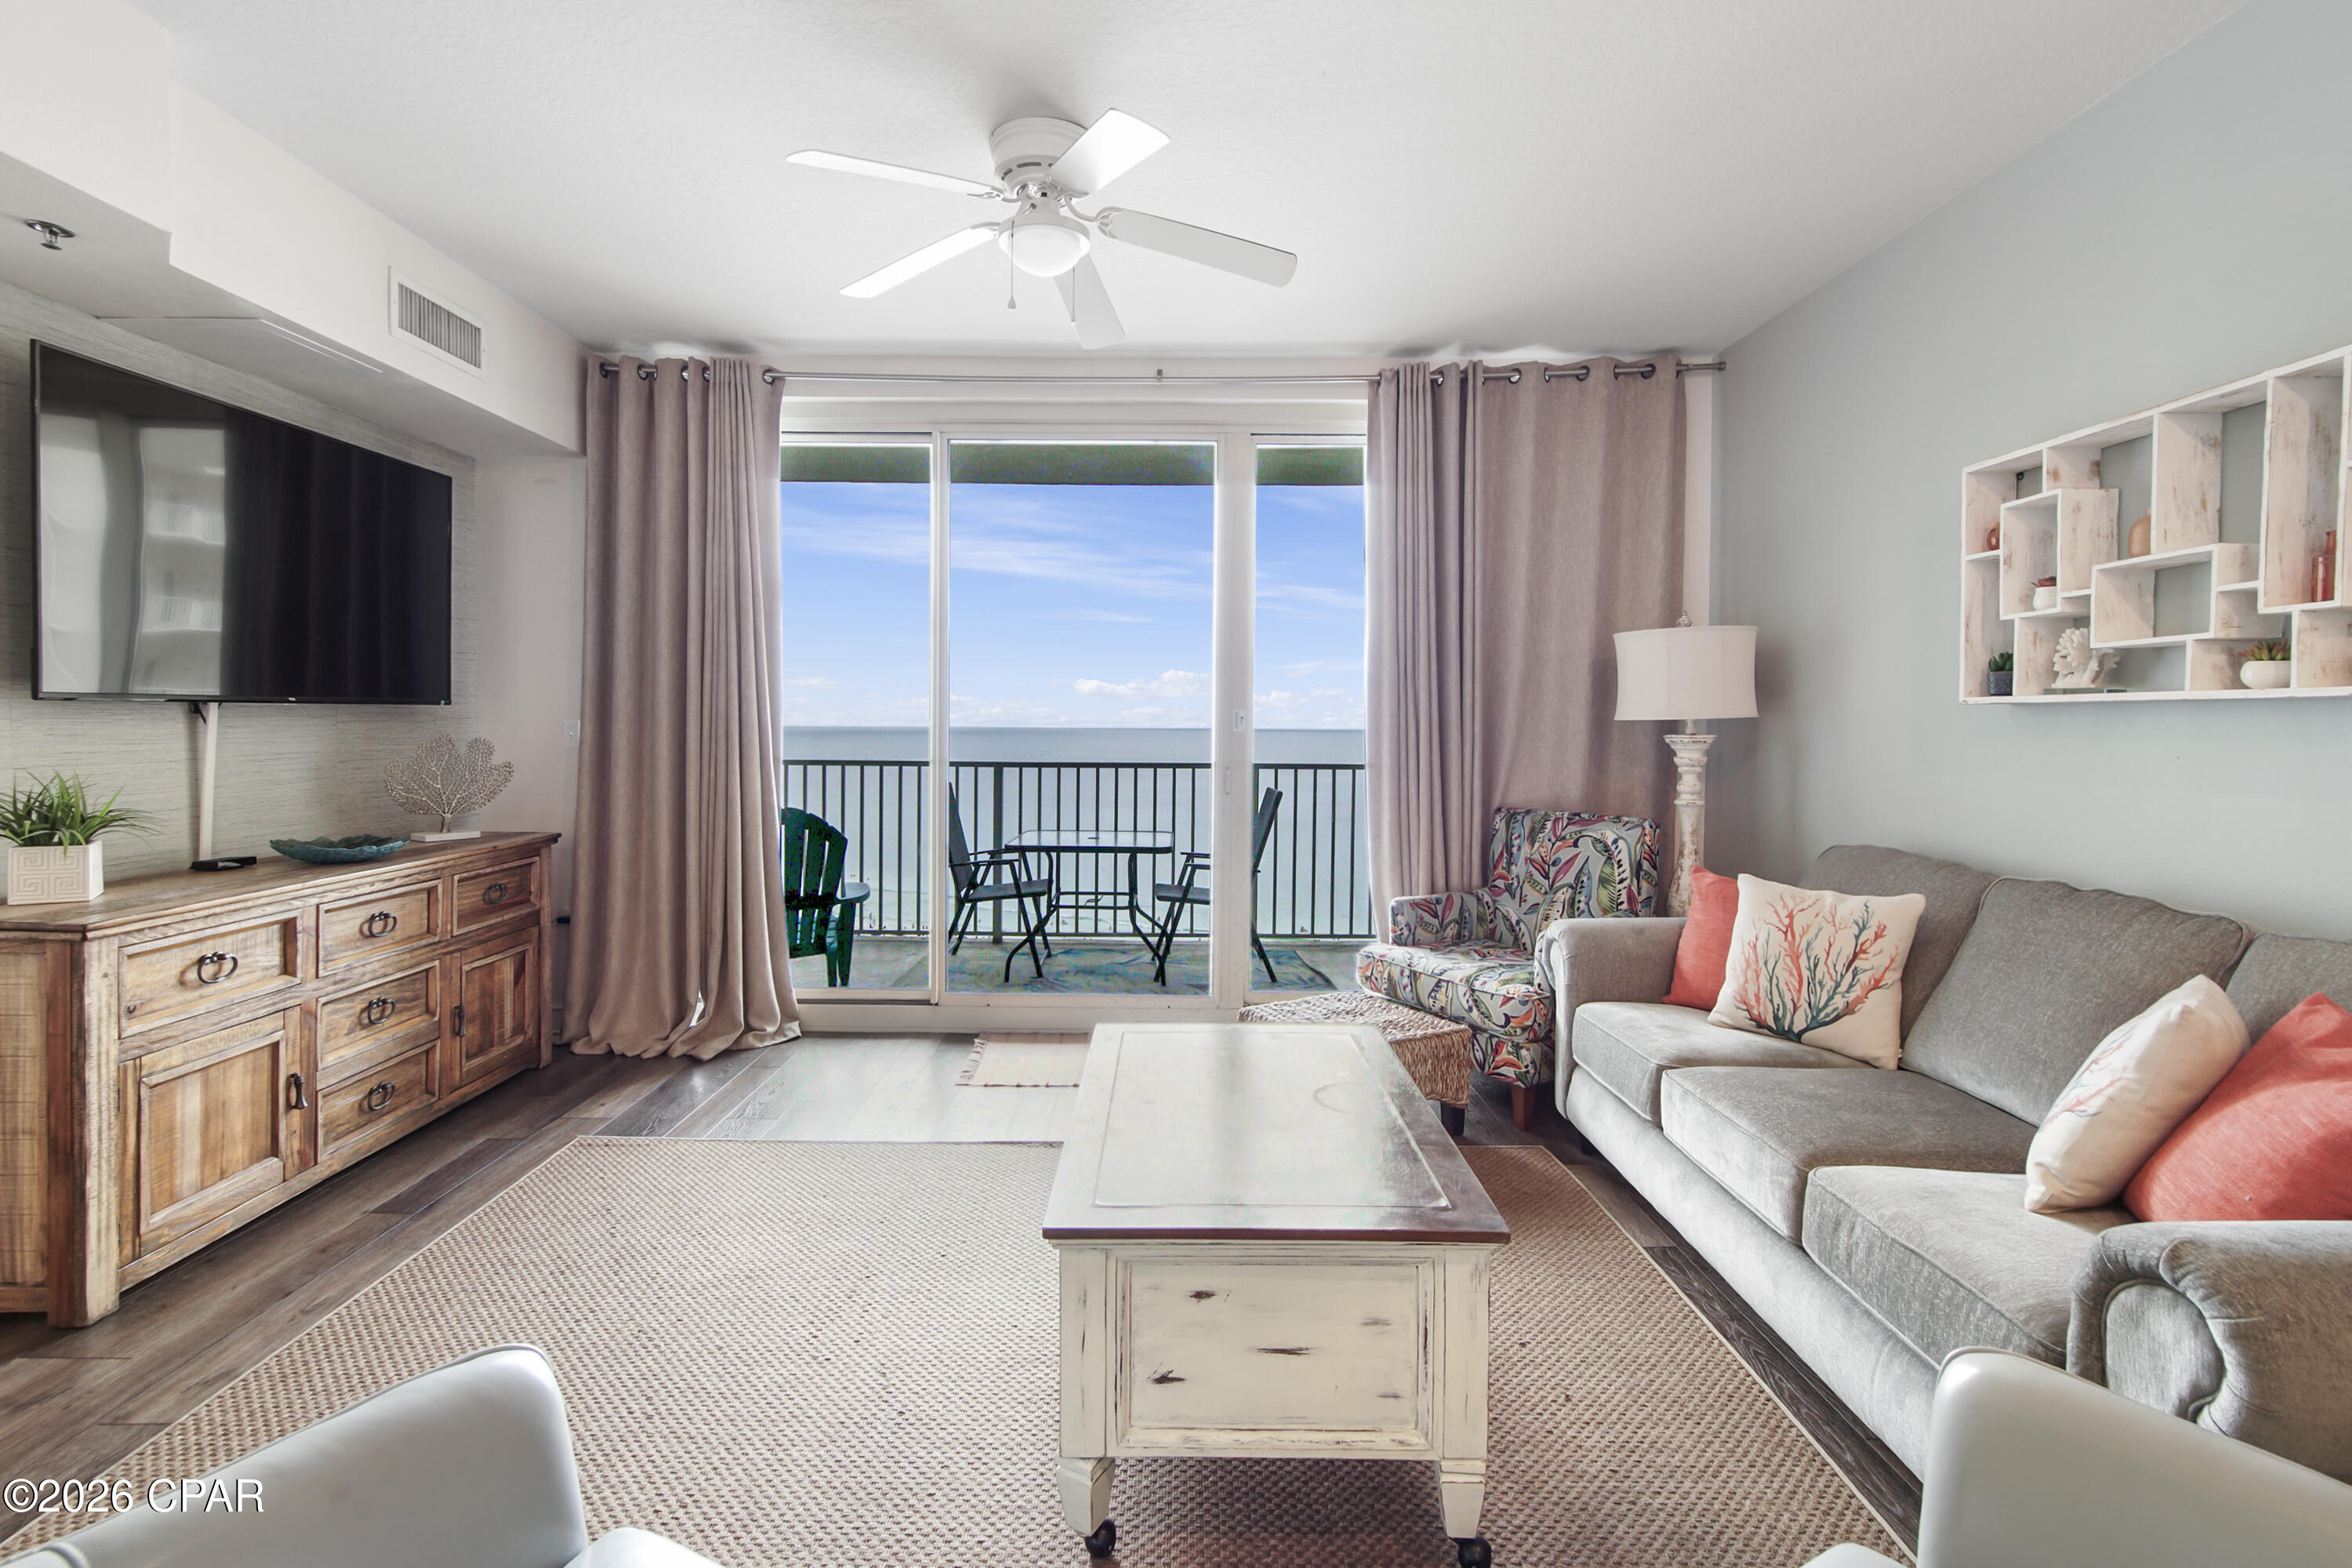
Now is your chance to own a slice of paradise in the highly sought-after Shores of Panama resort. This immaculate, rental-ready ''C'' floor plan features 1 bedroom, 2 full baths, and a private bunk room--comfortably sleeping up to 6 guests. Designed to impress, the condo boasts a Gulf-facing primary suite and a large balcony overlooking the spectacular lagoon-style pool. Offered fully furnished with tasteful, pristine decor, this turnkey property is ready to generate income or serve as your personal beach getaway from day one. Bonus: This unit includes a highly coveted deeded parking space. Unmatched Resort-Style Amenities Include: Massive 14,000+ sq. ft. lagoon pool & hot tub, Heated indoor pool  and hot tub for year-round enjoyment, On-site tiki bars & dining. Prime beachfront access right on the Gulf. Don't miss out on this incredible investment or vacation home--schedule your showing today!
#791282

Panama City

9900 S Thomas Drive 1411

1 Beds

2 Baths

907 Sq.Ft.

$329,000

MLS#: 791282

New on site today
Welcome to 109 Saw Grass Way, a beautiful 4-bedroom, 2-bathroom residence tucked into the scenic and highly desirable Villages of Mill Bayou in Panama City, FL. Situated on a premium waterfront lot, this home offers a peaceful, established backdrop paired with an array of attractive interior upgrades. Inside, you'll find an inviting open floor plan featuring durable LVP flooring, custom cabinetry, and a large living area that flows effortlessly into a spacious kitchen and breakfast nook layout. The kitchen and bathrooms both shine with sleek granite countertops, complete with a functional breakfast bar for easy dining, while the primary bath features a relaxing soaking tub. Beyond your back door, enjoy a fenced yard and no rear neighbors just a peaceful waterview. The Mill Bayou community invites an active lifestyle with access to kayaking, fishing, sidewalks, and a community pool, all while being just a stone's throw from the top-rated schools, shopping. dining and more. Tour today!
#793313

Panama City

109 Saw Grass Way

4 Beds

2 Baths

1,847 Sq.Ft.

$337,500

MLS#: 793313

New on site today
LOW FLOOR. CENTER-BUILDING POOL AND GULF VIEWS. The Summit 418 is a one-bedroom, one-and-a-half-bathroom condominium in Panama City Beach, Florida, featuring a hallway bunk area and direct views of the beach, the Gulf, and the resort pools below. Positioned near the center of the building, this fourth-floor unit offers a balanced view of both beachfront pools, the beach access, and the Gulf beyond. The interior features tile flooring throughout the main living areas and luxury vinyl plank flooring in the bedroom. Coastal-style furnishings and décor complement the updated windows and sliding glass door, while flat-screen televisions are located in both the living room and bedroom. The bedroom includes a king-size bed, and the hallway bunk area provides an additional sleeping space. Shiplap accents extend along the hallway and across the hallway and bathroom ceilings. Both bathrooms feature new vanities, updated lighting, and tall toilets, while the full bathroom also includes a tile tub-and-shower combination. An all-in-one washer and dryer is located inside the unit. The fully equipped kitchen includes granite countertops, a tile backsplash, a stainless-steel sink, and an industrial-style faucet. Polywood furniture is included on the balcony. The HVAC system was replaced in 2020, and the water heater was replaced in 2018. The Summit is a gated Gulf-front condominium offering two beachfront pools, including one that is seasonally heated, two poolside hot tubs, two children's pools, an indoor sauna, an exercise room, a game room, shuffleboard, and lighted pickleball courts. On-site conveniences include an ice cream shop, gift shop, convenience store, and Bikini Bob's Grill & Bar. The property is also located near Panama City Beach attractions, dining, entertainment, and nightlife, with Tootsie's Orchid Lounge next door and destinations such as Pirates Voyage Dinner & Show, Topgolf, and McGuire's Irish Pub nearby. All information is deemed reliable but not guaranteed; buyer to verify if important.
#793331

Panama City

8743 Thomas Drive 418

1 Beds

1 Baths

740 Sq.Ft.

$319,000

MLS#: 793331
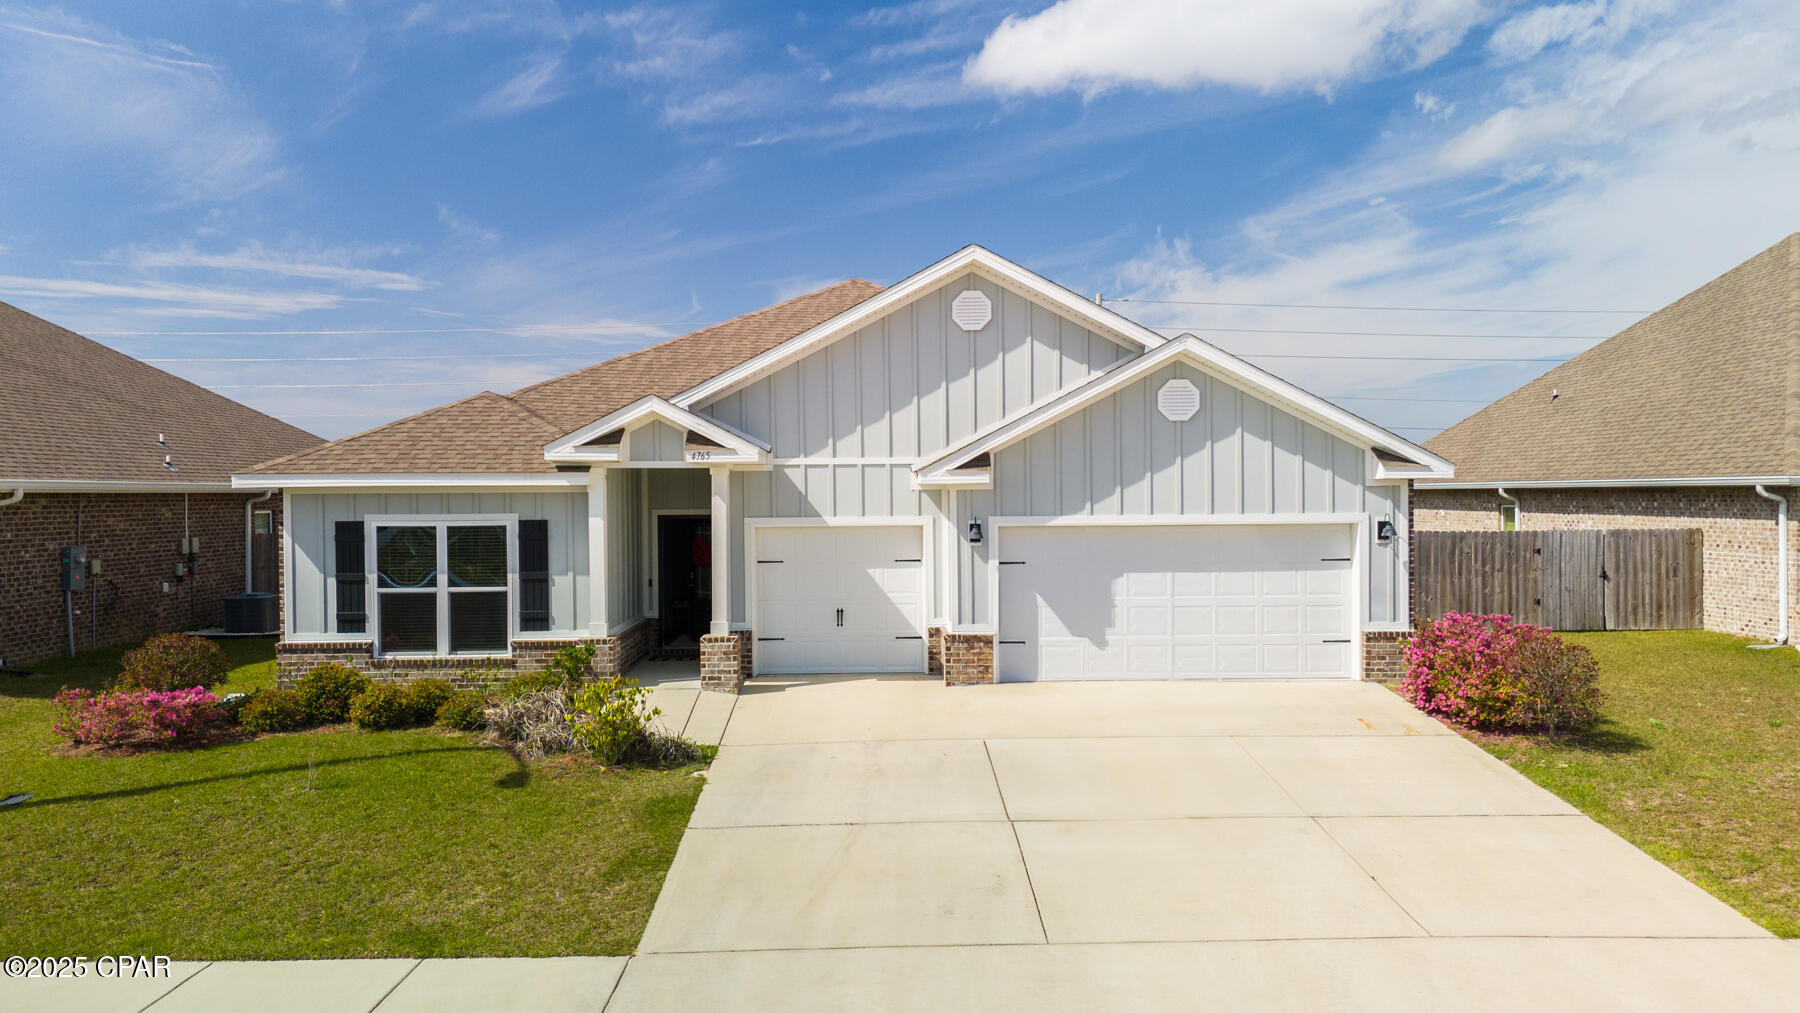
Back on market through no fault of seller.

Welcome to Titus Park, one of Panama City's most desirable communities! This home showcases an exclusive floorplan you won't find often,  complete with a versatile bonus suite perfect for a mother-in-law setup, home office, or private guest retreat.

Inside, you'll find spacious open-concept living, a modern kitchen with sleek finishes, and abundant natural light throughout. The bonus suite provides flexibility for multigenerational living or extended stays, offering privacy while keeping everyone connected under one roof.

The oversized 3-car garage is a dream for car enthusiasts, those needing extra storage, or anyone envisioning their own garage gym or hobby space.

Enjoy access to the community pool, ideal for relaxing weekends or after-work swims. Just down the road, convenience abounds with a Publix shopping center featuring Starbucks, and exciting new additions, a McDonald's under construction and a Mexican restaurant coming soon, plus more local favorites nearby.

Families love Titus Park for its proximity to North Bay Haven Charter School, while commuters and military personnel appreciate being only 14 miles to Tyndall Air Force Base and 6.9 miles to Gulf Coast Hospital.

Experience the perfect blend of comfort, convenience, and community, all in the heart of Panama City's growing north side. Homes with this layout rarely come available, so schedule your private showing today!
#792443

Panama City

4765 Rosemary Street

4 Beds

3 Baths

2,797 Sq.Ft.

$450,000

MLS#: 792443

New on site today
Welcome to 109 Saw Grass Way, a beautiful 4-bedroom, 2-bathroom residence tucked into the scenic and highly desirable Villages of Mill Bayou in Panama City, FL. Situated on a premium waterfront lot, this home offers a peaceful, established backdrop paired with an array of attractive interior upgrades. Inside, you'll find an inviting open floor plan featuring durable LVP flooring, custom cabinetry, and a large living area that flows effortlessly into a spacious kitchen and breakfast nook layout. The kitchen and bathrooms both shine with sleek granite countertops, complete with a functional breakfast bar for easy dining, while the primary bath features a relaxing soaking tub. Beyond your back door, enjoy a fenced yard and no rear neighbors just a peaceful waterview. The Mill Bayou community invites an active lifestyle with access to kayaking, fishing, sidewalks, and a community pool, all while being just a stone's throw from the top-rated schools, shopping dining and more. Tour today!
#1008792

Panama City

109 Saw Grass Way

4 Beds

2 Baths

1,847 Sq.Ft.

$337,500

MLS#: 1008792

New on site today
Come see this beautiful, two-story home with an air-conditioned yard building in Panama City! This 0.17 acre property showcases a fenced backyard area with a new gate, a large screened porch, additional driveway parking, and a spacious yard building with additional storage space & A/C that could be a workshop, craft room or cater to a variety of buyer's needs. The 1,766 sq ft home features tile flooring throughout, three bedrooms with two being on the second floor, a kitchen that includes stainless steel appliances, under cabinet lighting and abundant cabinet space, as well as a living space that features a high ceiling and lots of natural light from the floor to ceiling windows. The property is located within 2 miles of the Callaway Recreational Complex & Arts & Conference Center, as well as being within 3 miles of a Walmart Supercenter and additional shopping/restaurants off of US-98. The property is also located within 9 miles of Tyndall AFB and within 21 miles of Panama City Beach. Schedule your showing today!
#1008787

Panama City

7578 Kelsey Drive

3 Beds

2 Baths

1,766 Sq.Ft.

$317,000

MLS#: 1008787

New on site today
3bed/2ba, 3,900sqft. home with detached garage/workshop and in ground pool on 1 acre corner lot! Original garage converted to interior living space.
Detached garage/workshop has electric & water (toilet,sink & shower), washer/dryer (original hook-ups also in kitchen pantry). Home interior needs updating. All info taken from appraiser site, sizes approx., buyer to verify,if important.
#793329

Panama City

5433 Rushmore Drive

3 Beds

2 Baths

2,248 Sq.Ft.

$375,000

MLS#: 793329

New on site today
Welcome to the Anna Maria Floor Plan in the SweetBay offering a spacious open layout, natural light with coastal inspired feel. It is a great floor plan for everyday living and entertaining where the living and dining and kitchen flow seamlessly. With three bedrooms, two baths, the  split-bedroom floor plan provides privacy, with a generous primary suite tucked away for relaxation. Enjoy outdoor living with a charming, covered porch and a covered lanai overlooking a fully fenced in backyard. SweetBay offers a walkable community with two community pools, sports court, playground, access to the bay for kayaking and paddle boarding, and multiple green spaces/park. Town Center has a Publix, Starbucks and additional shopping and restaurants Schedule your showing today! 
Please confirm measurement if deemed important.
#793318

Panama City

3109 E Heartleaf Avenue

3 Beds

2 Baths

1,848 Sq.Ft.

$470,000

MLS#: 793318
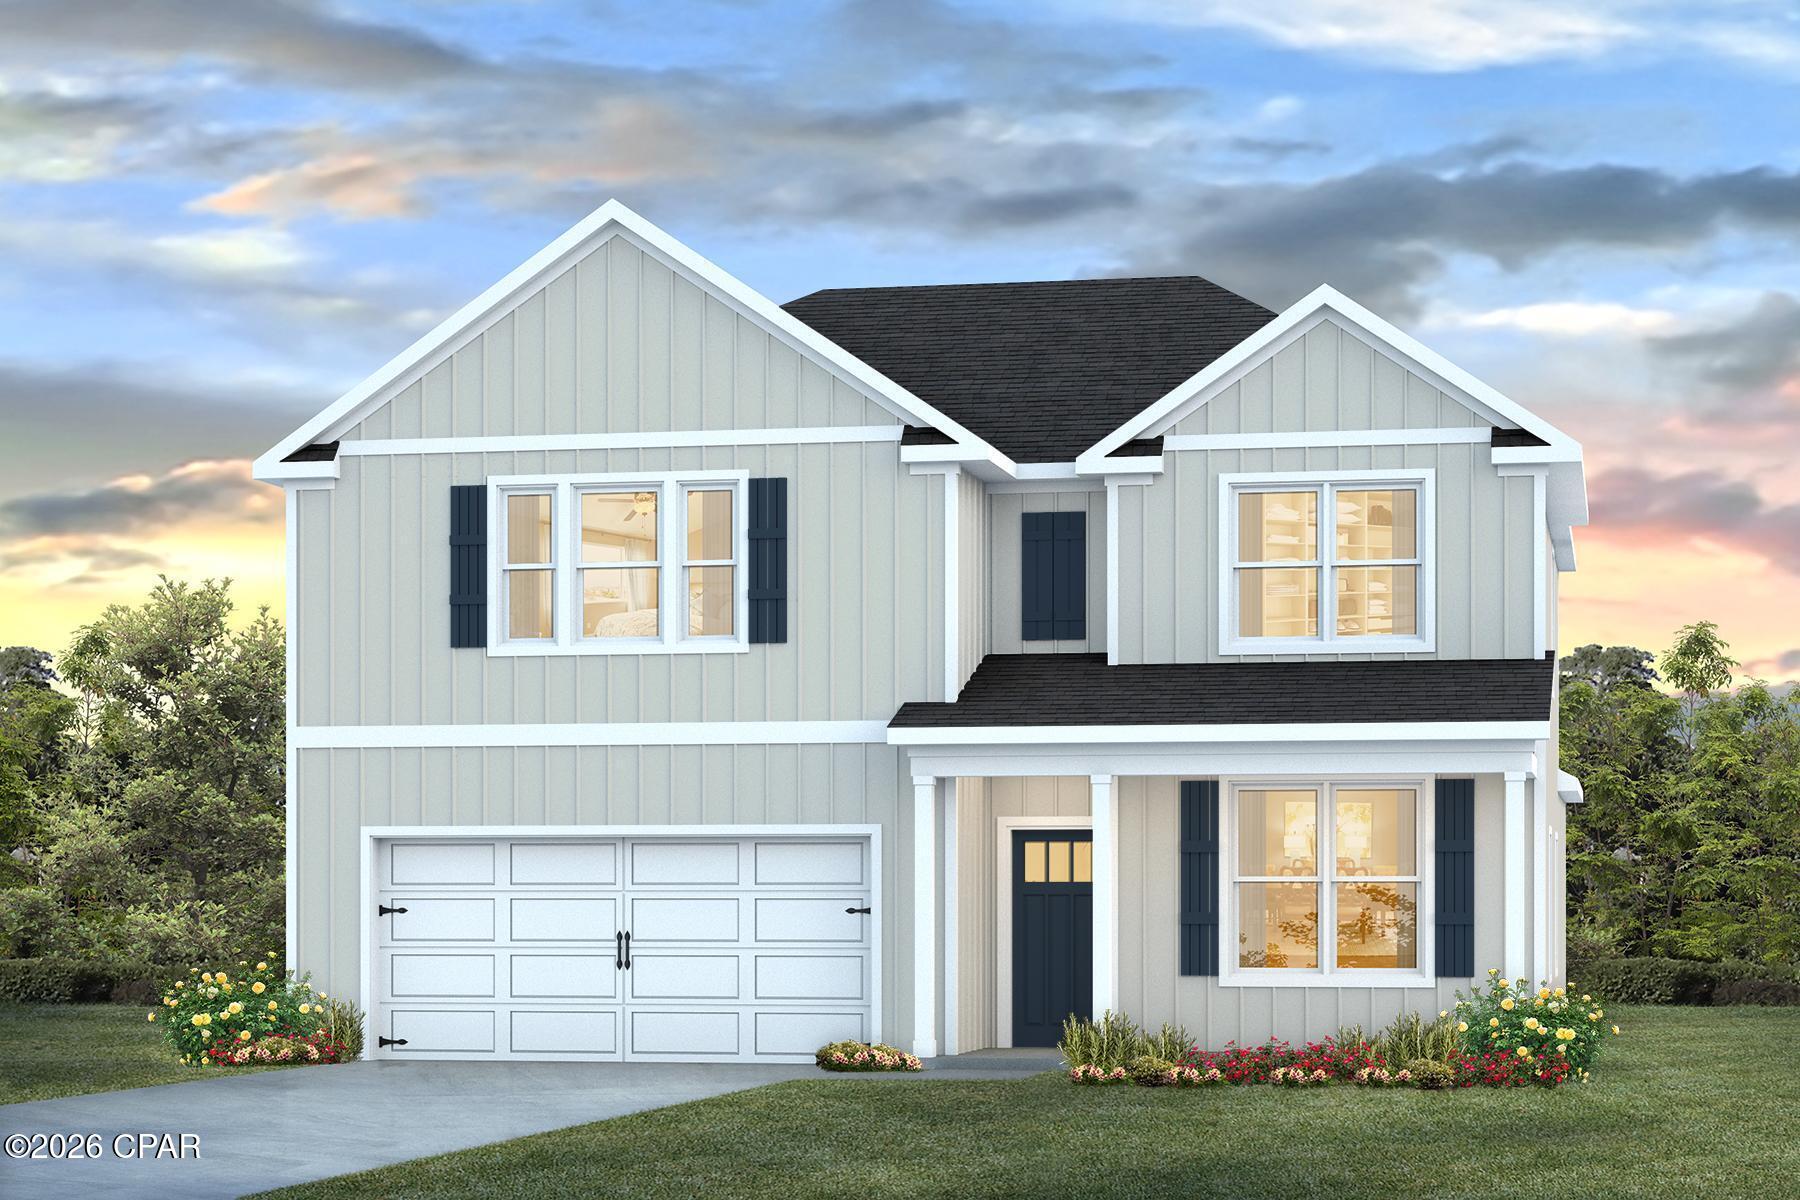
Welcome to the Embry, a new home floor plan at Titus Park in Panama City, Florida. The Embry plan is a 5-bedroom, 3.5-bathroom two-story home with over 2800 Sq. Ft. and a two-car garage.

As you step inside, you're greeted by a versatile flex space right off the foyer--perfect for a bright home office, a formal dining room, or a cozy reading nook. The open-concept design flows seamlessly into the heart of the home: a stylish kitchen featuring sleek stainless-steel appliances, crisp white cabinetry, and a massive center island. This space connects directly to an expansive great room, creating the ultimate hub for daily life and entertaining guests.

The main-level primary suite is designed as a peaceful retreat, offering a private escape from the hustle and bustle. The en-suite bathroom combines function and luxury, boasting a double vanity, private water closet, spacious shower, a relaxing garden soaking tub, and an oversized walk-in closet. Upstairs, you'll find a large, flexible living area ideal for a game room, media center, or family hangout. Four generously sized secondary bedrooms share two full bathrooms, providing ample room for everyone. One bedroom even includes a private, attached bathroom--perfect for guests or a teen suite.

On the outside of this home, you'll see durable Hardie board siding on all sides of the home. There is also a covered front patio area for you to sit and enjoy the beautiful Florida weather.

Located in the fast-growing Panama City area, this new construction home in Titus Park is equipped with modern Smart Home Technology to simplify your life. Don't miss your chance to own in this premier community--contact us to tour the Embry plan today!
#791048

Panama City

5206 Hastings Drive

5 Beds

3 Baths

2,890 Sq.Ft.

$459,900

MLS#: 791048

 - property

Send a message

Message successfully sent.

Your message

What is 3 + 4 ?

Reason for contacting?

I agree to receive email communication and understand I can unsubscribe at any time.

I agree to be contacted by Gulf Life Real Estate via call, email, and text for real estate services. To opt out, you can reply 'stop' at any time or reply 'help' for assistance. You can also click the unsubscribe link in the emails. Message and data rates may apply. Message frequency may vary. Privacy Policy

Sign Out

Virtual Assistant

Would you like to take the next step with this property? We can help you schedule a showing or virtual tour, or send you more details.

Yes, I would like more information.

Thank You for Your Reply, One of Our Agents will contact you as soon as possible

No, maybe later.

Thank you, you can always contact me via email, phone number or through the contact form.

Realhub AI

Lucy - Your AI-Powered Realtor

Update Your Temporary Password

Personalize your search

Enter your email and we'll notify you immediately when new listings match what you're looking for.

or enter email address

Already have an account ? Login here

Continue your home search

I agree to receive communications and understand I can unsubscribe at any time.

I agree to be contacted by Gulf Life Real Estate via call, email, and text for real estate services. To opt out, you can reply 'stop' at any time or reply 'help' for assistance. You can also click the unsubscribe link in the emails. Message and data rates may apply. Message frequency may vary. Privacy Policy

Already have an account ? Login here

We use cookies

We use cookies primarily for analytics to enhance your experience. By accepting, you agree to our use of these cookies. You can manage your preferences or learn more about our cookies policy.