Features & Amenities

Interior

  • Other Interior Features

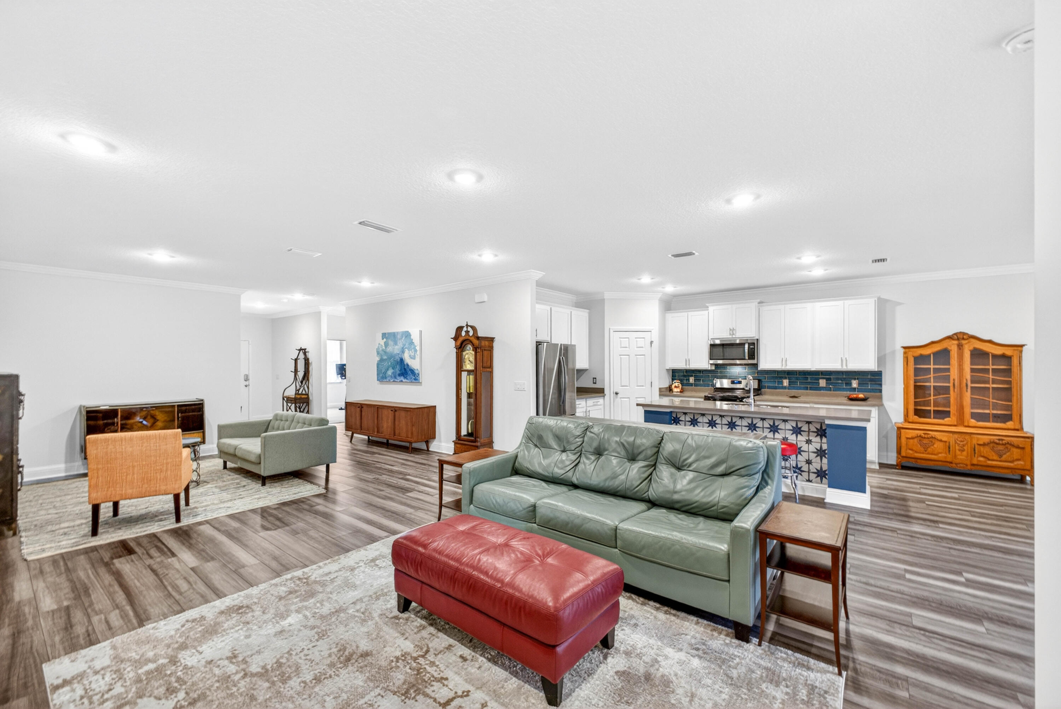
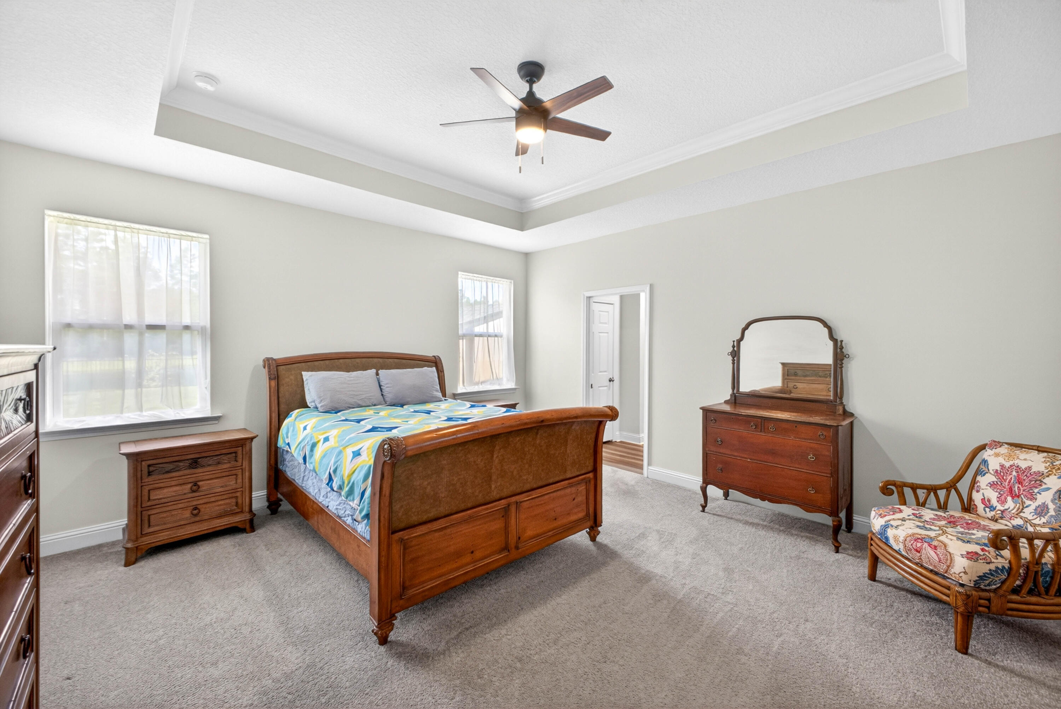
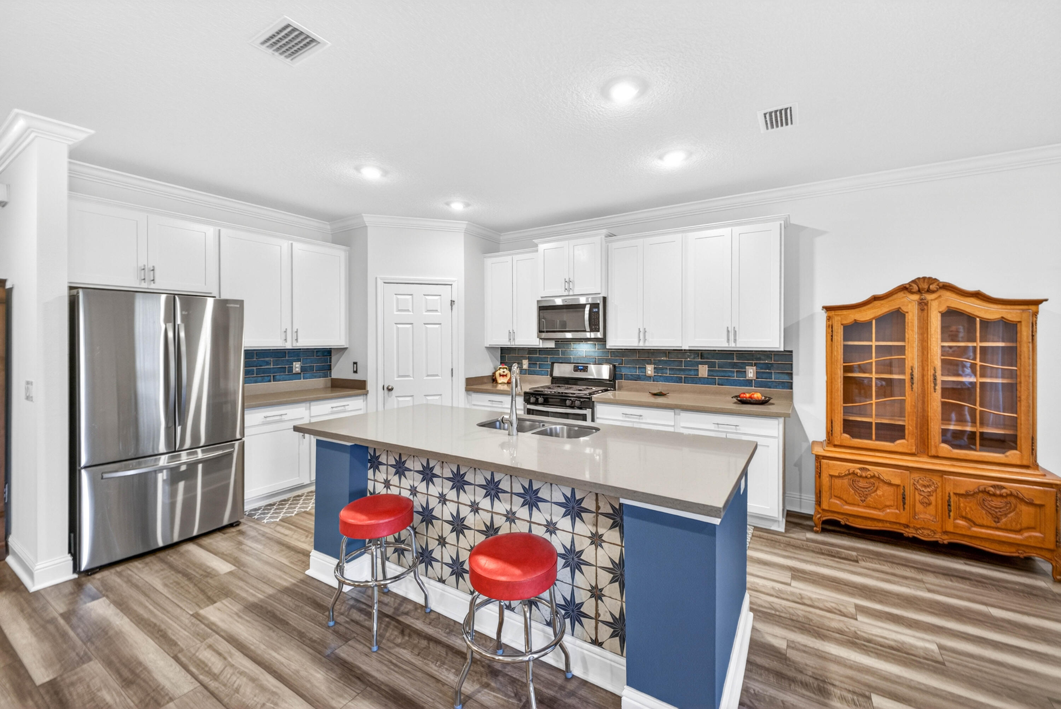
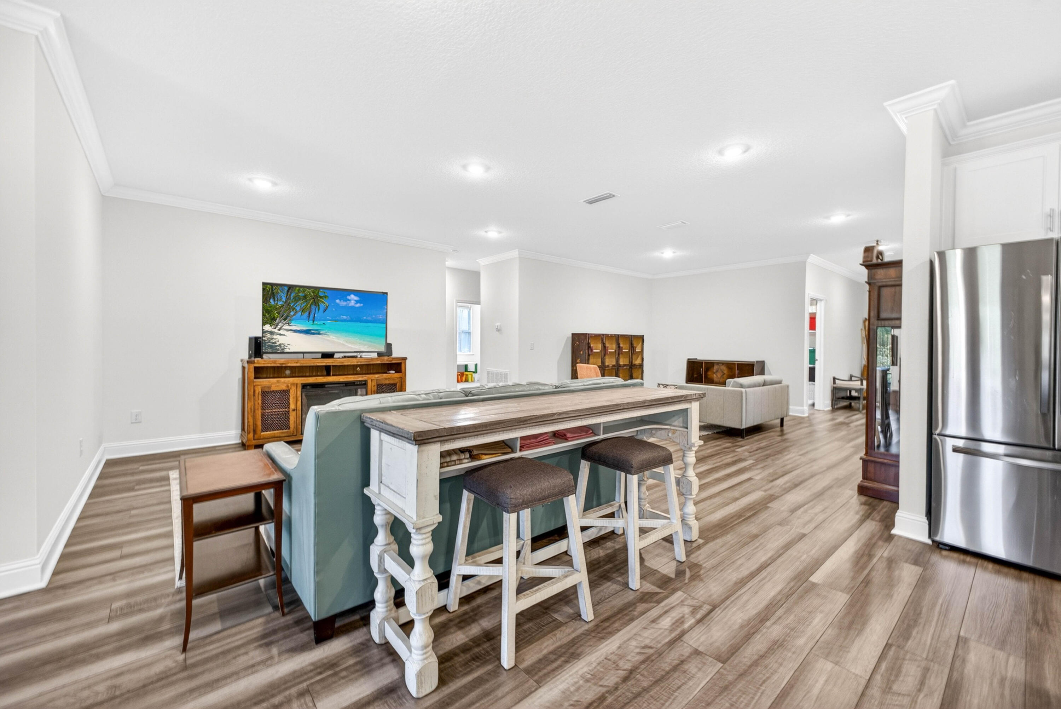
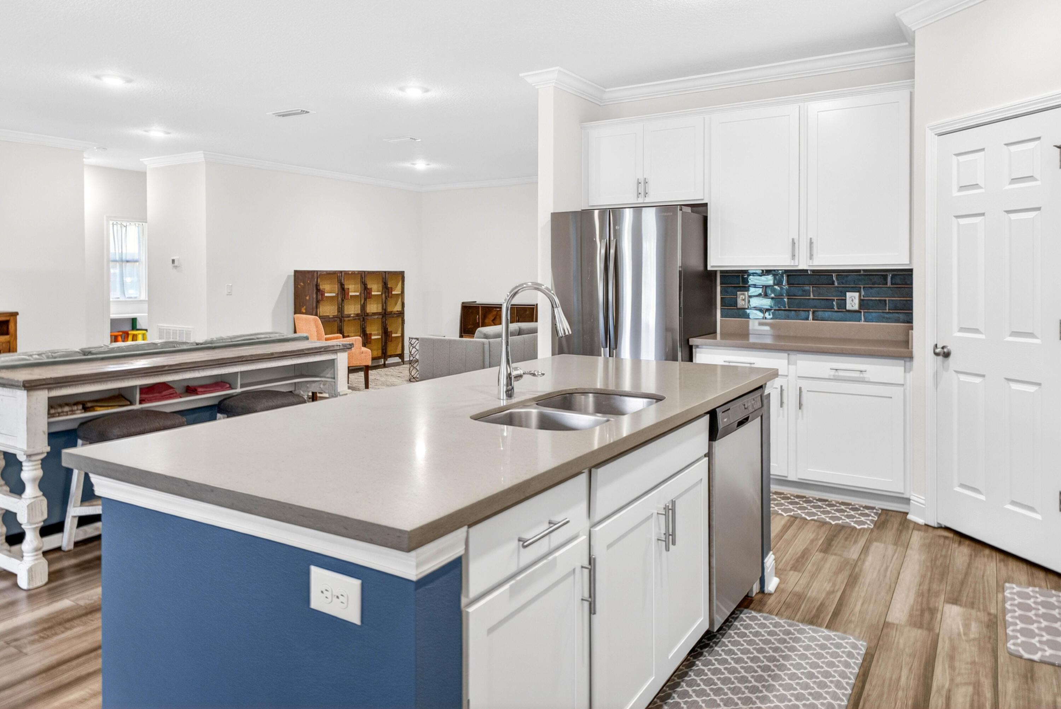
    Crown Molding, Tray Ceiling(s), Kitchen Island

  • Total Bedrooms

    5

  • Bathrooms

    3

  • Cooling YN

    YES

  • Cooling

    Central Air, Ceiling Fan(s), Electric

  • Heating YN

    YES

  • Heating

    Heat Pump, Central, Natural Gas, Electric

  • Pet friendly

    Yes

Exterior

  • Garage

    Yes

  • Garage spaces

    2

  • Construction Materials

    Frame, Brick

  • Parking

    Garage Door Opener, Attached, Garage

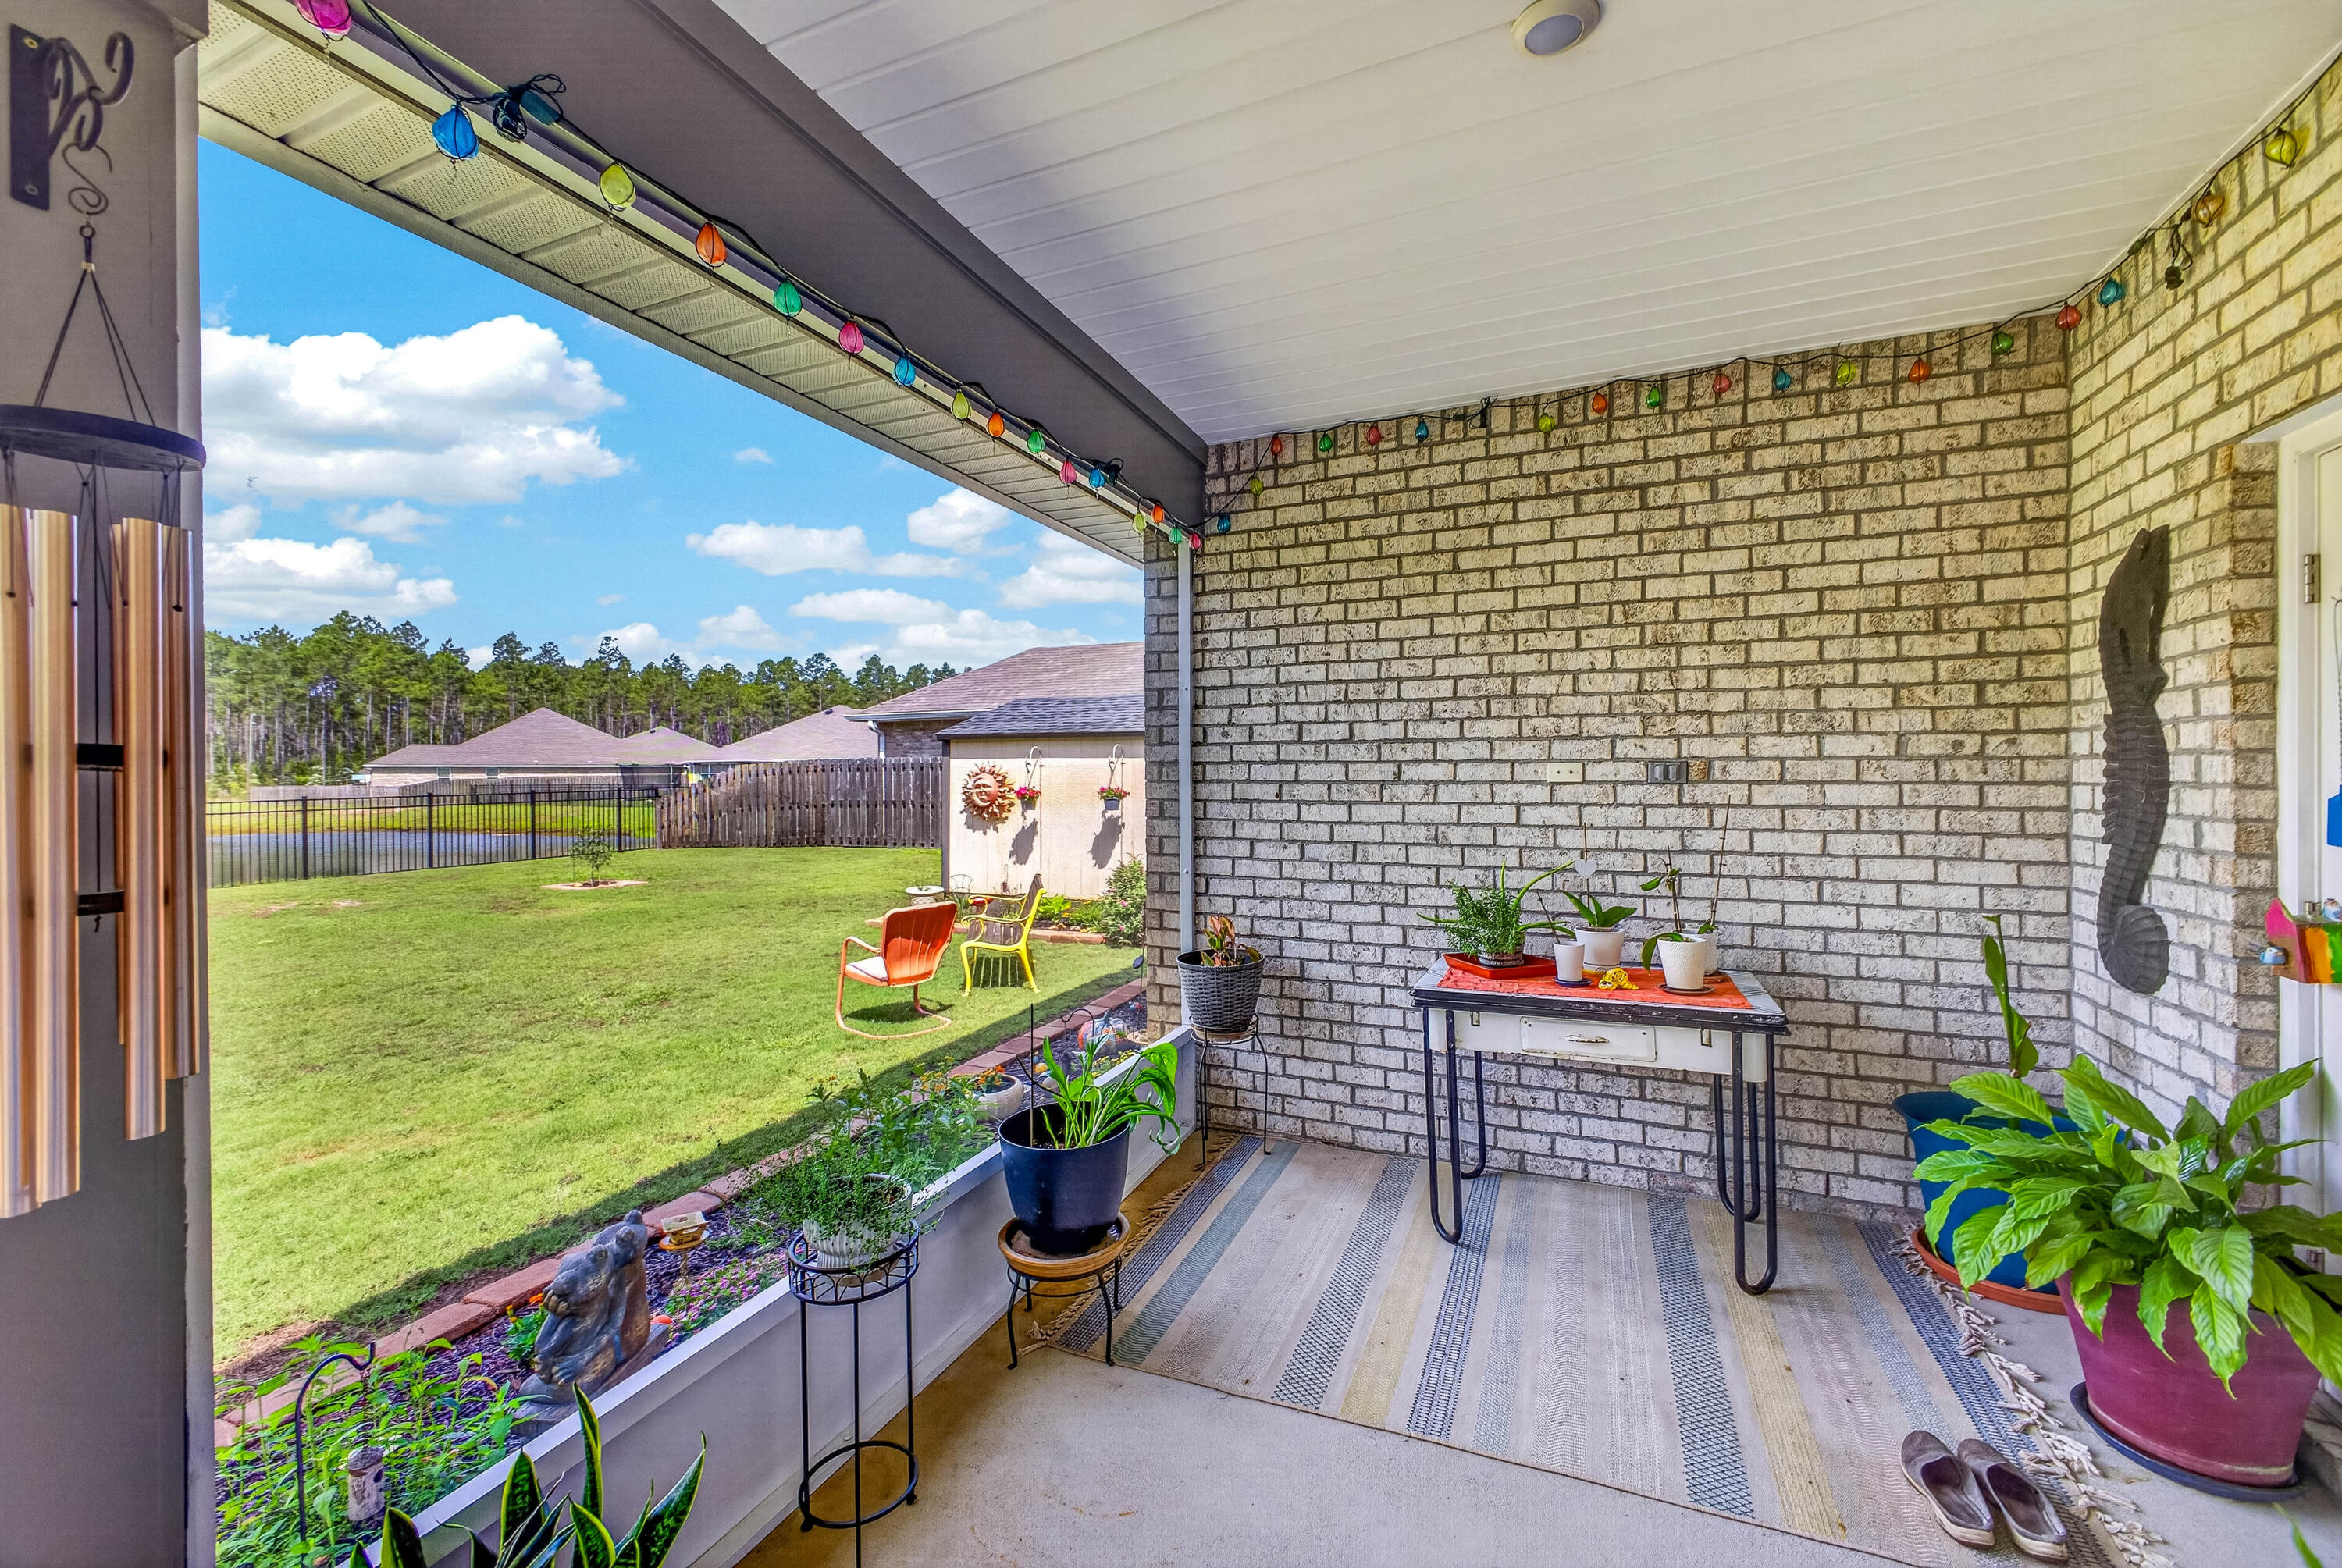
  • Patio and Porch Features

    Patio

  • Pool

    No

  • Waterfront YN

    YES

  • View

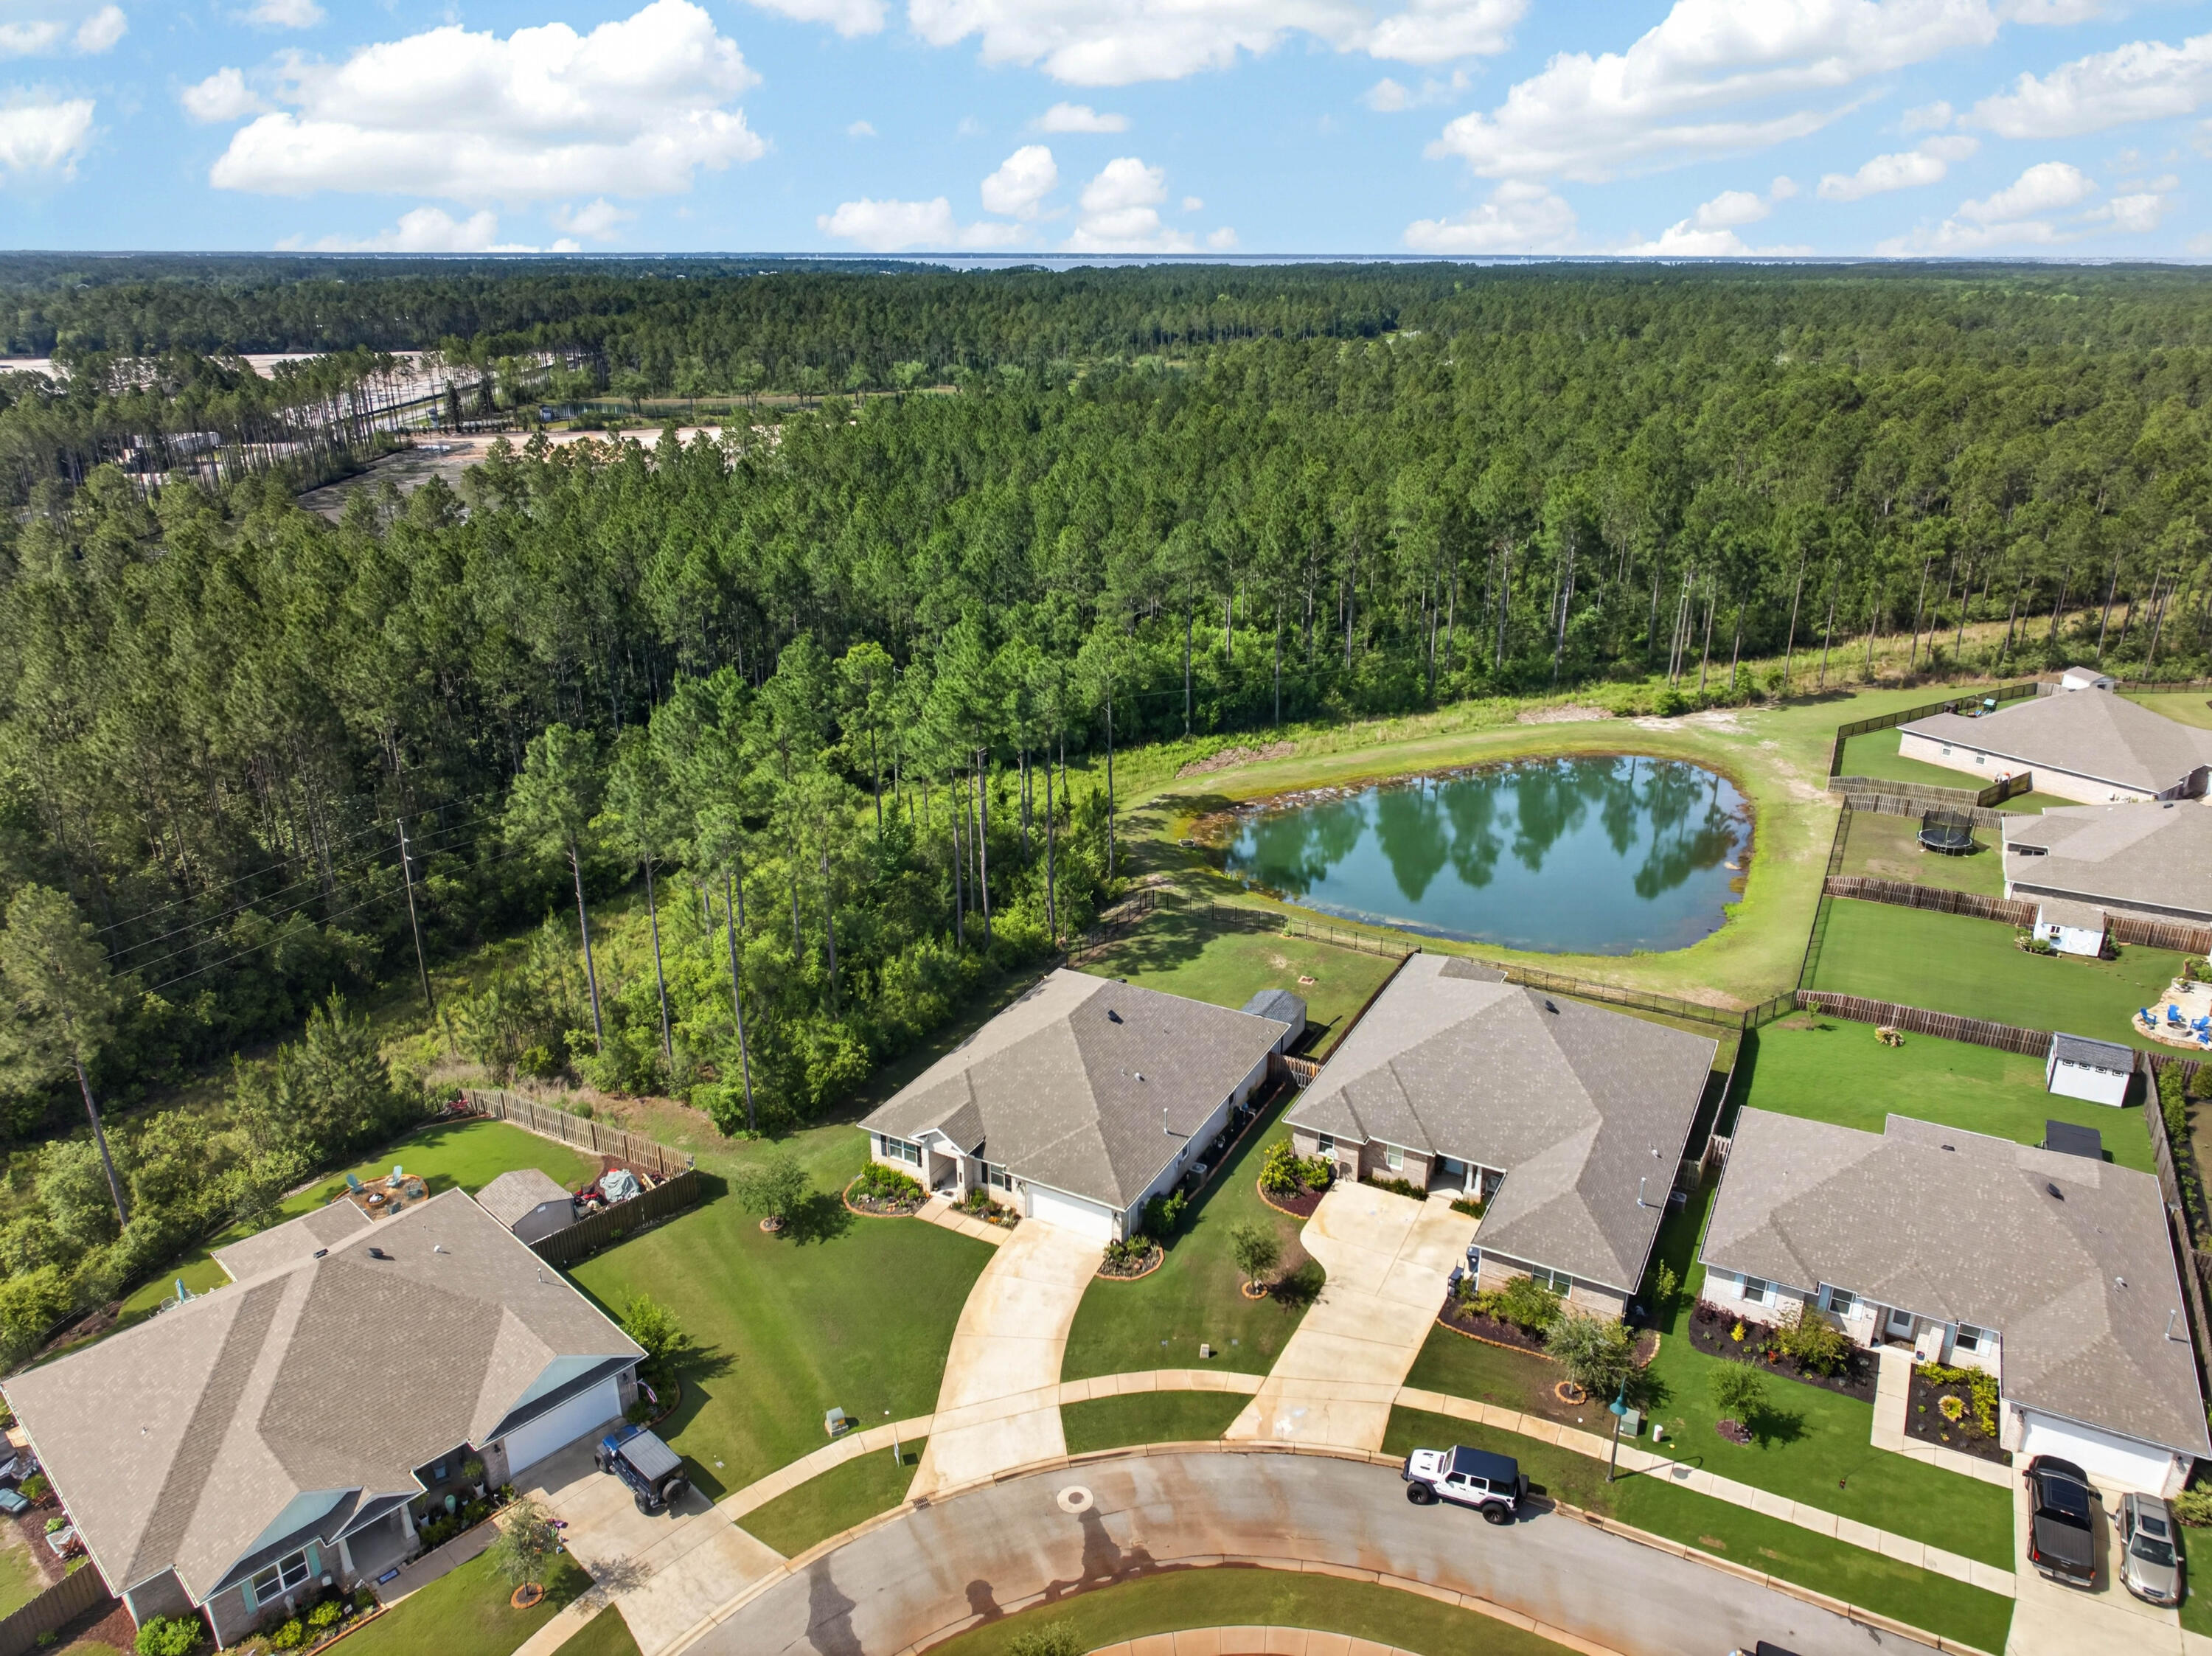
    Pond

Area & Lot

  • Lot Features

    Cleared, Waterfront

  • Lot Size(acres)

    0.18

  • Lot Size(square feet)

    7840.8

  • Property Type

    Residential

  • Property Sub Type

    Single Family Residence

  • Architectural Style

    Craftsman

Price

  • Sales Price

    $525,000

  • Tax Amount

    $3,675.27

  • Zoning

    Resid Single Family

  • Sq. Footage

    N/A

  • Price/SqFt

    N/A

HOA

  • Association

    Yes

  • Association Fee

    $568

  • Association Fee Includes

    N/A

School District

  • Elementary School

    Freeport

  • Middle School

    Freeport

  • High School

    Freeport

Property Features

  • New Construction

    NO

Schedule a Showing

Showing scheduled successfully.

<
>
IN PERSON
VIA CHAT

What is 3 + 4 ?


Change time

Mortgage calculator

Estimate your monthly mortgage payment, including the principal and interest, property taxes, and HOA. Adjust the values to generate a more accurate rate.

Your payment

Principal and Interest:

$

Property taxes:

$

HOA fees:

$

Total loan payment:

$

Total interest amount:

$

Location

County

Walton

Elementary School

Freeport

Middle School

Freeport

High School

Freeport

Listing Courtesy of Marianne Welch , Coldwell Banker Realty

RealHub Information is provided exclusively for consumers' personal, non-commercial use, and it may not be used for any purpose other than to identify prospective properties consumers may be interested in purchasing. All information deemed reliable but not guaranteed and should be independently verified. All properties are subject to prior sale, change or withdrawal. RealHub website owner shall not be responsible for any typographical errors, misinformation, misprints and shall be held totally harmless.

Agent Hardie Williams

REALTOR®

Hardie Williams

Call Hardie today to schedule a private showing.


* Listings on this website come from the FMLS IDX Compilation and may be held by brokerage firms other than the owner of this website. The listing brokerage is identified in any listing details. Information is deemed reliable but is not guaranteed. If you believe any FMLS listing contains material that infringes your copyrighted work please click here to review our DMCA policy and learn how to submit a takedown request.© 2024 FMLS.
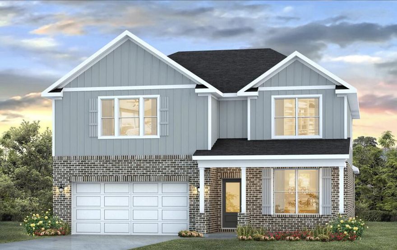
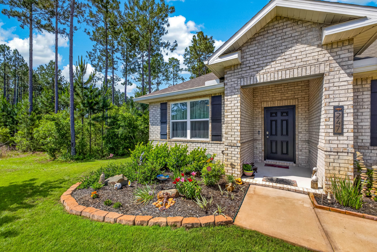
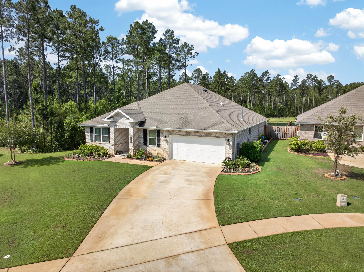
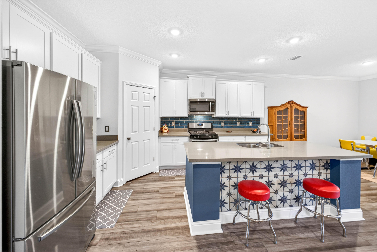
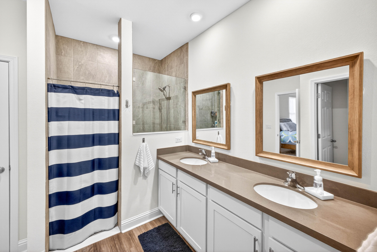
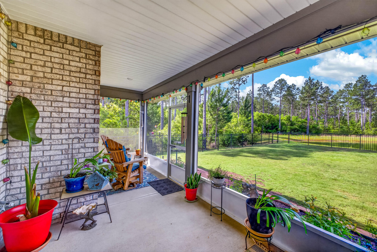
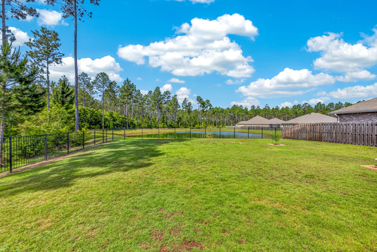
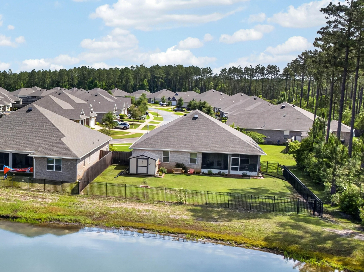
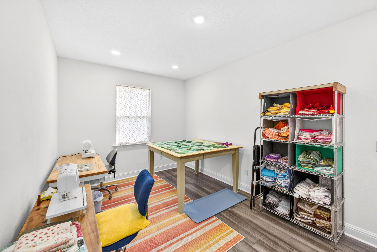
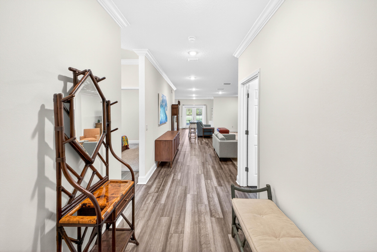
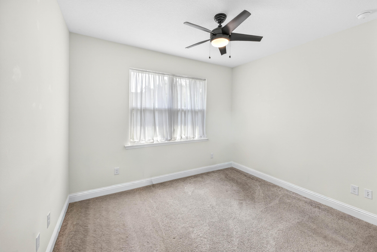
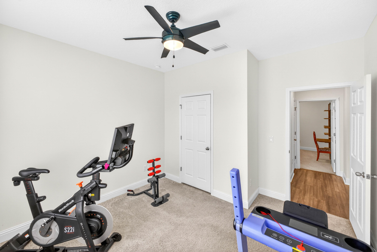
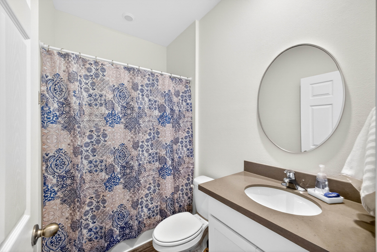
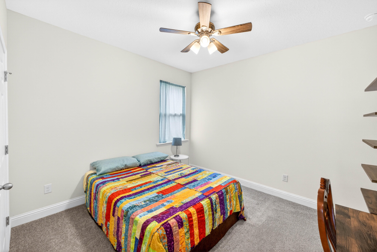
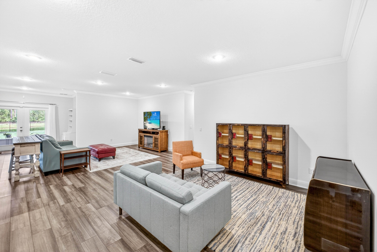
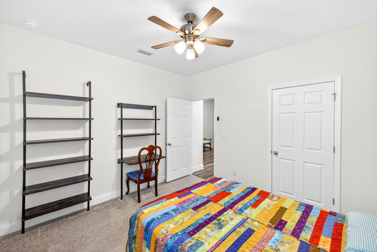
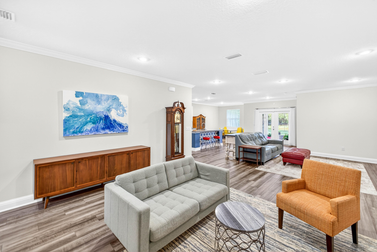
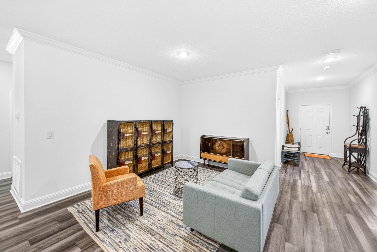
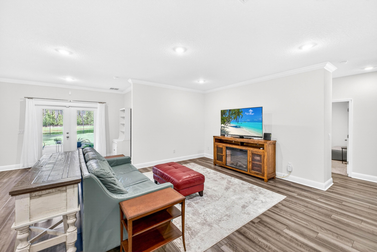
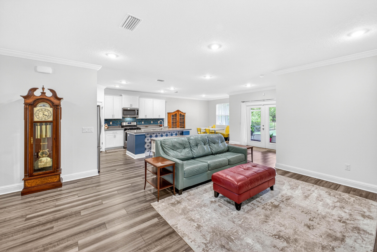
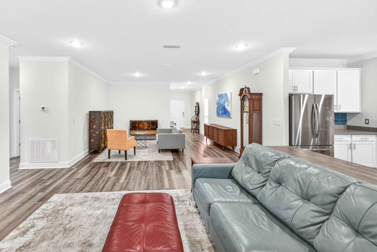
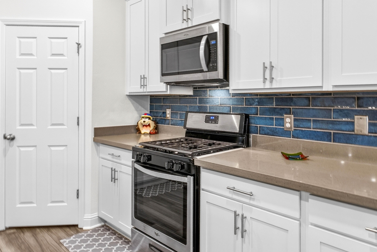
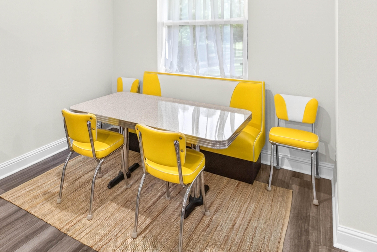
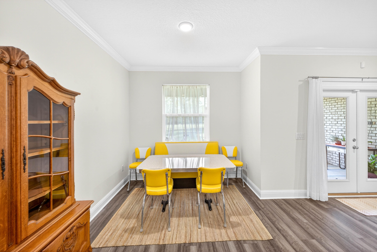
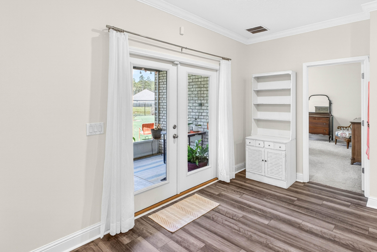
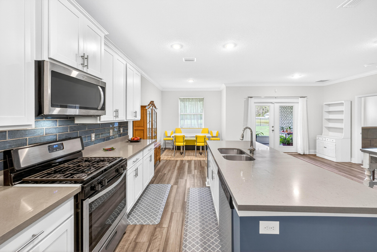
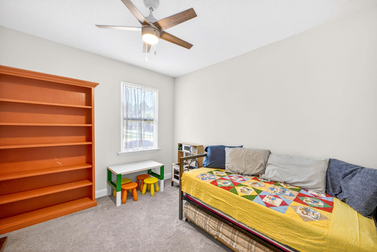
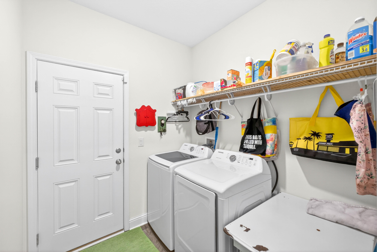
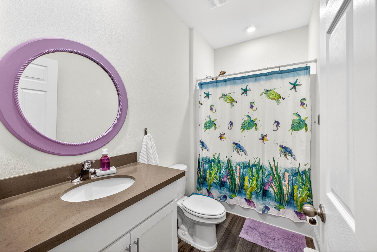
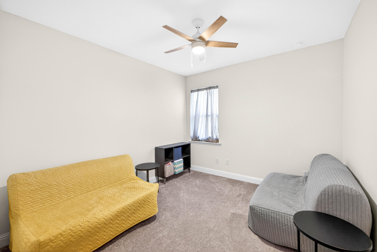
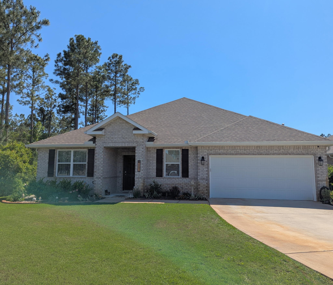
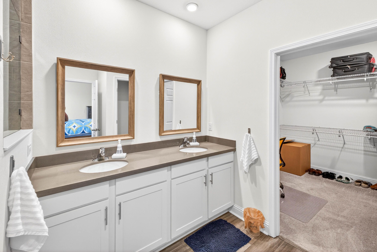
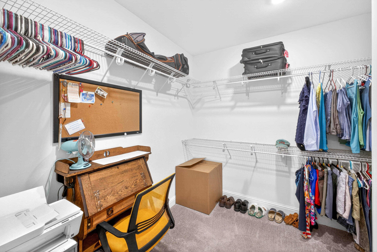
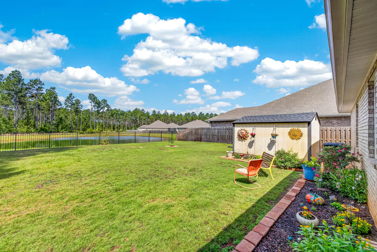
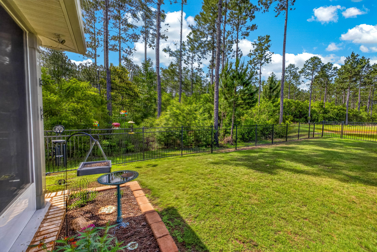
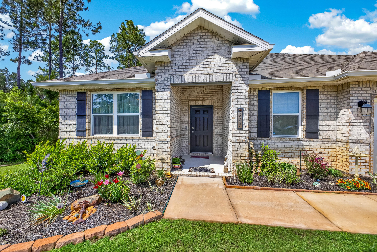
Welcome to Hammock Bay living at its finest! This beautifully upgraded 5-bedroom, 3-bathroom waterfront home offers the perfect blend of space, comfort, and privacy. Nestled on a large lot with a natural wooded buffer and tranquil pond views, you'll enjoy peaceful days surrounded by nature and wildlife. Inside, the thoughtfully designed floor plan features formal dining, a breakfast area, bonus room, luxury vinyl plank flooring, quartz countertops, artistic backsplash, gas stove, and included washer and dryer. Outside, enjoy beautiful landscaping, a 10x12 Hardie board shed, upgraded sprinkler pump, security system, and fiber internet. The amenities include resort-style pools, fitness center, pickleball, tennis, trails, clubhouse, bayfront dock and movie theater.

247 E Sky Way

Message successfully sent.

What would you like to know?

What is 3 + 4 ?

I agree to receive email communication and understand I can unsubscribe at any time.

I agree to be contacted by Gulf Life Real Estate via call, email, and text for real estate services. To opt out, you can reply 'stop' at any time or reply 'help' for assistance. You can also click the unsubscribe link in the emails. Message and data rates may apply. Message frequency may vary. Privacy Policy

Related Properties

New on site today
Welcome to 42 Foxtrail Run, a new home under construction at Ashton Park Phase III in Freeport, Florida. The Embry plan is a 5-bedroom, 3.5-bathroom two-story home with over 2800 Sq. Ft. and a two-car garage. 

As you step inside, you will find a flex space right off the foyer--perfect for a bright home office, a formal dining room, or a cozy reading nook. EVP flooring leads to the open-concept living area which serves as the heart of the home. A stylish kitchen featuring sleek stainless-steel appliances, crisp white cabinetry, and a massive center island all complemented by the quartz countertops. Appliances include a stove, microwave and dishwasher. This space connects directly to an expansive great room, creating the ultimate hub for daily life and entertaining guests. 

The main-level primary suite is designed as a peaceful retreat, offering a private escape from the hustle and bustle. The en-suite bathroom combines function and luxury, boasting a double vanity, private water closet, spacious shower, a relaxing garden soaking tub, and an oversized walk-in closet.
Upstairs, you'll find a large, flexible living area ideal for a game room, media center, or family hangout. Four generously sized secondary bedrooms share two full bathrooms, providing ample room for everyone. One bedroom even includes a private, attached bathroom--perfect for guests or a teen suite.
#1003890

Freeport

42 Foxtrail Run

5 Beds

3 Baths

3,001 Sq.Ft.

$466,290

MLS#: 1003890

New on site 1 day ago
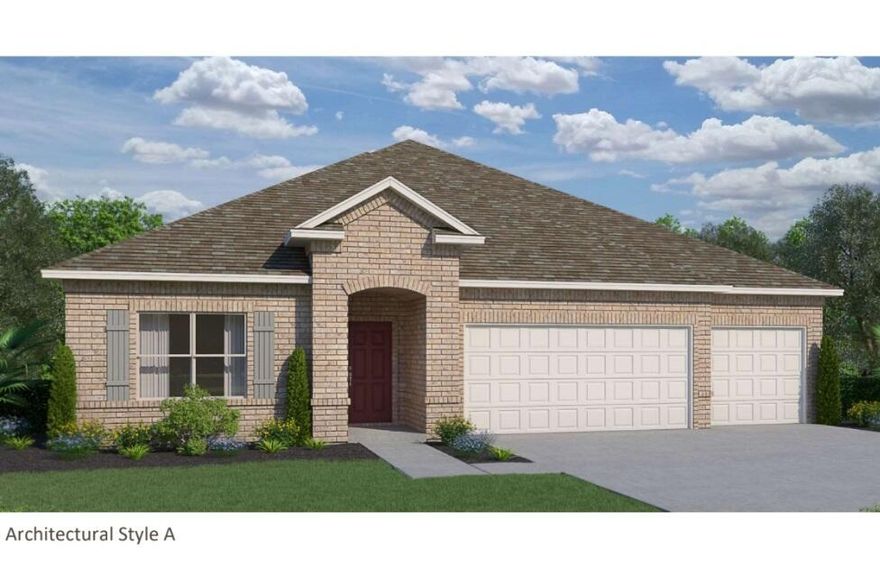
Welcome to 201 W Farm Owl Drive, this home is under construction at Owls Head Farms in Freeport Florida. Step into the bright entry with EVP flooring leading through the expansive foyer that opens to a spacious open concept floor plan. As you enter the open living area you will find yourself at the heart of the home where the kitchen impresses with quartz countertops, matte black plumbing fixtures, tile backsplash and an island that serves as a gathering point for family and friends. Upper and lower cabinetry as well as a pantry allow for plenty of storage options. An appliance package that includes a stove, microwave and dishwasher is standard.
#1003883

Freeport

201 W Farm Owl Drive

4 Beds

3 Baths

2,035 Sq.Ft.

$436,372

MLS#: 1003883
New on site 1 day ago
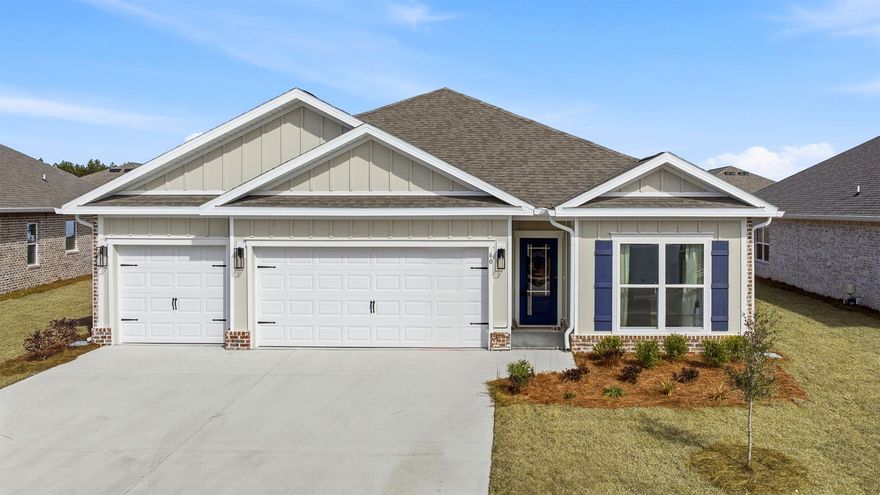
READY NOW!! Let's take a walk through your newly purchased Santa Rosa plan in the Resort stye Community Natureview.  Your 4 bedroom 3 bathroom home gives everyone a private retreat to escape to but a central open area for you all to enjoy each others company!  As you walk in your front door, you will notice the first guest retreat that encompasses its own guest bath and spare room. As we continue in, we are opened to your formal living room or optional fifth bedroom and a formal dining room.  The open concept includes the kitchen, great room and dining room so wherever your family or guest may choose to sit, they will all be apart of the conversation. The Primary bedroom is off the great room to one side giving it privacy.  It includes an esuite owner's bathroom with a lovely walk in closet and linen closet!  Your second guest retreat is located on the other back corner which includes 2 spare rooms, a guest bath and another linen closet.  With all the closet space in this home, it leaves you to use your 3 car garage for whatever you may desire!
#1003855

Freeport

95 E Fawn Run

4 Beds

3 Baths

2,614 Sq.Ft.

$494,990

MLS#: 1003855
New on site 1 day ago
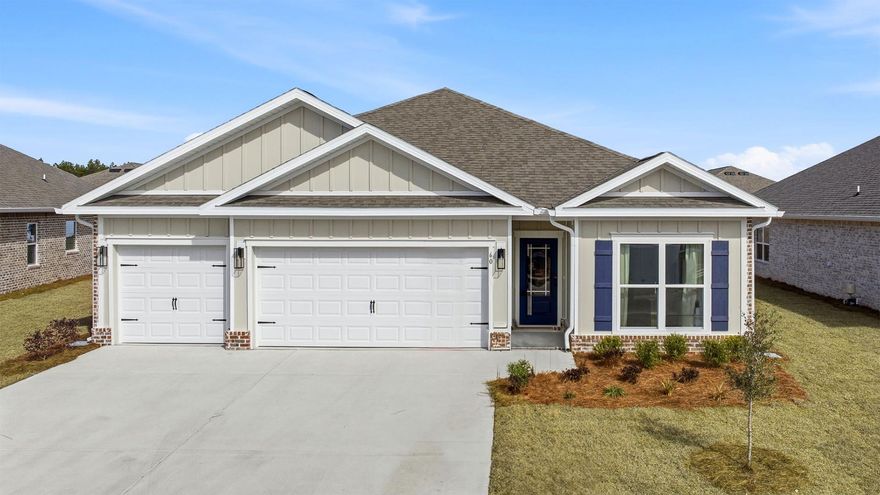
Welcome to 175 W Farm Owl Drive, this home is under construction at Owls Head Farms in Freeport Florida. Step into the bright entry with EVP flooring leading through the expansive foyer that opens to a spacious open concept floor plan. As you enter the open living area you will find yourself at the heart of the home where the kitchen impresses with quartz countertops, matte black plumbing fixtures, tile backsplash and an island that serves as a gathering point for family and friends. Upper and lower cabinetry as well as a pantry allow for plenty of storage options. An appliance package that includes a stove, microwave and dishwasher is standard.
#1003882

Freeport

175 W Farm Owl Drive

4 Beds

3 Baths

2,035 Sq.Ft.

$435,479

MLS#: 1003882
New on site 1 day ago
Welcome to 218 W Farm Owl Drive, this home is under construction at Owls Head Farms in Freeport Florida. Step into the bright entry with EVP flooring leading through the expansive foyer that opens to a spacious open concept floor plan. As you enter the open living area you will find yourself at the heart of the home where the kitchen impresses with quartz countertops, matte black plumbing fixtures, tile backsplash and an island that serves as a gathering point for family and friends. Upper and lower cabinetry as well as a pantry allow for plenty of storage options. An appliance package that includes a stove, microwave and dishwasher is standard.
#1003884

Freeport

218 W Farm Owl Drive

4 Beds

3 Baths

2,035 Sq.Ft.

$441,061

MLS#: 1003884

New on site 1 day ago
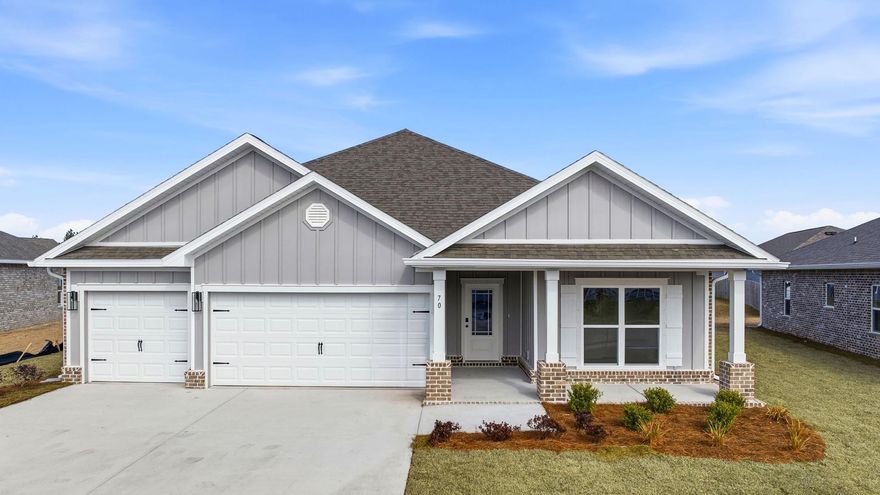
Welcome to 24 Foxtrail Run, a new home under construction at Ashton Park Phase III in Freeport Florida. 

This home has just over 2,500 square feet through two stories, with 4 bedrooms with 3 bathrooms, a 2-car garage, and a seamless open layout. There is a covered front porch and entry door. 

As you enter the home, you are met with the foyer leading to the open concept living area. Just off the entry hall, you will find a guest bedroom featuring a full bathroom and the laundry room. Continuing through the foyer you enter the open concept living area including the kitchen, living room and dining space. The kitchen includes quartz countertops, under mount sink, smooth top range, stainless steel appliances, pantry, stylish shaker cabinetry, and a center island. With natural light and nearby covered patio access, the living and dining area are integrated perfectly.

At the back of the main living area is the primary bedroom. This bedroom is a spacious and relaxing room that includes an ensuite bathroom. The primary bathroom has a dual sink vanity, a separate water closet, shower and walk-in closet.

Returning to the foyer you will find stairs leading to the second floor. On the second level, there is an additional living area that could be used as a media room or study. There are two guest bedrooms on the second level as well as a full bathroom dual sink vanity and shower tub combination.
#1003888

Freeport

24 Foxtrail Run

4 Beds

3 Baths

2,415 Sq.Ft.

$432,864

MLS#: 1003888
New on site 1 day ago
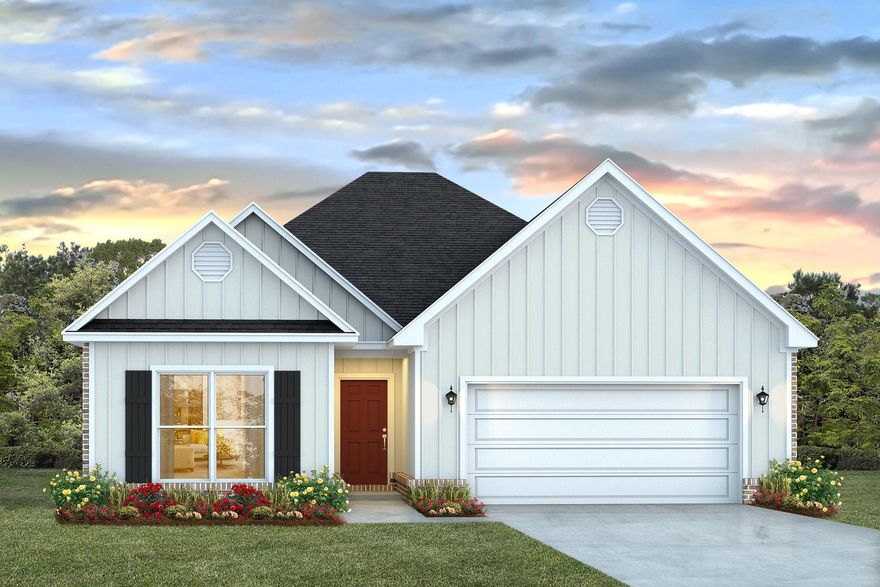
Welcome to 213 Farm Owl Drive, a new home under construction at Owl's Head Farms in Freeport Florida. As you enter this floorplan, you are immediately drawn into the expansive great room, where the open concept design showcases 9' ceilings with additional tray ceilings in the open living room.  As you enter the open living space there is an appointed dining room allows for a formal dining option. The kitchen is designed with an open concept and features elegant quartz countertops with white cabinetry to complement. A tile backsplash finishes out this space along with matte black plumbing fixtures.
#1003886

Freeport

213 W Farm Owl Drive

4 Beds

3 Baths

2,377 Sq.Ft.

$454,243

MLS#: 1003886
New on site 2 days ago
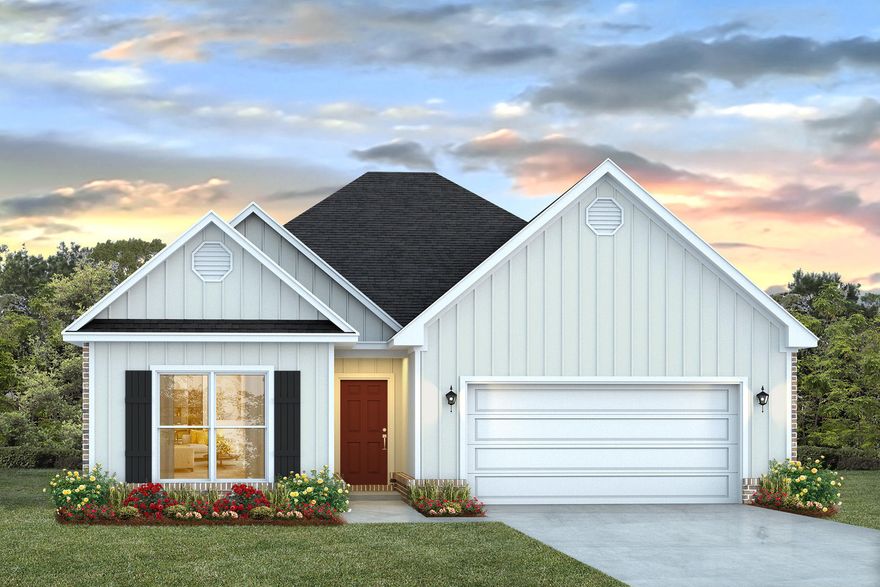
Welcome to 122 Gray Owl Drive, a new home under construction at Owl's Head Farms in Freeport, Florida. This home features the Kennedy floor plan with five bedrooms and three full bathrooms. Step inside to discover a smart, welcoming layout designed for comfort and flexibility. 

A front hallway leads to two guest bedrooms and a full bathroom, creating a private space that works well for visitors, children, or a home office setup. The center of the home opens into a bright living, dining, and kitchen area filled with natural light from multiple windows and a glass back door. Perfect for everyday living and entertaining, the kitchen includes a large island with views of the shared spaces, quartz countertops, soft-close Shaker-style cabinets, stainless steel appliances including a stove, microwave, and dishwasher, plus a corner pantry for extra storage. 


Durable EVP flooring runs throughout the shared spaces of this home and carpet is in each bedroom. Toward the back of the home, a separate hallway leads to the laundry room and the private primary suite. This spacious retreat offers a luxurious bath with a soaking tub, separate shower, oversized double vanity, and a walk-in closet with ventilated shelving. Past the dining area, an additional hallway leads to two more guest bedrooms and a third full bathroom, completing this thoughtfully arranged floor plan.
#1003807

Freeport

122 E Gray Owl Drive

5 Beds

3 Baths

2,212 Sq.Ft.

$431,904

MLS#: 1003807
New on site 2 days ago
Welcome to 150 Gray Owl Drive E. at Owls Head Farms in Freeport, Florida. This pre-construction homesite offers the opportunity to secure new construction prior to groundbreaking. This property will be developed with the Kennedy floorplan and built to current design standards and specifications. Buyers may have the ability to personalize select finishes depending on the stage of construction. Estimated completion timelines and build details available upon request.  

Step inside to discover a smart, welcoming layout designed for comfort and flexibility. A front hallway leads to two guest bedrooms and a full bathroom, creating a private space that works well for visitors, children, or a home office setup. The center of the home opens into a bright living, dining, and kitchen area filled with natural light from multiple windows and a glass back door. Perfect for everyday living and entertaining, the kitchen includes a large island with views of the shared spaces, quartz countertops, soft-close Shaker-style cabinets, stainless steel appliances including a stove, microwave, and dishwasher, plus a corner pantry for extra storage. 


Durable EVP flooring runs throughout the home creating a seamless transition between rooms. Toward the back of the home, a separate hallway leads to the laundry room and the private primary suite. This spacious retreat offers a luxurious bath with a soaking tub, separate shower, oversized double vanity, and a walk-in closet.
#1003808

Freeport

150 E Gray Owl Drive

5 Beds

3 Baths

2,212 Sq.Ft.

$458,760

MLS#: 1003808
New on site 3 days ago
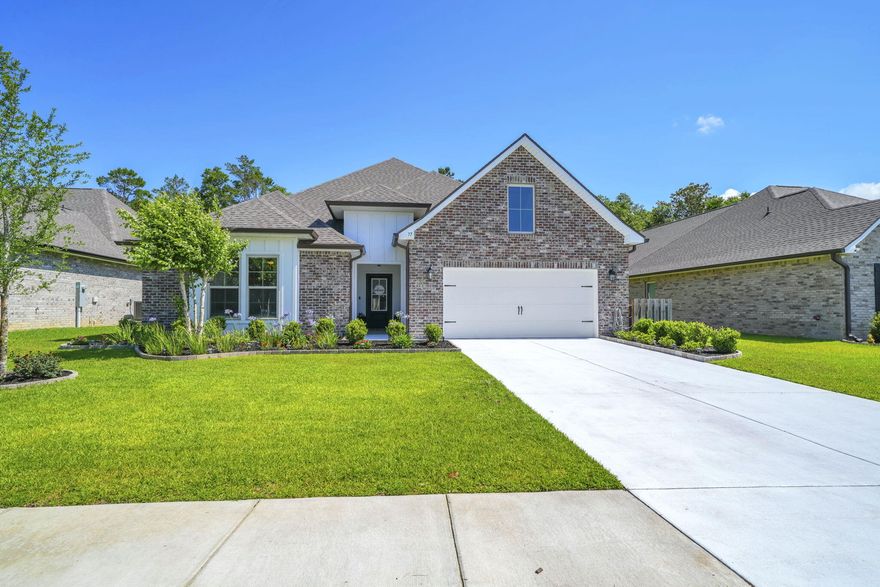
Welcome to the popular Sycamore III floor plan in the sought-after Starburst section of Hammock Bay! This meticulously maintained 4-bedroom, 2-bath home offers an open layout with thoughtful upgrades and functional spaces throughout.
The kitchen features a large island, walk-in pantry, recessed lighting, crown molding, under-mount sinks, and flows perfectly into the main living and dining areas -- ideal for entertaining or everyday living. A flex space offers room for an office, playroom, or second sitting area.
The spacious primary suite includes separate vanities, a relaxing garden tub, custom tiled shower, and walk-in closet. Bedrooms 3 and 4 also feature walk-in closets, and the secondary bath includes a double vanity.
Step outside and enjoy the screened-in lanai overlooking the beautifully maintained backyard with pavers and a peaceful natural area behind the home that will not be built on. The property also includes a well-water deionization system for the sprinkler system and an 8x12 shed with electric -- perfect for storage, hobbies, or a workshop space.
The oversized garage includes a special bump-out area plus added storage space for tools, bikes, or seasonal items. Additional exterior features include gutters around the entire home and permanent flower bed edging that adds great curb appeal to the front yard.
Additional interior features include a drop spot in the utility room, framed mirrors, flood lights, architectural 30-year shingles, smoke/carbon monoxide detectors, and energy-efficient upgrades including Low-E vinyl windows and an energy-saving appliance package.
Located in the amenity-rich Hammock Bay community with pools, fitness center, sports courts, walking trails, and more!
#1003780

Freeport

77 Constellation Avenue

4 Beds

2 Baths

2,760 Sq.Ft.

$565,000

MLS#: 1003780

 - property

Send a message

Message successfully sent.

Your message

What is 3 + 4 ?

Reason for contacting?

I agree to receive email communication and understand I can unsubscribe at any time.

I agree to be contacted by Gulf Life Real Estate via call, email, and text for real estate services. To opt out, you can reply 'stop' at any time or reply 'help' for assistance. You can also click the unsubscribe link in the emails. Message and data rates may apply. Message frequency may vary. Privacy Policy

Sign Out

Virtual Assistant

Would you like to take the next step with this property? We can help you schedule a showing or virtual tour, or send you more details.

Yes, I would like more information.

Thank You for Your Reply, One of Our Agents will contact you as soon as possible

No, maybe later.

Thank you, you can always contact me via email, phone number or through the contact form.

Realhub AI

Lucy - Your AI-Powered Realtor

Update Your Temporary Password

Personalize your search

Enter your email and we'll notify you immediately when new listings match what you're looking for.

or enter email address

Already have an account ? Login here

Continue your home search

I agree to receive communications and understand I can unsubscribe at any time.

I agree to be contacted by Gulf Life Real Estate via call, email, and text for real estate services. To opt out, you can reply 'stop' at any time or reply 'help' for assistance. You can also click the unsubscribe link in the emails. Message and data rates may apply. Message frequency may vary. Privacy Policy

Already have an account ? Login here

We use cookies

We use cookies primarily for analytics to enhance your experience. By accepting, you agree to our use of these cookies. You can manage your preferences or learn more about our cookies policy.