


Property
Beds
3
Full Baths
2
1/2 Baths
None
Year Built
2004
Sq.Footage
1,442
Abundant natural light fills this home, creating a bright welcoming atmosphere. The open-concept layout and high ceilings enhance the spacious feel, while a cozy corner fireplace adds warmth and character to the main living area. The kitchen features a farmhouse sink, quartz countertops, modern appliances and ample cabinet and pantry storage. The primary suite includes a tray ceiling and a private bath with dual vanities. The HVAC system was updated in 2023, offering improved efficiency. Step into the enclosed sunroom overlooking a spacious fully fenced backyard with plenty of room for pets to roam, entertain, garden or simply enjoy the outdoors. An irrigation system helps keep the lawn looking its best, while sidewalks throughout the neighborhood add to its appeal. With No HOA and located outside of a flood zone, this home offers added peace of mind. Bring your boat as you're minutes from local boat ramps with easy access to both freshwater and saltwater fishing. Conveniently located near shopping, schools, dining, Tyndall Air Force Base and Northwest Florida Beaches International Airport (ECP). Come experience everything this Lynn Haven home has to offer.
Features & Amenities
Interior
-
Total Bedrooms
3
-
Bathrooms
2
-
Cooling YN
YES
-
Cooling
Central Air, Ceiling Fan(s), Window Unit(s)
-
Heating YN
YES
-
Heating
Central, Electric
-
Pet friendly
N/A
Exterior
-
Garage
Yes
-
Garage spaces
2
-
Construction Materials
Stucco, Frame
-
Parking
Garage, Garage Door Opener
-
Patio and Porch Features
Patio, Enclosed
-
Pool
No
-
Waterfront YN
NO
Area & Lot
-
Lot Features
Paved
-
Lot Size(acres)
0.19
-
Lot Size(square feet)
8,276
-
Property Type
Residential
-
Property Sub Type
SingleFamilyResidence
-
Architectural Style
Traditional
Price
-
Sales Price
$335,000
-
Tax Amount
$3,575.02
-
Zoning
Resid Single Family
-
Sq. Footage
1,442
-
Price/SqFt
$232
HOA
-
Association
No
School District
-
Elementary School
Deer Point
-
Middle School
Mowat
-
High School
Mosley
Property Features
-
New Construction
NO
-
Foundation Details
Slab
-
Sewer
Public Sewer
Schedule a Showing
Showing scheduled successfully.
Mortgage calculator
Estimate your monthly mortgage payment, including the principal and interest, property taxes, and HOA. Adjust the values to generate a more accurate rate.
Your payment
Principal and Interest:
$
Property taxes:
$
HOA fees:
$
Total loan payment:
$
Total interest amount:
$
Location
County
Bay
Elementary School
Deer Point
Middle School
Mowat
High School
Mosley
Listing Courtesy of Melissa Barbee , Barbee Beach House Realty
RealHub Information is provided exclusively for consumers' personal, non-commercial use, and it may not be used for any purpose other than to identify prospective properties consumers may be interested in purchasing. All information deemed reliable but not guaranteed and should be independently verified. All properties are subject to prior sale, change or withdrawal. RealHub website owner shall not be responsible for any typographical errors, misinformation, misprints and shall be held totally harmless.

REALTOR®
Hardie Williams
Call Hardie today to schedule a private showing.

* Listings on this website come from the FMLS IDX Compilation and may be held by brokerage firms other than the owner of this website. The listing brokerage is identified in any listing details. Information is deemed reliable but is not guaranteed. If you believe any FMLS listing contains material that infringes your copyrighted work please click here to review our DMCA policy and learn how to submit a takedown request.© 2024 FMLS.
Related Properties

Lynn Haven
1801 Bowman Lane
3 Beds
2 Baths
1,823 Sq.Ft.
$349,000
MLS#: 793455

Lynn Haven
343 Bell Circle
3 Beds
2 Baths
1,708 Sq.Ft.
$368,000
MLS#: 793442
Lynn Haven
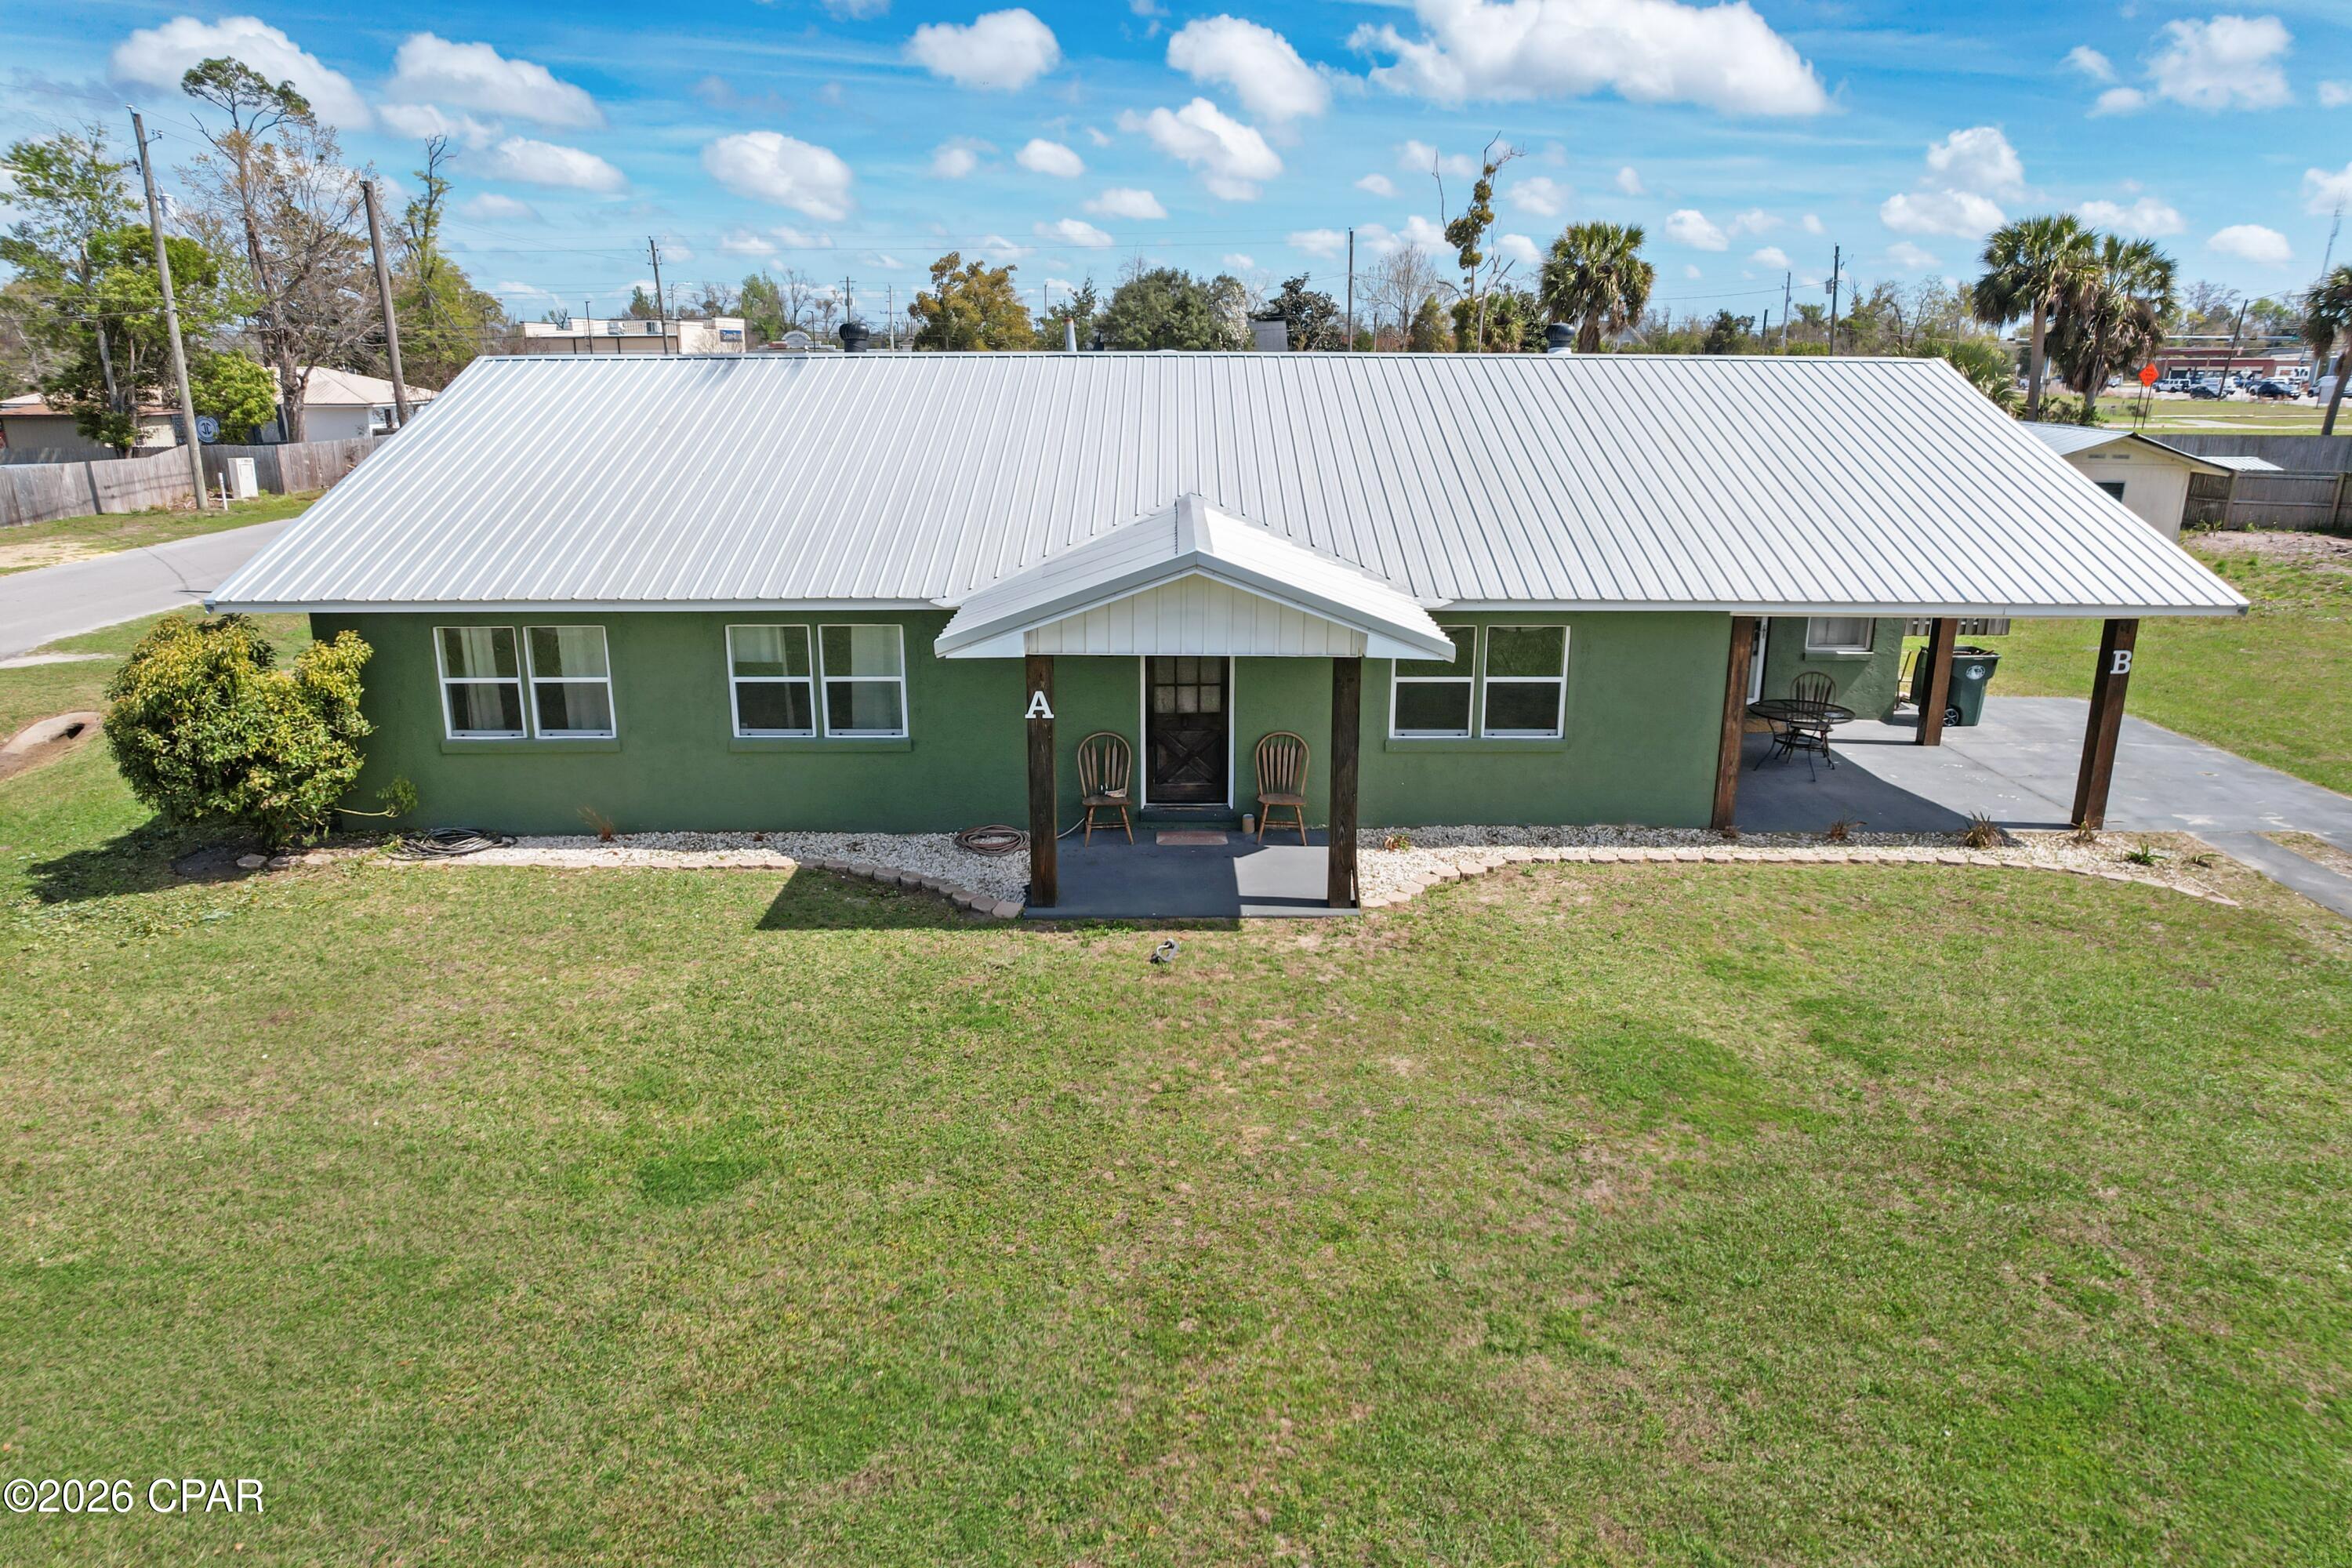
1301 New York Avenue
4 Beds
3 Baths
2,256 Sq.Ft.
$379,900
MLS#: 786750
Lynn Haven
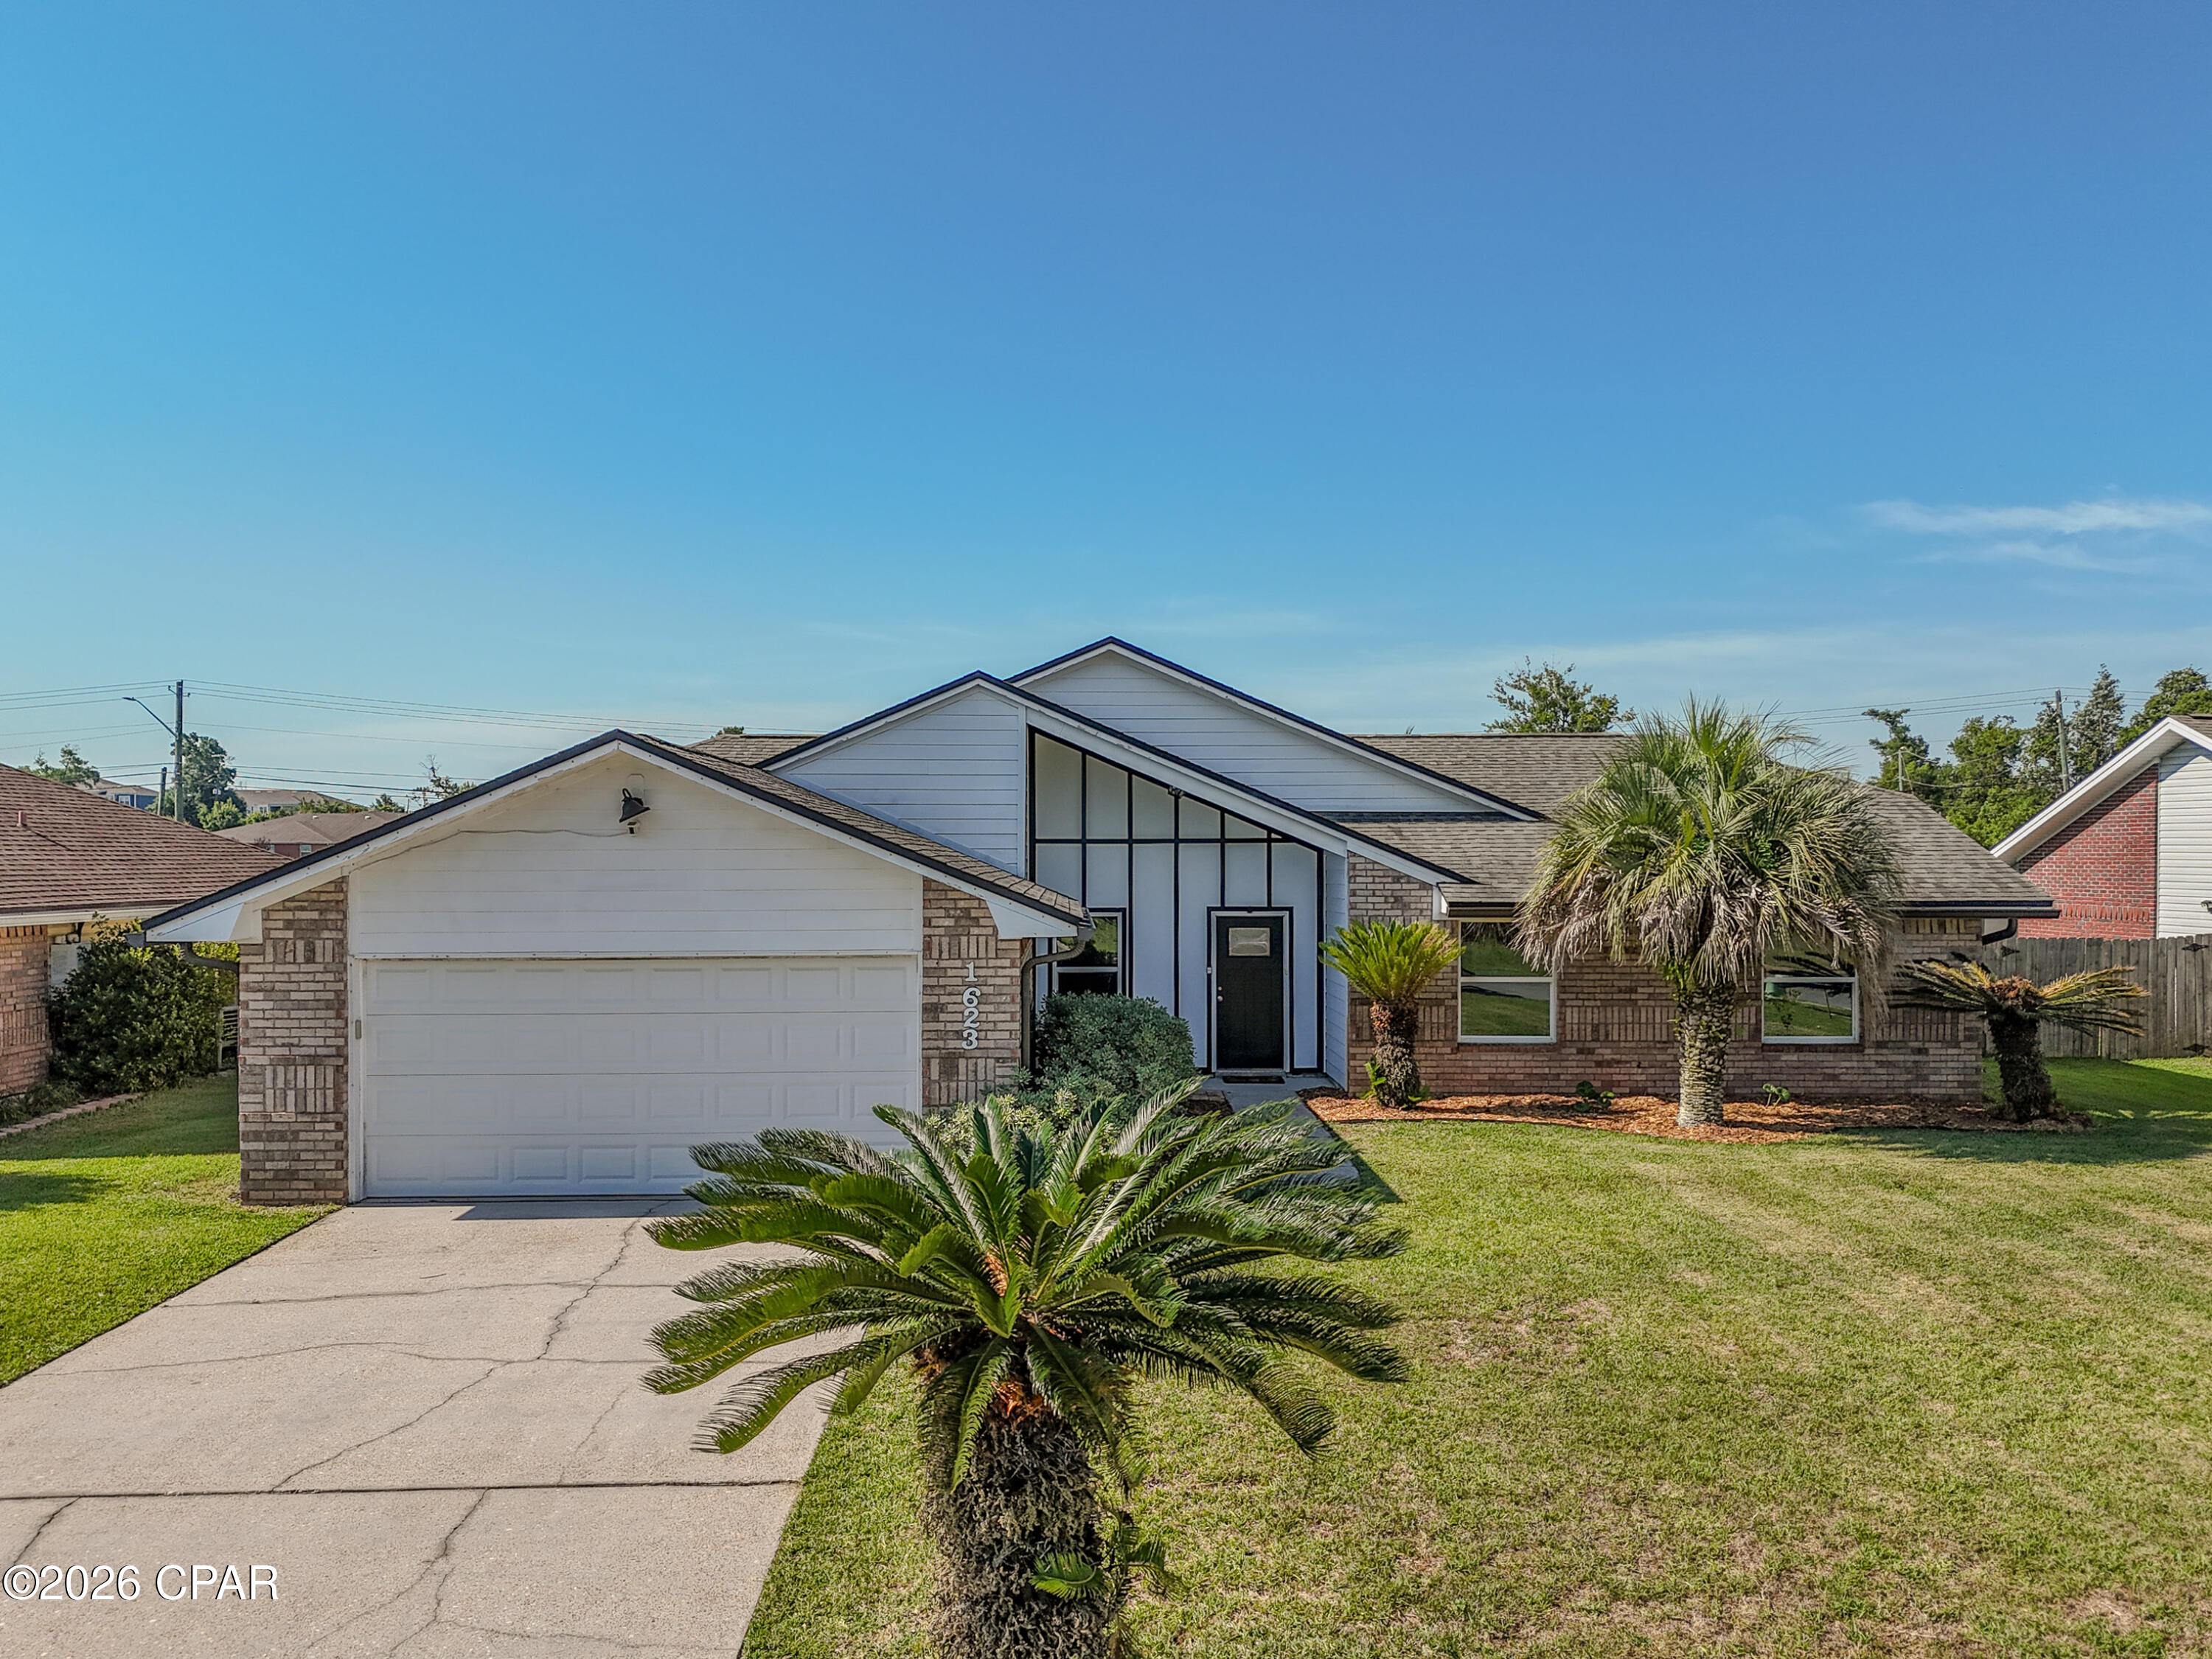
1623 Santa Anita Drive
4 Beds
2 Baths
1,818 Sq.Ft.
$385,000
MLS#: 790142

Lynn Haven
1114 Wyoming Avenue
3 Beds
2 Baths
1,216 Sq.Ft.
$279,900
MLS#: 793248
Lynn Haven
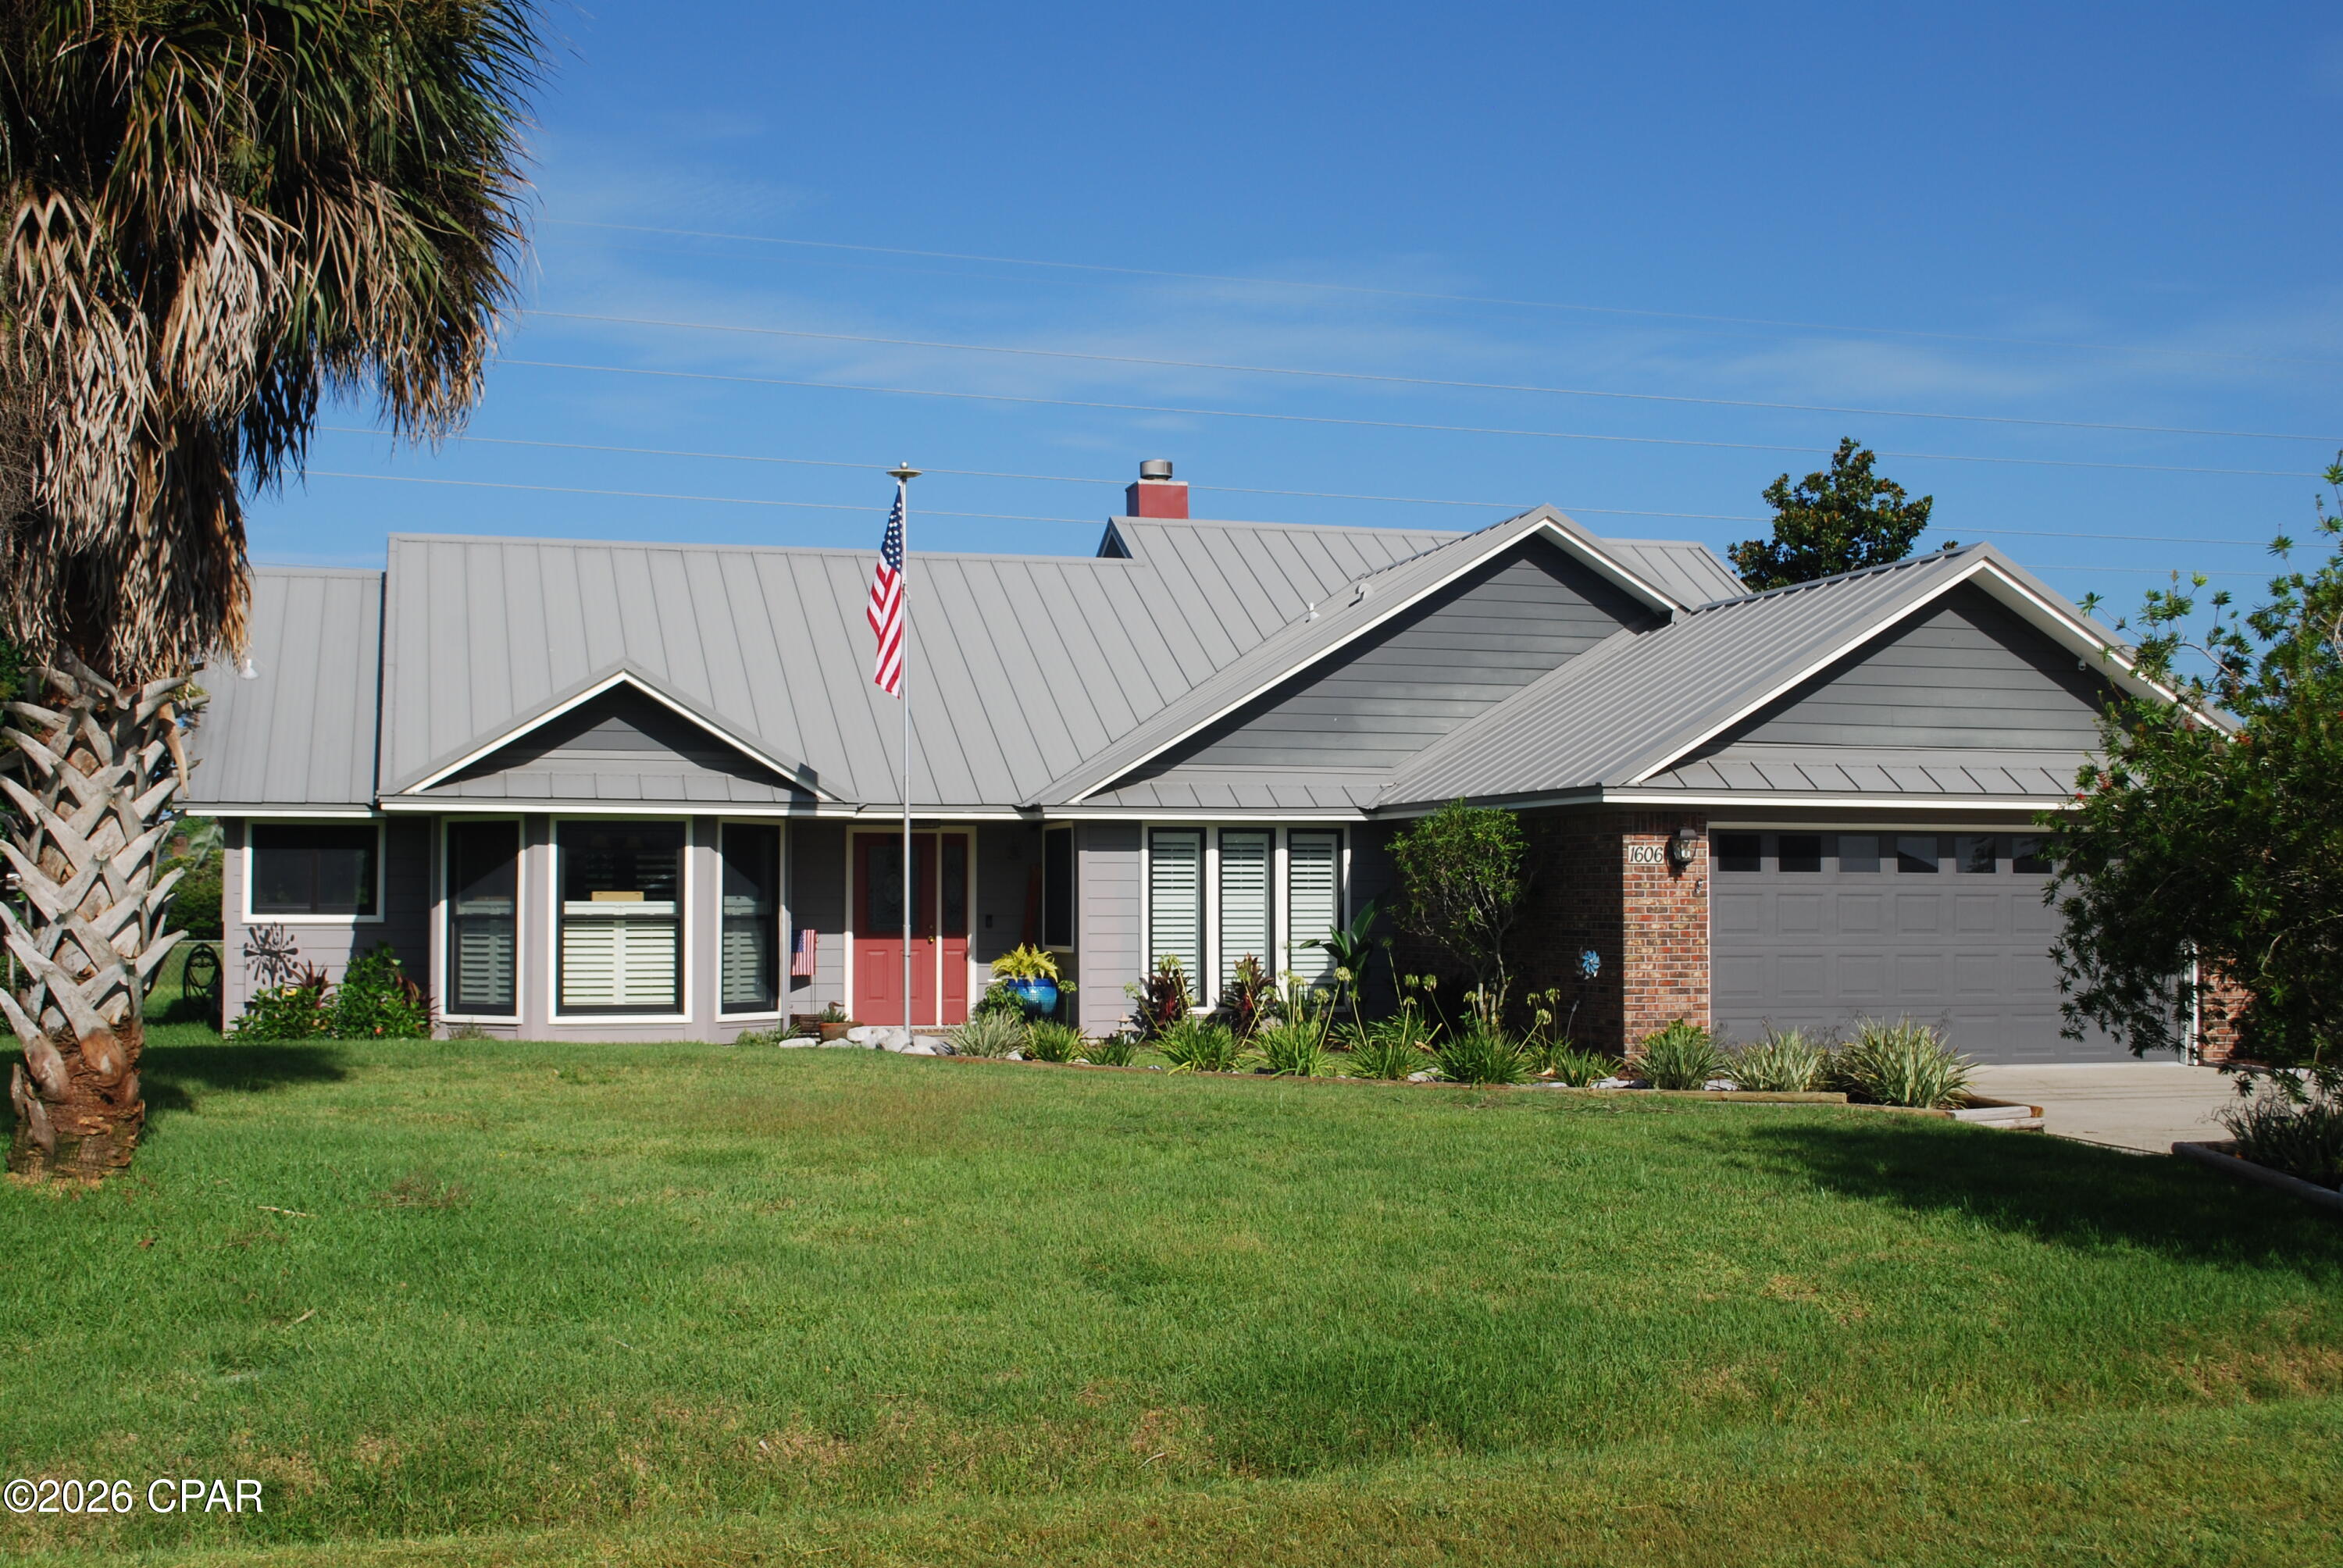
1606 Maryland Avenue
3 Beds
2 Baths
1,726 Sq.Ft.
$400,000
MLS#: 793058

Lynn Haven
909 Louisiana Avenue
4 Beds
1 Baths
1,534 Sq.Ft.
$339,000
MLS#: 793237

Lynn Haven
909 Louisiana Avenue
4 Beds
2 Baths
1,534 Sq.Ft.
$339,000
MLS#: 1008638
Lynn Haven
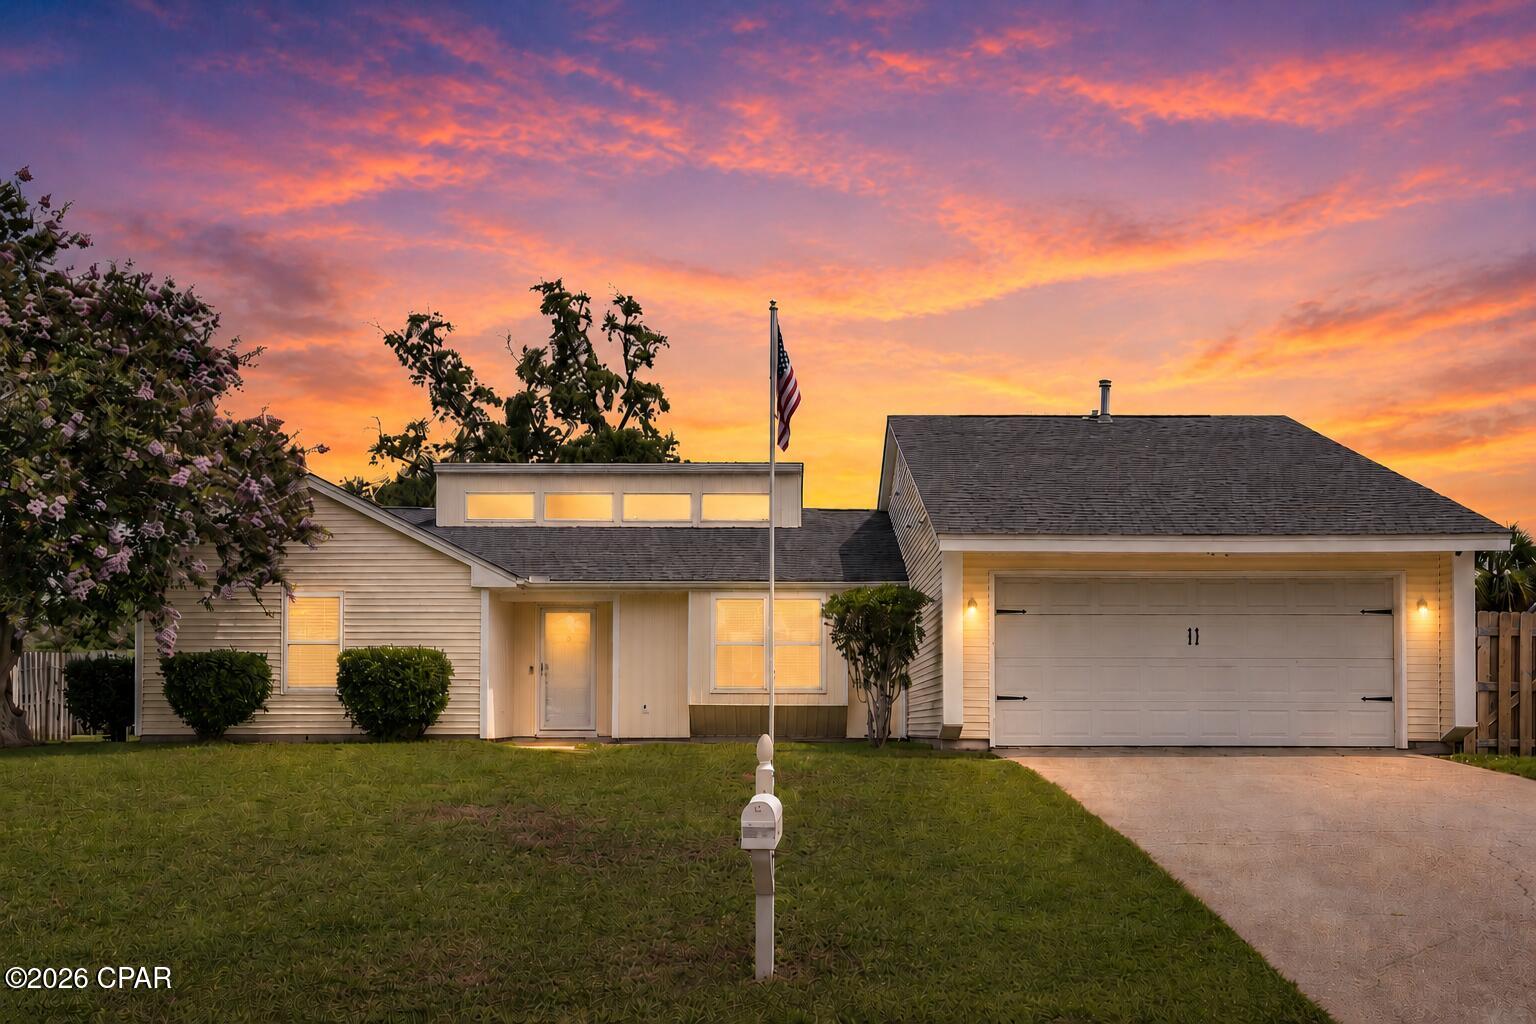
2027 Willow Bend Lane
3 Beds
2 Baths
1,858 Sq.Ft.
$349,000
MLS#: 791997
