
Property
Beds
4
Full Baths
4
1/2 Baths
1
Year Built
2024
Sq.Footage
2,959
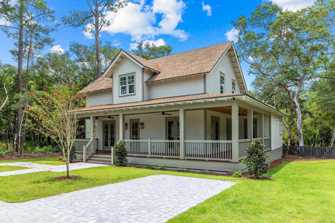
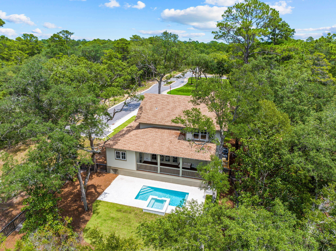
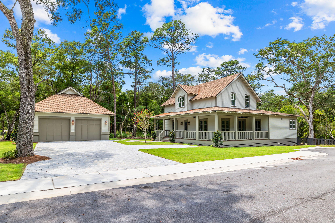
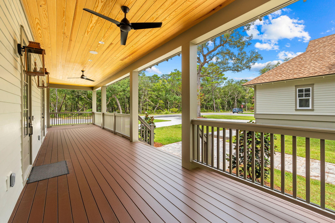
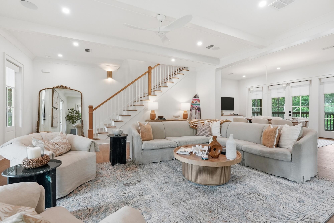
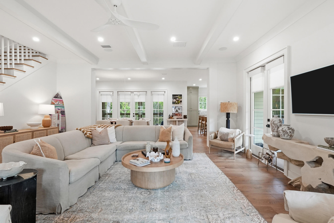
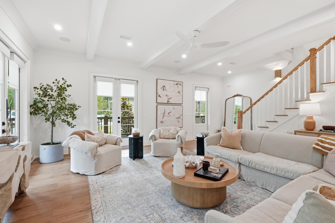
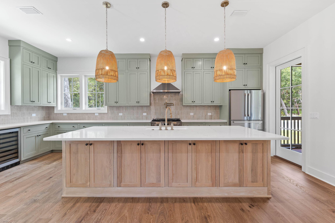
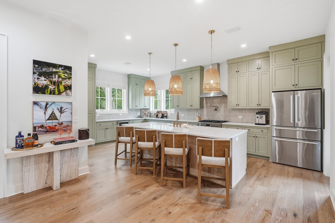
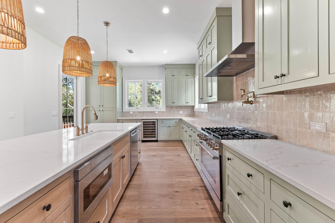
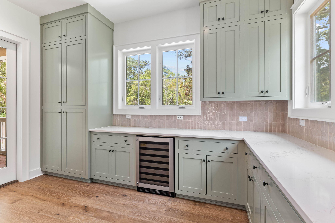
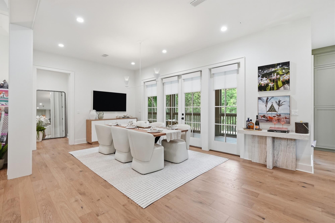
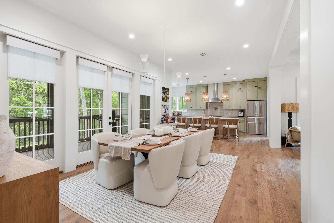
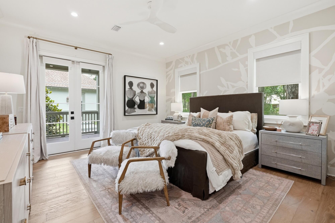
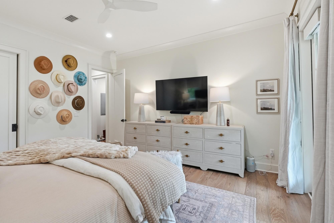
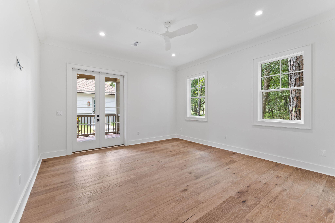
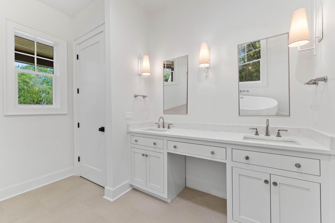
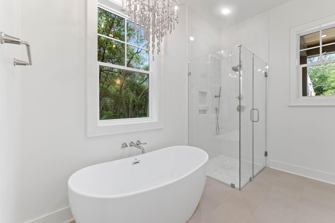
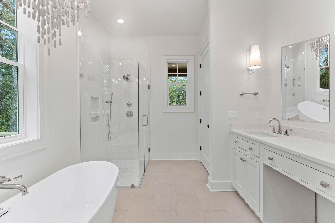
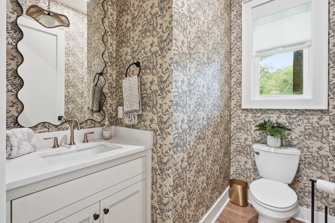
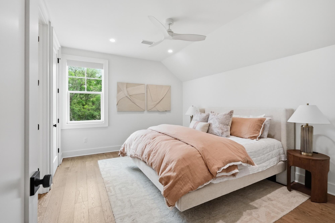
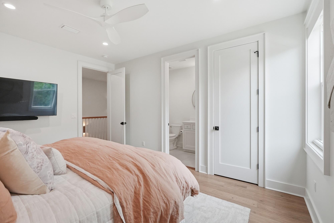
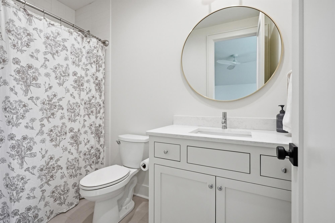
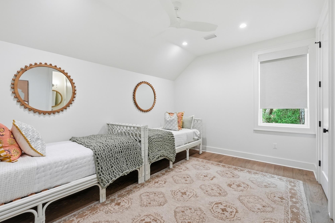
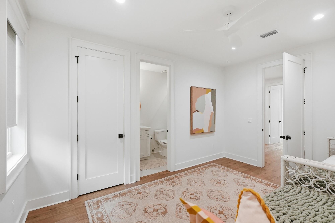
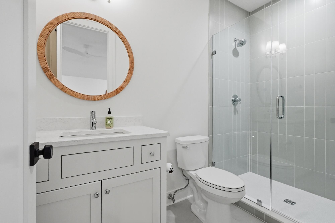
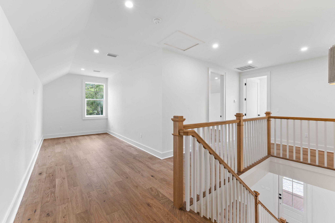
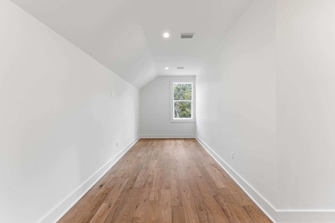
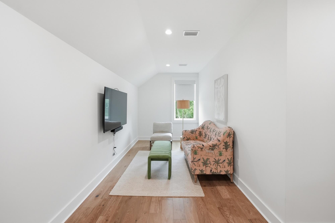
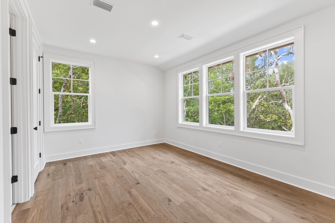
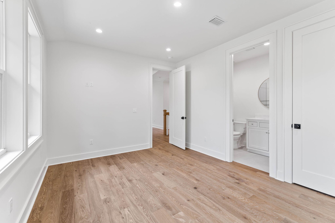
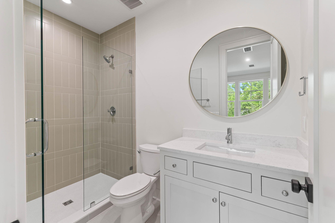
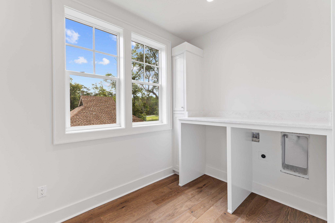
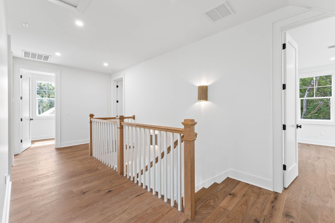
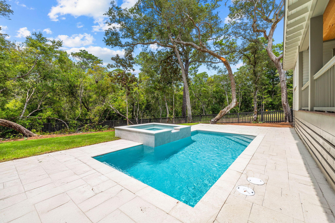
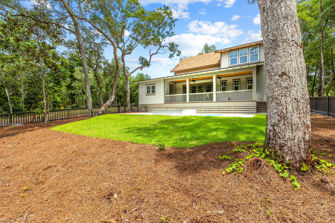
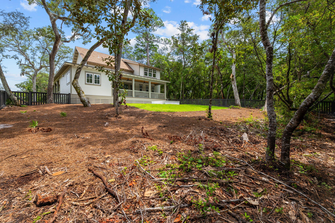
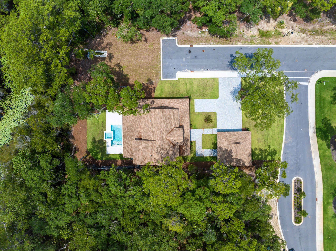
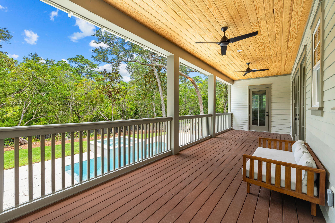
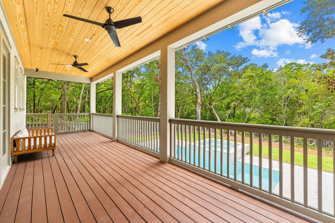
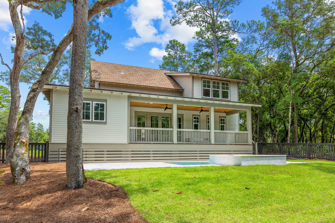
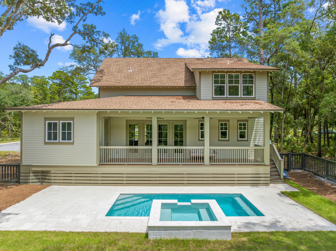
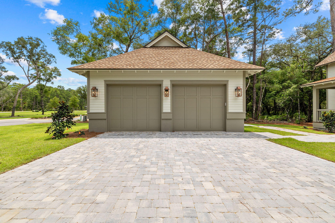
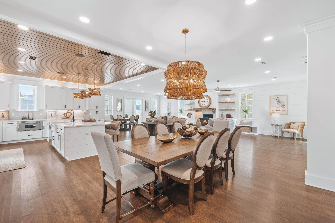
Spanning 2,959 square feet, the residence features four bedrooms and four-and-a-half bathrooms, with interiors designed to feel both elevated and welcoming. A generous wraparound porch introduces the home with timeless architectural charm, while inside, open living spaces unfold beneath natural light and carefully considered finishes. At the center of the home, the expansive living, kitchen, and dining area is designed for gathering and everyday ease. A large kitchen island anchors the space, complemented by floor-to-ceiling custom cabinetry, quartz countertops, a wine fridge, and thoughtful details that blend beauty with functionality. The open layout creates a seamless flow for entertaining while maintaining a warm and inviting atmosphere. The primary suite offers a private retreat with a custom-designed closet and a sense of quiet comfort that carries throughout the home. Each additional bedroom is thoughtfully positioned to provide flexibility and privacy for guests or everyday living. Outdoor spaces are equally compelling. A private pool and hot tub create a peaceful setting surrounded by mature trees and a fully fenced backyard, while the screened-in back porch invites long summer evenings spent outdoors in comfort and shade. The home's setting within this treed community enhances the sense of privacy and connection to the surrounding landscape. Additional features include a detached two-car garage and a location that places the best of the Emerald Coast within easy reach. The sugar-white beaches, dining, and shopping along 30A are just a short drive away, while a nearby boat ramp to Choctawhatchee Bay offers convenient access to days on the water. Blending modern craftsmanship with relaxed coastal living, 139 Millstone Drive presents a home where thoughtful design, natural surroundings, and everyday functionality come together with effortless style.
Features & Amenities
Interior
-
Other Interior Features
Beamed Ceilings
-
Total Bedrooms
4
-
Bathrooms
4
-
1/2 Bathrooms
1
-
Cooling YN
YES
-
Cooling
Central Air, Electric
-
Heating YN
YES
-
Heating
Central, Natural Gas, Electric
-
Pet friendly
N/A
Exterior
-
Garage
Yes
-
Garage spaces
2
-
Other Exterior Features
Private Yard
-
Parking
Detached, Garage
-
Patio and Porch Features
Porch, Screened
-
Pool
Yes
-
Pool Features
In Ground
Area & Lot
-
Lot Features
Corner Lot
-
Lot Size(acres)
0.34
-
Lot Size(square feet)
14,810
-
Property Type
Residential
-
Property Sub Type
Single Family Residence
-
Architectural Style
Florida Cottage
Price
-
Sales Price
$1,595,000
-
Tax Amount
$12,454.27
-
Zoning
Resid Single Family
-
Sq. Footage
2,959
-
Price/SqFt
$539
HOA
-
Association
YES
-
Association Fee
$3,120
-
Association Fee Frequency
Annually
-
Association Fee Includes
N/A
School District
-
Elementary School
Dune Lakes
-
Middle School
Emerald Coast
-
High School
South Walton
Property Features
-
New Construction
NO
-
Sewer
Public Sewer
-
Water Source
Public
Schedule a Showing
Showing scheduled successfully.
Mortgage calculator
Estimate your monthly mortgage payment, including the principal and interest, property taxes, and HOA. Adjust the values to generate a more accurate rate.
Your payment
Principal and Interest:
$
Property taxes:
$
HOA fees:
$
Total loan payment:
$
Total interest amount:
$
Location
County
Walton
Elementary School
Dune Lakes
Middle School
Emerald Coast
High School
South Walton
Listing Courtesy of Sydney Volkert , Corcoran Reverie SRB
RealHub Information is provided exclusively for consumers' personal, non-commercial use, and it may not be used for any purpose other than to identify prospective properties consumers may be interested in purchasing. All information deemed reliable but not guaranteed and should be independently verified. All properties are subject to prior sale, change or withdrawal. RealHub website owner shall not be responsible for any typographical errors, misinformation, misprints and shall be held totally harmless.

REALTOR®
Hardie Williams
Call Hardie today to schedule a private showing.

* Listings on this website come from the FMLS IDX Compilation and may be held by brokerage firms other than the owner of this website. The listing brokerage is identified in any listing details. Information is deemed reliable but is not guaranteed. If you believe any FMLS listing contains material that infringes your copyrighted work please click here to review our DMCA policy and learn how to submit a takedown request.© 2024 FMLS.
Related Properties
Santa Rosa Beach
2350 N County Hwy 393
5 Beds
3 Baths
2,817 Sq.Ft.
$1,790,000
MLS#: 1002762
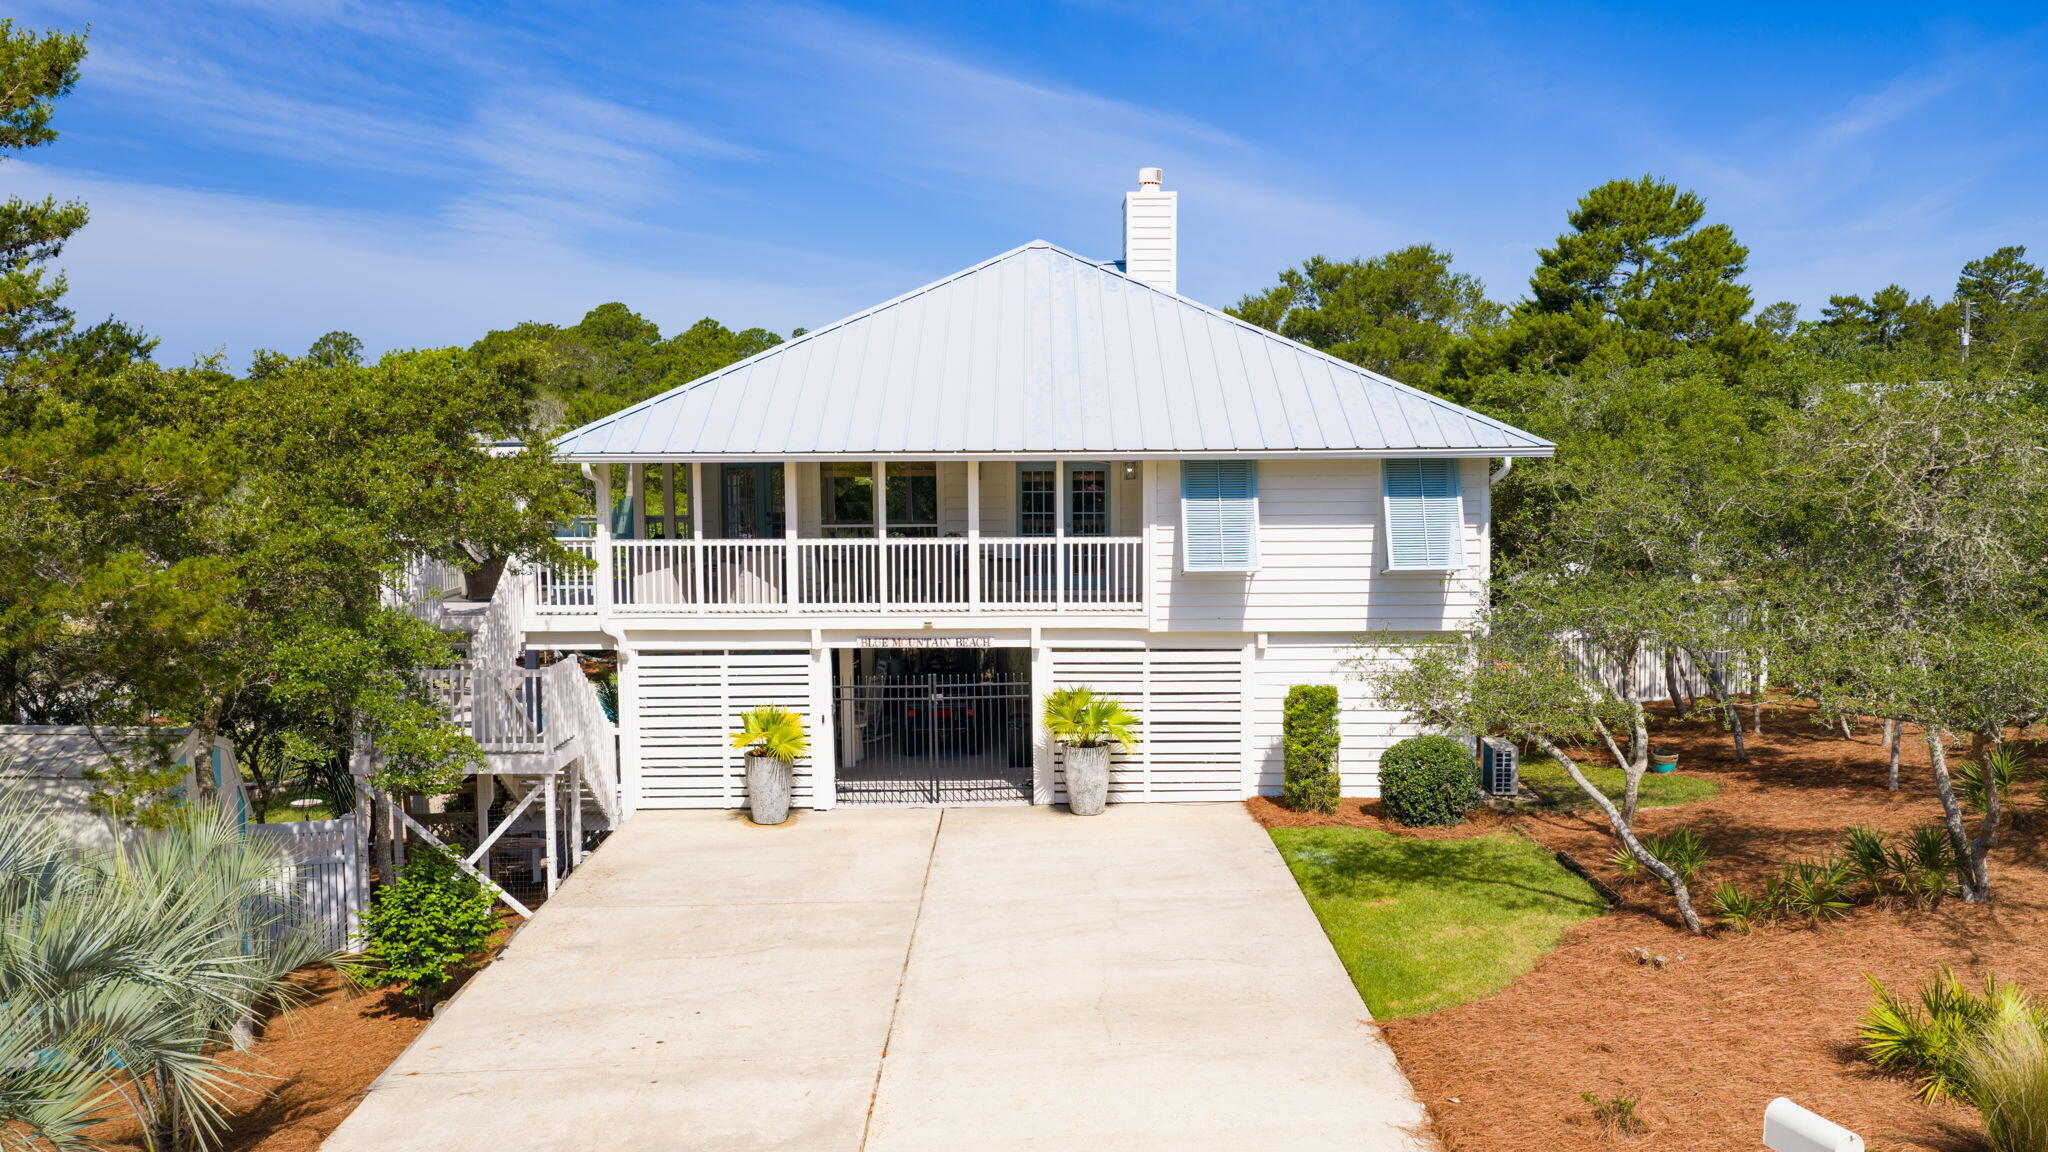
Santa Rosa Beach
83 Mountain Top Dune Drive
4 Beds
3 Baths
1,804 Sq.Ft.
$1,675,000
MLS#: 1003020
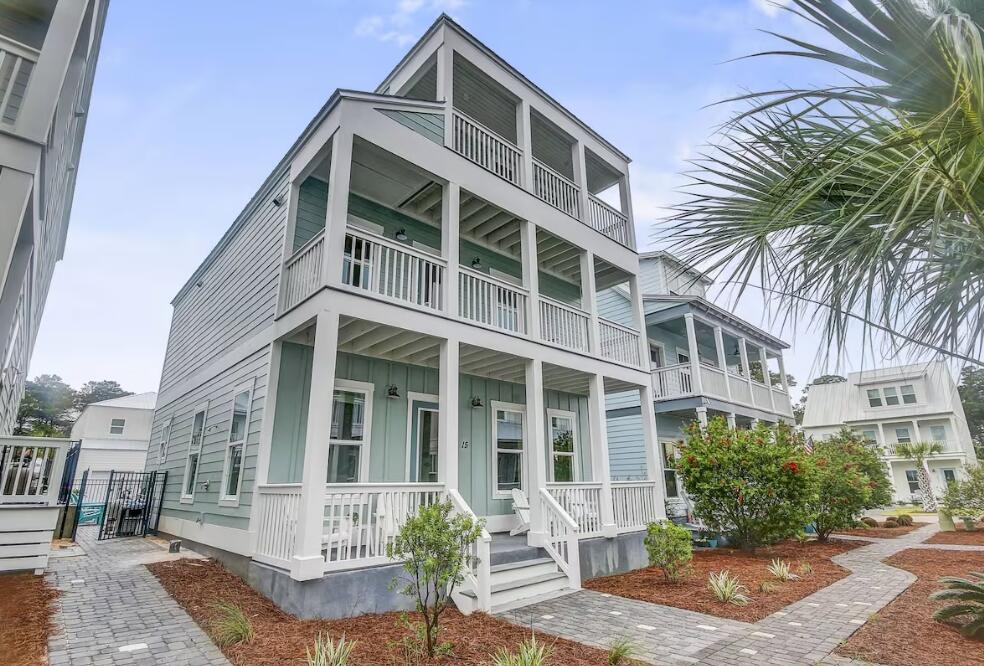
Santa Rosa Beach
15 Constant Avenue
4 Beds
5 Baths
2,947 Sq.Ft.
$1,700,000
MLS#: 1006254
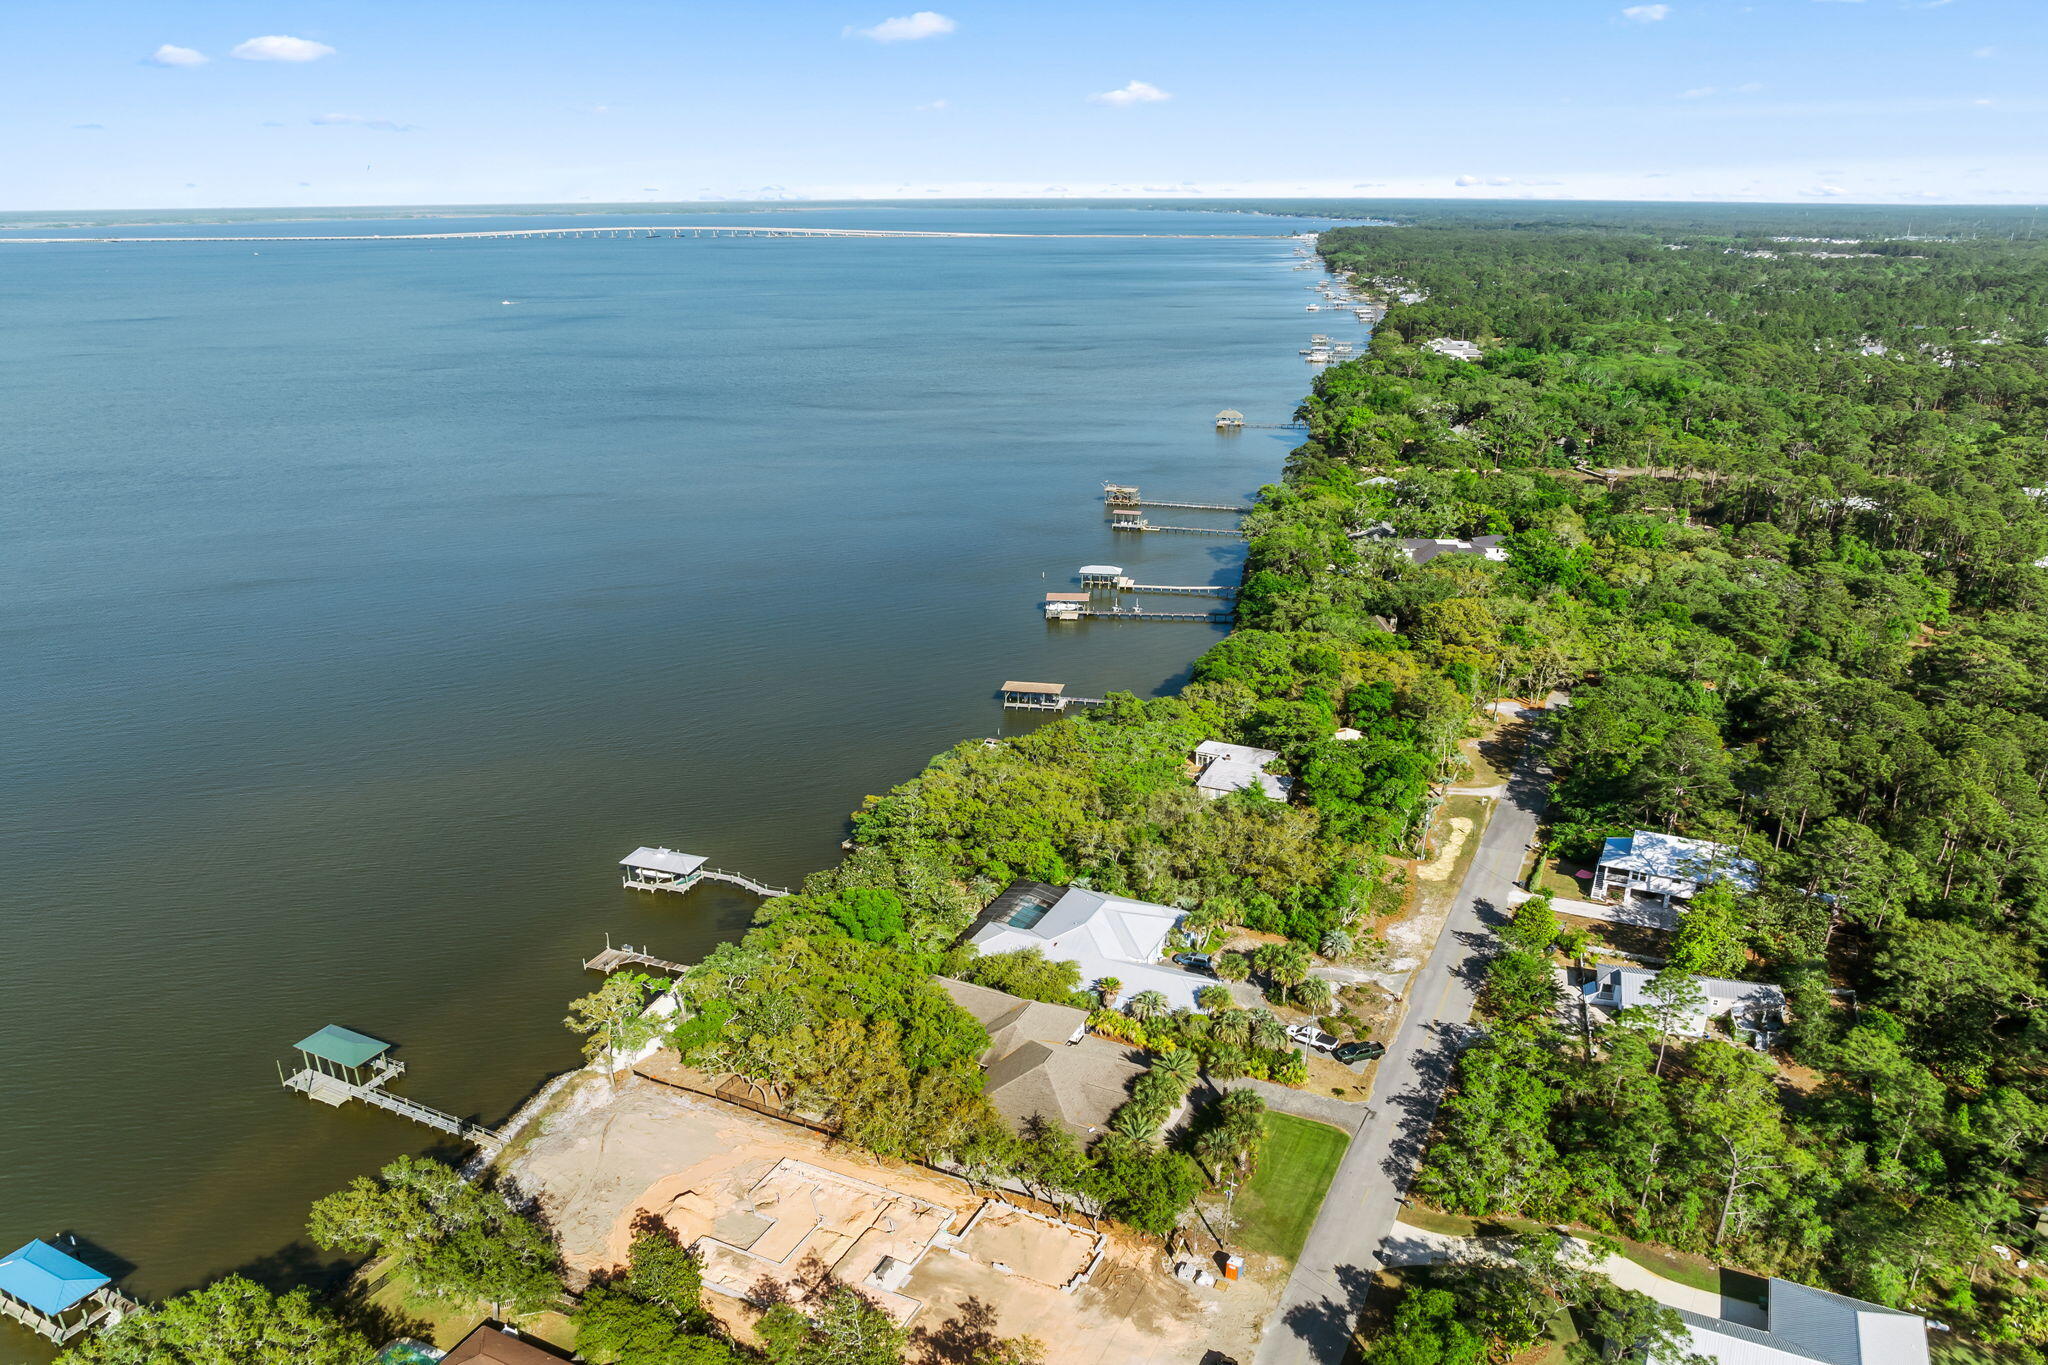
Santa Rosa Beach
1551 E Nursery Road
3 Beds
3 Baths
2,620 Sq.Ft.
$1,799,000
MLS#: 1008154
Santa Rosa Beach
155 Grayton Boulevard
4 Beds
3 Baths
3,401 Sq.Ft.
$1,595,000
MLS#: 993391
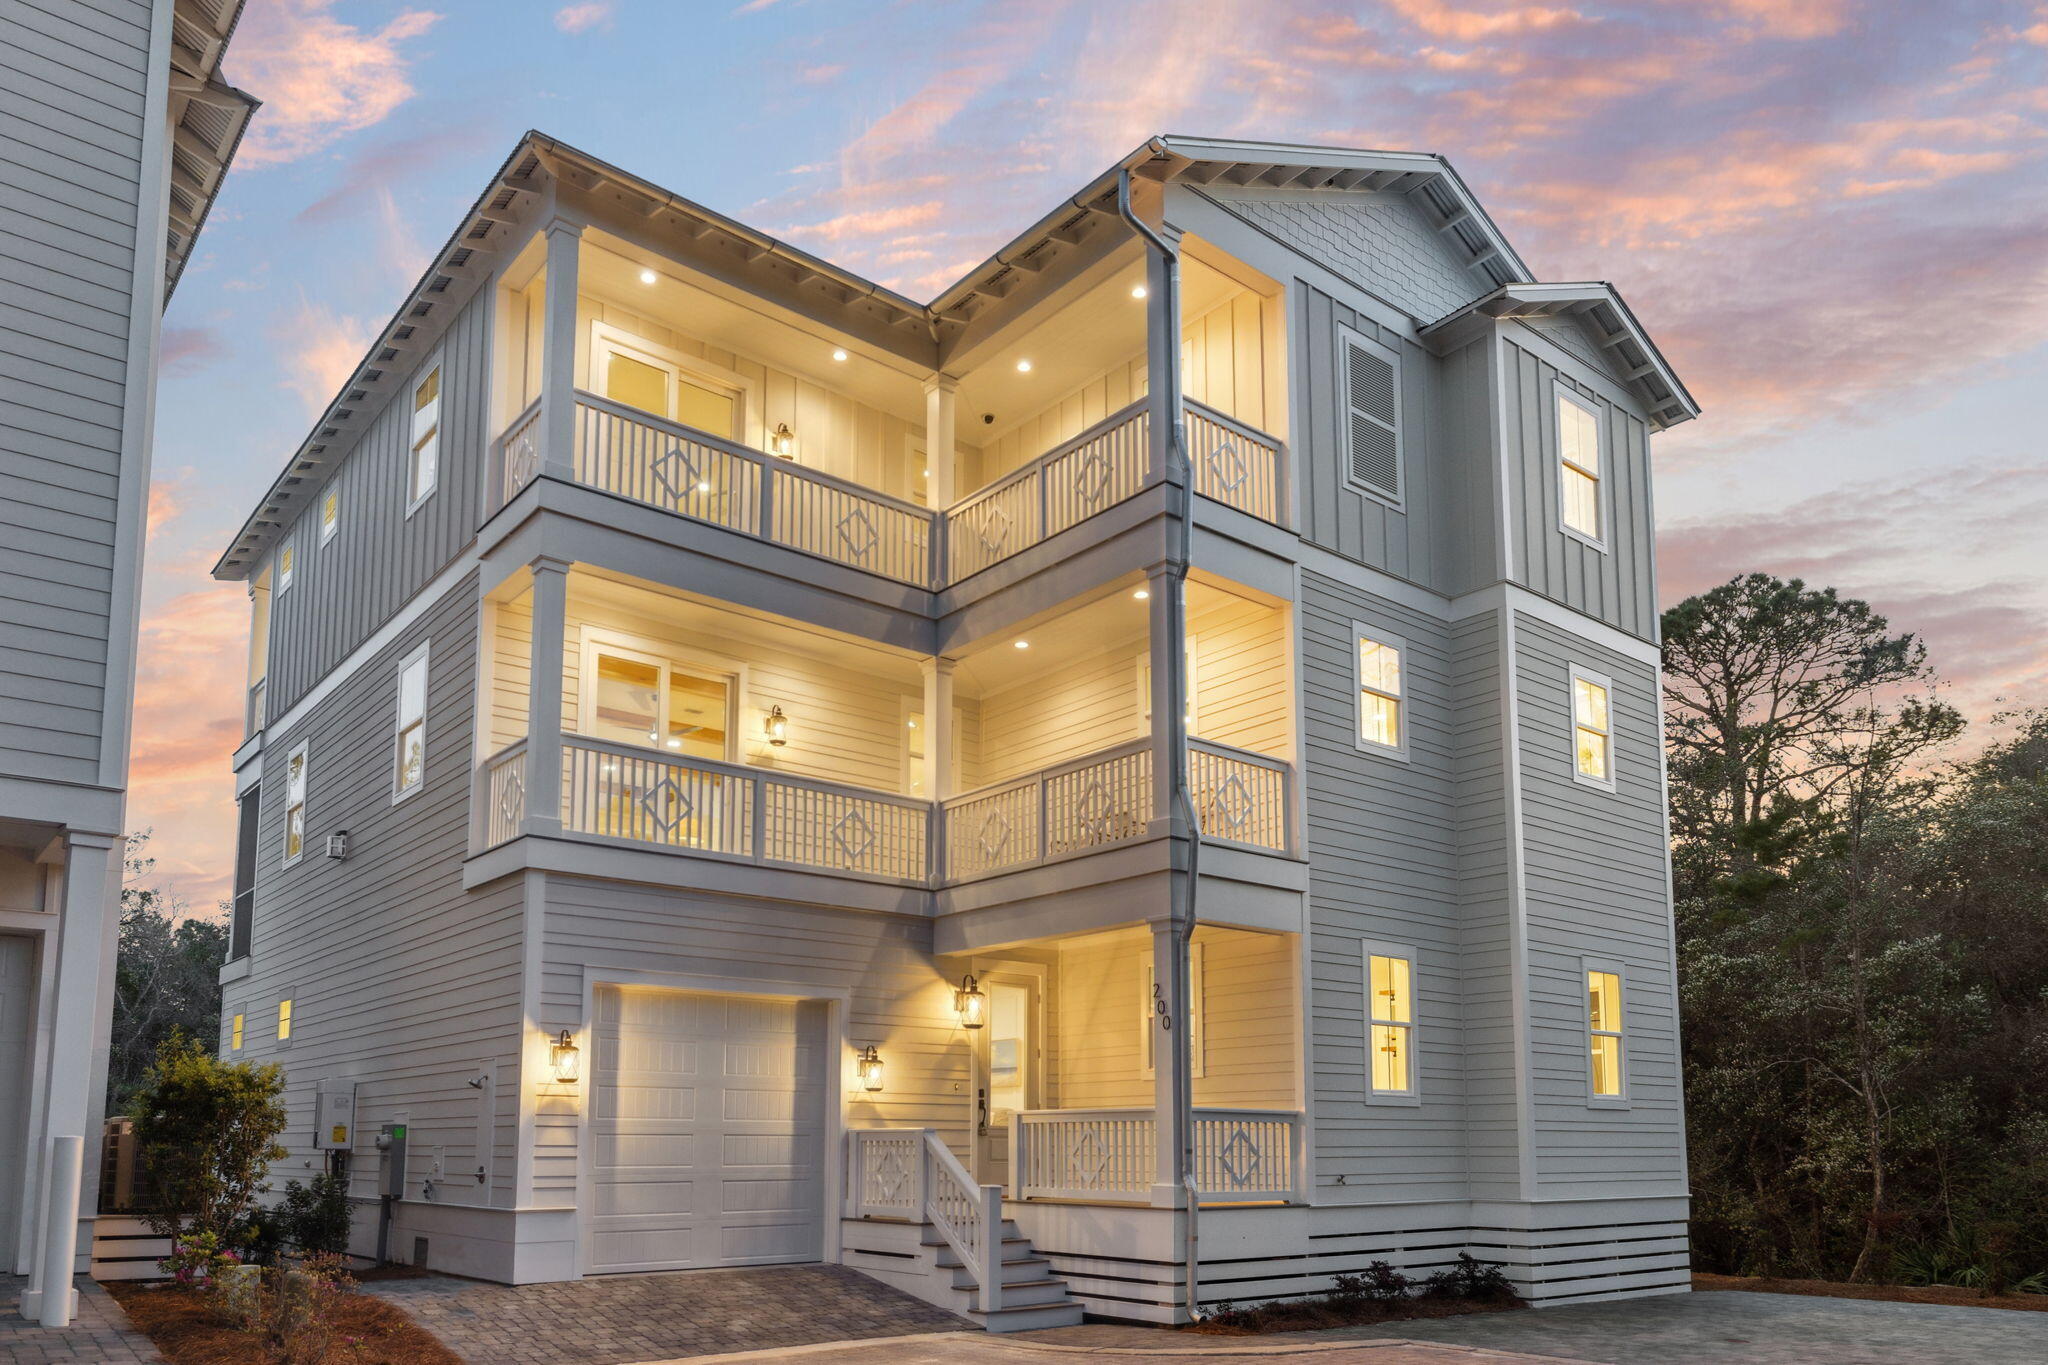
Santa Rosa Beach
200 Grayton Boulevard
4 Beds
3 Baths
3,651 Sq.Ft.
$1,825,000
MLS#: 993390
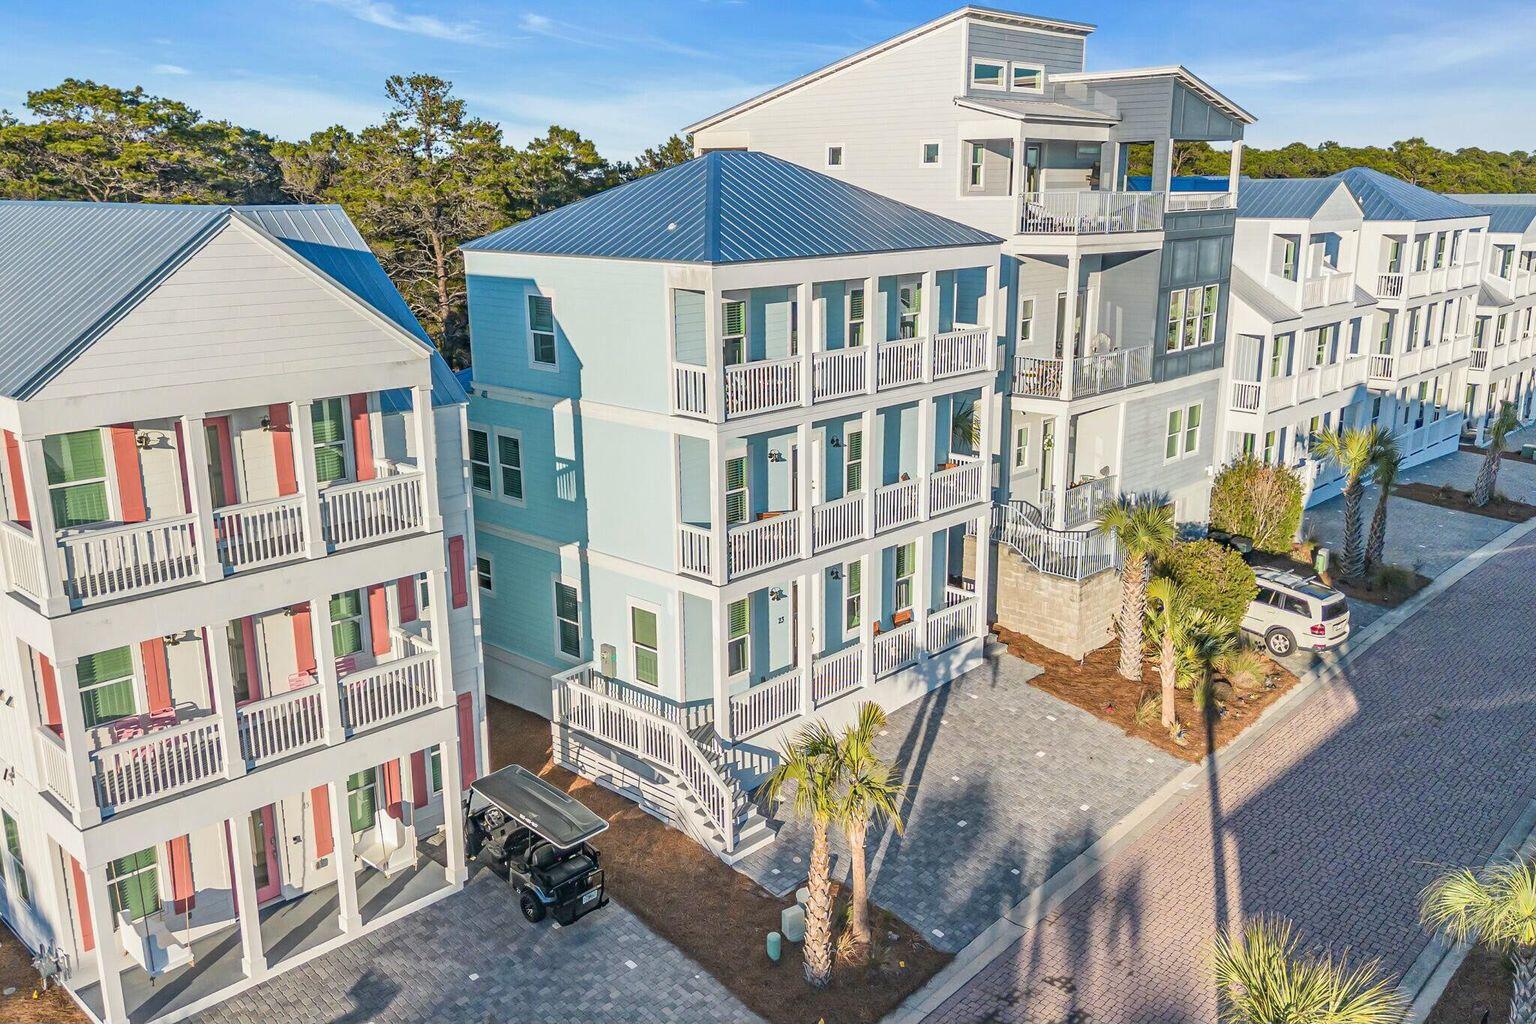
Santa Rosa Beach
23 Conscience Way
4 Beds
4 Baths
2,801 Sq.Ft.
$1,450,000
MLS#: 1005993

Santa Rosa Beach
60 S Lake Drive
3 Beds
3 Baths
2,752 Sq.Ft.
$1,850,000
MLS#: 1008105
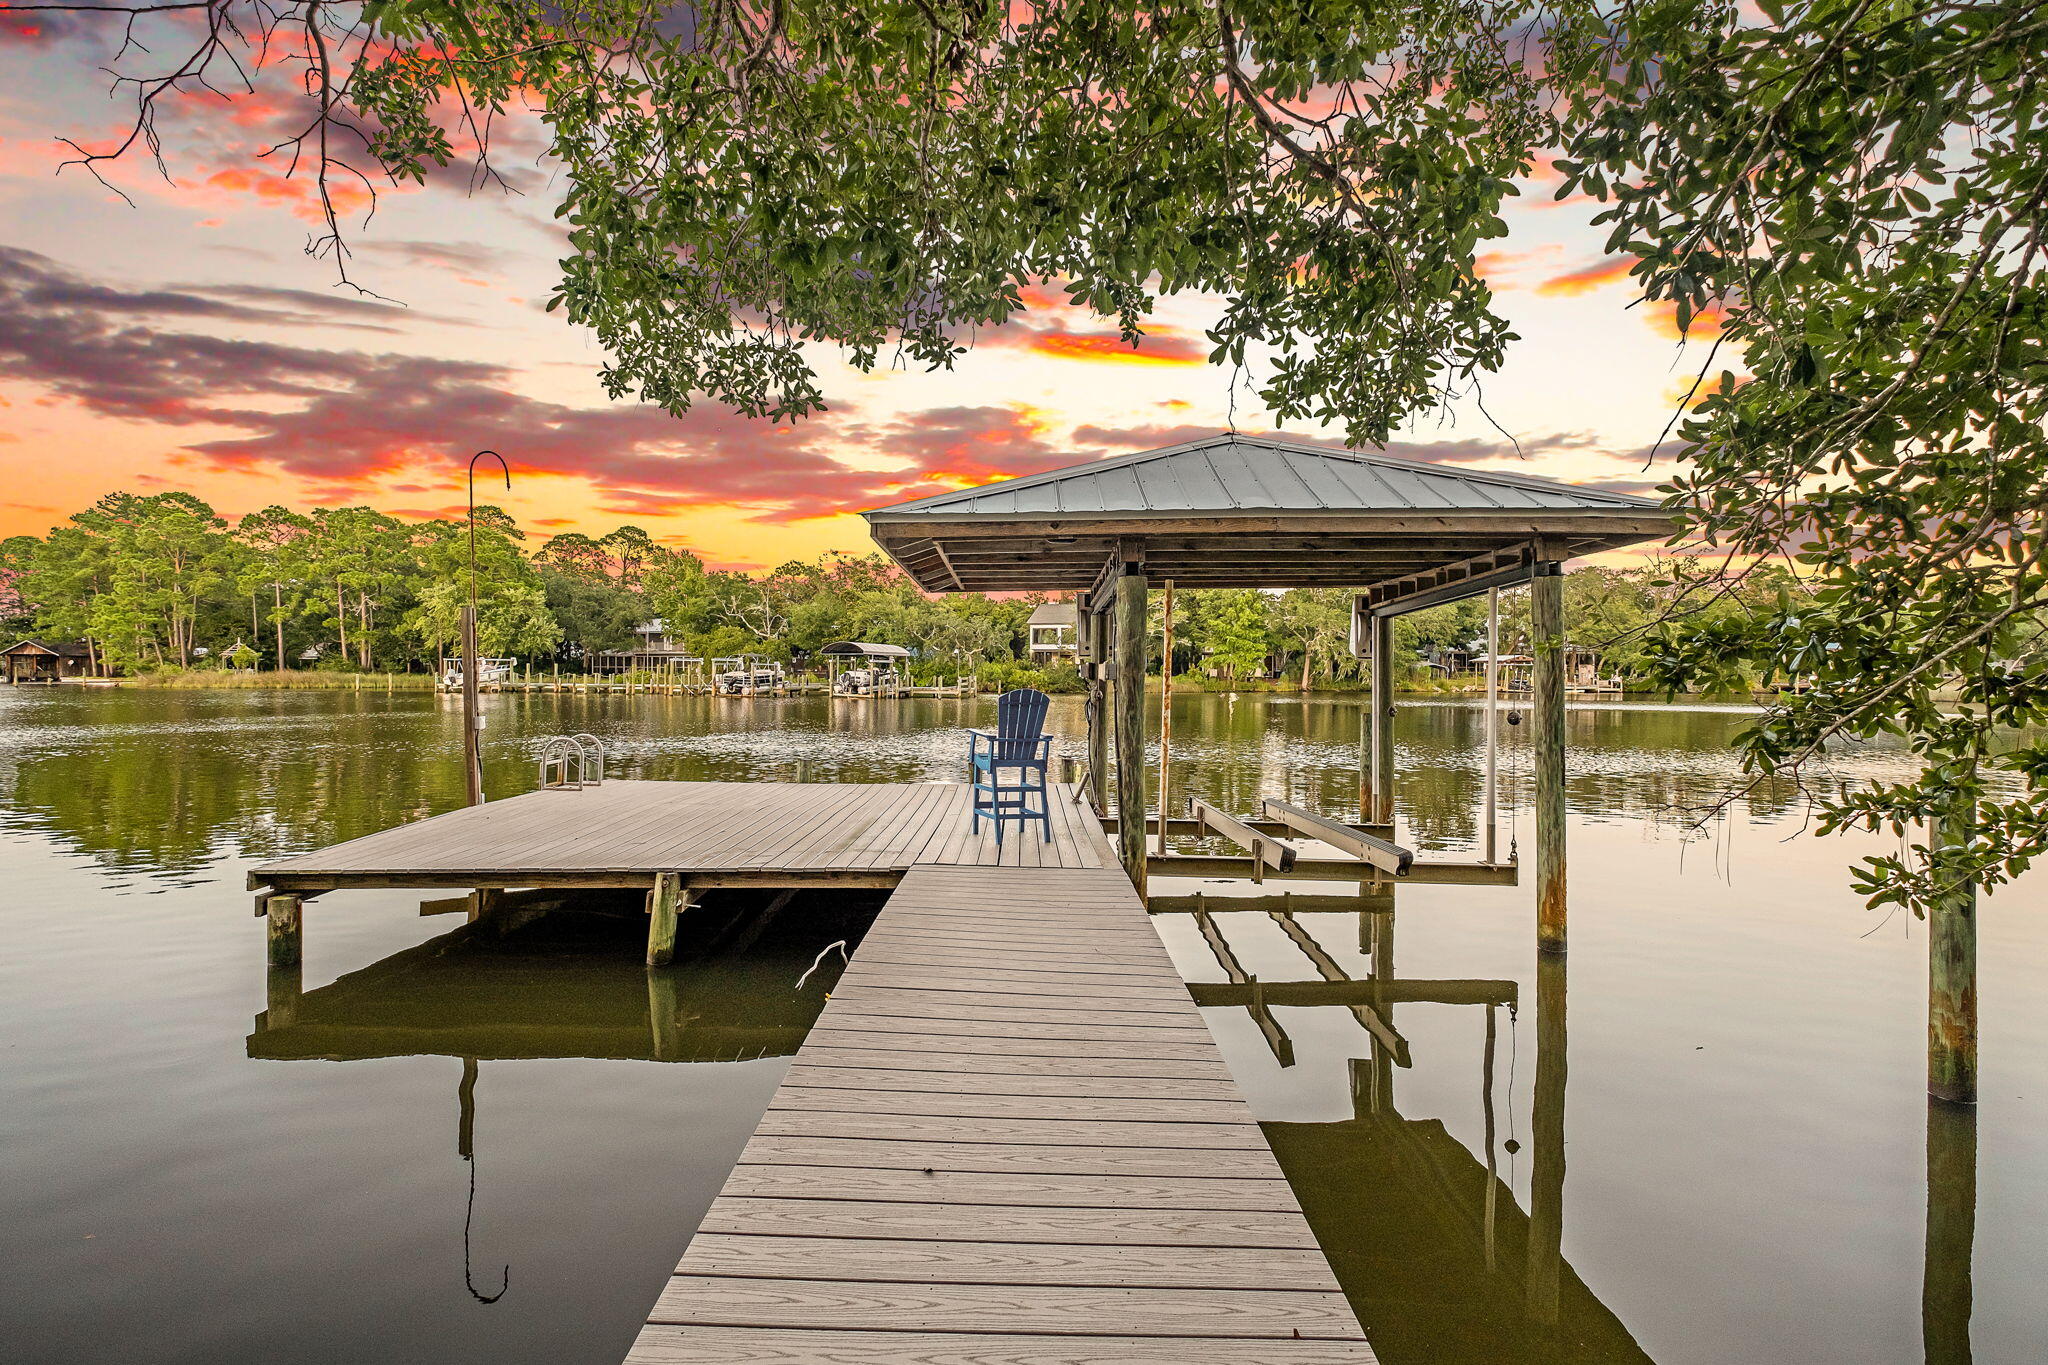
Santa Rosa Beach
334 Woodland Bayou Drive
4 Beds
3 Baths
2,750 Sq.Ft.
$1,675,000
MLS#: 1008061
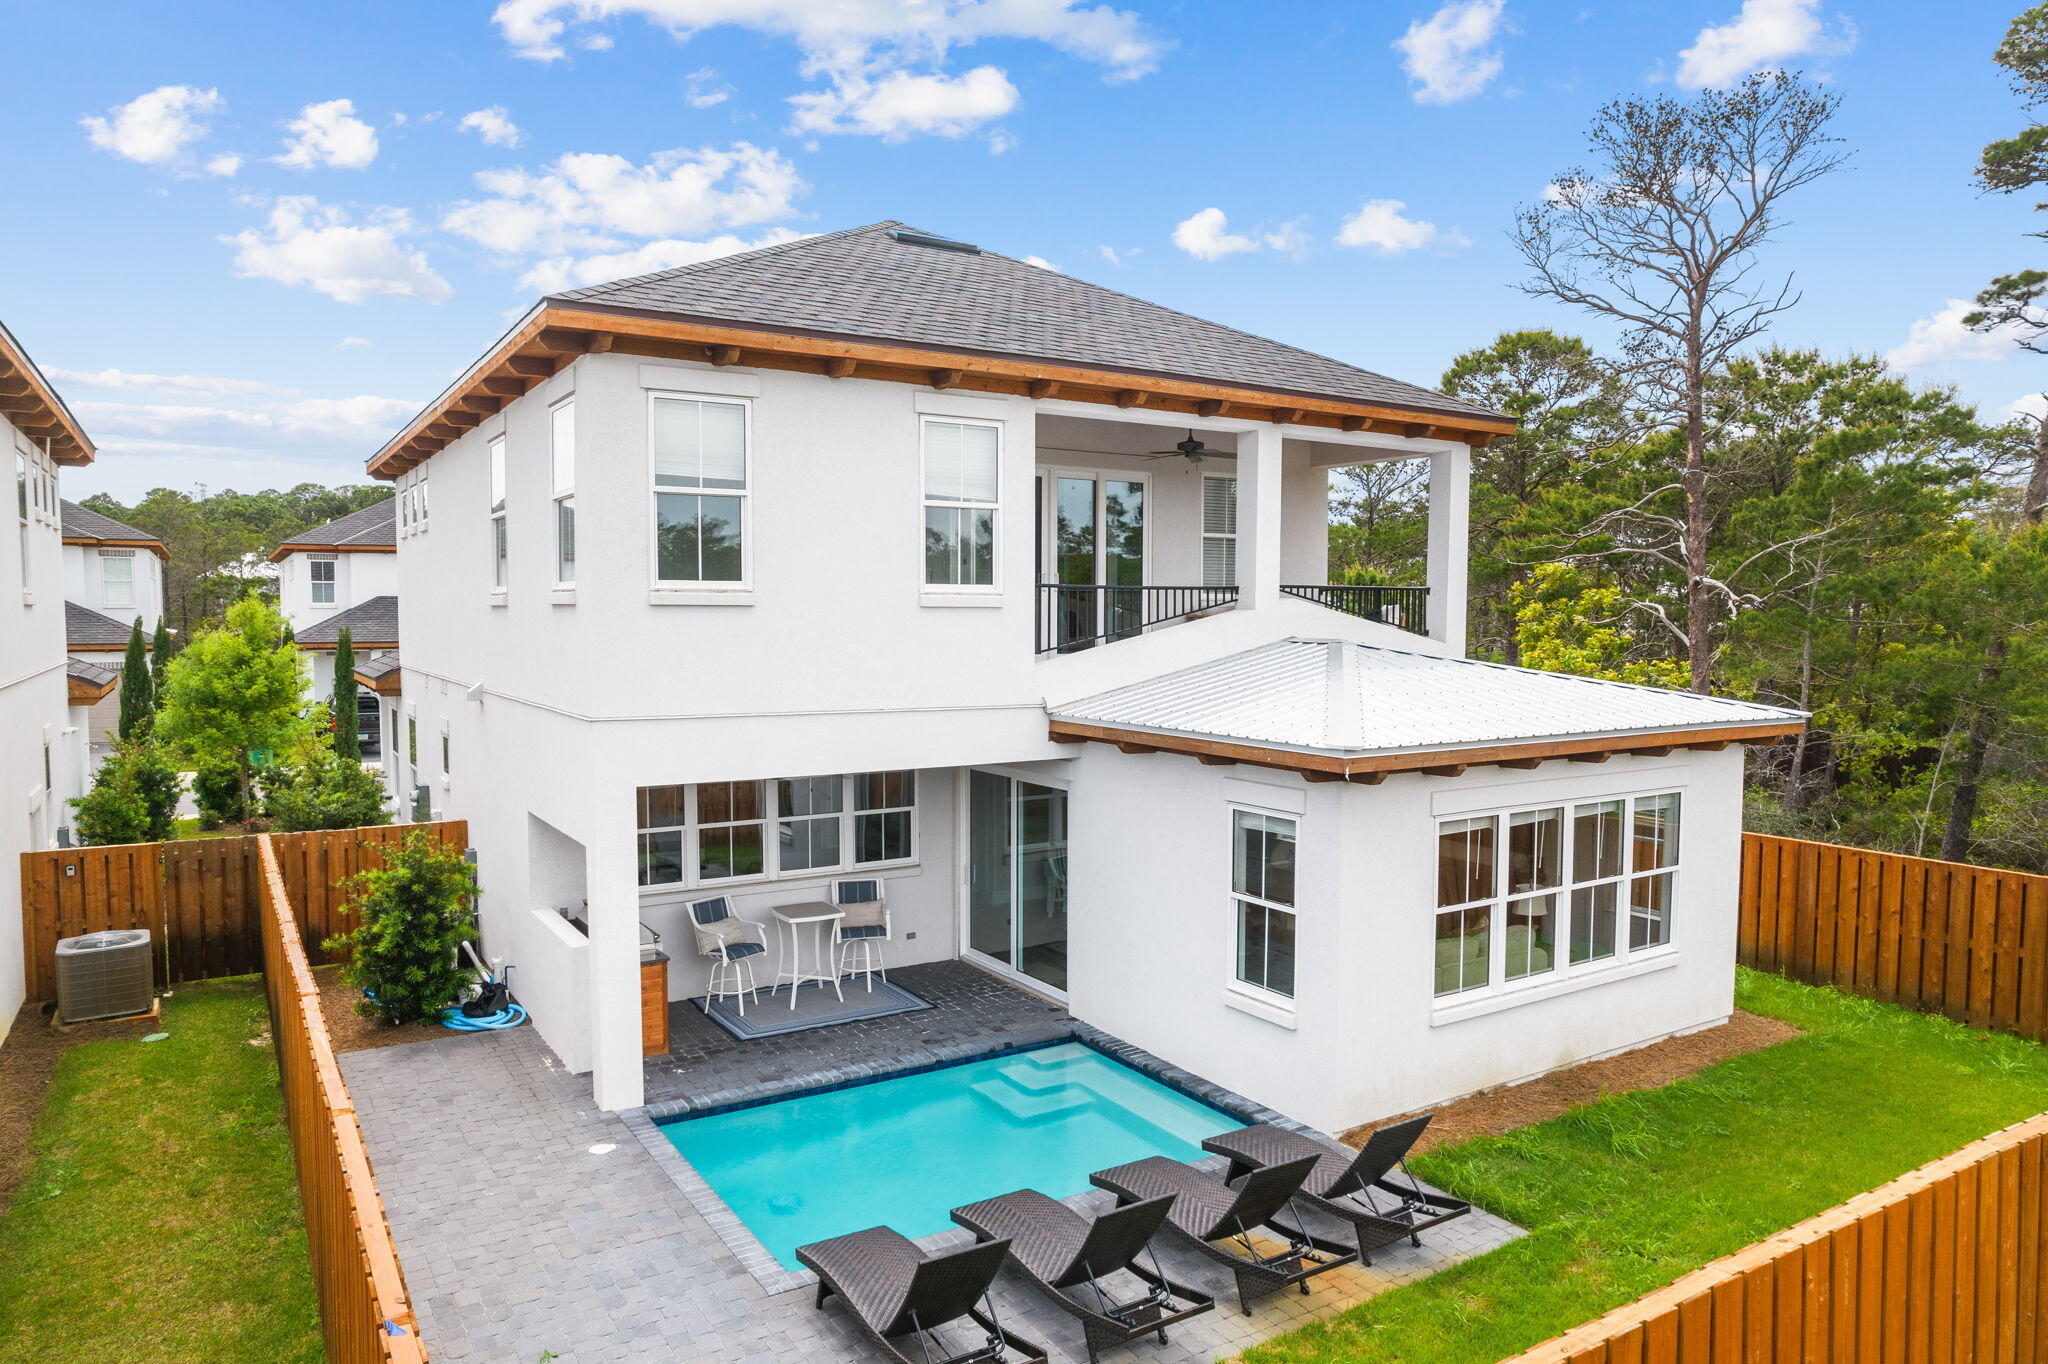
Santa Rosa Beach
58 W Carefree Lane
4 Beds
4 Baths
2,830 Sq.Ft.
$1,600,000
MLS#: 1005595
