Properties

Browse or get in touch to schedule a walkthrough.

  • Nearby me
Price range

Popular features

Community features

Property features

Waterfront

View

Exterior Features

Interior Features

Style

10000 properties match your criteria

Updated 1 minute ago

E-Alert name
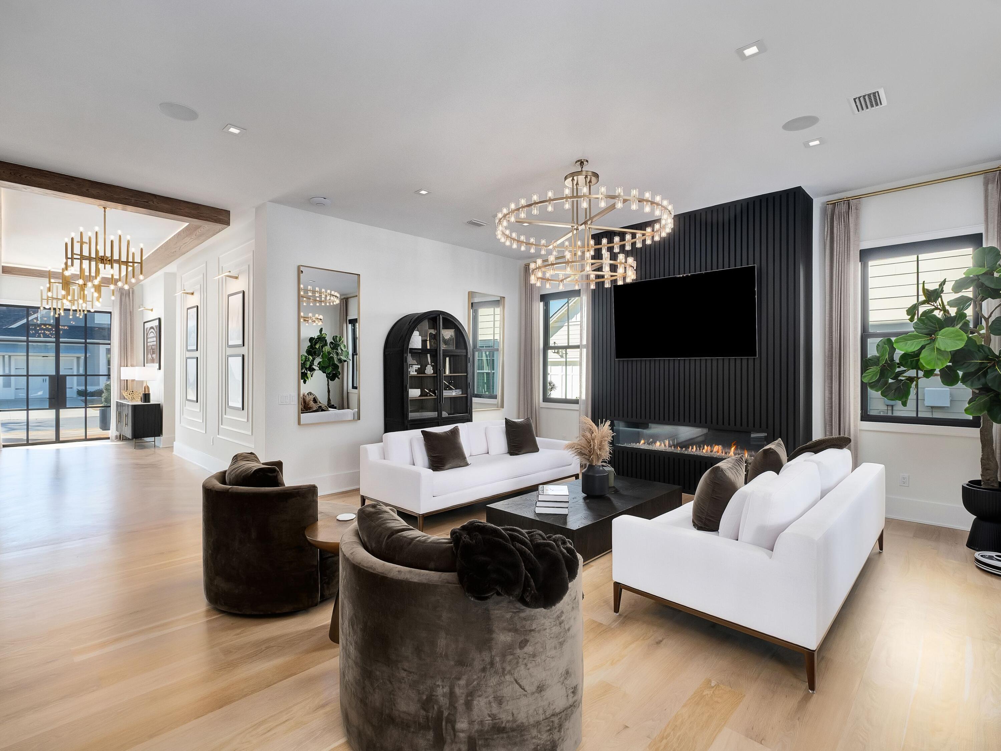
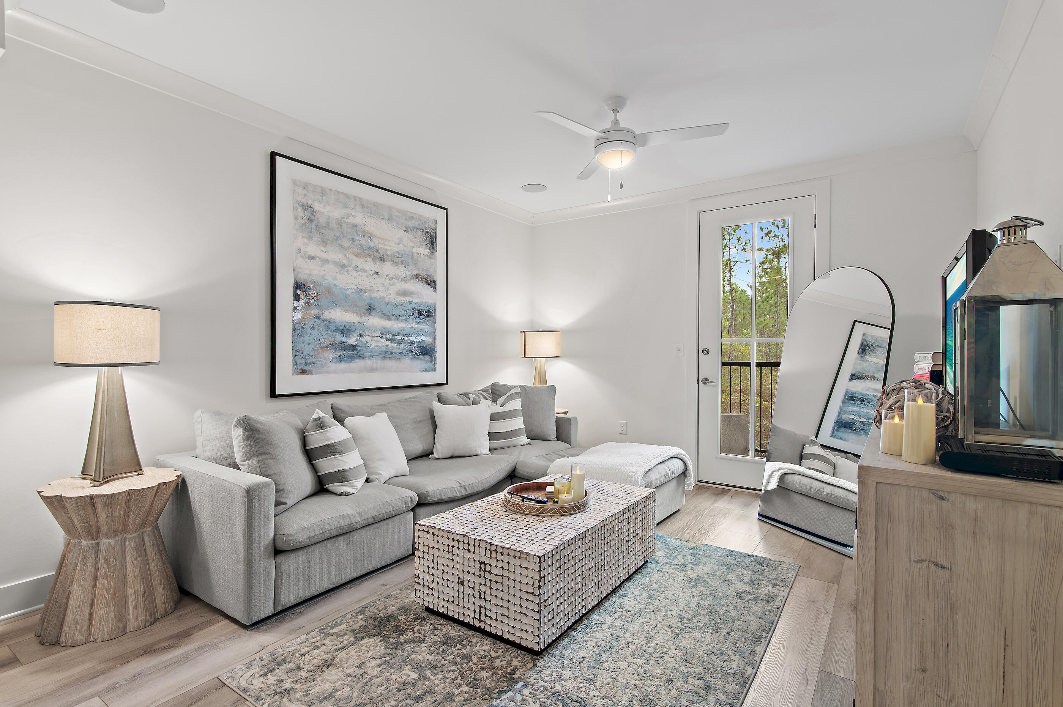
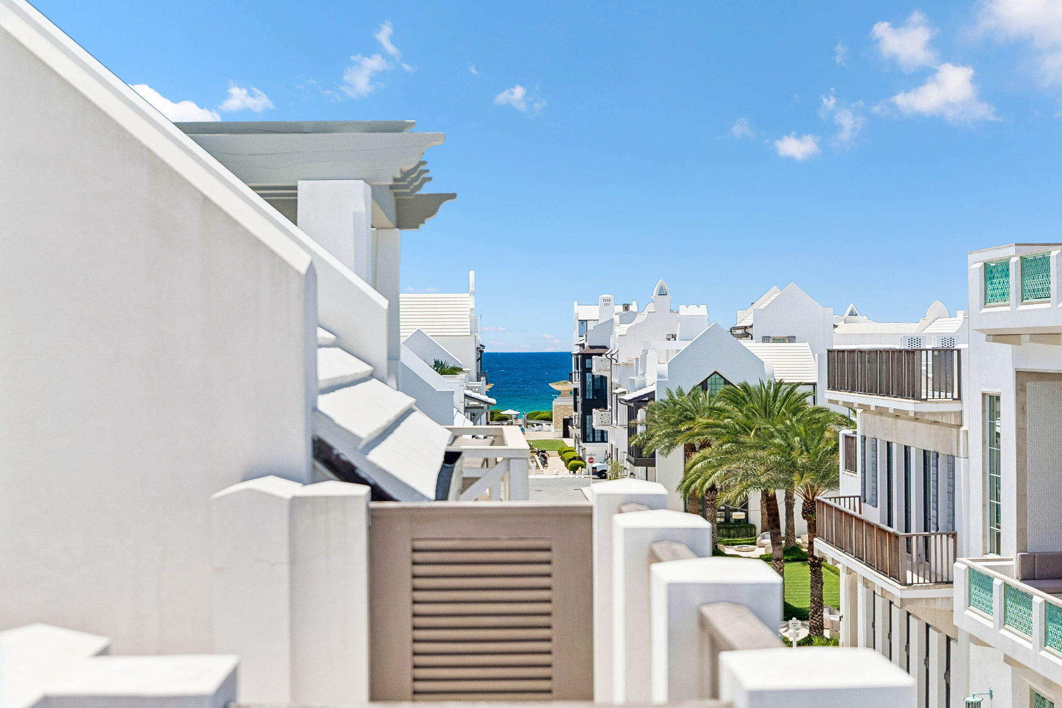
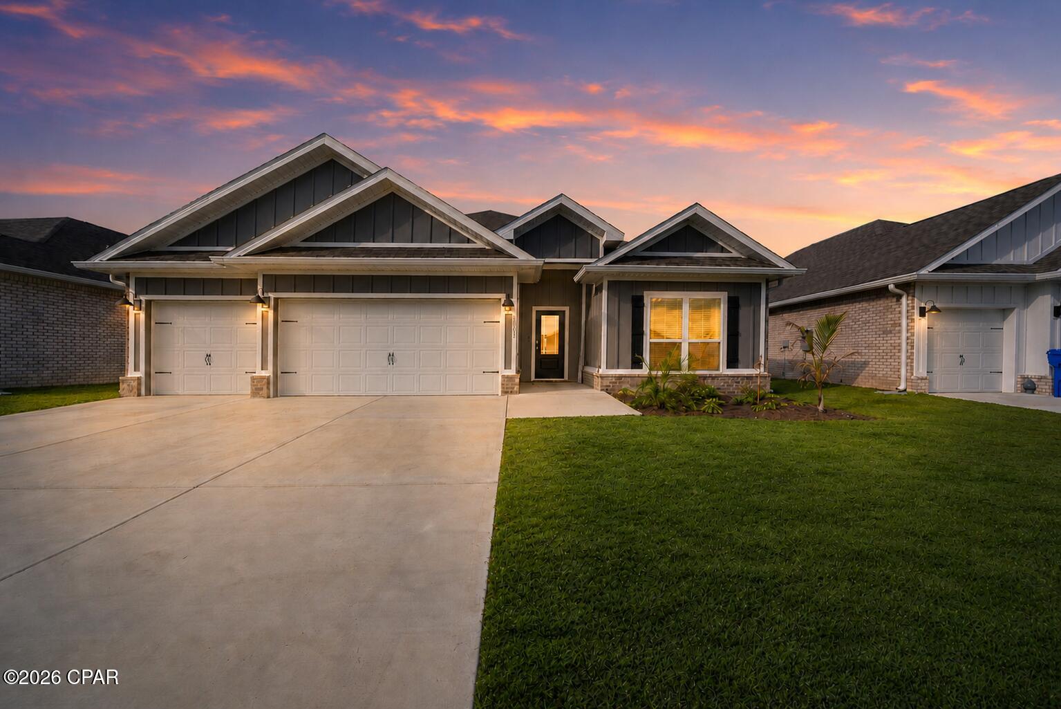
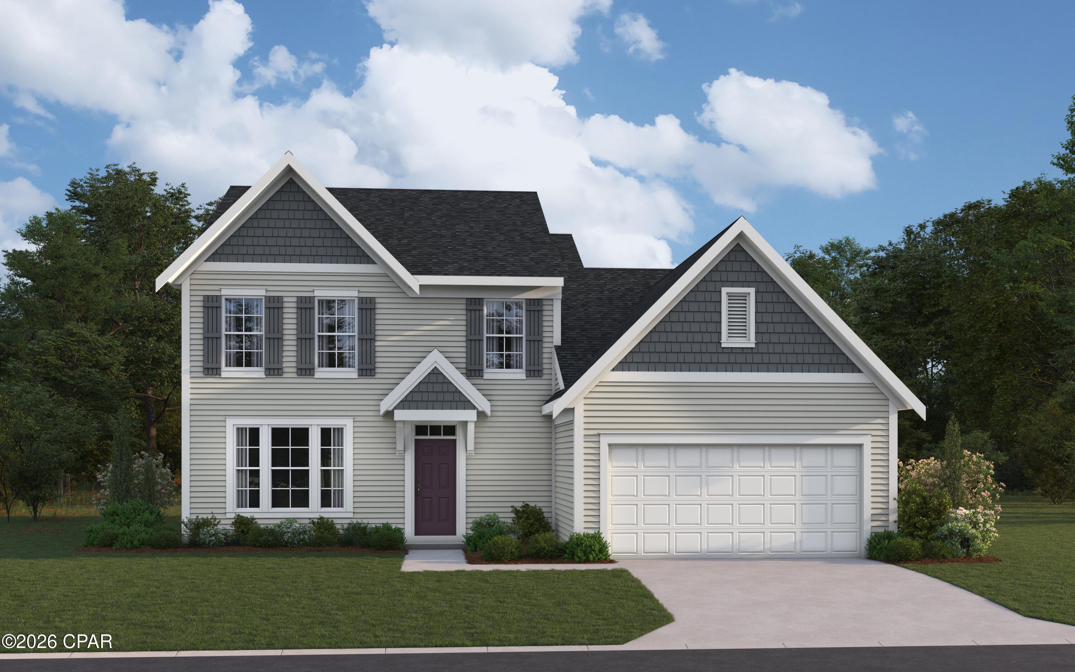
The Lucas plan offers 1,418 square feet, 2 bedrooms, 2 bathrooms, and a 1.5-car garage in the Villas at Longleaf Park within the Watersound Origins community. Positioned on a wooded homesite, the property combines low-maintenance living with functional outdoor space, including a covered rear patio measuring 15'8' x 8'. Estimated completion is Oct/Nov '26.

Designed with an open layout, the kitchen, dining, and family room connect beneath 10-foot ceilings with 8-foot interior doors throughout. Large windows and direct patio access bring natural light into the main living areas while maintaining a practical indoor-outdoor flow.

The kitchen includes upgraded soft-close cabinetry, Level 2 quartz countertops, an upgraded backsplash, walk-in pantry, and an upgraded GE appliance package with built-in appliances, a 5-burner gas cooktop, and upgraded hood. Luxury vinyl plank flooring extends throughout the home, complemented by craftsman-style trim and impact-rated windows.

The owner's suite includes a spacious walk-in closet with direct access through the bath to the laundry room, creating a functional connection to the garage entry and kitchen area. The bath features level 2 quartz countertops, while the guest bath includes an upgraded ceramic tile surround.

Additional features include a tankless water heater, gas grill rough-in, Smart Home package, irrigation system, and lawn maintenance included for simplified ownership. Each residence is separated by a structurally independent 2-hour fire separation wall with insulated framing and layered gypsum board construction for added privacy and sound separation.

Located within Longleaf Park at Watersound Origins, the Villas offer convenient access to Watersound Town Center, Publix, dining, medical offices, Hwy 98, Village Commons, trails, and the Origins Golf Course.
#1003457

Watersound

359 B Suwannee Drive #66B

2 Beds

2 Baths

1,418 Sq.Ft.

$539,950

MLS#: 1003457

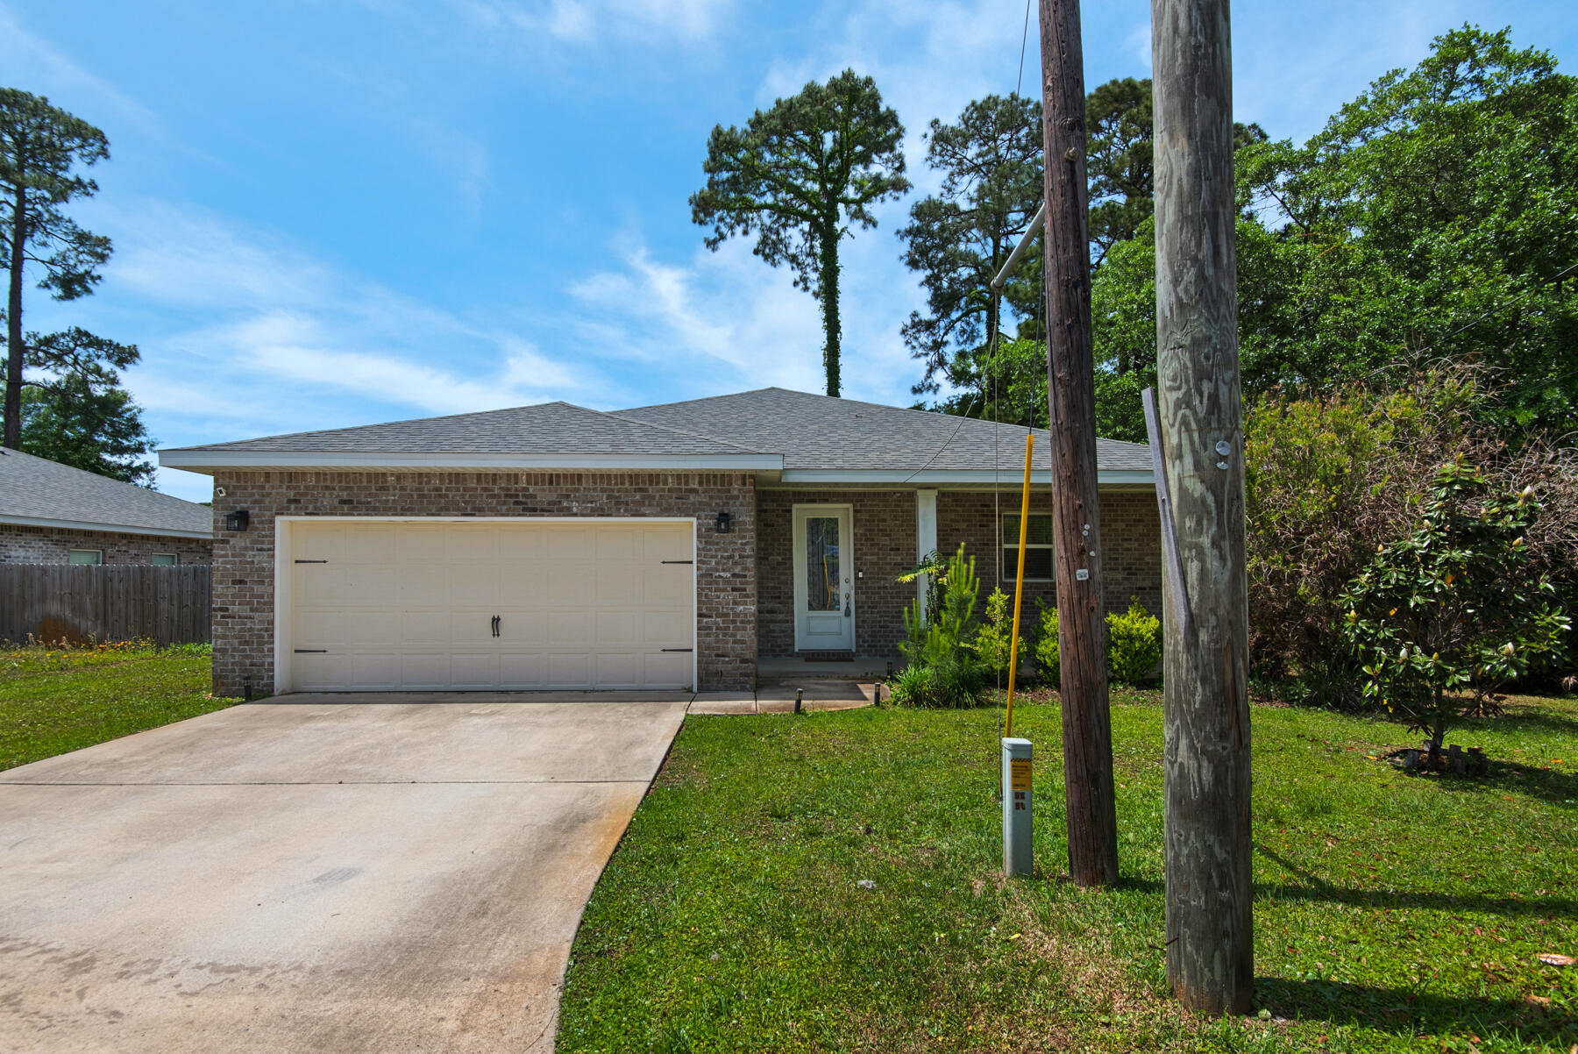
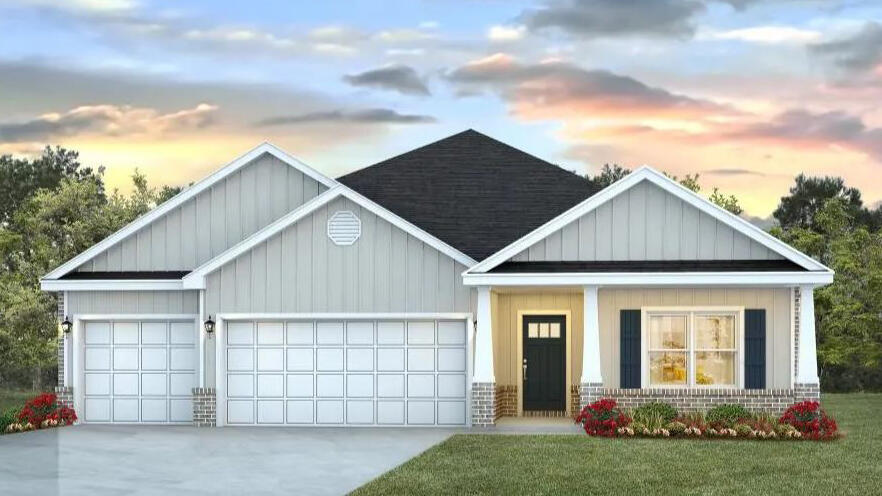
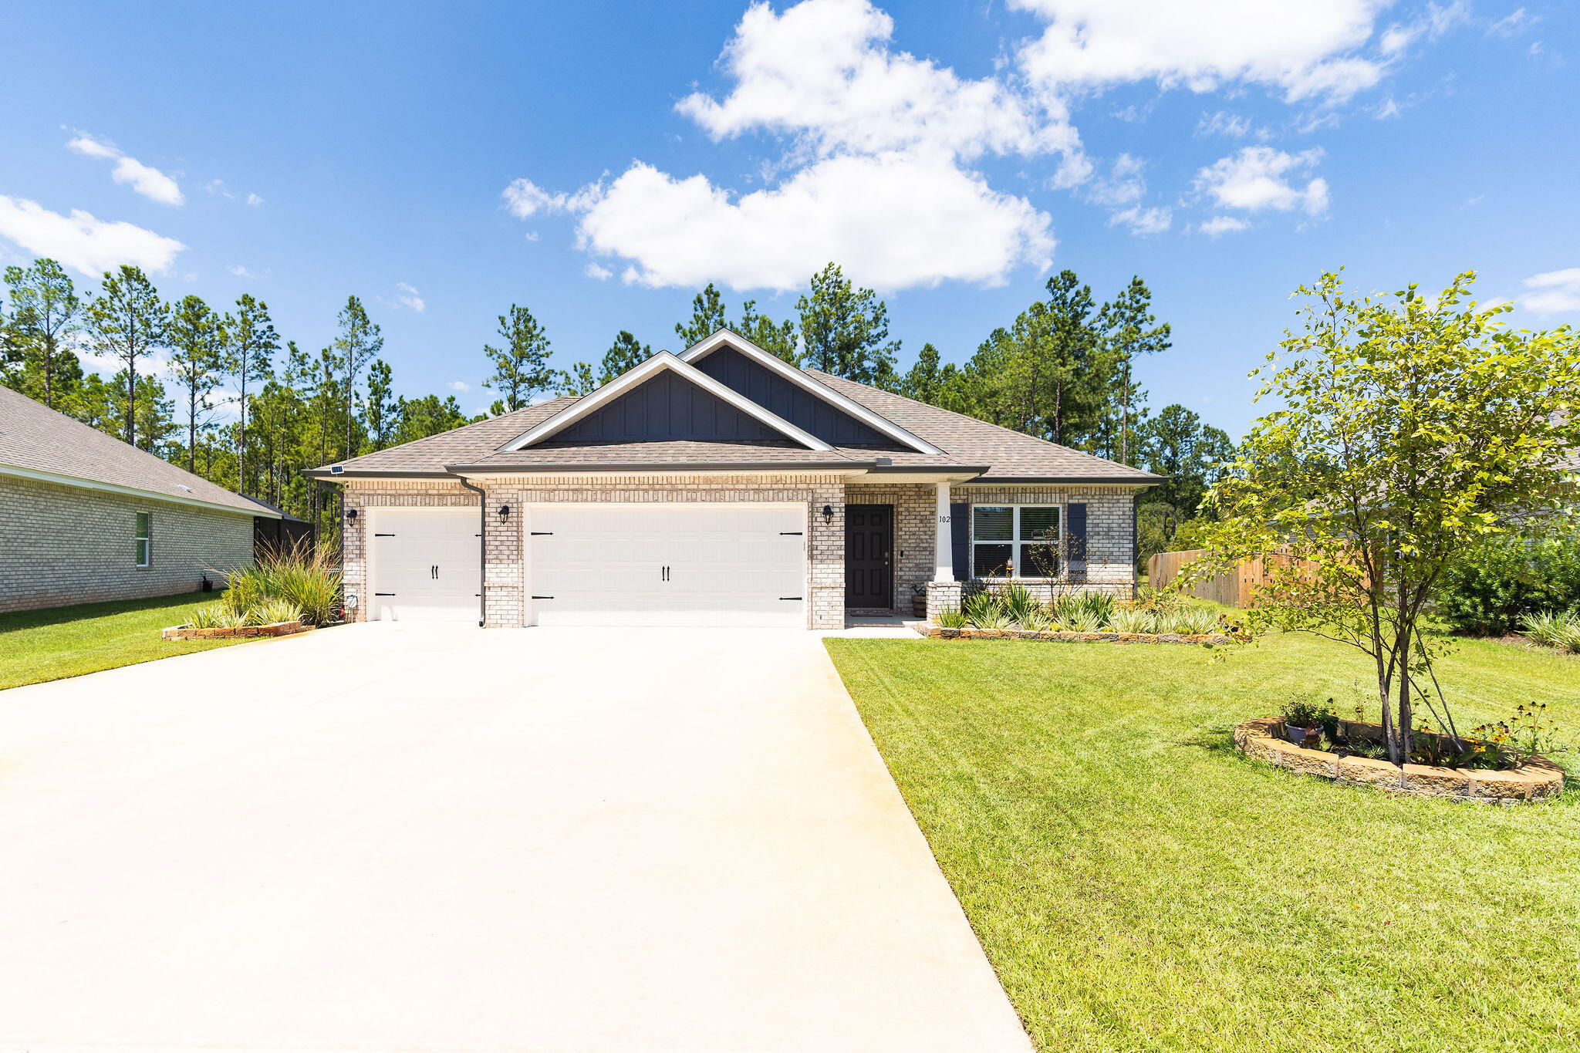
Welcome to Homewood Estates in North Crestview, Florida, where modern comfort meets convenience in one of the area's growing communities. This beautifully designed Cali floor plan offers 4 bedrooms, 2 bathrooms, a covered patio, and a 2-car garage with a spacious open-concept layout ideal for everyday living and entertaining.
The kitchen features granite countertops, stainless steel appliances, a smooth-top range, built-in microwave, dishwasher, large island bar seating, and a corner pantry, all overlooking the main living and dining areas. The open design creates a bright and inviting atmosphere throughout the home.
The primary suite includes a walk-in closet, double vanity sinks with granite countertops, oversized shower, and additional storage space. Wood-look flooring enhances the main living areas, while the bedrooms feature carpet for added comfort.
Additional features include a Smart Home Connect System with integrated smart home technology designed for convenience and functionality, along with attractive curb appeal and a covered outdoor patio space.
Conveniently located near shopping, dining, schools, Blackstone Golf Course, and major commuter routes. Approximate driving access to local military installations, area airports, and the beaches of Fort Walton Beach and Destin.
Buyer to verify all information, including dimensions, school zones, HOA information, and any items deemed important.
#1003501

Crestview

5463 Jenee Court

4 Beds

2 Baths

1,830 Sq.Ft.

$315,000

MLS#: 1003501

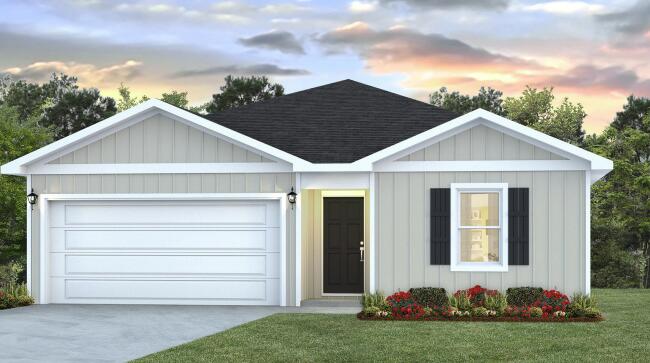
Welcome to 216 Dockside Road, a new home under construction at Magnolia at the Bluffs in Freeport, Florida. The Aldridge has a covered entry and an inviting foyer with EVP flooring. The primary bedroom is located off the entry hall and has carpet, a spacious closet, and an ensuite bathroom that has dual sink vanity, quartz countertops, and an oversized shower.

Continuing through the foyer you will find yourself at the heart of the home that has an open concept living area filled with natural light, enhancing the living space. The kitchen is open to the living and dining areas, creating a comfortable living space for family and guests. A center island and ample counter space with granite countertops complete the kitchen as well as upper and lower cabinetry. A large pantry offers additional storage space and is adjacent to the kitchen. A standard appliance package includes a stove, microwave and dishwasher.

The laundry area is located off the entry hall and as space for a full-size washer and dryer. Two additional bedrooms flank the living room, sharing a well-appointed full bathroom, ensuring comfort for family and guests alike. This home also has a back patio accessible from the living area.
#1003555

Freeport

216 Dockside Road

3 Beds

2 Baths

1,293 Sq.Ft.

$285,984

MLS#: 1003555

WATERFRONT on Burnt Mill Creek with GULF ACCESS!!  This listing also includes an income producing 1 bed/ 1 bath cottage that has a current tenant.  Don't miss your opportunity to live the Florida dream in this beautiful home with NO HOA! Take a trip to Shell Island from your backyard!  Enjoy fishing from your dock! Canoe, paddleboard & jet ski in your own private piece of paradise! If you love the outdoors and spending time on the water, then this is the perfect home for you!
This spacious home has fabulous views of the water from every room! The large living room features double French doors that open up to the Florida room with amazing views! The kitchen is equipped with beautiful granite countertops, a breakfast bar, custom cabinets and a large pantry.  The supersized laundry room with built in cabinets and a bay window could double as a home office. The screened in porch off of the dining area and kitchen is perfect for relaxing and watching the sunset. Upstairs you'll find the great master bedroom with French doors leading onto a screened in balcony that has gorgeous views of the water.  The home has a second master suite with a shower/tub combo, double vanity and a walk in closet with French doors that open to the Florida room.  Both of the downstairs bedrooms are a generous size and feature bay windows. For additional covered parking there is a 25' x 20' Carolina carport built in 2024. There are also two storage sheds on the property.  In the backyard, you'll enjoy outdoor living on the beautiful decks shaded by huge Magnolia trees that will keep you cool on those hot summer days.  There are two docks which provide plenty of room for your jet skis, kayaks and boats. The covered dock with a boat lift can accommodate a 21' boat, and there is filleting station to clean your fresh catch of the day with water and power available.  You can go up the creek for great bass and bream fishing or out to the bay to catch redfish and trout. Burnt Mill Creek is known for great speckled trout fishing in the winter. This home is located 7 min to   Northwest Florida Beaches International Airport, 15 min to the beach, and 15 to min to Lynn Haven for convenience of shopping if you don't want to fight the beach traffic during busy tourism times in PCB.  25 min to 30A, and 30 min to historic  downtown Panama City.  Short term rentals are allowed here, and this home could accommodate several families comfortably with 3667sf total area. The income producing 1 bed/ 1 bath cottage has a current tenant who has a six month lease, but he wishes to remain in the home if possible.
Whether you are looking for your dream home on the water or a fantastic investment opportunity, this could be the one you've been waiting for!  GO SEE this wonderful property today! All measurements are approximate, please verify if important.
#790102

Panama City

9927 Bedgood Road

3 Beds

3 Baths

2,816 Sq.Ft.

$837,500

MLS#: 790102

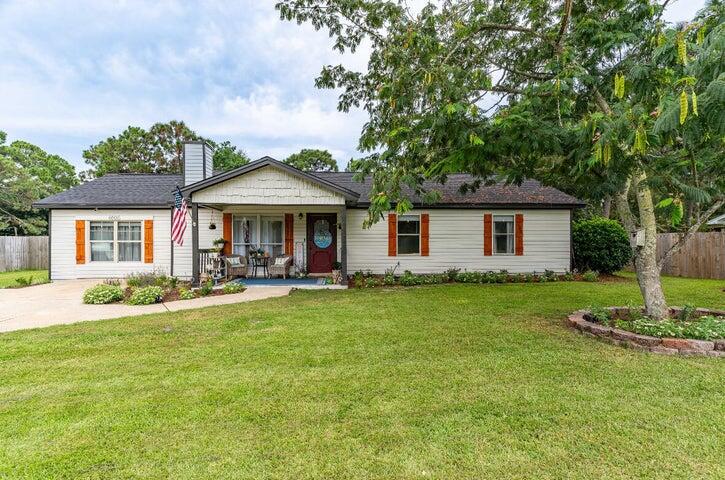
Move-in ready Florida Cottage in the heart of Mary Esther, freshly refreshed inside and out! This 3BR/2BA charmer delivers 1,408 sq ft of smart, sun-filled living with soaring vaulted ceilings, custom built-ins in the great room, gleaming bamboo hardwoods, and a stunning travertine-tiled dining area open to the kitchen breakfast bar. The spacious primary suite boasts TWO walk-in closets, a linen closet, and on-suite bath. Step out to a privacy-fenced backyard with mature shade trees and a freshly styled covered patio, perfect for coffee or cookouts. Metal roof, Hardie siding, high-efficiency AC, and double-pane windows keep bills low. Minutes to Hurlburt Field, top-rated schools, shopping, and our world-class Gulf beaches. 2-car garage. No HOA. VA, FHA, Conventional welcome!
#1003468

Mary Esther

103 Point Comfort Road

3 Beds

2 Baths

1,408 Sq.Ft.

$369,900

MLS#: 1003468

The Oxford floor plan offers a thoughtfully designed single-story layout that blends comfort, functionality, and modern style. At the front of the home, 3 well-appointed bedrooms provide privacy and versatility, making them ideal for family members, guests, or a home office. The entryway leads into a spacious open-concept living area where the kitchen, dining room, and family room connect seamlessly for easy everyday living. The kitchen features quartz countertops, stainless steel appliances, and 42' cabinets to complement both style and convenience. Privately situated at the rear, the owner's suite serves as a peaceful retreat with a well-appointed bathroom and a generous walk-in closet. Located just minutes from I-10 and the rapidly growing 331 Corridor, the Gehrig floor plan combines
#1003533

DeFuniak Springs

154 Bay Springs Blvd 8A

4 Beds

2 Baths

1,707 Sq.Ft.

$247,990

MLS#: 1003533

Discover coastal living at 107 Circle Drive, a custom-built, single-family residence located on the coveted beachside of Hwy 98 in Mexico Beach. This thoughtfully designed home has 4 generously sized bedrooms, 3-bath at approximately 3,368 square feet of living space, about 300 steps from the sugar-white sand and emerald waters of the Gulf. Designed for both full-time living and a low-maintenance beach retreat, the home features multiple living areas ideal for relaxing, entertaining, or working remotely. The efficient floor plan balances privacy and connection, while abundant natural light and Gulf views from many rooms enhance the home's beachside setting. The beautifully appointed kitchen features custom wood cabinetry and Frigidaire Gallery appliances, large laundry room with custom wood cabinetry. This custom-built single-family residence offers the privacy and flexibility today's coastal buyers are looking for -- no shared walls, no attached neighboring homes, and no HOA fees. Located on desirable Circle Drive in Mexico Beach positioned on one of the few quiet streets, this home is conveniently located removed from Highway 98 and still tucked away from road noise. Perfectly situated behind the marina, it offers peace, privacy, and that relaxed beachside feeling -- a true slice of coastal heaven. While short-term rentals are permitted, the area maintains a quieter coastal atmosphere that appeals to full-time residents, second-home owners, and vacation buyers alike.
This home offers enhanced storm resilience, covered parking, and dedicated storage areas. 
Built to current Florida coastal construction standards, the property also features impact-rated windows and sliding glass doors, elevated construction, a durable coastal-grade roof, covered parking with a garage door for golf cart storage, an outdoor shower, and convenient storage for beach and boating essentials.
Inside, the home features custom hardwood cabinetry in the kitchen and laundry room, along with upgraded closet systems throughout. Energy Star-rated systems and a tankless hot water heater with an instant recirculating hot water pump provide energy efficiency and near-instant hot water throughout the home. Positioned on one of the few streets in Mexico Beach that is not a straight front-to-back roadway, the property offers added ease for maneuvering boats, trailers, and golf carts. 

For all boaters out there, the City of Mexico Beach owns and rents out the Canal slips down the street. These slips are 12 feet wide, fitting almost all fishing boats, including boats with upper stations and towers. Call today!
Mexico Beach is beloved for its sugar-white sand, emerald water, and laid-back "Old Florida" charm without the crowds, high-rises, or heavy traffic found in larger beach destinations. The vibe is less "tourist hotspot" and more "coastal escape," where mornings begin with beach walks, afternoons are spent boating or fishing, and sunsets become part of your daily routine. 
Families, second-home owners, and vacation renters are drawn here for the slower pace, beautiful beaches, and strong sense of community. 
Conveniently located, Mexico Beach also offers easy access to Port St. Joe, Panama City, for dining, shopping, entertainment, and travel convenience.
Square footage does not include the additional 430 sq. ft. heated and cooled entry mudroom/flex space. This versatile area could serve as a game room, kids' hangout, sectional lounge, home gym, or golf cart garage.
DISCLOSURE: Digital photography and staging have been used to showcase a pool, landscaping, and interiors. Pool design is also available, offering the opportunity to further elevate this exceptional coastal property.
#1003495

Mexico Beach

107 Circle Drive

4 Beds

3 Baths

3,368 Sq.Ft.

$2,199,000

MLS#: 1003495

This property will be developed with the Cali floorplan and built to current design standards and specifications. Buyers may have the ability to personalize select finishes depending on the stage of construction. Estimated completion timelines and build details available upon request.

The Cali is a new home floor plan at Sunny Hills in Chipley Florida. This spectacular floor plan is a 4-bedroom, 2-bathroom home with a two-car garage. The Cali floor plan features a large covered front porch with space for a sitting area. As you enter this home you will find a long hallway leading to the living area. Two bedrooms are off the entry with a full bathroom in between. Across the hall is a fourth bedroom and large laundry room. The fourth bedroom is a perfect space for a den or even a home office. Continuing down the hall, you will find yourself at an open kitchen with center island, a large dining space and comfortable living area. The primary bedroom is found at the back of the home and features a large bathroom with dual sink vanity, separate shower, large soak tub and a large closet.
The interior features of the Cali include EVP flooring in the main living areas and bathrooms and plush carpet in each bedroom. The kitchen is well appointed with a large center island, granite countertops and beautiful white cabinetry. Prep and clean up from all your meals with your name brand stainless-steel appliances including a smooth top stove, microwave and dishwasher. A Smart Home Technology package is included with a Qolsys IQ Touch panel, and smart thermostat and KwikSet Keyless entry.
#790149

Chipley

4295 Country Club Boulevard

4 Beds

2 Baths

1,799 Sq.Ft.

$283,073

MLS#: 790149

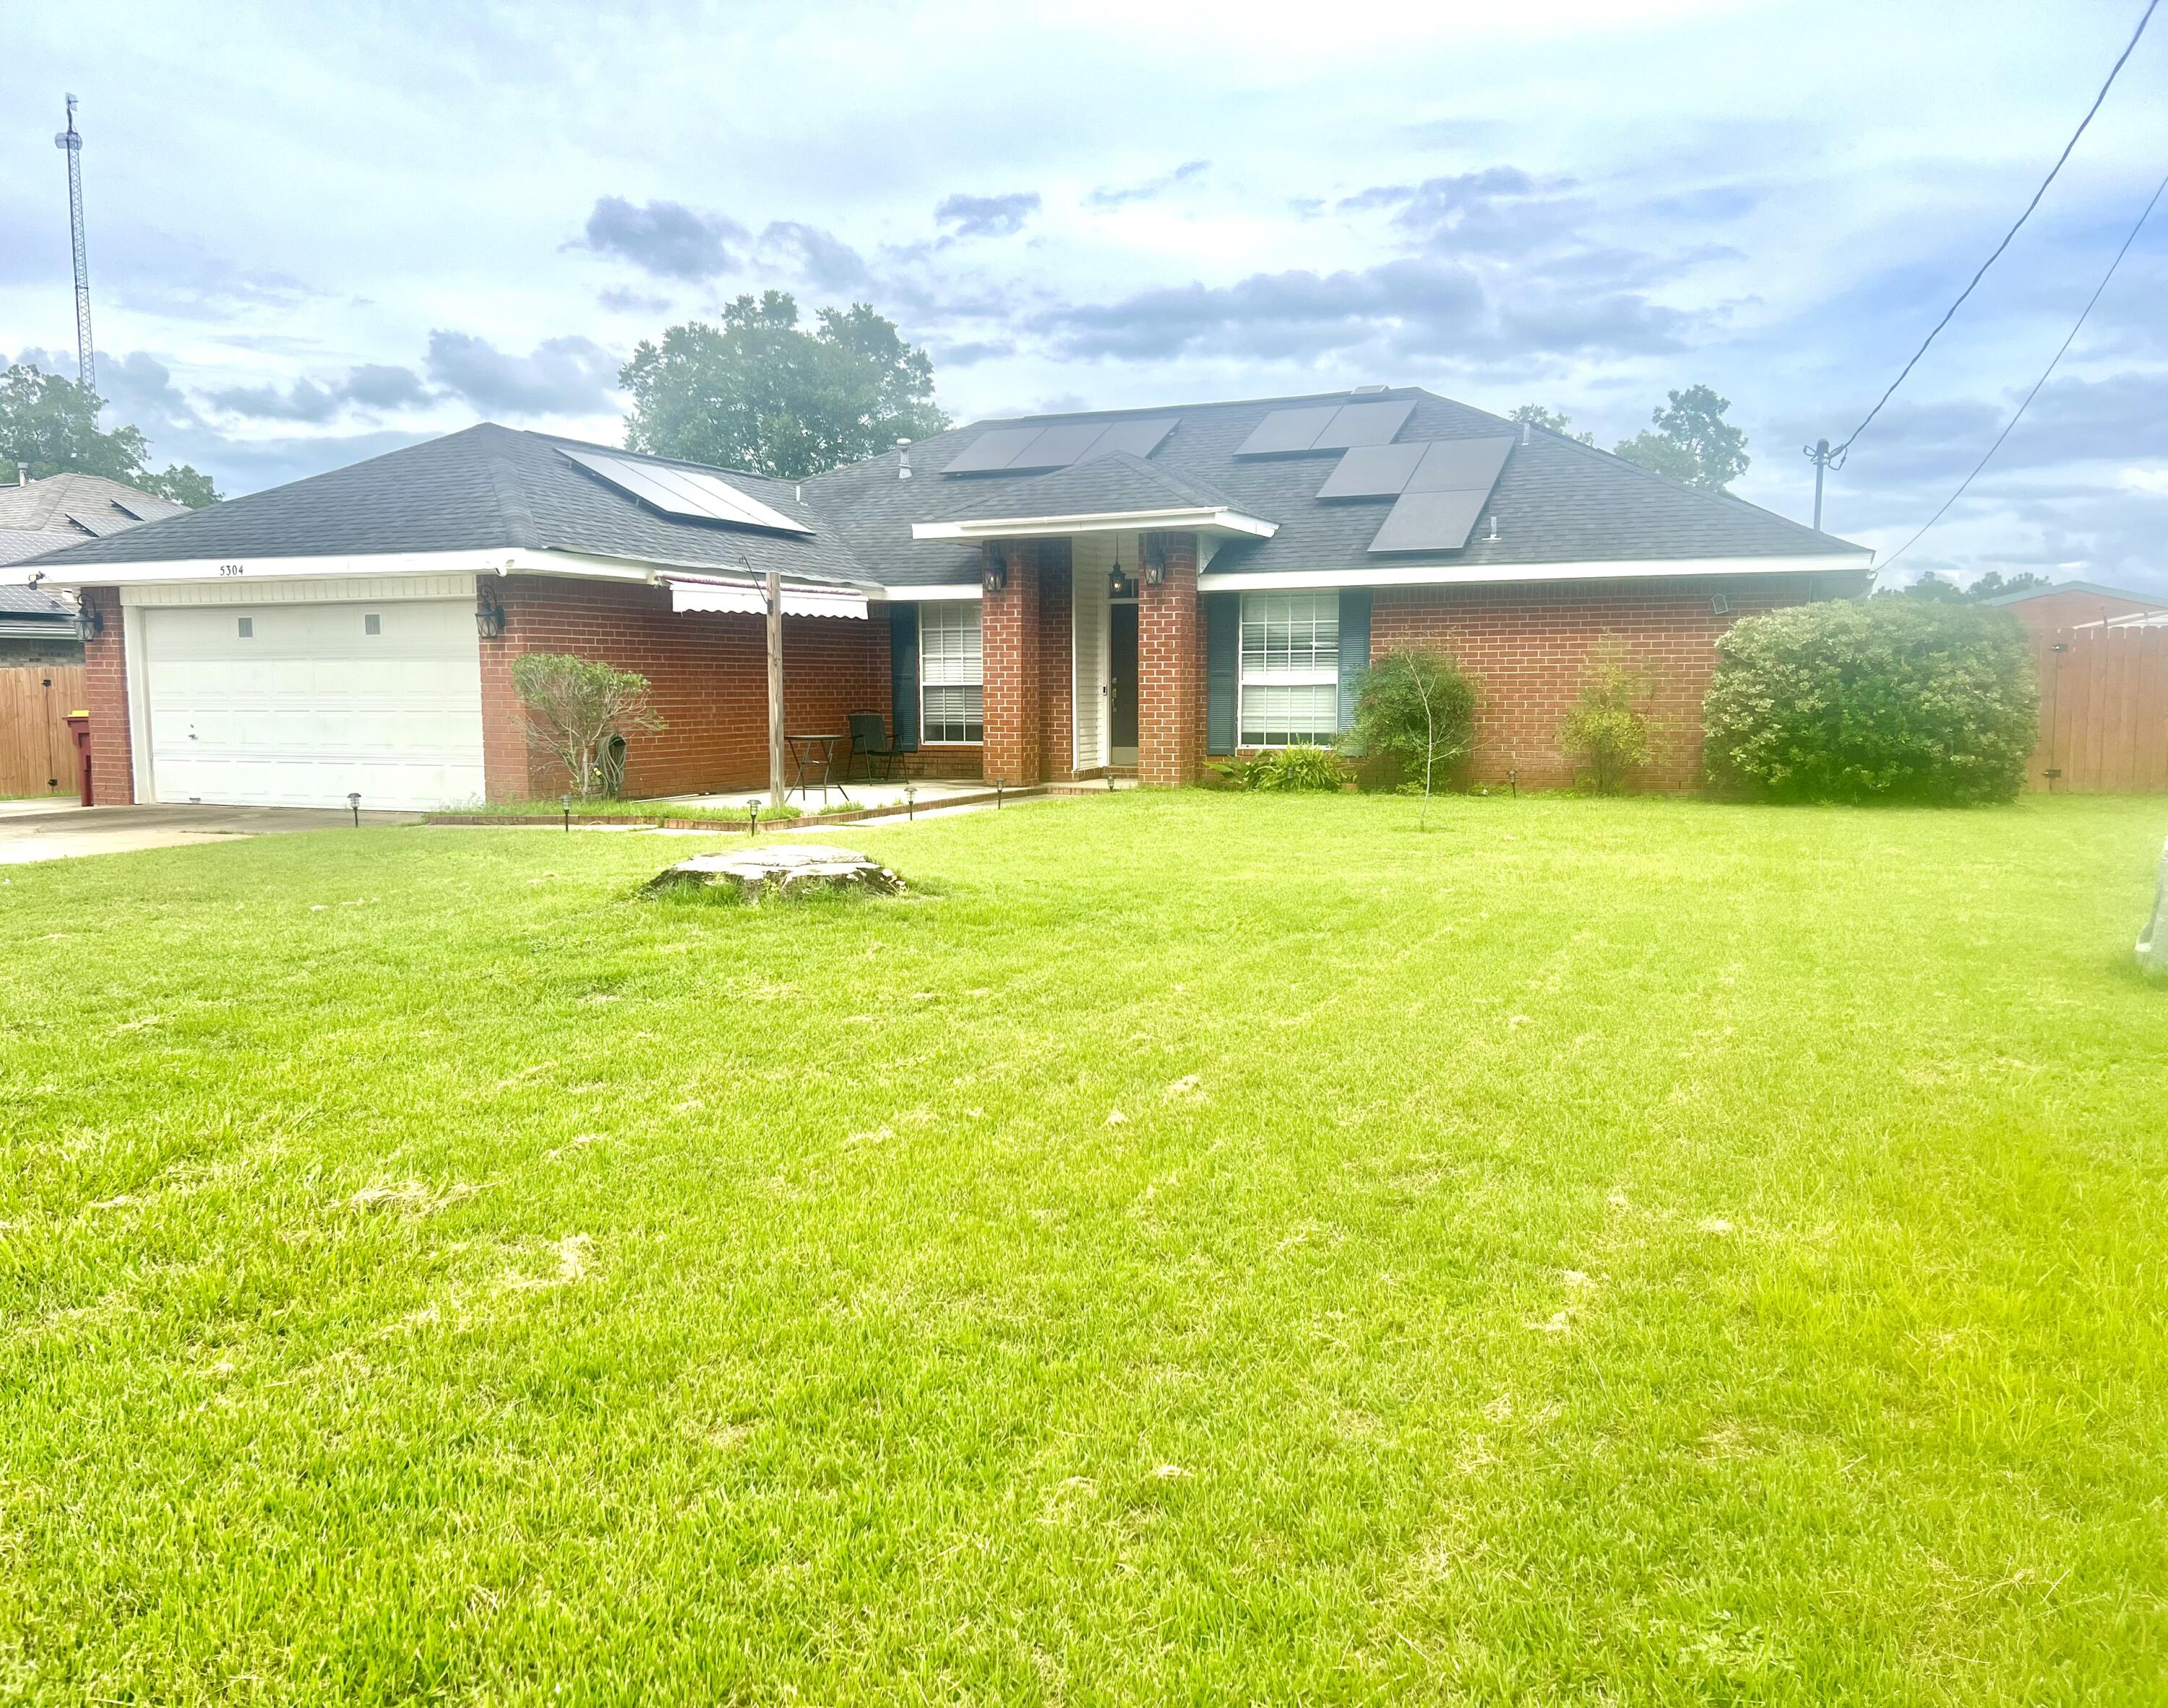
3 BEDROOM | 3 BATH brick-front home in desirable Lynn Haven, FL offering approximately 1,922 sq. ft. and featuring 2 private master suites plus numerous upgrades throughout.

Step inside to vaulted ceilings in the living room, highlighted by a cozy wood-burning fireplace, dining area, and kitchen with granite countertops, stainless steel appliances, and an undermount sink. Brand-new 2026 LVP flooring runs throughout the home, complemented by tile in select bathrooms.

The spacious primary suite addition includes its own mini-split system for enhanced comfort, trey ceilings, beadboard accents and trim, two oversized walk-in closets, double vanities, a soaking tub, and a separate step-in shower. Attached is a versatile 13x13 bonus room with a closet--perfect for a nursery, office, gym, or sitting room.

The second master suite features a walk-in closet and private full bath, ideal for guests or multi-generational living.

Additional highlights include:

* Extended 2-car garage
* Large corner .35-acre lot in an X Flood Zone
* Vacant lot behind the home for added privacy
* Fully fenced backyard with 8-foot privacy fencing
* 2015 metal roof
* 2018 4-ton HVAC system
* Updated PEX plumbing
* TECO natural gas service with generator hookup capable of powering the home's outlets and master mini-split
* Tankless water heater, gas stove, and outdoor gas grill hookup

All sizes, measurements, and information are approximate and should be verified by buyer if important.
#790095

Lynn Haven

1609 New Hampshire Avenue

3 Beds

3 Baths

1,923 Sq.Ft.

$350,000

MLS#: 790095

For Lease - 2 BR|1.5 BA townhome located in Callaway near Tyndall Air Force Base. Property is two-stories with main living space and powder room on the first floor. Kitchen includes a refrigerator, dishwasher, and stove/oven. Upstairs are two bedrooms and full bathroom with tub/shower combination. *Pets negotiable with $250 non-refundable pet fee, $25 monthly pet rent per pet.
#790091

Panama City

6913 Cherry Street U

2 Beds

1 Baths

1,024 Sq.Ft.

$1,250

MLS#: 790091

Opportunity to lease this beautiful, fully renovated Bay Point home. Natural sunlight abounds in the living and dining area. The living area has a gas fireplace for those chilly fall evenings and a mini bar as you enter the recently updated kitchen. The master suite is large enough to accommodate a king bed and sitting area. The two additional bedrooms and bathroom are located on the opposite side of the home and have a door allowing them to be closed off from the main living areas. The home has a storage room and golf cart garage. Lawncare is included but home will be leased unfurnished.
#789394

Panama City

628 Amberjack Drive

3 Beds

2 Baths

2,396 Sq.Ft.

$2,950

MLS#: 789394

Nearly completed brand-new construction home that will be move-in ready in just a few short weeks! Offering 3 bedrooms, 2 bathrooms, and just under 1,200 square feet of thoughtfully designed living space, this home is perfect for a growing family or first-time homebuyer. Featuring an open-concept layout with 9-foot ceilings, the home feels incredibly spacious and inviting. The interior will showcase beautiful quartz countertops and durable vinyl plank flooring throughout the entire home. The exterior features durable Hardie board siding and a full-length front porch, creating timeless curb appeal and the perfect place to relax. The property also includes modern finishes, a full appliance package, hurricane-rated windows and doors, and full spray foam insulation throughout the home for added energy efficiency and comfort. A spacious pole barn provides the perfect space for storage, hobbies, or extra workspace. Conveniently located just minutes from Panama City's downtown area, you'll enjoy easy access to shopping, dining, and local entertainment while still having the comfort of a brand-new home. Zero HOA fees means you can enjoy the freedom of owning your property without the restrictions or monthly costs of a homeowners association.
#790088

Panama City

2201 E 6th Street

3 Beds

2 Baths

1,188 Sq.Ft.

$285,000

MLS#: 790088

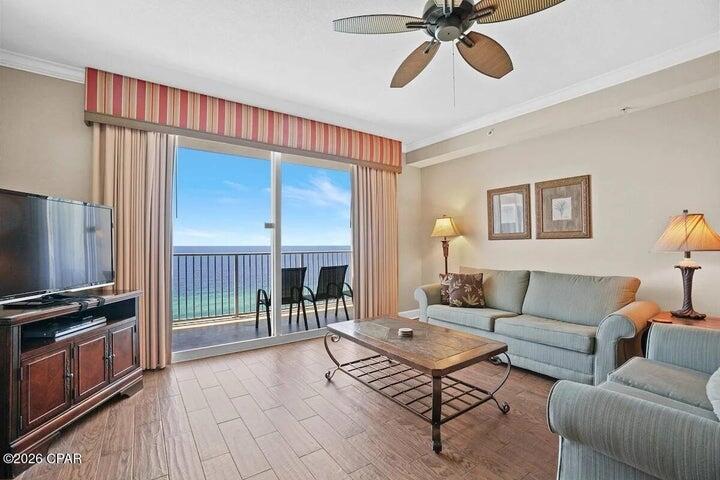
FULLY FURNISHED WITH ALL UTILITIES INCLUDED! Beautifully furnished 3 bedroom, 3 full bath condo with a spacious open floor plan boasting 1,570 sq ft. The condo features a fully equipped kitchen with pantry, full size washer & dryer, and an expansive private balcony. Notable features include Quartz countertops, stainless steel appliances, soft close drawers & cabinets, and luxury vinyl flooring throughout. Osprey Pointe offers a zero-entry pool, and The Village of Baytowne Wharf is just a short walk or drive away with several fantastic restaurants, retail shops, and fun entertainment options. Come relax & enjoy the luxurious resort lifestyle! * Photos may not be of the exact unit but furnishings & finishes are the same.**(Electricity has $200 cap)
#1003442

Miramar Beach

9000 E Heron Walk Drive 3404

3 Beds

3 Baths

1,570 Sq.Ft.

$4,100

MLS#: 1003442

Nicely updated and well maintained unit in popular Rollin Tide Villas in Seagrove Beach!  Upgraded throughout, with quartz countertops, glass tile backsplash, and stainless appliances in the kitchen.  Shiplap feature wall in the bedroom with barn door access to the upgraded bathroom, again with a quartz countertop! The unit also features scraped ceilings with crown molding and plantation shutter window treatments.  Offered with tasteful,  modern coastal furnishings and decor.  Too much to list!  Relax at the pool directly behind the unit, with convenient bathrooms and 2 BBQ grill stations, or take a short walk to one of the multiple public beach access points nearby.  Schedule your showing today!
#1003444

Santa Rosa Beach

82 Sugar Sand Lane UNIT C1

1 Beds

1 Baths

722 Sq.Ft.

$399,000

MLS#: 1003444

Entered for Comp Purposes.
#1003418

Inlet Beach

290 Sea Garden Street 201

3 Beds

3 Baths

2,620 Sq.Ft.

$5,700,000

MLS#: 1003418

1 ... 81 82 83 84 85 ... 666
* Listings identified with the FMLS IDX logo come from FMLS and are held by brokerage firms other than the owner of this website. The listing brokerage is identified in any listing details. Information is deemed reliable but is not guaranteed. If you believe any FMLS listing contains material that infringes your copyrighted work please click here to review our DMCA policy and learn how to submit a takedown request. © 2024. First Multiple Listing Service, Inc.
 - property

Send a message

Message successfully sent.

Your message

What is 3 + 4 ?

Reason for contacting?

I agree to receive email communication and understand I can unsubscribe at any time.

I agree to be contacted by Gulf Life Real Estate via call, email, and text for real estate services. To opt out, you can reply 'stop' at any time or reply 'help' for assistance. You can also click the unsubscribe link in the emails. Message and data rates may apply. Message frequency may vary. Privacy Policy

Sign Out

Virtual Assistant

Would you like to take the next step with this property? We can help you schedule a showing or virtual tour, or send you more details.

Yes, I would like more information.

Thank You for Your Reply, One of Our Agents will contact you as soon as possible

No, maybe later.

Thank you, you can always contact me via email, phone number or through the contact form.

Realhub AI

Lucy - Your AI-Powered Realtor

Update Your Temporary Password

Personalize your search

Enter your email and we'll notify you immediately when new listings match what you're looking for.

or enter email address

Already have an account ? Login here

Continue your home search

I agree to receive communications and understand I can unsubscribe at any time.

I agree to be contacted by Gulf Life Real Estate via call, email, and text for real estate services. To opt out, you can reply 'stop' at any time or reply 'help' for assistance. You can also click the unsubscribe link in the emails. Message and data rates may apply. Message frequency may vary. Privacy Policy

Already have an account ? Login here

We use cookies

We use cookies primarily for analytics to enhance your experience. By accepting, you agree to our use of these cookies. You can manage your preferences or learn more about our cookies policy.