Properties

Browse or get in touch to schedule a walkthrough.

  • Nearby me
Price range

Popular features

Community features

Property features

Waterfront

View

Exterior Features

Interior Features

Style

10000 properties match your criteria

Updated 1 minute ago

E-Alert name
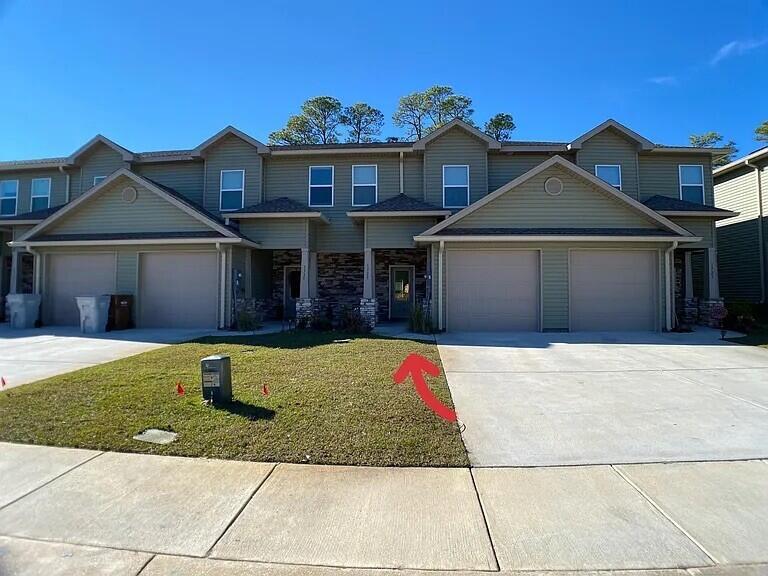
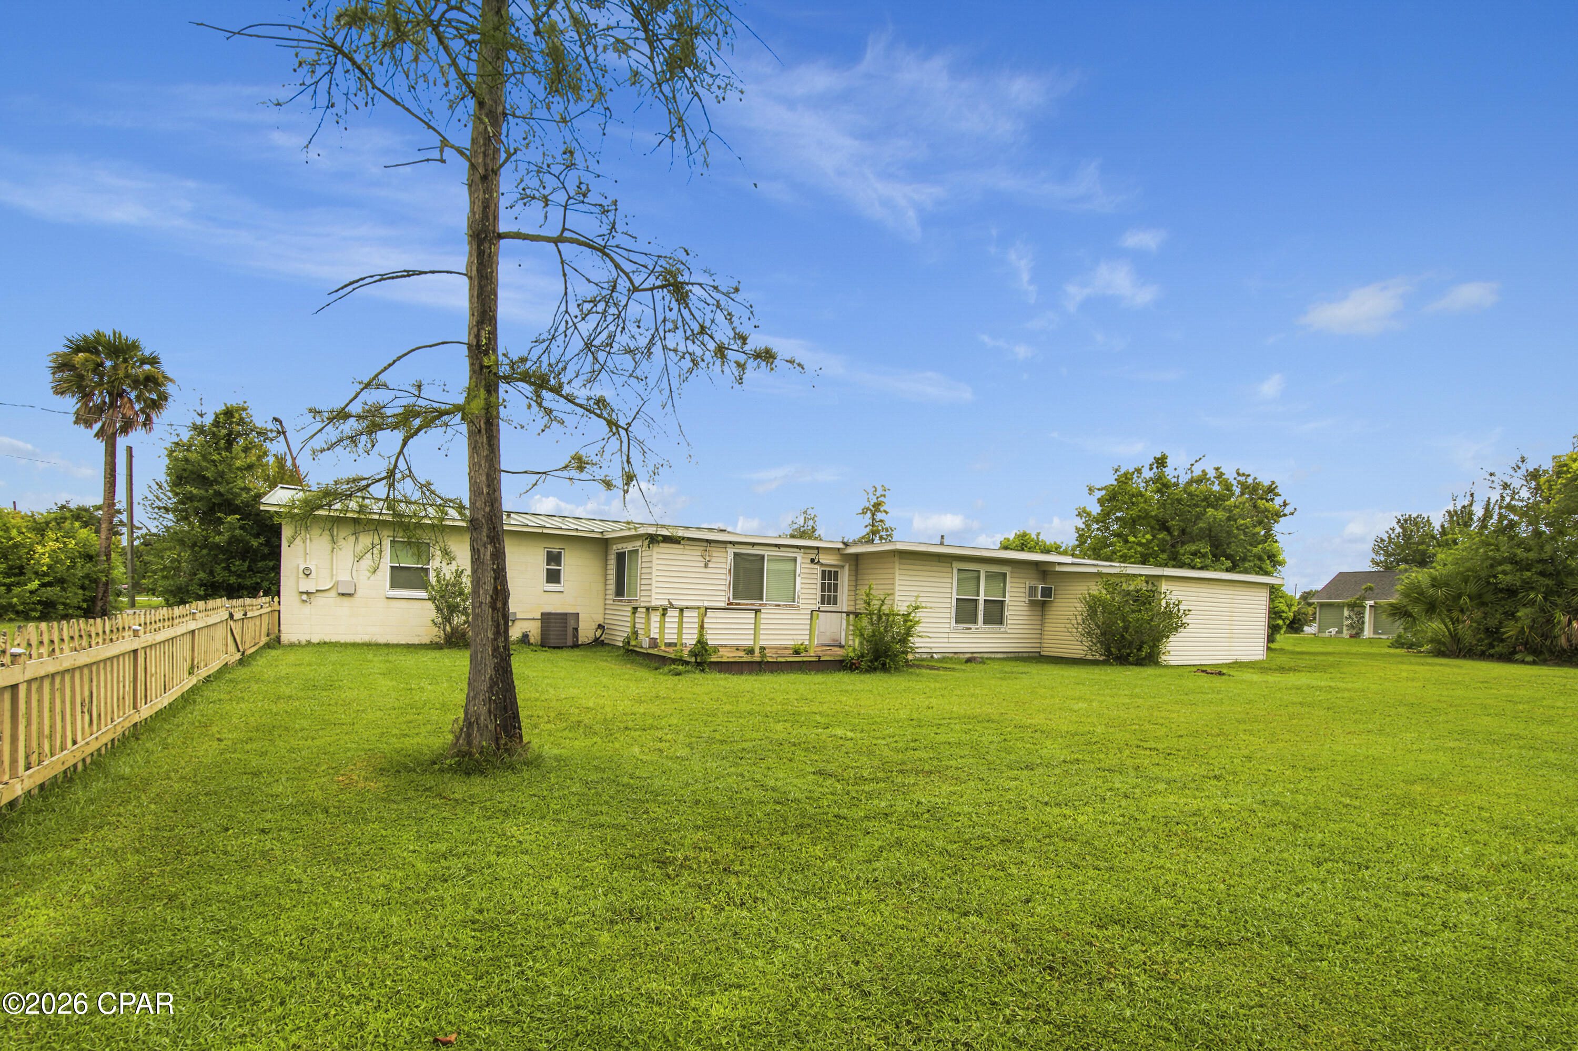
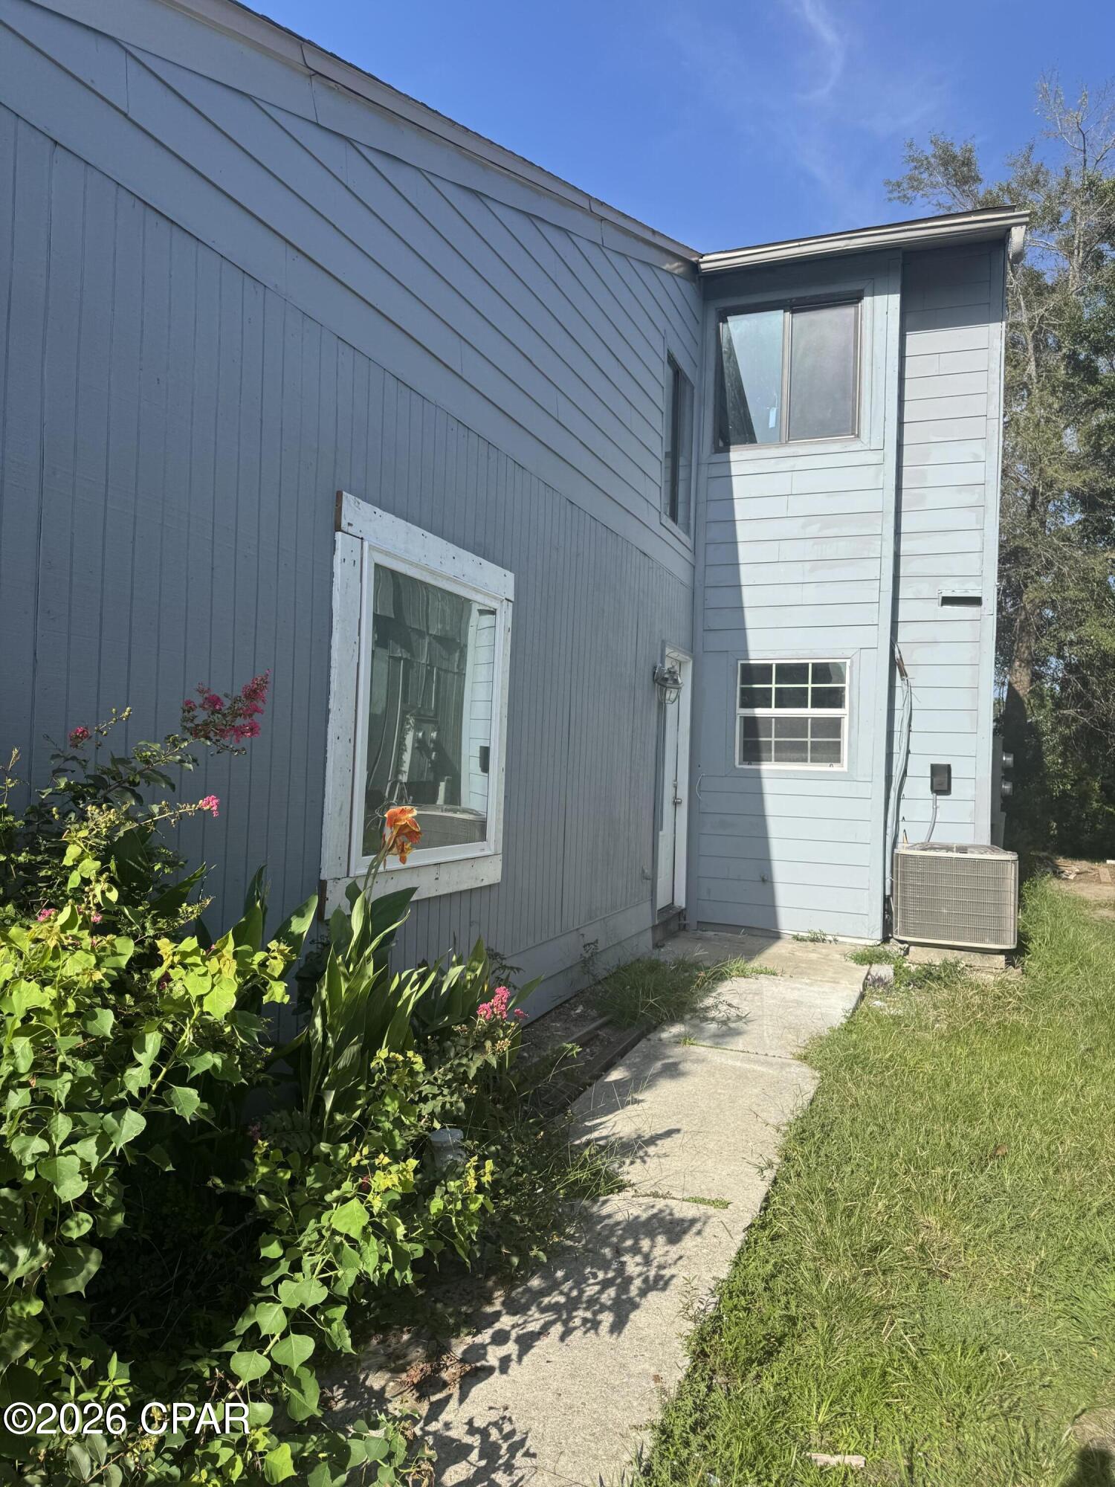
Welcome to 1522 Kraft Avenue in Panama City; a beautifully renovated home that combines modern updates with everyday convenience. This property has been thoughtfully upgraded with brand-new flooring, fresh drywall throughout, completely updated bathrooms, and more, offering a clean and move-in-ready experience.
Ideally located, you'll enjoy quick access to grocery stores, restaurants, schools, and shopping, making daily errands simple and efficient. Whether you're heading to work, grabbing a bite, or enjoying everything the area has to offer, this location keeps you close to it all.
If you're looking for a updated home in a convenient location, this one checks all the boxes.
#787947

Panama City

1522 Kraft Avenue

2 Beds

1 Baths

1,026 Sq.Ft.

$134,900

MLS#: 787947

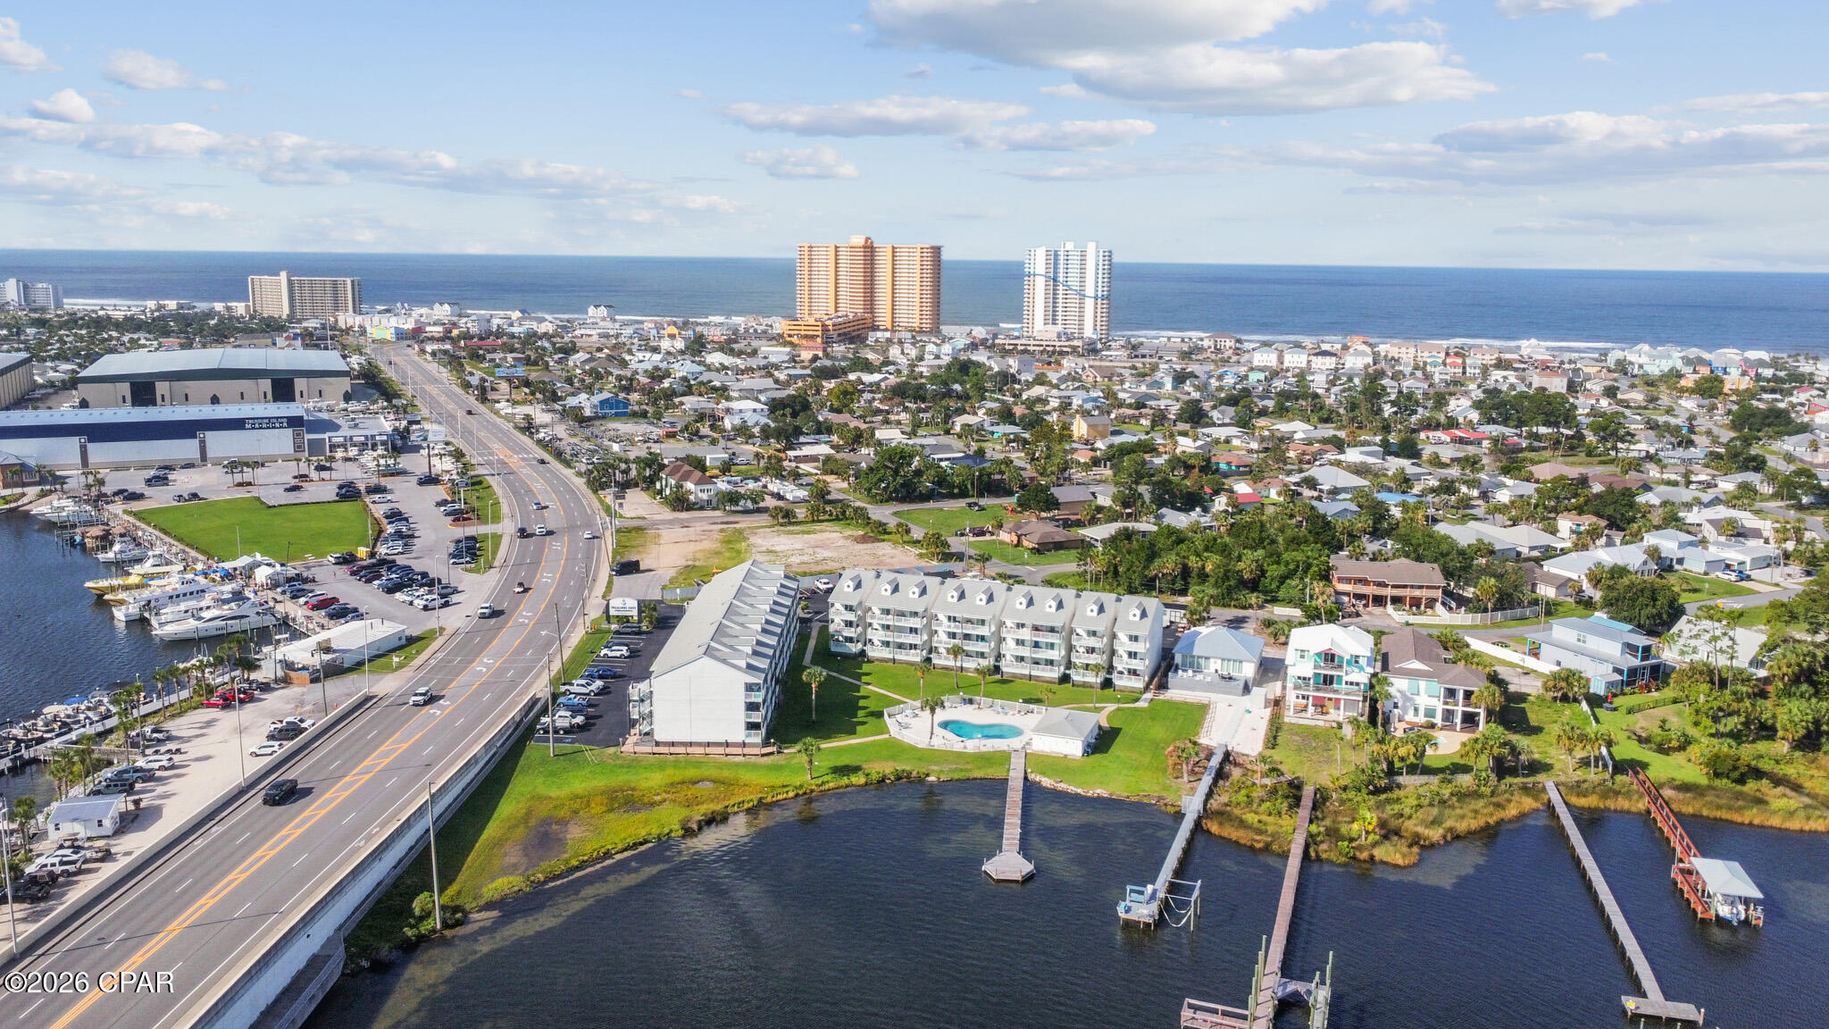
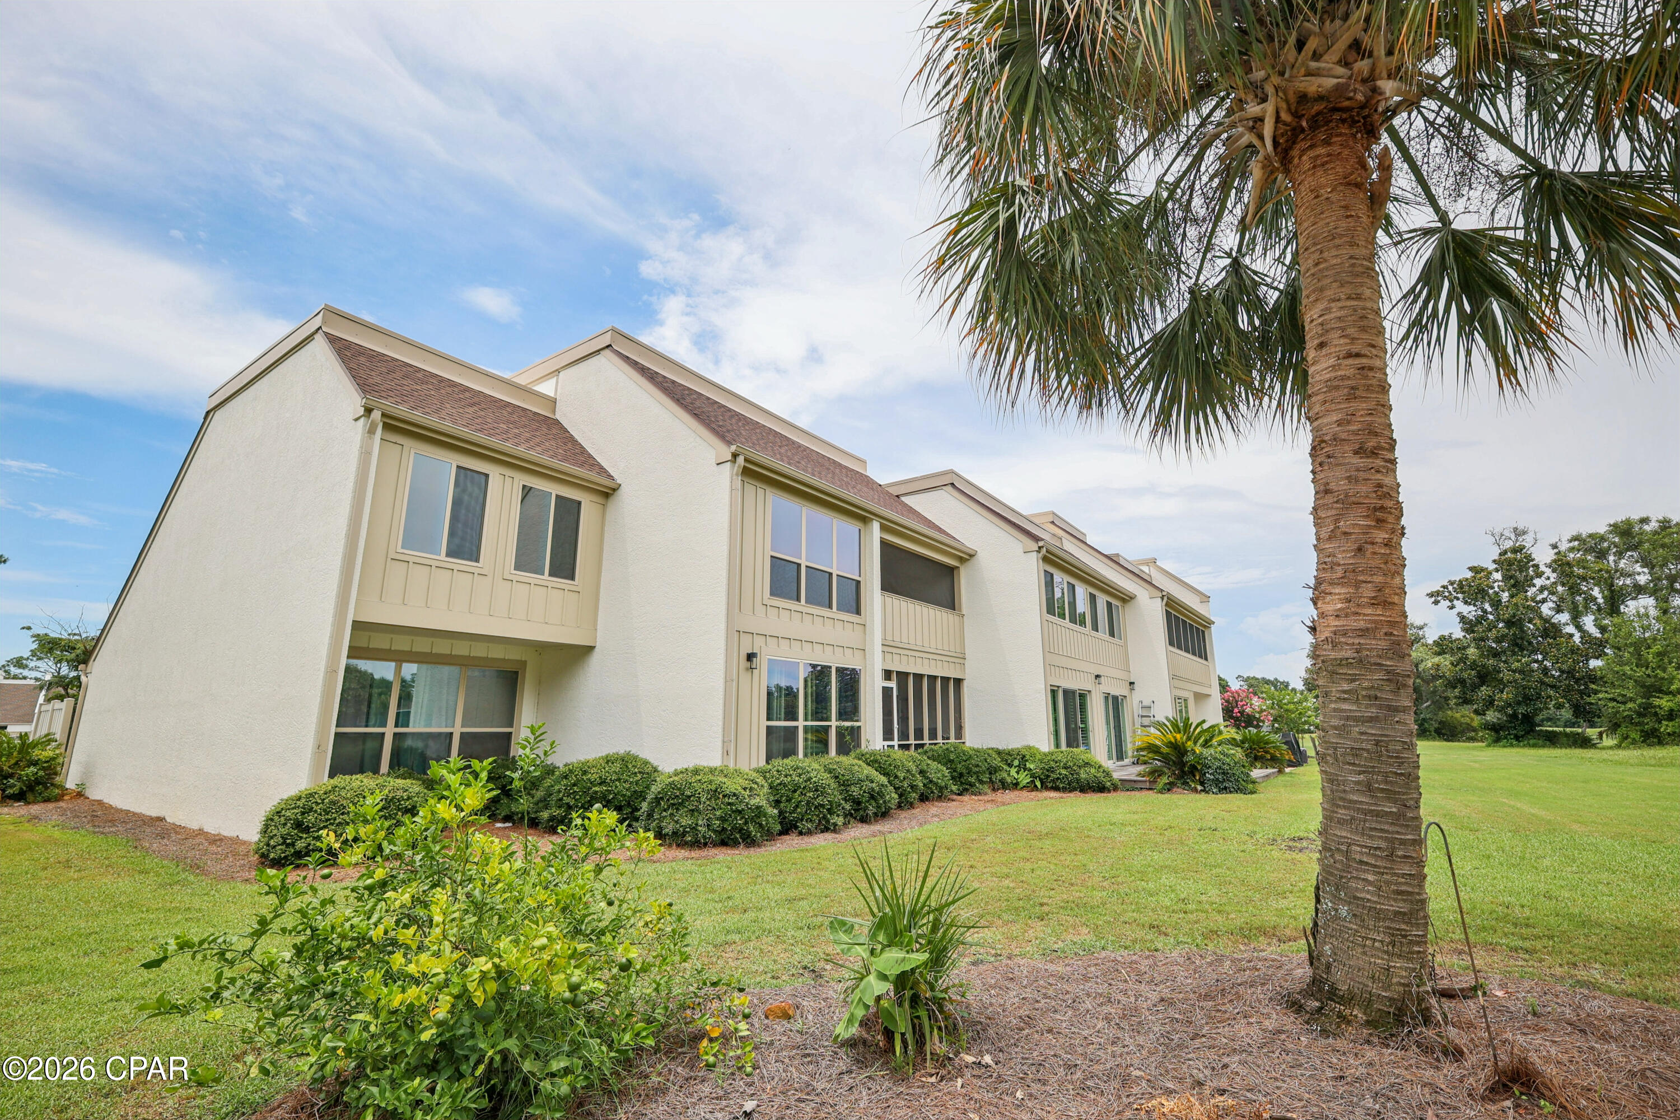
SHOWINGS AVAILABLE THIS WEEKEND! Welcome to this well-maintained first-floor condo in the heart of Destin. Offering 2 bedrooms and 2 bathrooms, this property combines convenience, comfort, and location just minutes from area beaches, shopping, dining, and entertainment. The open layout provides easy everyday living, while the first-floor location offers added accessibility and convenience. Residents of Indian Lakes enjoy community amenities including a pool, fitness center, clubhouse, and picnic area. A dog park is located directly across the street, and the community allows pets subject to association guidelines. Whether you're searching for a primary residence, second home, or long-term investment property, this condo presents an excellent opportunity in one of Northwest Florida's most desirable coastal markets. Located in the desirable Indian Lakes community in Destin, this two-bedroom, two-bathroom first-floor condominium offers an excellent combination of location, functionality, and coastal lifestyle convenience. Situated just minutes from the beaches of the Emerald Coast, this property places owners and residents near shopping centers, grocery stores, local restaurants, entertainment venues, golf courses, boating activities, and many of the area's most popular attractions.

This condo features a practical and efficient floor plan designed for comfortable daily living, seasonal use, or investment ownership. The first-floor location provides convenient access without stairs, making move-in and everyday living easier for many buyers. The layout includes two spacious bedrooms, two full bathrooms, an open-concept living and dining area, and a kitchen designed for functionality and flow. Natural light enhances the interior living spaces while maintaining a warm and inviting atmosphere.

The Indian Lakes community includes a variety of amenities designed to support an active and convenient lifestyle. Residents have access to a community swimming pool, fitness center, clubhouse, picnic area, and beautifully maintained grounds. The neighborhood is positioned near walking paths and outdoor recreation opportunities commonly sought by buyers interested in the Destin lifestyle. A public dog park located directly across the street adds additional convenience for pet owners, while pets are permitted within the community subject to condominium association rules and restrictions.

Destin, Florida continues to be one of the most recognized residential and vacation destinations along the Emerald Coast due to its white sand beaches, boating access, fishing opportunities, golf courses, dining, shopping, and year-round tourism demand. Properties within centrally located communities such as Indian Lakes are frequently considered by buyers seeking primary residences, second homes, retirement properties, workforce housing, or long-term rental investment opportunities.

This property's proximity to major Destin destinations enhances its long-term appeal. Nearby conveniences may include beach access points, Destin Commons, grocery stores, medical offices, schools, restaurants, coffee shops, fitness facilities, and entertainment venues. The location also provides convenient access to nearby communities including Miramar Beach, Sandestin, Fort Walton Beach, and Niceville.

For buyers evaluating Northwest Florida real estate opportunities, this condo offers the advantages of low-maintenance ownership combined with strong location fundamentals. The first-floor positioning, community amenities, pet-friendly environment, and access to the Destin coastal lifestyle contribute to the property's overall market appeal.

Whether you are searching for a Destin condo near the beach, an Emerald Coast investment property, a Florida second home, or a low-maintenance primary residence, this Indian Lakes condo presents an opportunity to own in one of Florida's most sought-after coastal markets.

Buyer should verify all dimensions, fees, restrictions, rental policies, pet policies, and other information deemed important.
#1003641

Destin

4100 Dancing Cloud Court 266

2 Beds

2 Baths

1,013 Sq.Ft.

$279,999

MLS#: 1003641

Welcome to 42 Rudder Lane at Genoa Landing Townhomes in Freeport Florida. This end unit townhome features a welcoming space that has three bedrooms, two and a half bathrooms, and a convenient single car garage.

As you enter this townhome you will find a hall leading to an open-concept kitchen, living, and dining area, designed for entertaining and everyday living. Multiple windows illuminate the living area providing natural light. The kitchen serves as the culinary center with its spacious center island and cabinetry for storage as well as a pantry. The kitchen finishes include quartz countertops, white cabinetry, chrome plumbing fixtures, and an appliance package including a smooth top stove, microwave and dishwasher.

The first floor is the heart of the home, while the privacy of the second level holds all bedrooms, ensuring a quiet retreat. The primary bedroom has a generous closet and a private bath with shower, dual sink vanity, and ample linen storage space. The additional bedrooms share a hall bath with shower tub combo, creating a comfortable space for family or guests. You will also have a laundry area on the second level with space for a full-size washer and dryer.
#1003587

Freeport

42 Rudder Lane

3 Beds

2 Baths

1,470 Sq.Ft.

$234,508

MLS#: 1003587

Rare find tucked away behind a natural buffer of trees, this beautifully crafted Craftsman-style home has been lovingly transformed by its current owners over the last three years into the perfect blend of comfort, style, and functionality. Nestled at the end of a sweeping driveway, this stunning 4-bedroom, 2-bath home with a 3-car garage offers privacy, space, and exceptional upgrades throughout.

Ideally located in East Navarre with easy access to Navarre Beach, Navarre Waterfront Park, shopping, schools, and Hwy 98 to Hurlburt Field AFB, this home combines peaceful surroundings with everyday convenience.

Step inside through the welcoming foyer into the spacious open-concept floor plan designed for modern living and entertaining. The gourmet kitchen remains the centerpiece of the home, showcasing shaker cabinetry with crown molding, beautiful granite countertops, stainless steel appliances, an undermount sink, two pantries, and a large center island with breakfast bar overlooking the dining area and expansive family room. Gorgeous vinyl plank flooring flows throughout the main living areas, creating warmth and continuity.

The spacious primary suite offers a relaxing retreat with trey ceiling, ceiling fan, oversized tiled walk-in shower with seamless glass door, granite double vanities thoughtfully separated by a large linen closet, framed mirrors, brushed nickel fixtures, and generous his-and-her walk-in closets. Additional bedrooms are generously sized with ceiling fans and walk-in or double closets, while the versatile office/playroom provides additional flexible living space.

Outside, the owners have created a wonderful outdoor setting to enjoy those beautiful Florida evenings. The covered front and rear porches overlook the large lot and private backyard, ideal for entertaining, relaxing, or future outdoor enhancements. Additional features include an irrigation well with timed sprinkler system, hurricane protection for windows, dimensional shingle roof, crown molding, recessed lighting, deluxe lighting package, attic drop-down stairs, garage door remotes, and more.

This move-in-ready home offers the rare opportunity to enjoy the feel of newer construction combined with thoughtful owner upgrades and care throughout. Schedule your private showing today.
#1003680

Navarre

9073 E River Drive

4 Beds

2 Baths

2,250 Sq.Ft.

$565,000

MLS#: 1003680

Once inside the front door, this home features all new and neutral laminate flooring throughout. To the 
right is a designated dining area that offers space for all your family gatherings which is open to the living 
room and features a warm cozy fireplace. Beyond the living room to the right is the kitchen with new 
granite counter tops, newly painted cabinetry and an eat-in area with bay windows. The master bathroom features a new vanity with double sinks, subway tile backsplash, and a tub/shower combo. To complete the  master bedroom is a  large walk in closet. The guest bedrooms are located on the other side of the home and are separated by a guest bath. Also adding to the appeal of this home is nearly everything on the 
interior has been replaced. New stove & refrigerator, new flooring throughout, fresh new paint throughout, all new 
lighting fixtures, all new outlet receptacles, all new light switches, new electrical panel, new vanities and 
fixtures, new counter tops, and new door knobs. The seller has had the septic pumped and inspected 
along with a fireplace inspection and new fire box installed. This home sits on .40 acre giving you plenty of outside space also. Roof - 2021, HVAC - 2022, Water Heater - 2016.  Don't miss this one!
#1003241

Crestview

120 Jacob Drive

3 Beds

2 Baths

1,625 Sq.Ft.

$295,000

MLS#: 1003241

Welcome to 585 Hancock Way at Bayside at Ward Creek in Panama City Beach Florida. This home is under construction and features the Delray floorplan. As you walk into the home you will find two bedrooms off the entry hall with a full bath in between. The laundry room located across the hall is spacious and offers space for storage if needed. There is a fourth bedroom that could serve as an office space/ flex room/ bedroom next to the laundry room. The heart of this home is the spacious living area that is open to the kitchen. 

This floor plan flows seamlessly with beautiful EVP flooring throughout the main living areas and carpet in each bedroom. The kitchen is equipped with brand name stainless appliances including a smooth top stove, microwave, and dishwasher as well as a center island with lower cabinetry. The beautiful white cabinetry compliments the elegant quartz countertops and offers a bright feel to this spacious home. 

The primary bedroom is located at the back of the home offering a private retreat and it features an ensuite bathroom with EVP flooring, quartz countertops and beautiful white cabinetry. The bathroom is designed with two spacious closets, a large shower with glass enclosure and a dual sink vanity
#790210

Panama City Beach

578 Hancock Way

4 Beds

2 Baths

2,044 Sq.Ft.

$426,530

MLS#: 790210

Welcome to 350 Robinson Bluff Road at Colonial East in Panama City Beach Florida. This home is under construction and will offer a perfect blend of elegance and comfort, ideally suited for those in search of an exquisite second home or a serene vacation retreat. With two stories, this home has four bedrooms, 3.5 well-appointed bathrooms, and the convenience of a single car garage. As you step through the inviting covered entry you enter a graceful foyer that flows seamlessly into an elegant dining area, setting the stage for memorable family gatherings.

The heart of the Alabaster features an open-concept kitchen and family room, where a spacious center island, ample pantry, and abundant cabinetry invite culinary exploration and effortless entertaining. The modern Interior design features of this home include EVP flooring throughout, elegant quartz countertops, tile backsplash in the kitchen and stainless-steel appliances and matte black plumbing fixtures. Tranquility defines the main-level primary suite, complete with a luxe ensuite bath featuring a dual sink vanity, an oversized shower, and a spacious walk-in closet.

Venture upstairs to discover a versatile living space that is ideal for media enjoyment or as an additional lounge space--flanked by three additional bedrooms. Each additional bedroom has been designed with spacious closets and two share a bath while the fourth bedroom has a private ensuite bathroom. Added conveniences include a substantial main-level laundry room with provisions for full-size appliances and a discreetly located powder room near the foyer.
#790200

Panama City Beach

350 Robinson Bluff Road

4 Beds

3 Baths

2,245 Sq.Ft.

$476,091

MLS#: 790200

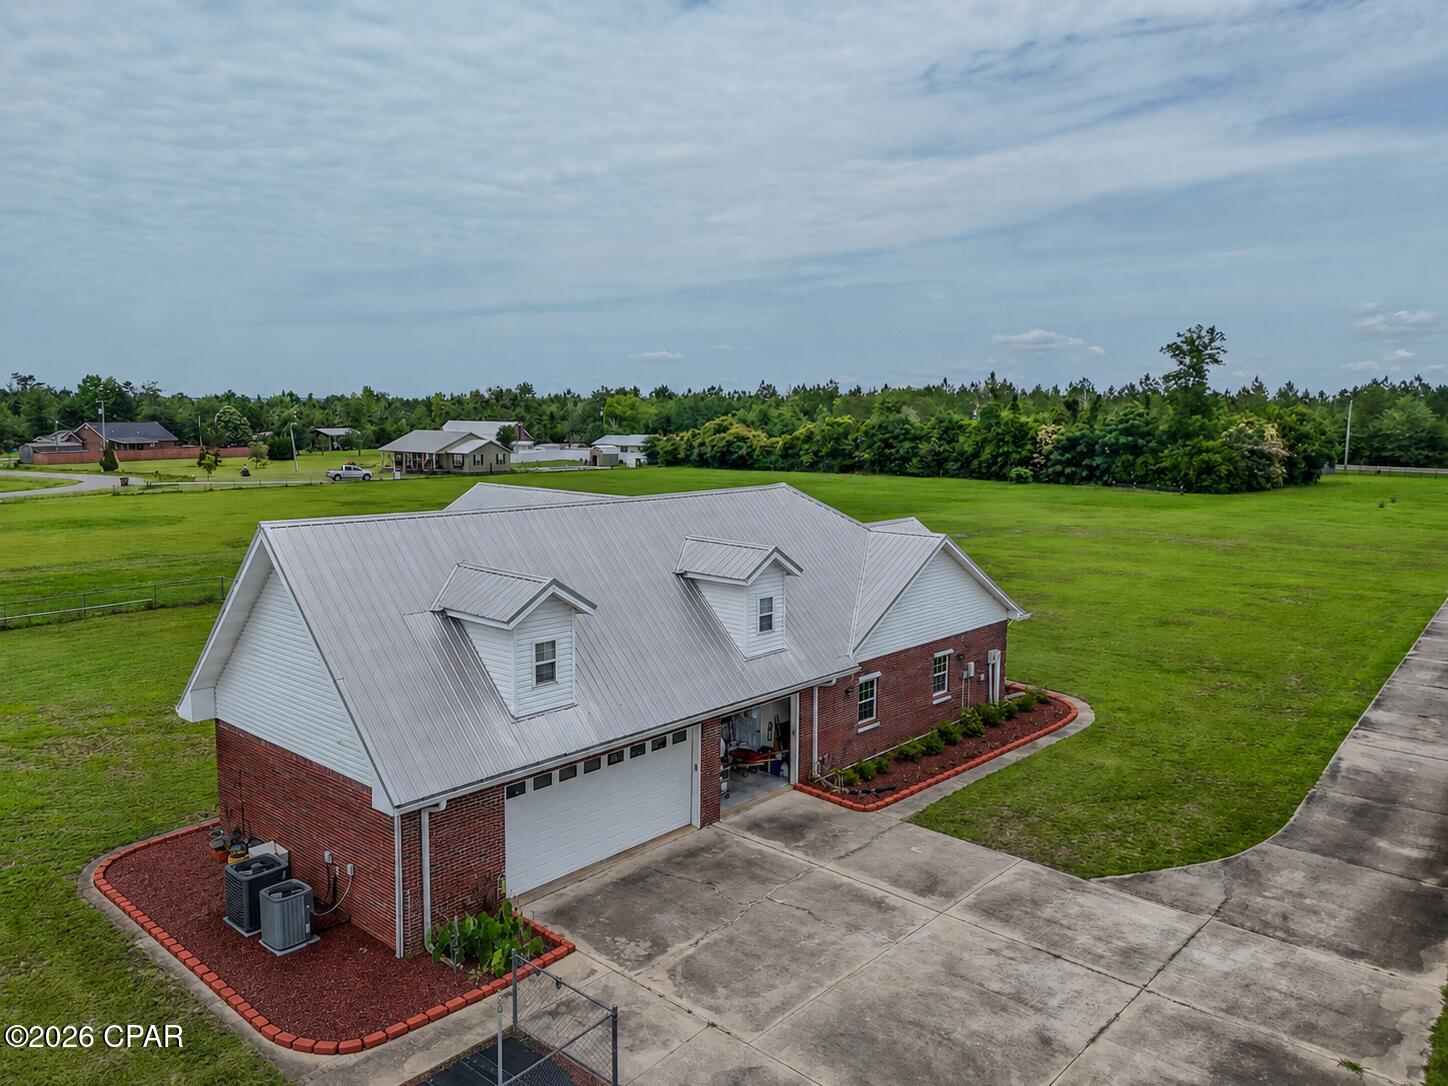
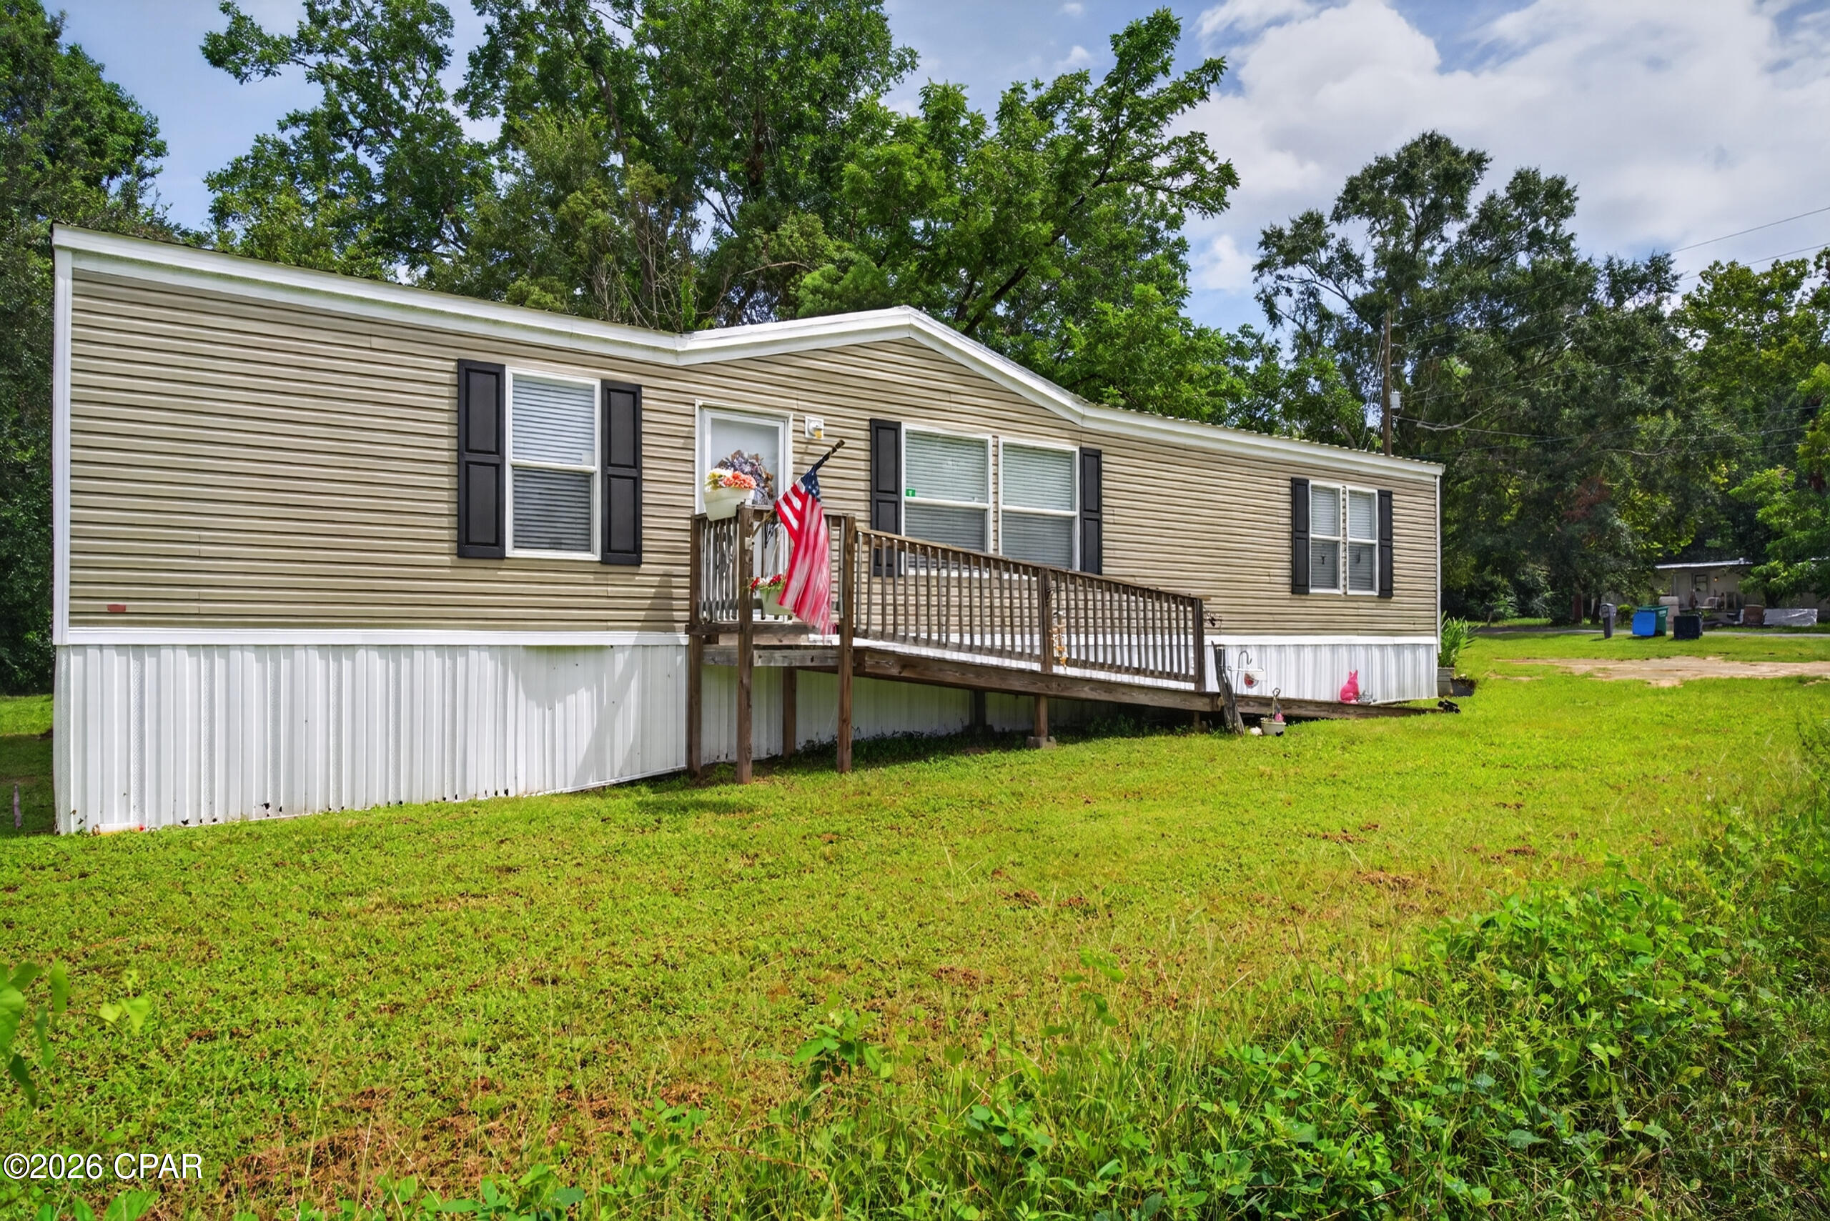
3-bedroom brick home situated on over an acre of land just off Highway 231, offering convenient access to Panama City while still providing a quiet and spacious setting. This property features a functional floor plan with comfortable living areas and plenty of potential for a buyer looking to add their own updates or personal touches.


The solid brick construction offers durability and low exterior maintenance, while the expansive lot provides endless possibilities. With over an acre of land, there is ample room for boats, RVs, trailers, additional parking, or future improvements.


The fenced backyard offers privacy and a great space for pets, outdoor entertaining, or creating your own outdoor retreat. Whether you're looking for a primary residence, rental investment, or a property with room to spread out and no HOA restrictions, this property offers strong potential and flexibility.


Seller is willing to replace the roof prior to closing with an acceptable offer if needed for financing or insurance purposes.


Seller has already begun addressing some needed repairs and updates, including flooring and interior painting.

Measurements are approximate. Buyer to verify any information deemed important. Photos may include Virtually Altered
#785480

Youngstown

11431 1st Street

3 Beds

1 Baths

1,452 Sq.Ft.

$187,000

MLS#: 785480

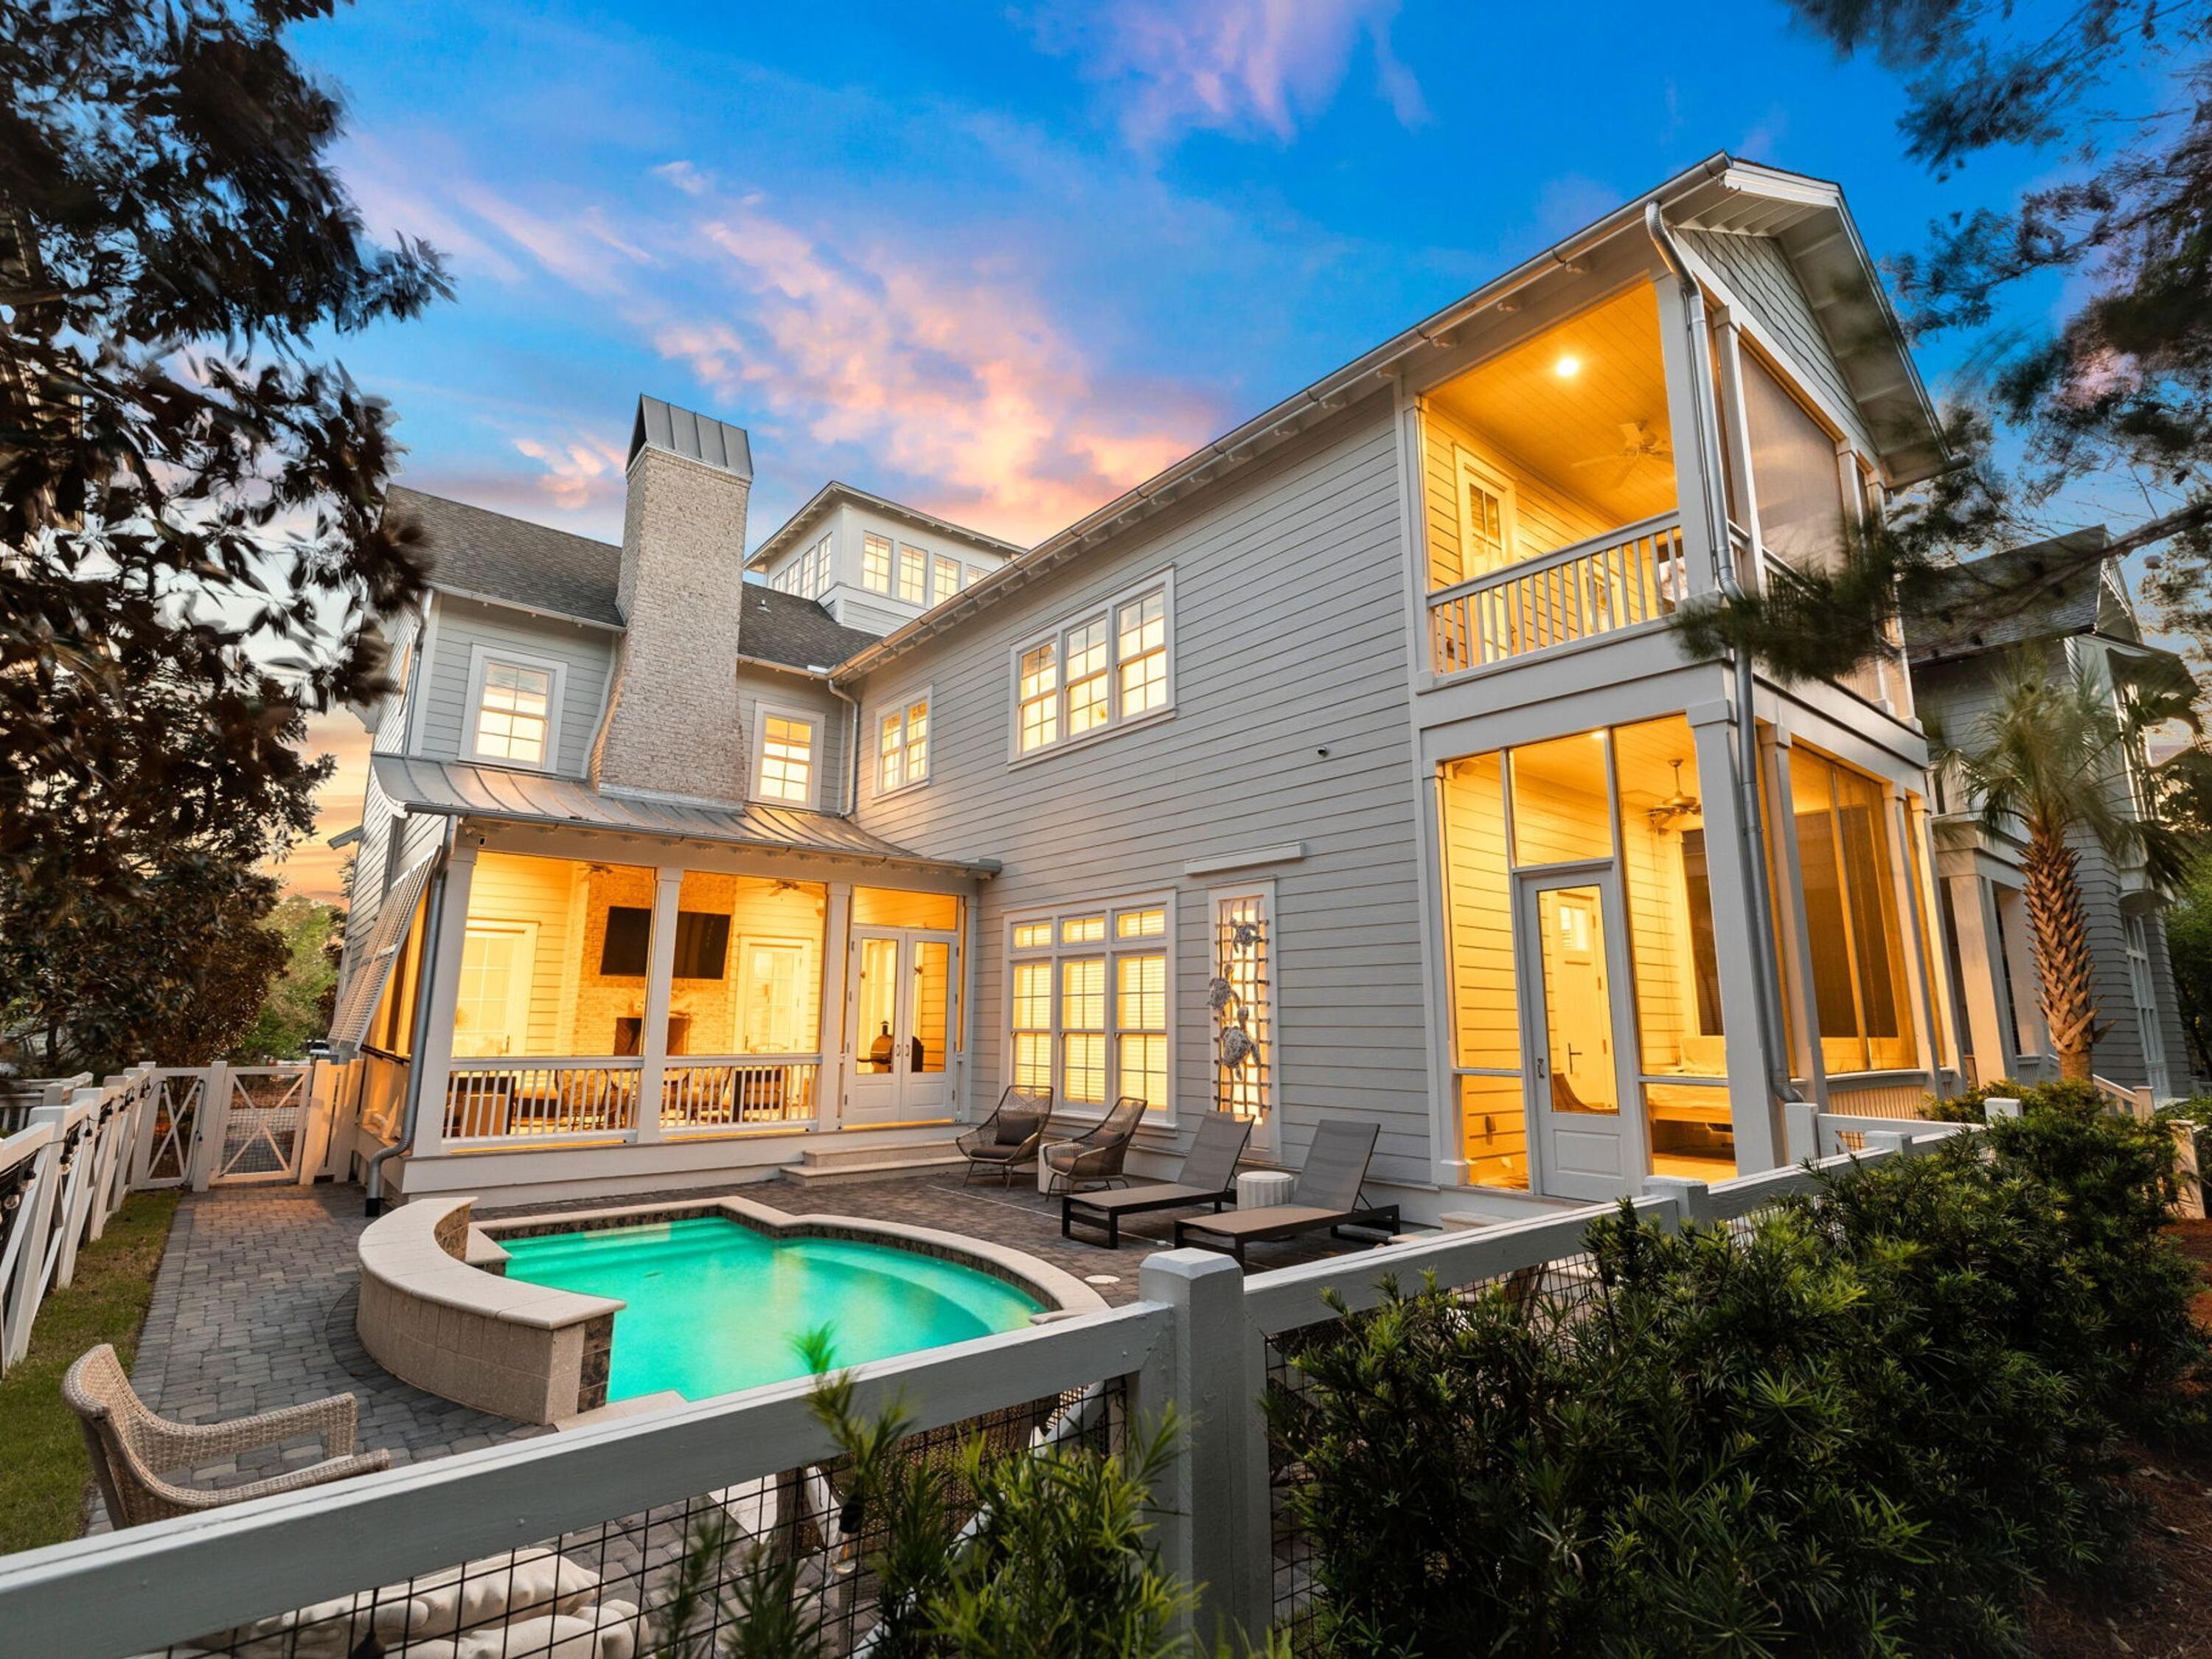
If you haven't heard of the Preserve at Grayton Beach that's because...it's kind of a secret. Discrete gated entrances. Dedicated beach access. Tucked away among privacy pines and forest. This neighborhood pairs seclusion with convenience to many of 30As treasured spots. 

133 Morgan's Trail offers a cared for residence that shows its style and appeal with modern coastal appointments with recent driveway and landscape updates offering a luxurious welcome and pristine outdoor space. With four bedrooms, four and one-half bathrooms, across over 2,800 square feet, it is spacious, yet cozy for guests and families to gather in your home for time spent together along scenic 30A.
#1003505

Santa Rosa Beach

133 Morgans Trail

4 Beds

4 Baths

2,839 Sq.Ft.

$1,899,000

MLS#: 1003505

Spacious, versatile, & packed with upgrades, this 3,137 SF home in the desirable Midway area of Gulf Breeze has room for everyone! Featuring 4 bedrooms, 3 bathrooms, & a large bonus room, this home is also zoned for the new Soundside High School. The oversized kitchen is truly the heart of the home, complete with granite countertops, a large island with built-in wine rack, attached breakfast nook, & a huge pantry with convenient light sensors. The living room offers a cozy stone-accented wood-burning fireplace & opens directly to one of two covered patios, making indoor/outdoor entertaining a breeze. The spacious primary suite features a trey ceiling, sitting area, & an ensuite bath with double vanity & granite countertops, garden tub, separate shower, & two oversized closets. Need extra flexibility? The formal dining room can easily serve as a flex space, while the bonus room is perfect for a home office, game room, media room, or even a future 5th bedroom. Additional highlights include surround sound wiring throughout the entire home plus major updates already completed: Roof & HVAC replaced in 2026, new carpet in bedrooms & bonus room in 2024, tile flooring in 2023, wood-look LVP in 2021, & water heater replaced in 2018. This home offers the perfect combination of space, function, & comfort in a fantastic Gulf Breeze location!
#1003463

Gulf Breeze

6052 Blair Circle

4 Beds

3 Baths

3,137 Sq.Ft.

$535,000

MLS#: 1003463

Positioned on an oversized corner lot on the desirable west end and just a short walk to the beach, this three-bedroom, two-and-a-half-bath home presents a compelling opportunity for those looking to create value in a prime location. Just a short distance to the beach, the property offers strong fundamentals with a private pool, two-car garage, and key system updates already in place, including a newer roof , HVAC, and water heater.  With its generous footprint and sought-after location, this home is ideal for investors or buyers with vision looking to reimagine a property to its full potential.Whether you're considering a primary residence, second home, or investment opportunity, the combination of lot size, location, and core improvements makes this a standout value-add opportunity on the west end.
#790150

Panama City Beach

20937 S Lakeview Drive

3 Beds

2 Baths

1,890 Sq.Ft.

$679,000

MLS#: 790150

This well-maintained two-story home in East Navarre offers a great mix of comfort, style, & convenience. At just 3.5 years old, this 3-bedroom, 2.5-bath home is move-in ready & located only 5 miles from Navarre's beautiful white sand beaches, shopping, & restaurants, & is just 8 miles to Hurlburt Field AFB. Inside, you'll find an open & welcoming layout with luxury vinyl plank flooring throughout the main living areas & bedrooms, tile in the bathrooms & laundry room. Granite countertops & soft-close cabinets & drawers throughout the home give it a clean, modern feel, while details like transom doorways, ceiling fans in every bedroom & the living room, & a covered patio add extra comfort & character. The primary suite features a tray ceiling, oversized closet, & a spacious bathroom with double vanities & a tiled tub/shower combo. Whether you're looking for a primary home, beach-area getaway, or investment property, this East Navarre home is one you'll definitely want to see!
#1003462

Navarre

2285 Janet Street

3 Beds

2 Baths

1,764 Sq.Ft.

$375,000

MLS#: 1003462

The Anfield plan offers 1,442 square feet, 2 bedrooms, 2.5 bathrooms, and a 1.5-car garage in the Villas at Longleaf Park within the Watersound Origins community. Positioned on a wooded homesite, the property combines low-maintenance living with functional outdoor space, including a covered rear patio. Estimated completion is Oct/ Nov '26.

The layout is designed around an open kitchen and family room with 10-foot ceilings and 8-foot interior doors throughout. The family room connects directly to the covered patio, creating an easy transition to outdoor living while maintaining privacy from the wooded backdrop.

The kitchen includes upgraded soft-close cabinetry, Level 2 quartz countertops, an upgraded backsplash, a large walk-in pantry, and a GE appliance package with built-in appliances and a 5-burner gas cooktop. Luxury vinyl plank flooring extends throughout the home, complemented by craftsman-style trim, impact-rated windows, and a Smart Home package.

The owner's suite features an expansive walk-in closet, upgraded tile flooring, Level 2 quartz countertops, and a luxury shower with dual showerheads. The secondary bedroom is positioned separately near the front of the home with access to a full bath, while the added powder bath provides additional flexibility for guests.

Additional features include a tankless water heater, gas grill rough-in, irrigation system, and exterior lawn maintenance included for simplified ownership. Each residence is separated by a structurally independent 2-hour fire separation wall with insulated framing and layered gypsum board construction for added privacy and sound separation.

Located within Longleaf Park at Watersound Origins, the Villas offer convenient access to Watersound Town Center, Publix, dining, medical offices, Hwy 98, Village Commons, trails, and the Origins Golf Course.
#1003458

Watersound

359 A Suwannee Drive #66A

2 Beds

2 Baths

1,442 Sq.Ft.

$547,460

MLS#: 1003458

Affordable and conveniently located, this well-maintained 3-bedroom, 2-bath home offers over 1,300 square feet of comfortable living space and a spacious fenced backyard perfect for relaxing, pets, or entertaining. Located just off Highway 77 near Mosley High School, you'll enjoy quick access to shopping, dining, parks, and all the growing amenities Lynn Haven has to offer.

Inside, the home features a bright and open living and dining area, along with a generously sized kitchen and breakfast nook that can easily serve as a flex space, office area, or additional seating. The primary bedroom includes a private bath with a newly updated walk-in shower, while two guest bedrooms share a conveniently located hall bath.

The deep single-car garage provides excellent storage and includes the indoor laundry area. Outdoor enthusiasts will appreciate being just minutes from Cain Griffin Park, Sharon Sheffield Park, and the Lynn Haven Sports Park. Additional highlights include Flood Zone X and an HVAC system replaced in 2022.
#790147

Lynn Haven

508 E Pine Forest Drive

3 Beds

2 Baths

1,363 Sq.Ft.

$290,000

MLS#: 790147

FLORIDA LIVING STARTS HERE. Welcome to 300 Peggy Drive -- a home that offers space, comfort, and a backyard designed for enjoying the Florida lifestyle.

Located in South Crestview's Countryview Estates community, this well-maintained 3 bedroom, 2 bathroom home features over 1,800 square feet of inviting living space with a layout built for both everyday living and entertaining. From the soaring cathedral ceilings and cozy fireplace to the natural flow throughout the home, every space feels open, functional, and welcoming.

The kitchen features a breakfast bar, center island, pantry, and plenty of room for gathering with family and friends. An additional office/flex room offers extra versatility for working from home, hobbies, fitness, gaming, or guest space.

Step into the enclosed sunroom and out to your own private screened in-ground pool -- the perfect setup for relaxing weekends, summer gatherings, and enjoying the outdoors year-round. The fenced backyard provides added privacy and room to spread out.

The spacious primary suite includes a walk-in closet, double vanities, garden tub, and separate shower for a comfortable retreat at the end of the day.

Complete with a 2-car garage, oversized driveway, generous lot size, and convenient access to schools, shopping, dining, and major routes, this Crestview home combines practicality with the lifestyle buyers are looking for.

Homes with this combinations are hard to find. 300 Peggy Drive is ready to welcome you home.
#1003545

Crestview

300 Peggy Drive

3 Beds

2 Baths

1,762 Sq.Ft.

$334,900

MLS#: 1003545

1 ... 67 68 69 70 71 ... 666
* Listings identified with the FMLS IDX logo come from FMLS and are held by brokerage firms other than the owner of this website. The listing brokerage is identified in any listing details. Information is deemed reliable but is not guaranteed. If you believe any FMLS listing contains material that infringes your copyrighted work please click here to review our DMCA policy and learn how to submit a takedown request. © 2024. First Multiple Listing Service, Inc.
 - property

Send a message

Message successfully sent.

Your message

What is 3 + 4 ?

Reason for contacting?

I agree to receive email communication and understand I can unsubscribe at any time.

I agree to be contacted by Gulf Life Real Estate via call, email, and text for real estate services. To opt out, you can reply 'stop' at any time or reply 'help' for assistance. You can also click the unsubscribe link in the emails. Message and data rates may apply. Message frequency may vary. Privacy Policy

Sign Out

Virtual Assistant

Would you like to take the next step with this property? We can help you schedule a showing or virtual tour, or send you more details.

Yes, I would like more information.

Thank You for Your Reply, One of Our Agents will contact you as soon as possible

No, maybe later.

Thank you, you can always contact me via email, phone number or through the contact form.

Realhub AI

Lucy - Your AI-Powered Realtor

Update Your Temporary Password

Personalize your search

Enter your email and we'll notify you immediately when new listings match what you're looking for.

or enter email address

Already have an account ? Login here

Continue your home search

I agree to receive communications and understand I can unsubscribe at any time.

I agree to be contacted by Gulf Life Real Estate via call, email, and text for real estate services. To opt out, you can reply 'stop' at any time or reply 'help' for assistance. You can also click the unsubscribe link in the emails. Message and data rates may apply. Message frequency may vary. Privacy Policy

Already have an account ? Login here

We use cookies

We use cookies primarily for analytics to enhance your experience. By accepting, you agree to our use of these cookies. You can manage your preferences or learn more about our cookies policy.