Properties

Browse or get in touch to schedule a walkthrough.

  • Nearby me
Price range

Popular Features

Community Features

Association

Property Features

Waterfront

View

Exterior Features

Interior Features

Style

10000 properties match your criteria

Updated 1 minute ago

E-Alert name
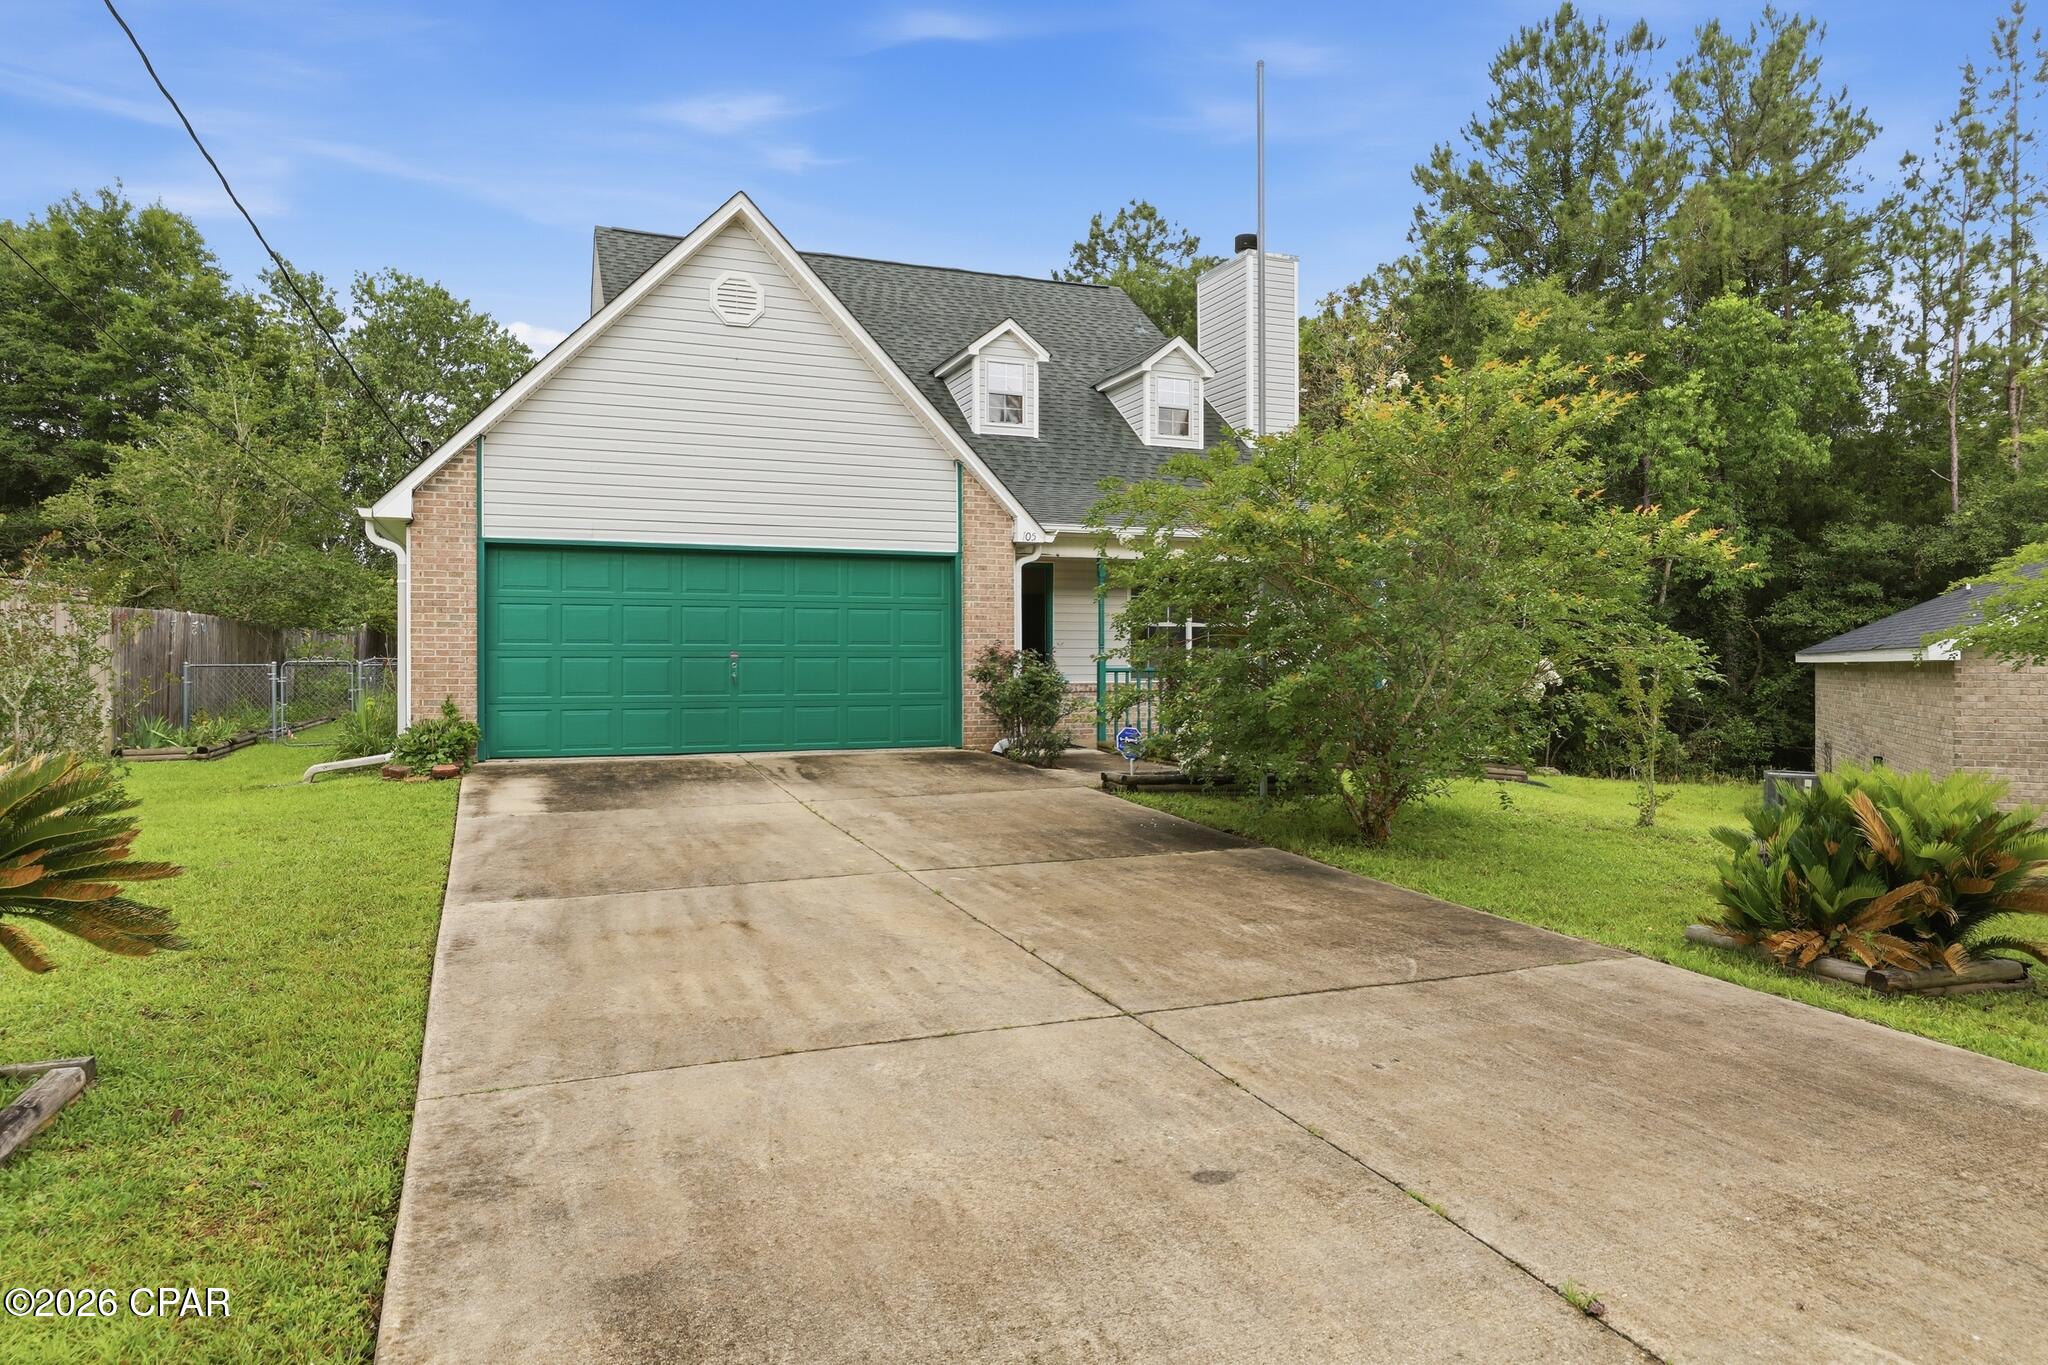
CURRENTLY UNDER CONTRACT, SELLER WILL CONSIDER BACKUP OFFERS'

Welcome to 105 Eastview Drive in Crestview, FL! Tucked away at the end of a cul-de-sac on a generous 0.43-acre lot, this inviting two-story home offers approximately 1,560 square feet of comfortable living space.

Built in 1992, the home features 3 bedrooms and 2 bathrooms with a layout designed for flexibility and convenience. The primary bedroom is located downstairs, while two additional bedrooms are upstairs. At the top of the stairs, you'll find an open loft area that can be used as a home office, reading nook, play area, or second living space.

Enjoy relaxing mornings and evenings on the screened back porch overlooking the fenced backyard. Whether you're entertaining guests, gardening, or spending time outdoors, you'll appreciate the extra space this property provides.

Important updates include a roof that is approximately 5 years old and an air conditioning system that is approximately 4 years old, offering added peace of mind.

Conveniently located just 20 minutes from Destin-Fort Walton Beach Airport and approximately 45 minutes from the beaches, shopping, dining, and entertainment of Destin, this home provides easy access to both everyday conveniences and weekend adventures.

Don't miss your opportunity to see all that this property has to offer.
#790618

Crestview

105 Eastview Drive

3 Beds

2 Baths

1,560 Sq.Ft.

$274,900

MLS#: 790618

STUNNING GULF-FRONT CONDO WITH PANORAMIC WATER VIEWS!

Experience beachfront living at its finest in this beautifully furnished 1-bedroom, 1-bath condominium located in the highly desirable, gated Sunbird Condominiums. Situated on the 9th floor, this turnkey residence offers breathtaking Gulf views with no parking lot distractions--just endless emerald waters and spectacular sunsets.

Step inside to discover a bright, open-concept floor plan designed for comfort and relaxation. The spacious living and dining area features expansive windows that showcase the stunning beachfront scenery, along with a queen sleeper sofa, comfortable loveseat, and inviting dining space. The well-appointed kitchen offers granite countertops, stainless steel appliances, and everything needed for preparing meals while enjoying the coastal ambiance.

The bedroom serves as a private retreat with a queen-sized bed, built-in cabinetry, dresser, and television. The oversized bathroom includes a convenient tub/shower combination. Additional peace of mind comes from a newer HVAC system (approximately 5 years old) and water heater (approximately 3 years old).

Sunbird Resort Amenities Include:
• Three swimming pools, including one heated pool
• Newly renovated pool decks
• Fitness center
• Tennis courts
• BBQ grilling areas
• On-site laundry facilities
• On-site tiki bar
• New impact-resistant windows and sliding glass doors throughout the complex
• Updated exterior stucco and brand-new balcony railings

An exceptional bonus for buyers: the extensive Sunbird Revitalization Project has been completed and fully paid, providing tremendous value and peace of mind.

Prime Panama City Beach Location
Conveniently located next to Pineapple Willy's and the soon-to-open Tootsie's, with easy access to Waffle House, Walmart, WonderWorks, Ripley's Believe It or Not!, miniature golf, Signal Hill Golf Course, shopping, dining, and entertainment.

Whether you're searching for a vacation getaway, investment property, or personal beachfront retreat, this exceptional Gulf-front condo is ready to enjoy from day one.

Schedule your private showing today!
#790661

Panama City Beach

9850 S Thomas Drive 902W

1 Beds

1 Baths

609 Sq.Ft.

$310,000

MLS#: 790661
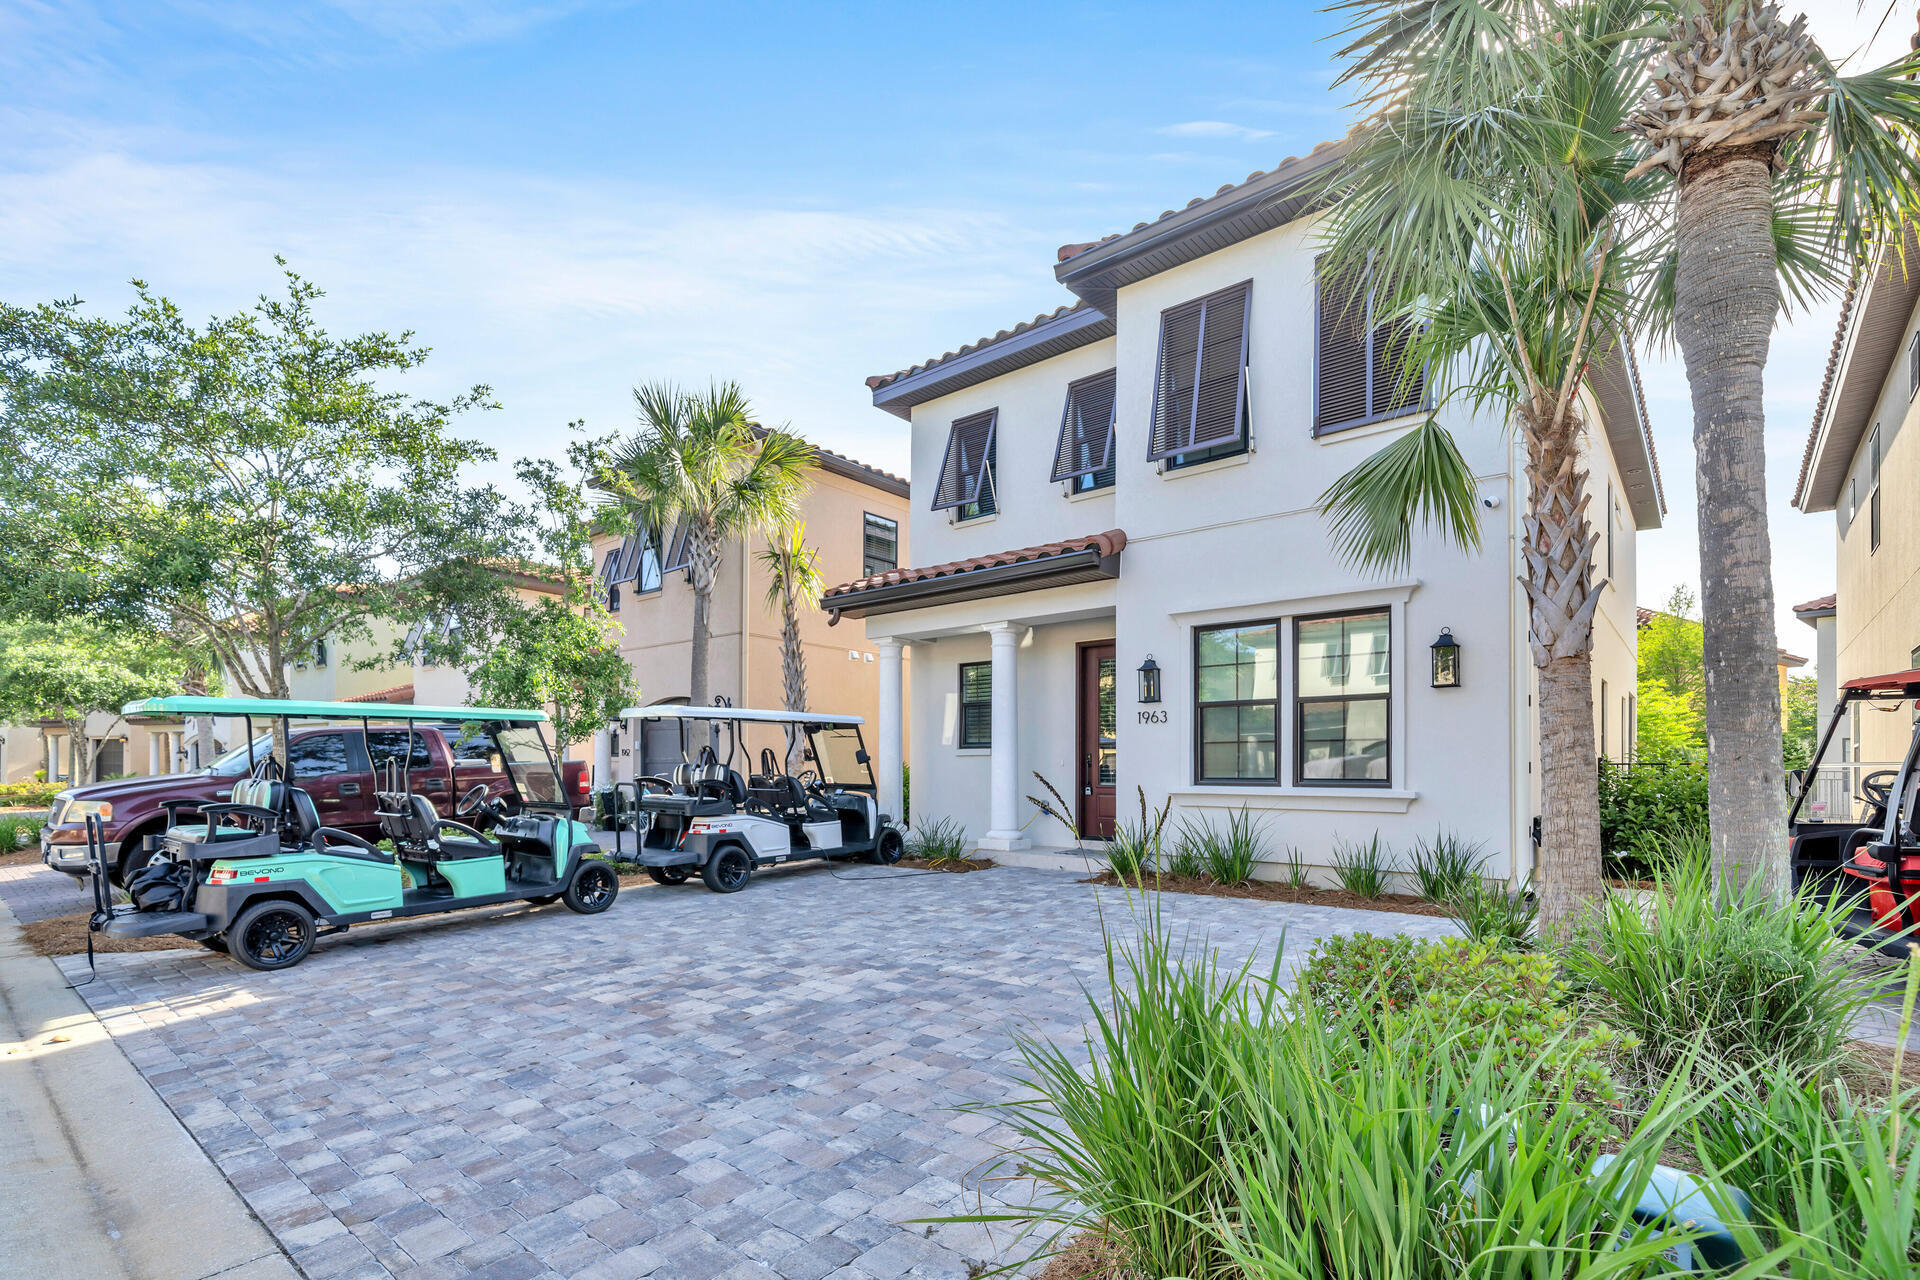
Experience coastal luxury in this fully furnished 2-story Villa Lago home, built in 2023, in Sandestin Golf & Beach Resort. The open-concept design features luxury vinyl plank flooring, abundant natural light, and a gourmet kitchen with quartz countertops, double oven, and glass French door pantry.

The main-level primary suite includes a spa-like bath with freestanding tub and walk-in shower, plus access to a screened porch overlooking the lagoon. Upstairs offers a second primary suite, two guest bedrooms with private baths, and a versatile loft.

Additional highlights include custom closets, Bluetooth-equipped bathroom fans, an EV charging outlet, outdoor shower, fenced yard, and the added convenience of two golf carts. This property is ideal as a primary residence or short-term rental.

Within Sandestin's gates, residents enjoy four championship golf courses, 15 tennis courts, a 226-slip marina, pickleball courts, a fitness center, spa, shopping, and dining. Outdoor enthusiasts will love the miles of biking and walking trails, kayaking, paddle boarding, boating, fishing, and unforgettable sunset cruises. And of course, more than seven miles of pristine beach and Bayfront - all accessible by golf cart - make every day feel like vacation.
#1004382

Miramar Beach

1963 Baytowne Loop

4 Beds

5 Baths

2,357 Sq.Ft.

$1,150,000

MLS#: 1004382

MOVE IN READY - CONSTRUCTION COMPLETE & BUILDER IS OFFERING $12K IN FLEX CASH!!  Welcome to The Shoal, a thoughtfully designed new neighborhood where tranquility meets convenience. Nestled along the edge of the expansive Point Washington State Park, this intimate community offers 30 carefully planned homesites, each providing a sense of privacy and a seamless connection to nature. Ideally located just a short drive from Seaside, Grayton Beach, and scenic Highway 30A, The Shoal offers residents the perfect balance of peaceful surroundings and easy access to the area's most beloved coastal destinations. Homes in The Shoal are crafted to complement the natural beauty of the area, featuring earthy tones, a serene community pond, and located adjacent to Point Washington State Park. The Chopin floor plan boasts 5 bedrooms and 4.5 bathrooms, with an open-concept living space on the main level and a spacious upstairs loft, ideal for a media room, play area, or second living space.

Each home includes high-end standard features such as durable metal roofs, impact-rated windows and doors, quartz countertops, luxury vinyl plank flooring throughout all common areas and bedrooms, 8 ft. interior doors, and a gas range with a vented hood in the kitchen. Homebuyers also have the opportunity to personalize their new home by selecting finishes and upgrades during a dedicated design appointment. With its unbeatable location, natural surroundings, and thoughtfully designed homes, The Shoal offers a rare opportunity to experience the best of life in Santa Rosa Beach.

**Prices may vary based on upgrades and lot selection. This listing shows the base price of this home. Photos are not of this exact home. Home does not come furnished.**
#970471

Santa Rosa Beach

162 Channel Shoal Drive Lot 2

5 Beds

4 Baths

2,508 Sq.Ft.

$745,000

MLS#: 970471
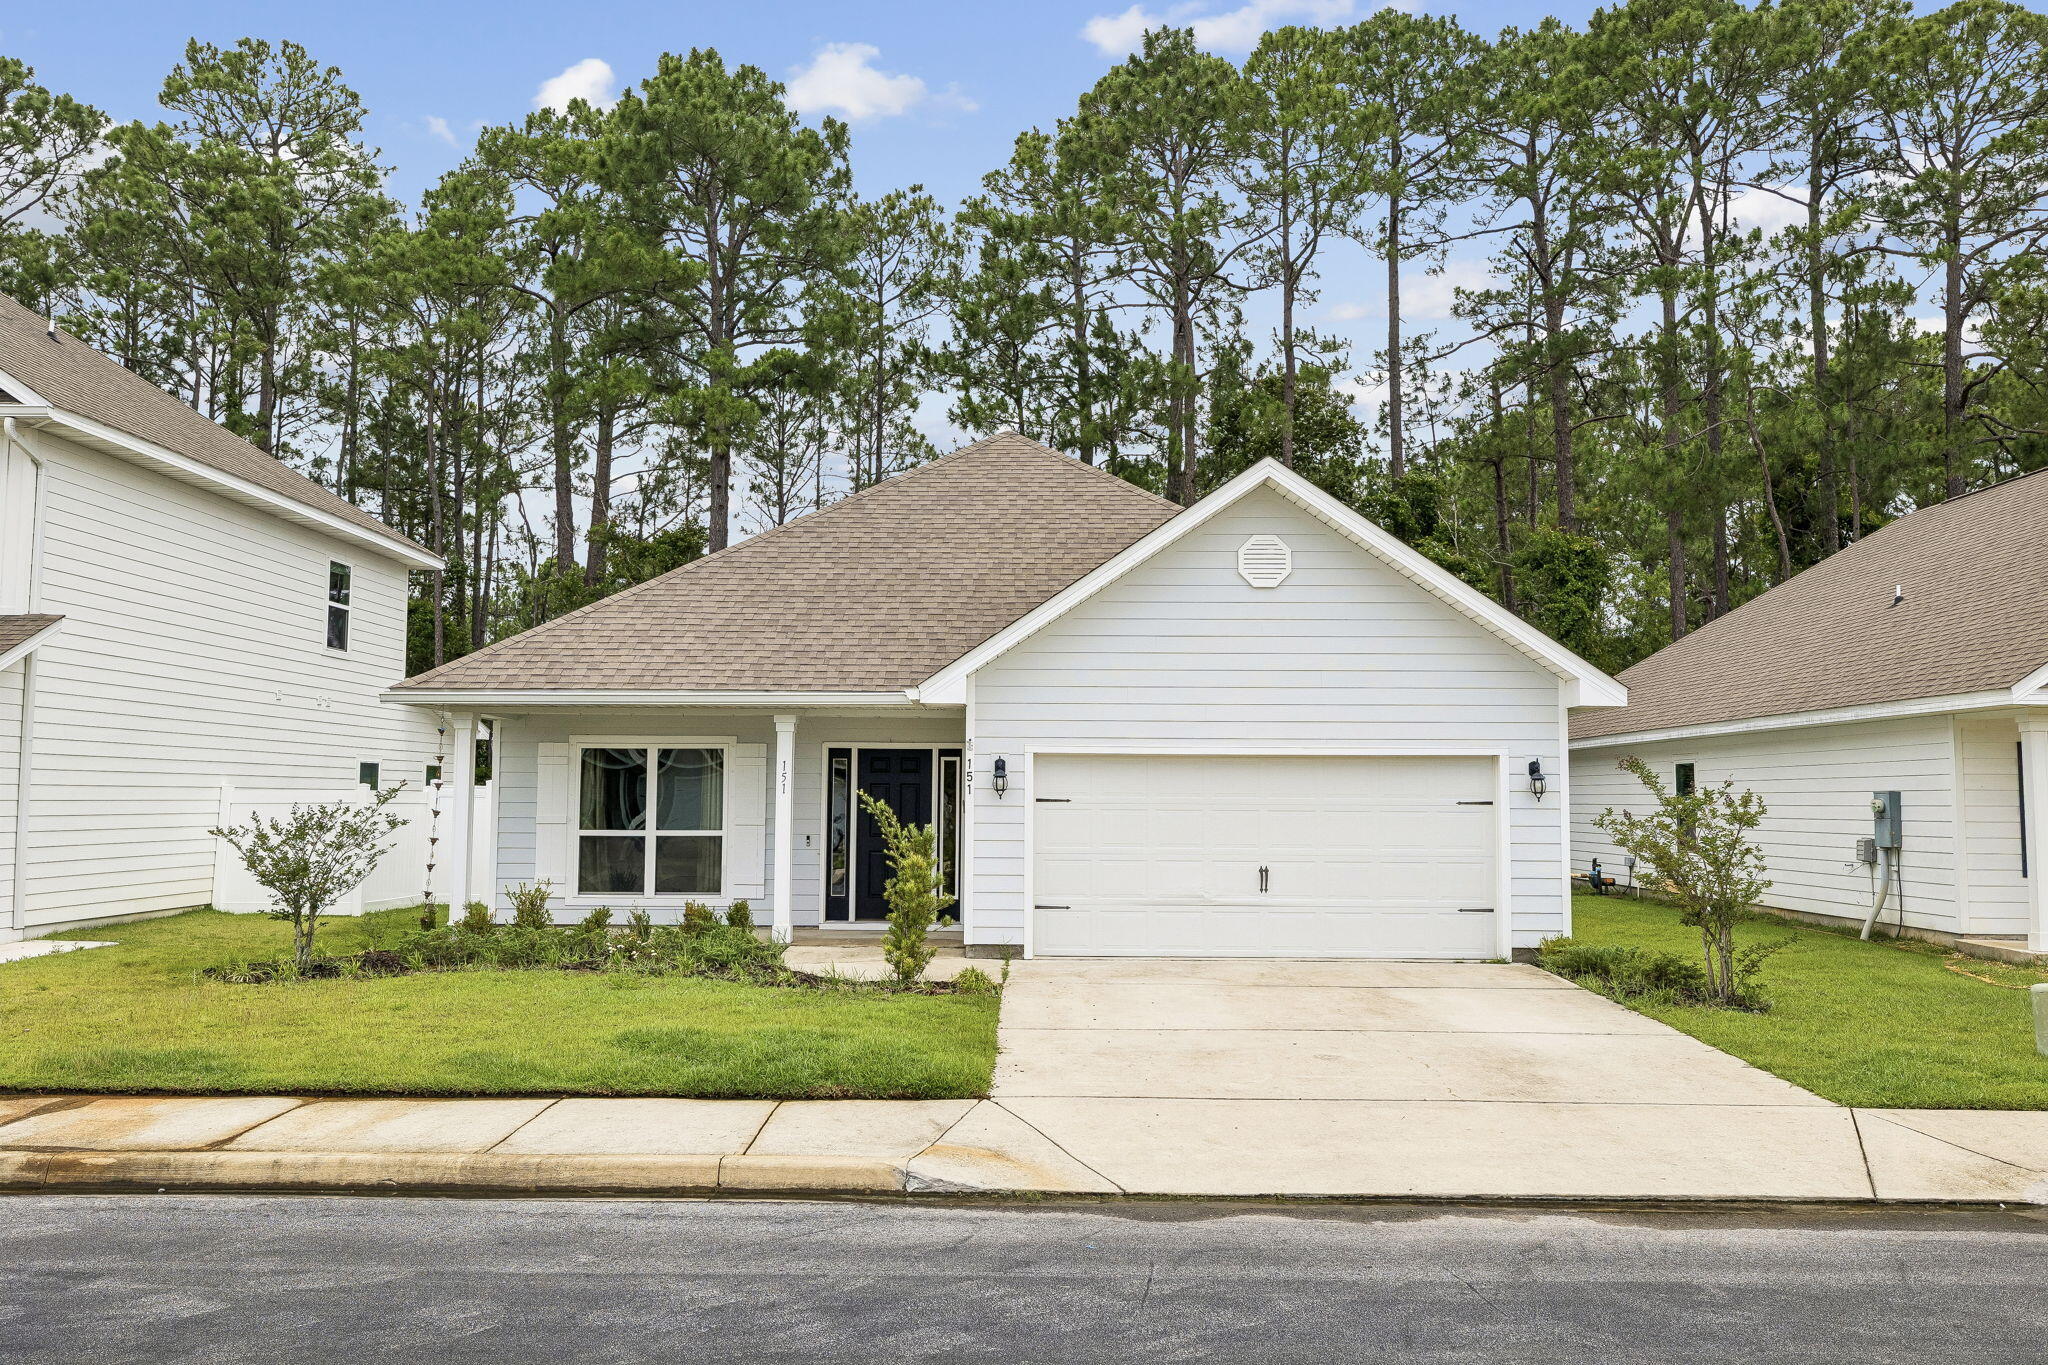
Welcome to the community Southern Pines in the very heart of North Santa Rosa Beach! Single family homes with 2 car garages, smart home package, granite in kitchen and bathroom, EVP flooring, carpet in all bedrooms, stainless steel appliances, recessed lighting, separate shower and tub in master bathroom, large master closet, covered patio and so much more! Don't miss this amazing value for a home in this location with access to all the shopping, dining, schools and approximately 4 miles to the Beaches of South Walton.
#1004366

Santa Rosa Beach

151 Southern Pines Road Lot 10

3 Beds

2 Baths

1,930 Sq.Ft.

$425,000

MLS#: 1004366
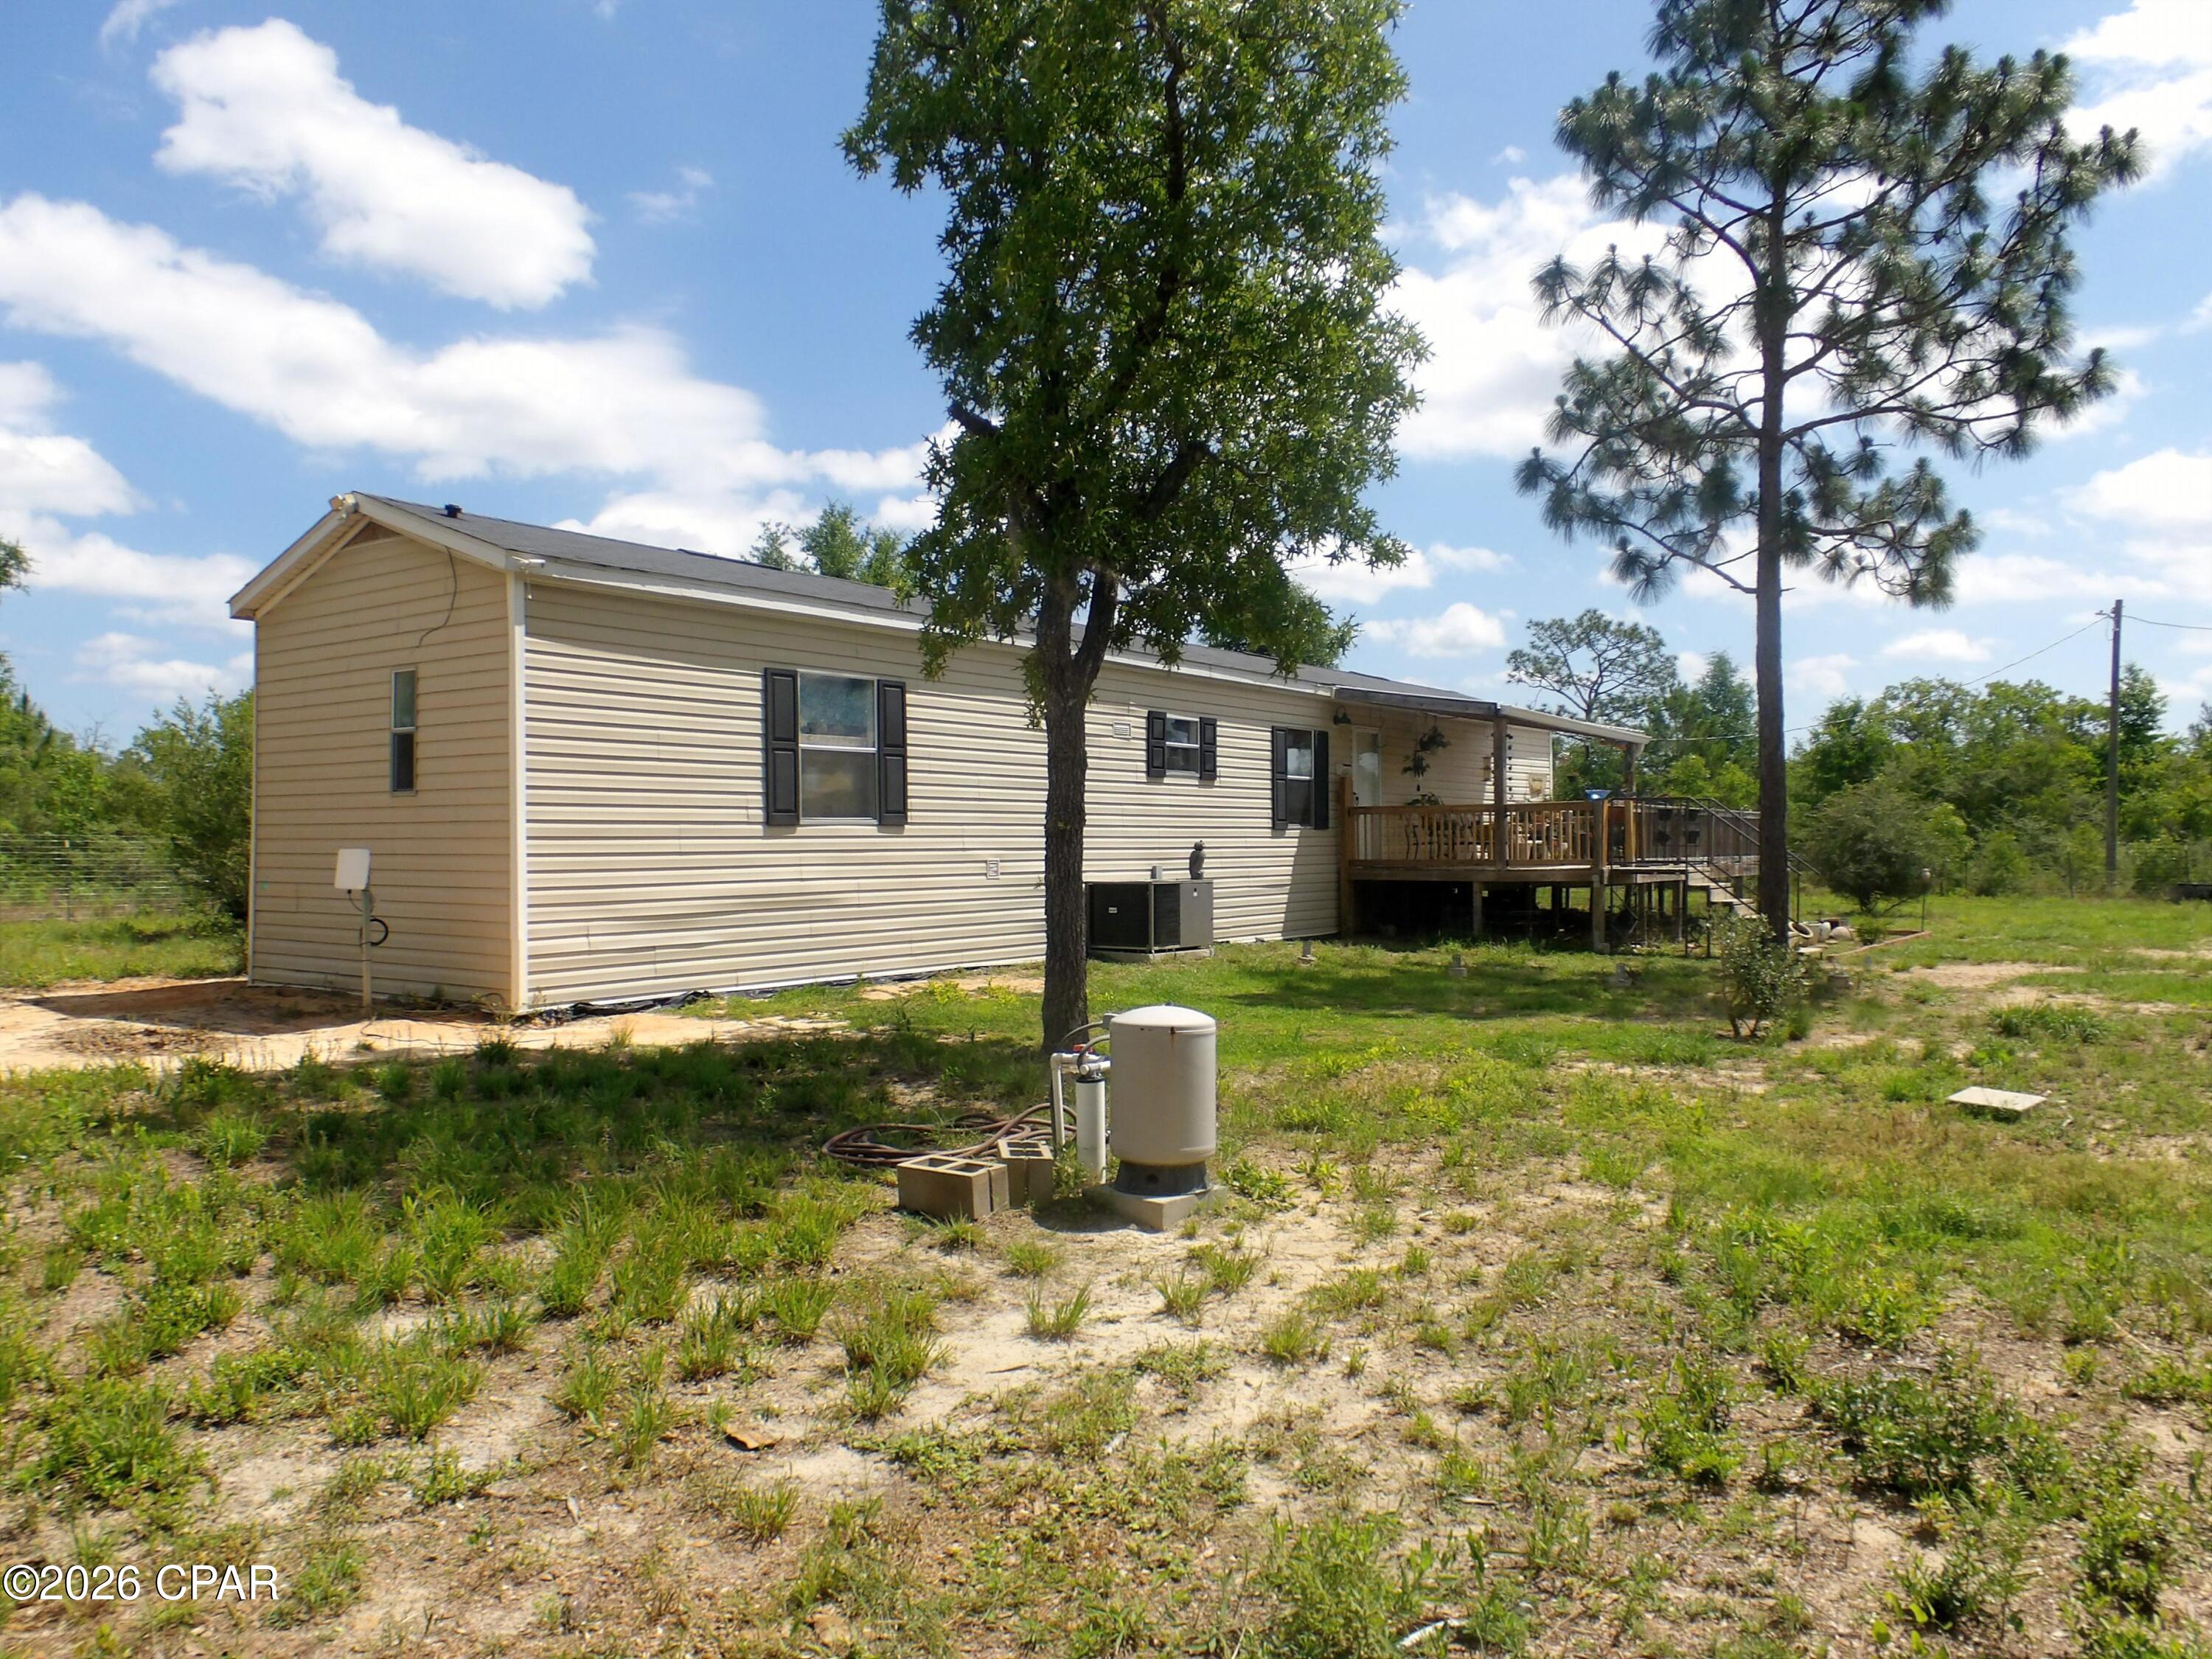
Facing a paved and dirt road, on a corner lot, cute newer three bedroom two bathroom home on a 5.71 acre lot in Quail Hollow offered as is.  The lot is fenced and has two sheds.
#790627

Chipley

3283 Akers Trail

3 Beds

2 Baths

936 Sq.Ft.

$165,000

MLS#: 790627
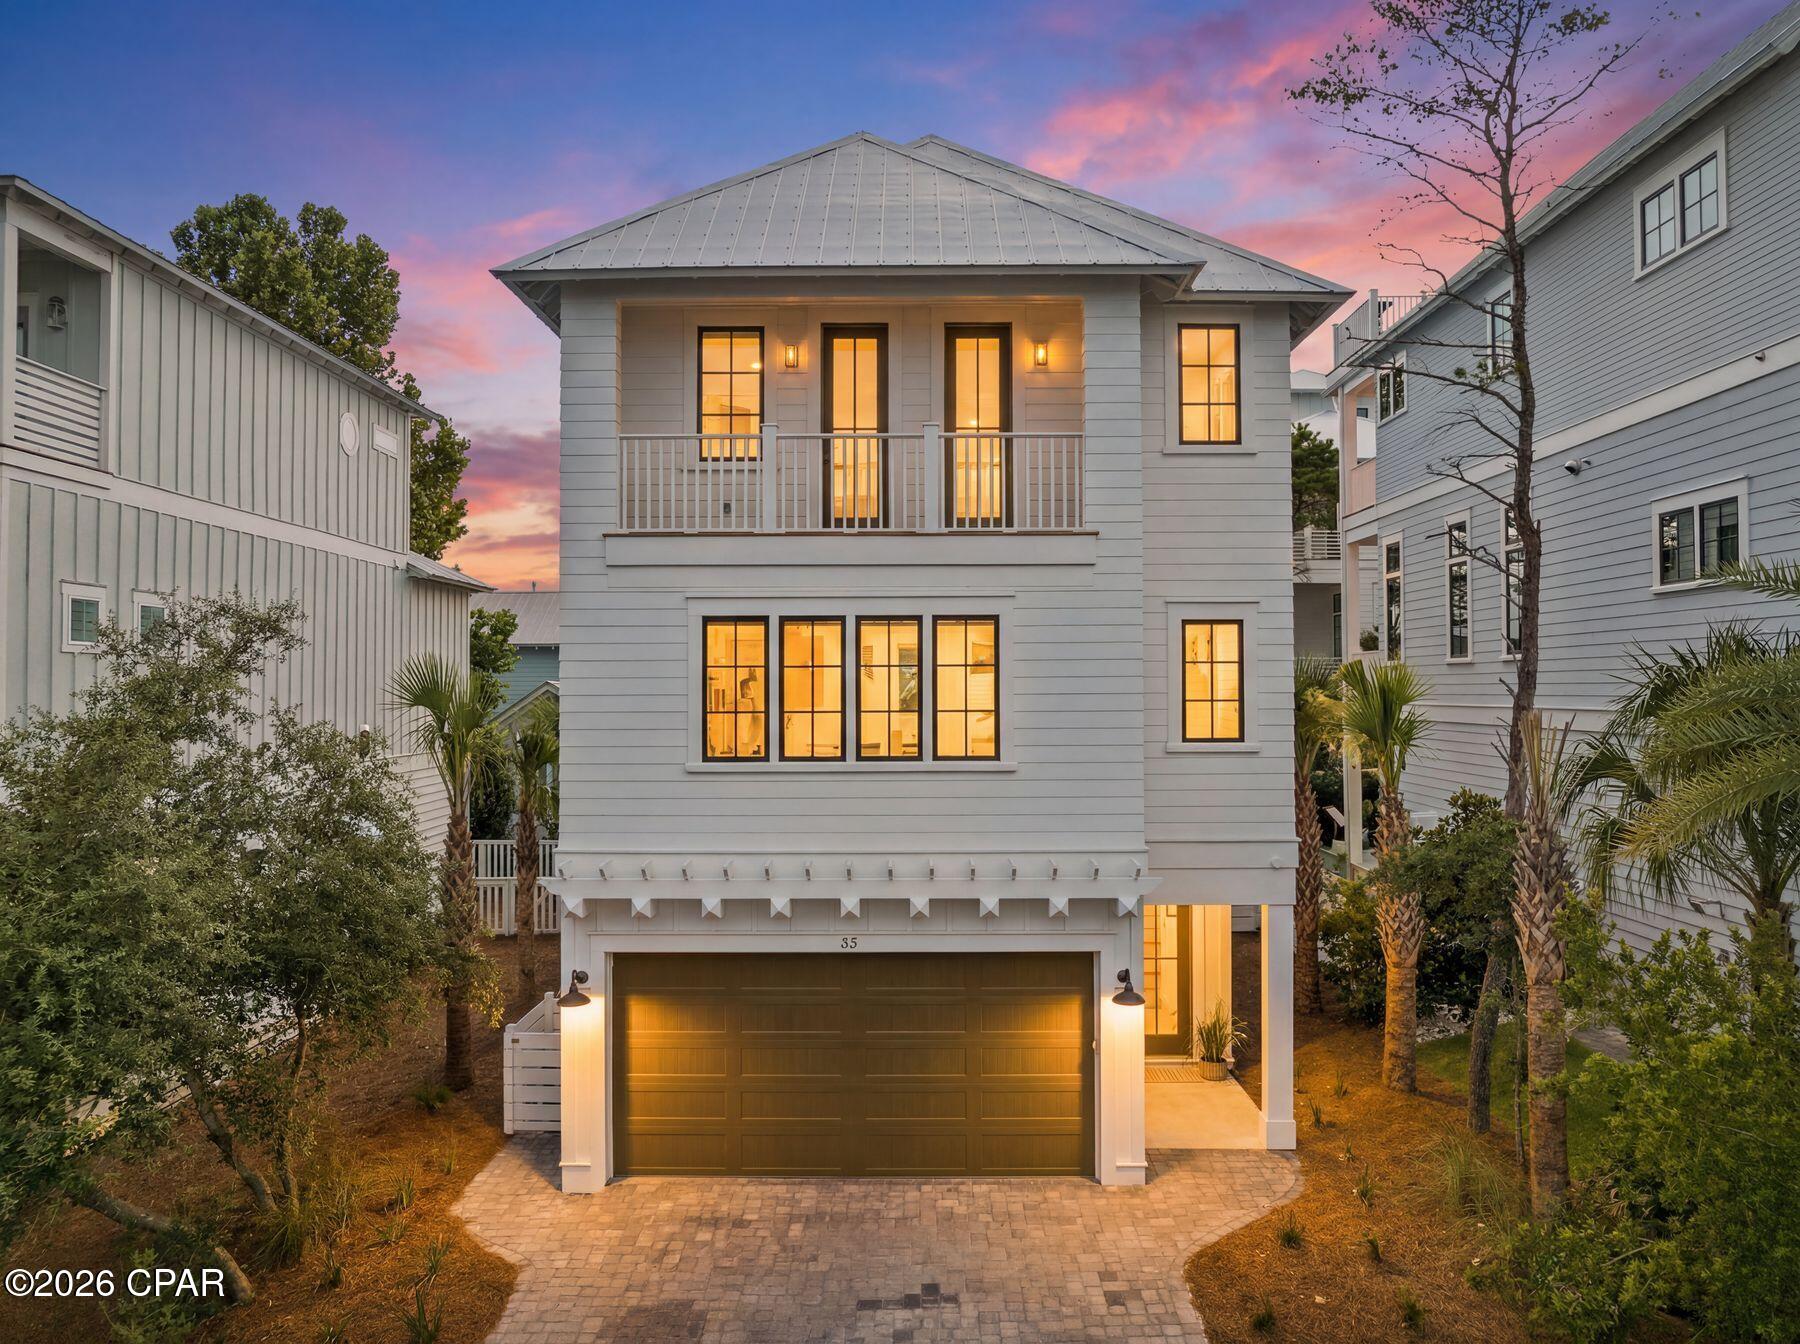
Completed New Construction in Grande Pointe at Inlet Beach. Nestled within the thoughtfully developed community of Grande Pointe, this exquisite three-story residence by 30A Builders seamlessly blends coastal design with contemporary elegance. Offering over 2,900 square feet of heated living space, the home is thoughtfully designed across three spacious levels, delivering a harmonious balance of style and function. Inside, rich hardwood flooring flows throughout, complementing the 10-foot ceilings and tongue-and-groove wood accents that add warmth and character to the home. With the convenience of an elevator designed to service all floors. The heart of the home is a beautifully appointed kitchen featuring custom cabinetry, a 48'' range, dishwasher, and large pantry.
The open-concept layout continues into the expansive great room and dining area, ideal for gathering and entertaining. The living room features a sleek horizontal fireplace and French doors that open to the first-floor balcony, creating a seamless connection between indoor comfort and outdoor relaxation. The third-floor primary suite serves as a private retreat, complete with a large walk-in closet, dual vanities, and balcony access. Two additional bedrooms and tastefully designed bathrooms ensure comfort and privacy for family and guests alike.

Step outside to discover your private backyard oasis, featuring lush landscaping and a generously sized pool perfect for cooling off or lounging under the sun. Exterior highlights include board and batten siding with mitered corners, standing seam metal roofing, and charming wood arbors. Enjoy multiple outdoor living areas, including covered porches and balconies on every level. From its curated interior finishes to its idyllic setting in Grande Pointe, this home is a rare blend of craftsmanship, comfort, and coastal sophistication. Estimated completion date May 2026
#790655

Inlet Beach

55 Grande Pointe Drive

4 Beds

3 Baths

3,085 Sq.Ft.

$1,859,000

MLS#: 790655
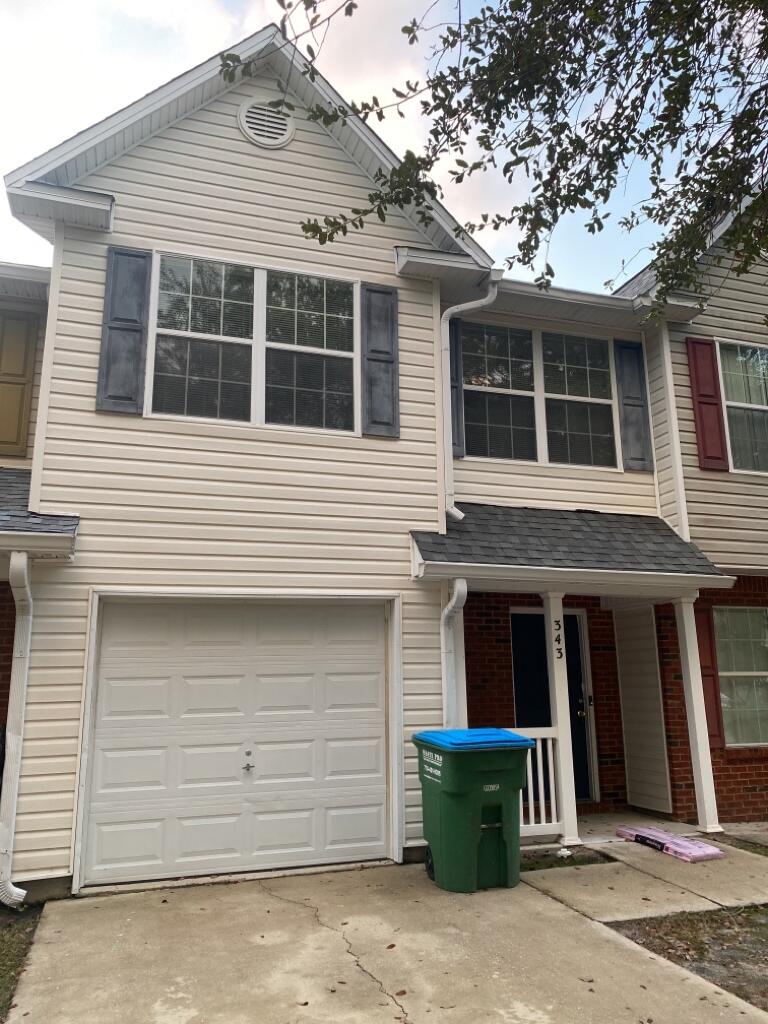
This updated 3 Bedroom 2 bath townhome is close to Eglin AFB, shopping and schools. There is LVP flooring throughout with 2 bathrooms upstairs and a 1/2 bath downstairs. It also offers a 1 car garage. Washer and dryer and lawn maintenance are included. Roommates considered
#997571

Crestview

343 Crooked Pine Trail

3 Beds

2 Baths

1,440 Sq.Ft.

$1,350

MLS#: 997571
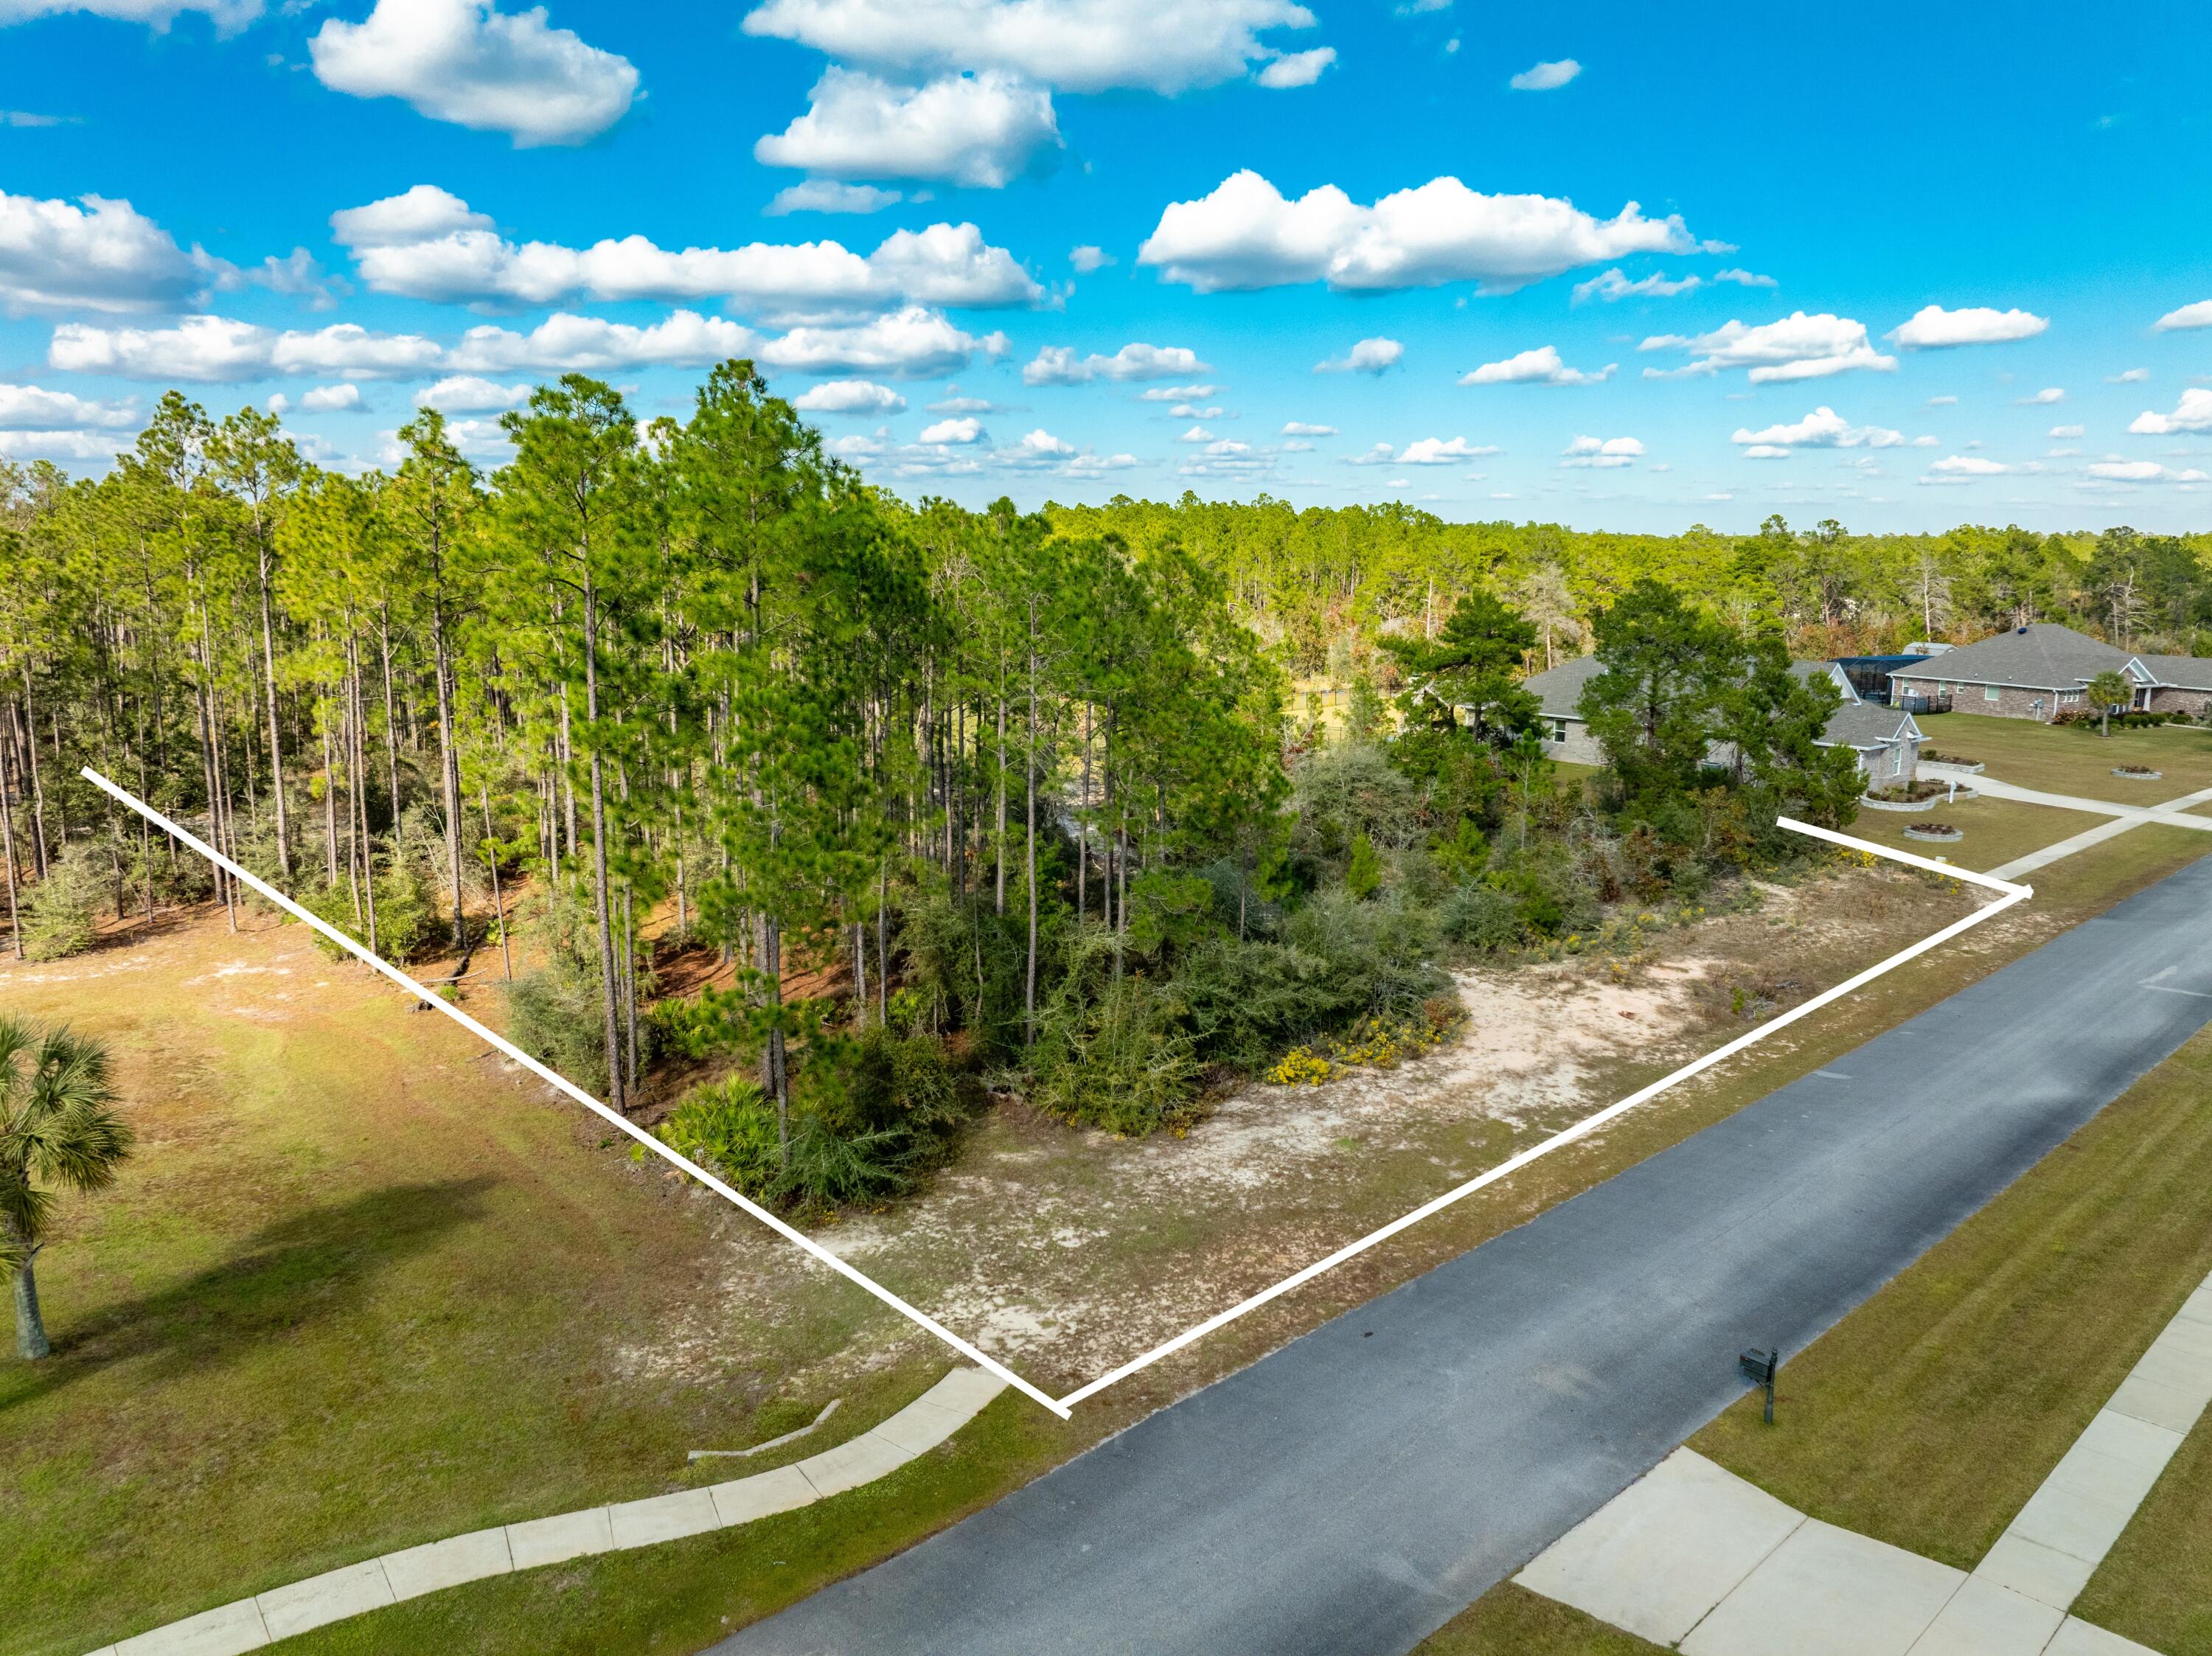
ARE YOU READY-TO-BUILD? Owner is Offering a $15,000 Clearing Credit on this 1.66 ACRE HOMESITE in Coveted Windswept Estates!
Discover the ultimate Florida lifestyle opportunity in Windswept Estates, a premier, gated golf course community. This generously sized 1.66-acre homesite provides the perfect canvas for your custom residence, all while being just a scenic 20-minute drive from the breathtaking beaches of the Gulf. Seller has house plans available for lot- Don't miss this opportunity to build your dream

Residents of Windswept Estates enjoy an impressive array of top-notch amenities: Acclaimed 18-Hole Windswept Dunes Golf Course, Sparkling Community Pool and Clubhouse,  Tennis Courts, Basketball Court, and Playground!  Don't miss your chance to join this coveted community and build the luxury home you deserve.  House Plans Available.
#989189

Freeport

Lot 23 Brushed Dune Circle

None Beds

None Baths

1.66 acres

$190,000

MLS#: 989189
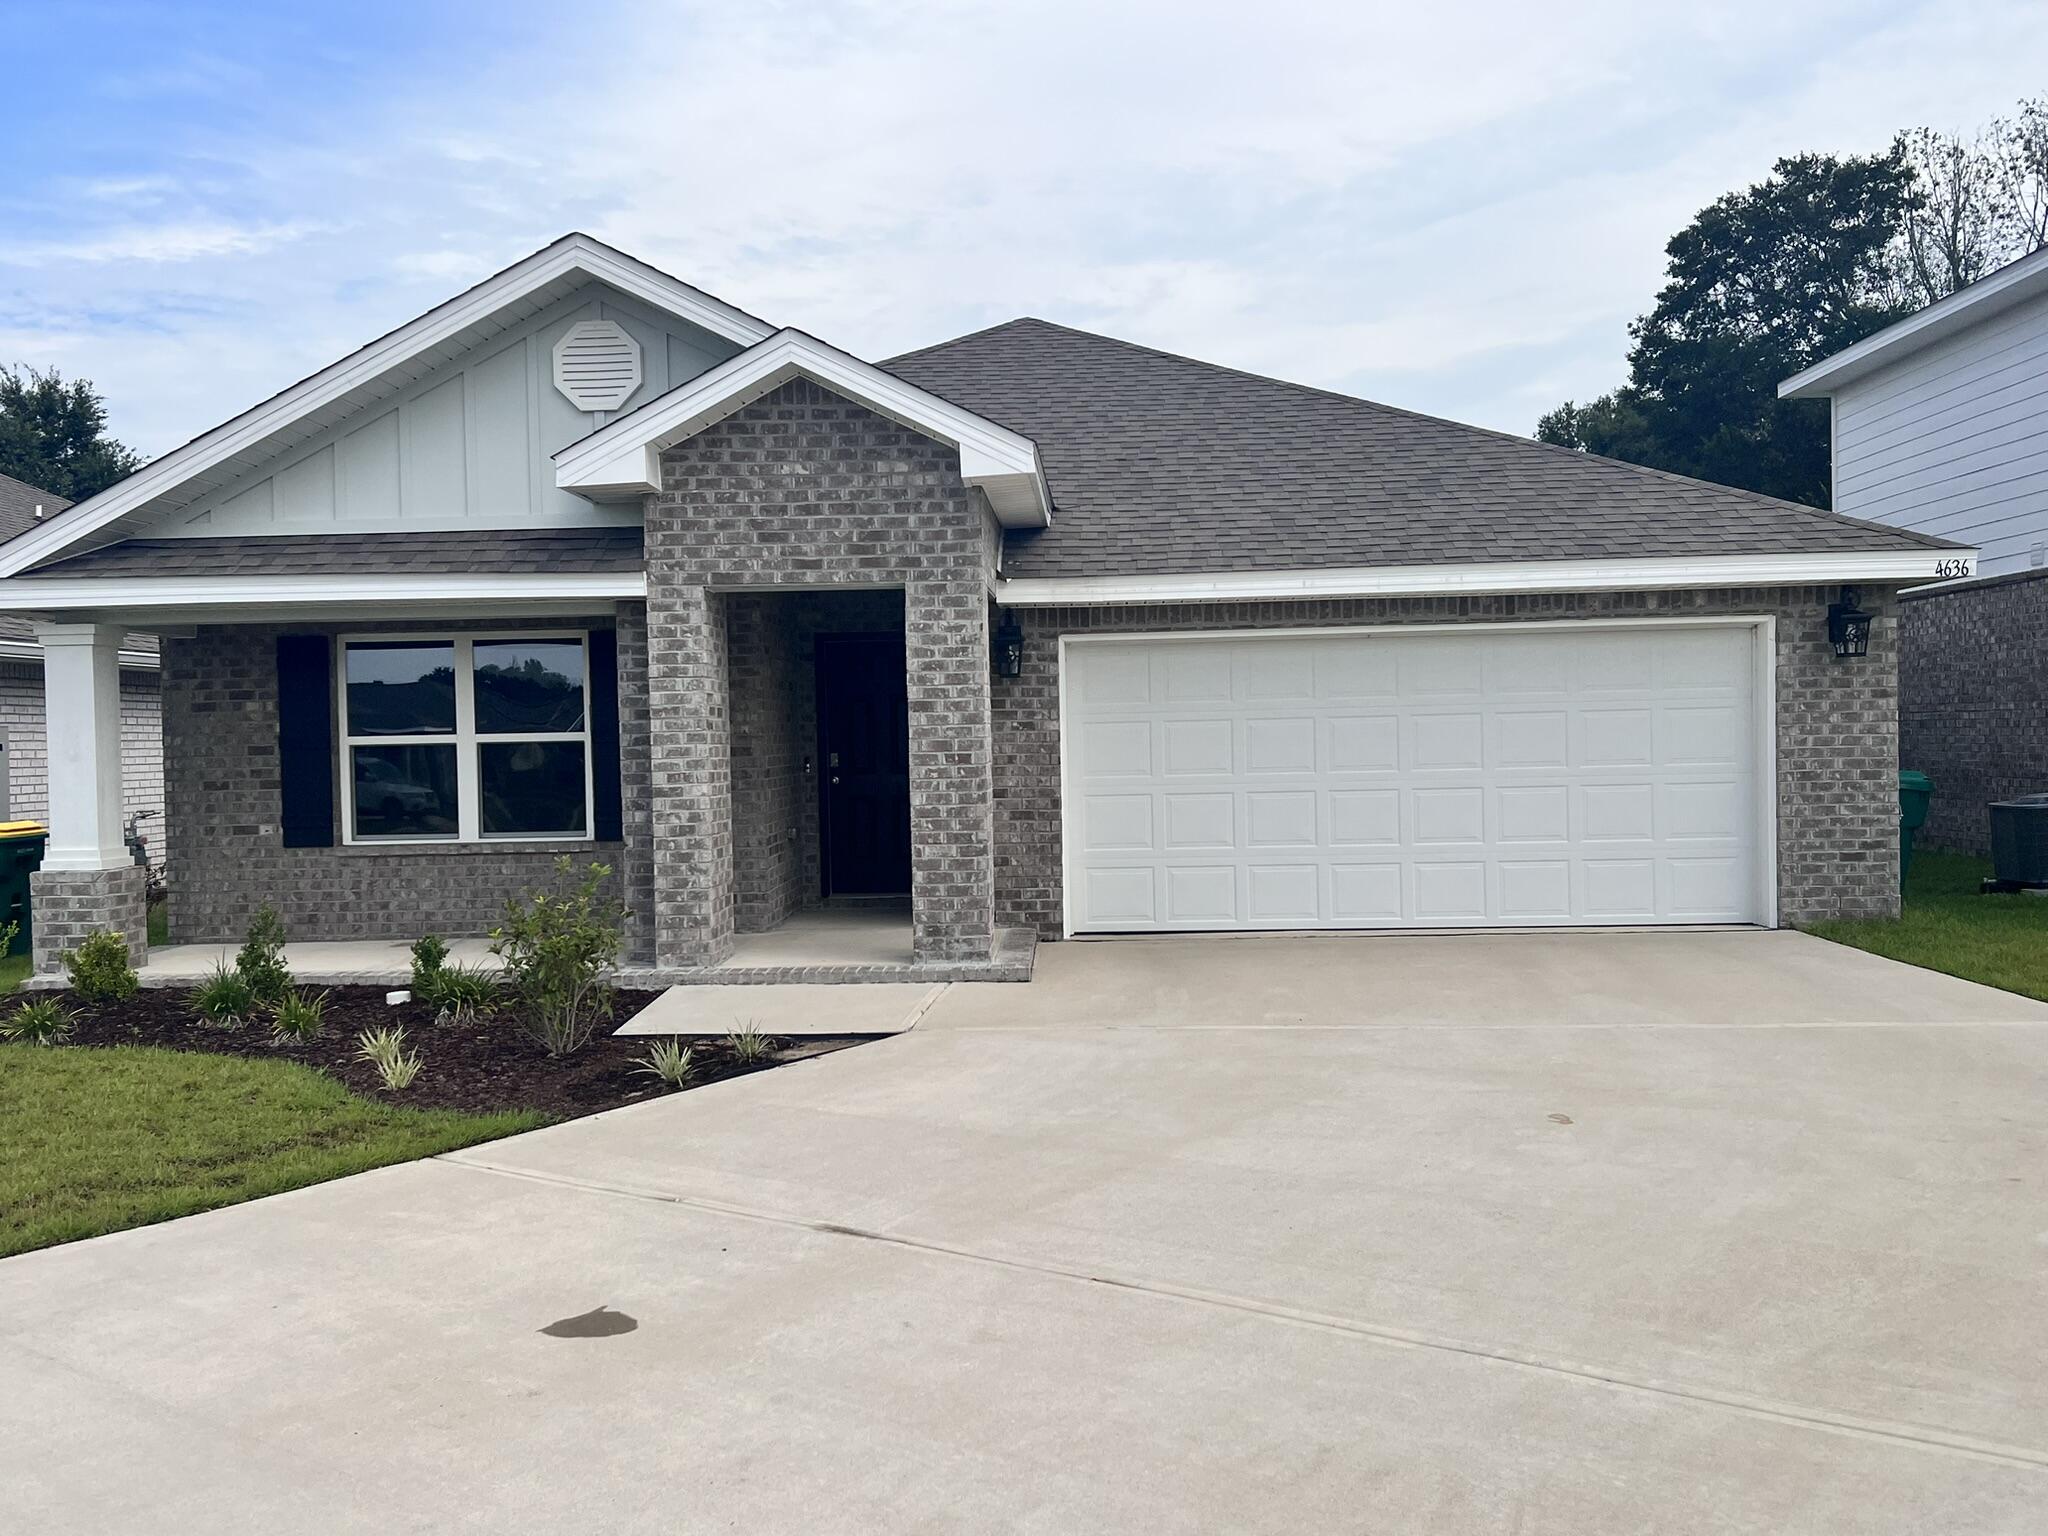
This like-new home in Patriot Ridge subdivision includes the Smart Home Connect System, which includes a video camera doorbell, keyless entry, thermostat, garage remotes, and more. The subdivision has a community pool, pavilion, and sidewalks. The home features an open floor plan with ceiling fans in the bedrooms, stainless kitchen appliances, a gas stove, a kitchen island, a pantry, and a laundry room (washer and dryer included). The backyard has a covered patio and privacy fence. A small dog will be allowed with breed restrictions and pet fee. Rent does include HOA fees and use of amenities.
#1004391

Crestview

4636 Honor Guard Way

4 Beds

2 Baths

1,830 Sq.Ft.

$2,100

MLS#: 1004391

Endless potential awaits on this remarkable 10-acre waterfront property situated right off Hwy 83 on beautiful Juniper Lake. Comprising three contiguous lots, this expansive acreage features approximately 700 feet of premier water frontage, offering stunning views and direct access to one of the area's most popular fishing and boating lakes. Rich in local history as the former Clark's Landing RV Park, the land is heavily adorned with beautiful mature trees that provide natural shade and an established, serene park-like atmosphere.

Whether you are looking to revitalize it as a premier RV park destination or subdivide it into an exclusive, adorable lakeside residential community, this property is a developer's dream. Practical infrastructure is already a step ahead with an existing power pole on-site and a private boat ramp ready for launching a boat for a day fishing on the water.

Location is everything: enjoy peace and privacy just minutes from historic Downtown DeFuniak Springs, while the world-class emerald coast beaches are only about an hour's drive away.

Note: Existing house and outdoor bathrooms are sold as-is and considered of no value; value is completely in this rare, spectacular waterfront land. Schedule your tour today and bring your investment vision to life!

Call Linda Adams (850 566 0058) with questions.

Flood Zone is X.  Zoning is Urban Residential. Urban Residential, Permitted Uses: Single-family homes, multi-family units, and integrated mixed-use developments. Flood Zone X Buyer to verify all relevant facts.
#1004350

DeFuniak Springs

115 Clarks Landing Road

None Beds

None Baths

9.95 acres

$449,000

MLS#: 1004350
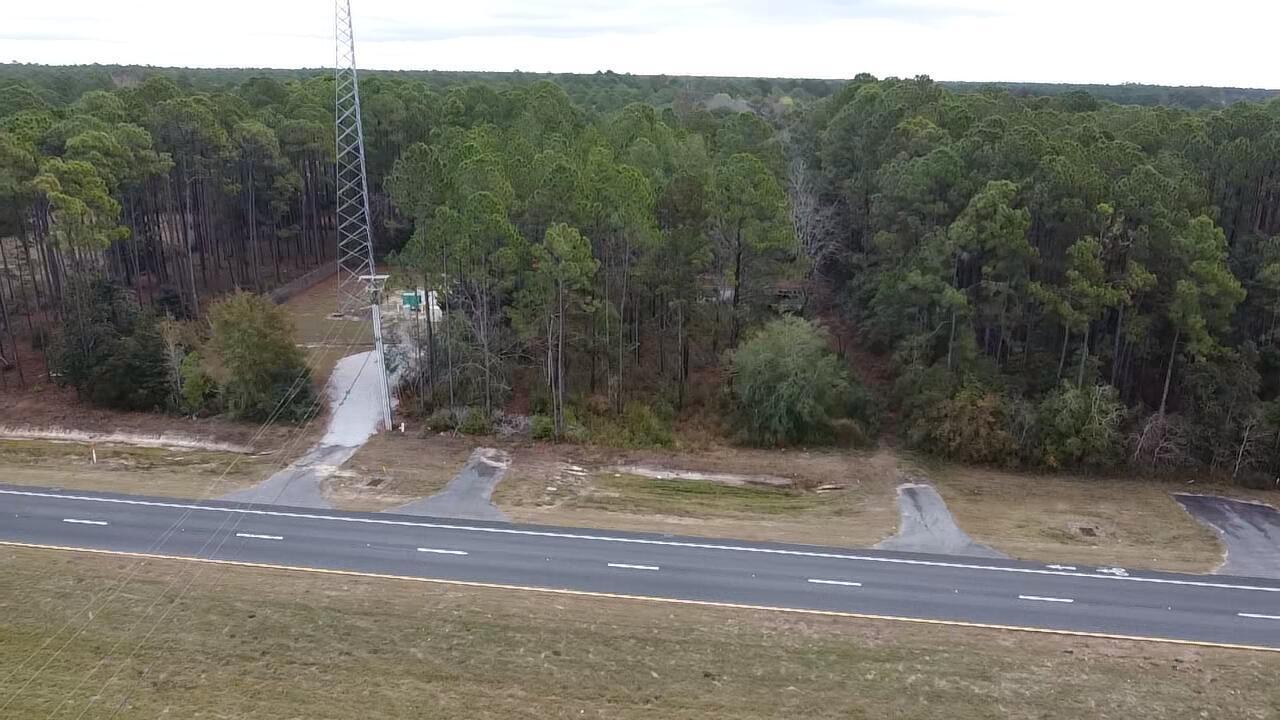
1.2 acres +/- of VACANT COMMERCIAL land. Parcels are located High and Dry in FEMA Flood Zone X. Located 1.2 miles south of HWY 20 and HWY 331 intersection. Across the street from Riverwalk Subdivision, Eglin Federal Credit Union, 1/2 miles to Publix, Less than 1,000ft from the new Walmart that was just approved for build. Current traffic trends indicated upwards of 30,000 vehicles per day on average. Water and Electric are already on site.

Sellers are currently in the process of Annexing into the City of Freeport and changing zoning from Rural Residential to Commercial.
#1004358

Freeport

0 S Us Highway 331

None Beds

None Baths

N/A

$950,000

MLS#: 1004358
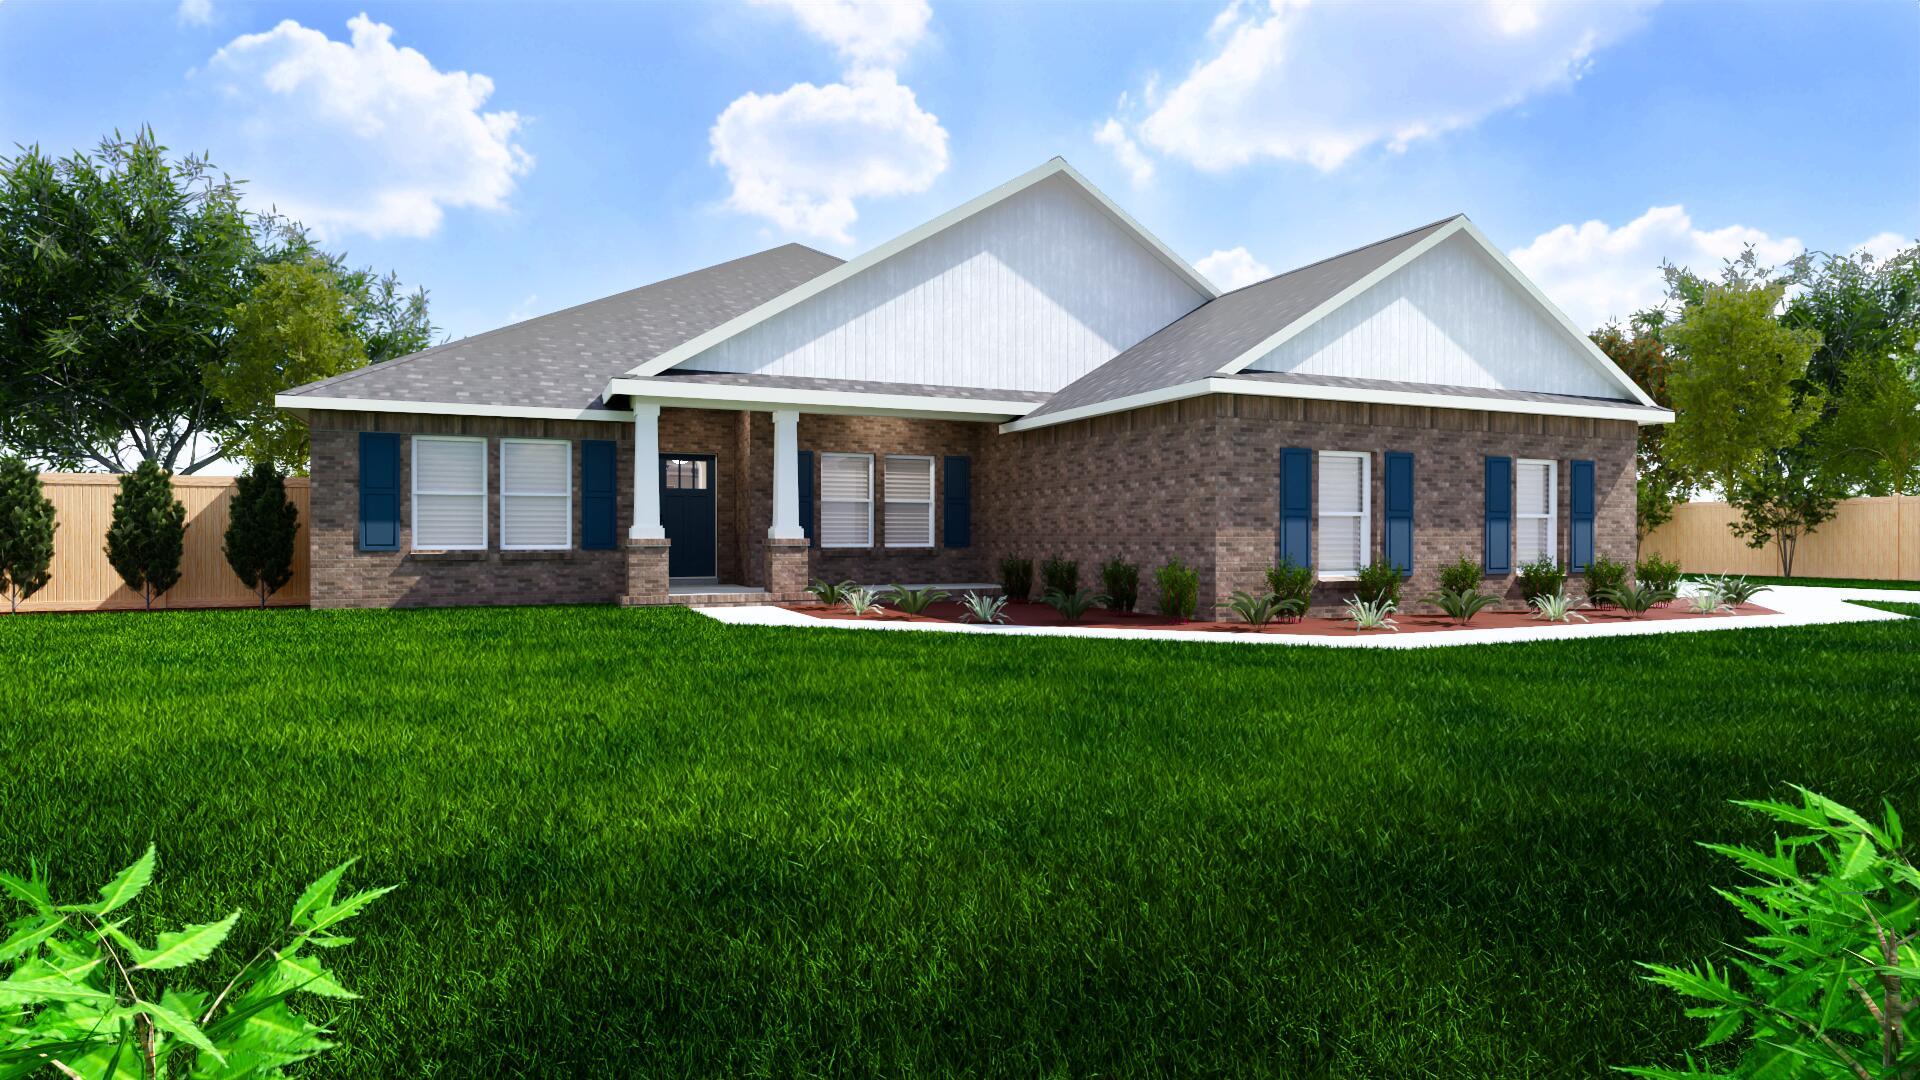
Welcome home to your new country estate for laid back living with all the conveniences of a modern, wonderfully built home. This stunning Sapphire Estate Floor Plan is situated on a private 1.03-acre estate lot in the Walther Reserve community in Milton. Offering 4 bedrooms, 2 full bathrooms, and 2,404 square feet of beautifully designed living space, this home blends modern convenience with spacious country charm.
The oversized homesite is tucked away in a quiet, low-traffic street  surrounded by nature, providing the perfect backdrop for privacy and peaceful living.
Inside, the home showcases Herbst Homes' signature quality and attention to detail, with upscale features throughout. You'll find high-end cabinetry, granite or quartz countertops, and premium finishes that elevate every space. The kitchen is equipped with stainless steel appliances, under cabinet lighting, soft close cabinets, a walk-in pantry, all designed for both function and beauty.
Additional upgrades include a whole-house blinds package, crown molding in the common areas, and durable luxury vinyl plank flooring. The spacious, split-bedroom layout includes a luxurious primary suite with a tray ceiling, tiled walk-in shower, garden tub, double vanities, and a generous walk-in closet. A side-entry garage elevates curb appeal with a clean, upscale look while providing ample space and functionality. This home has it all!
Pictures are of a similar home, colors may vary. Projected completion is October 2026.
#1004367

Milton

4757 Horace Lunsford Road

4 Beds

2 Baths

2,404 Sq.Ft.

$472,900

MLS#: 1004367
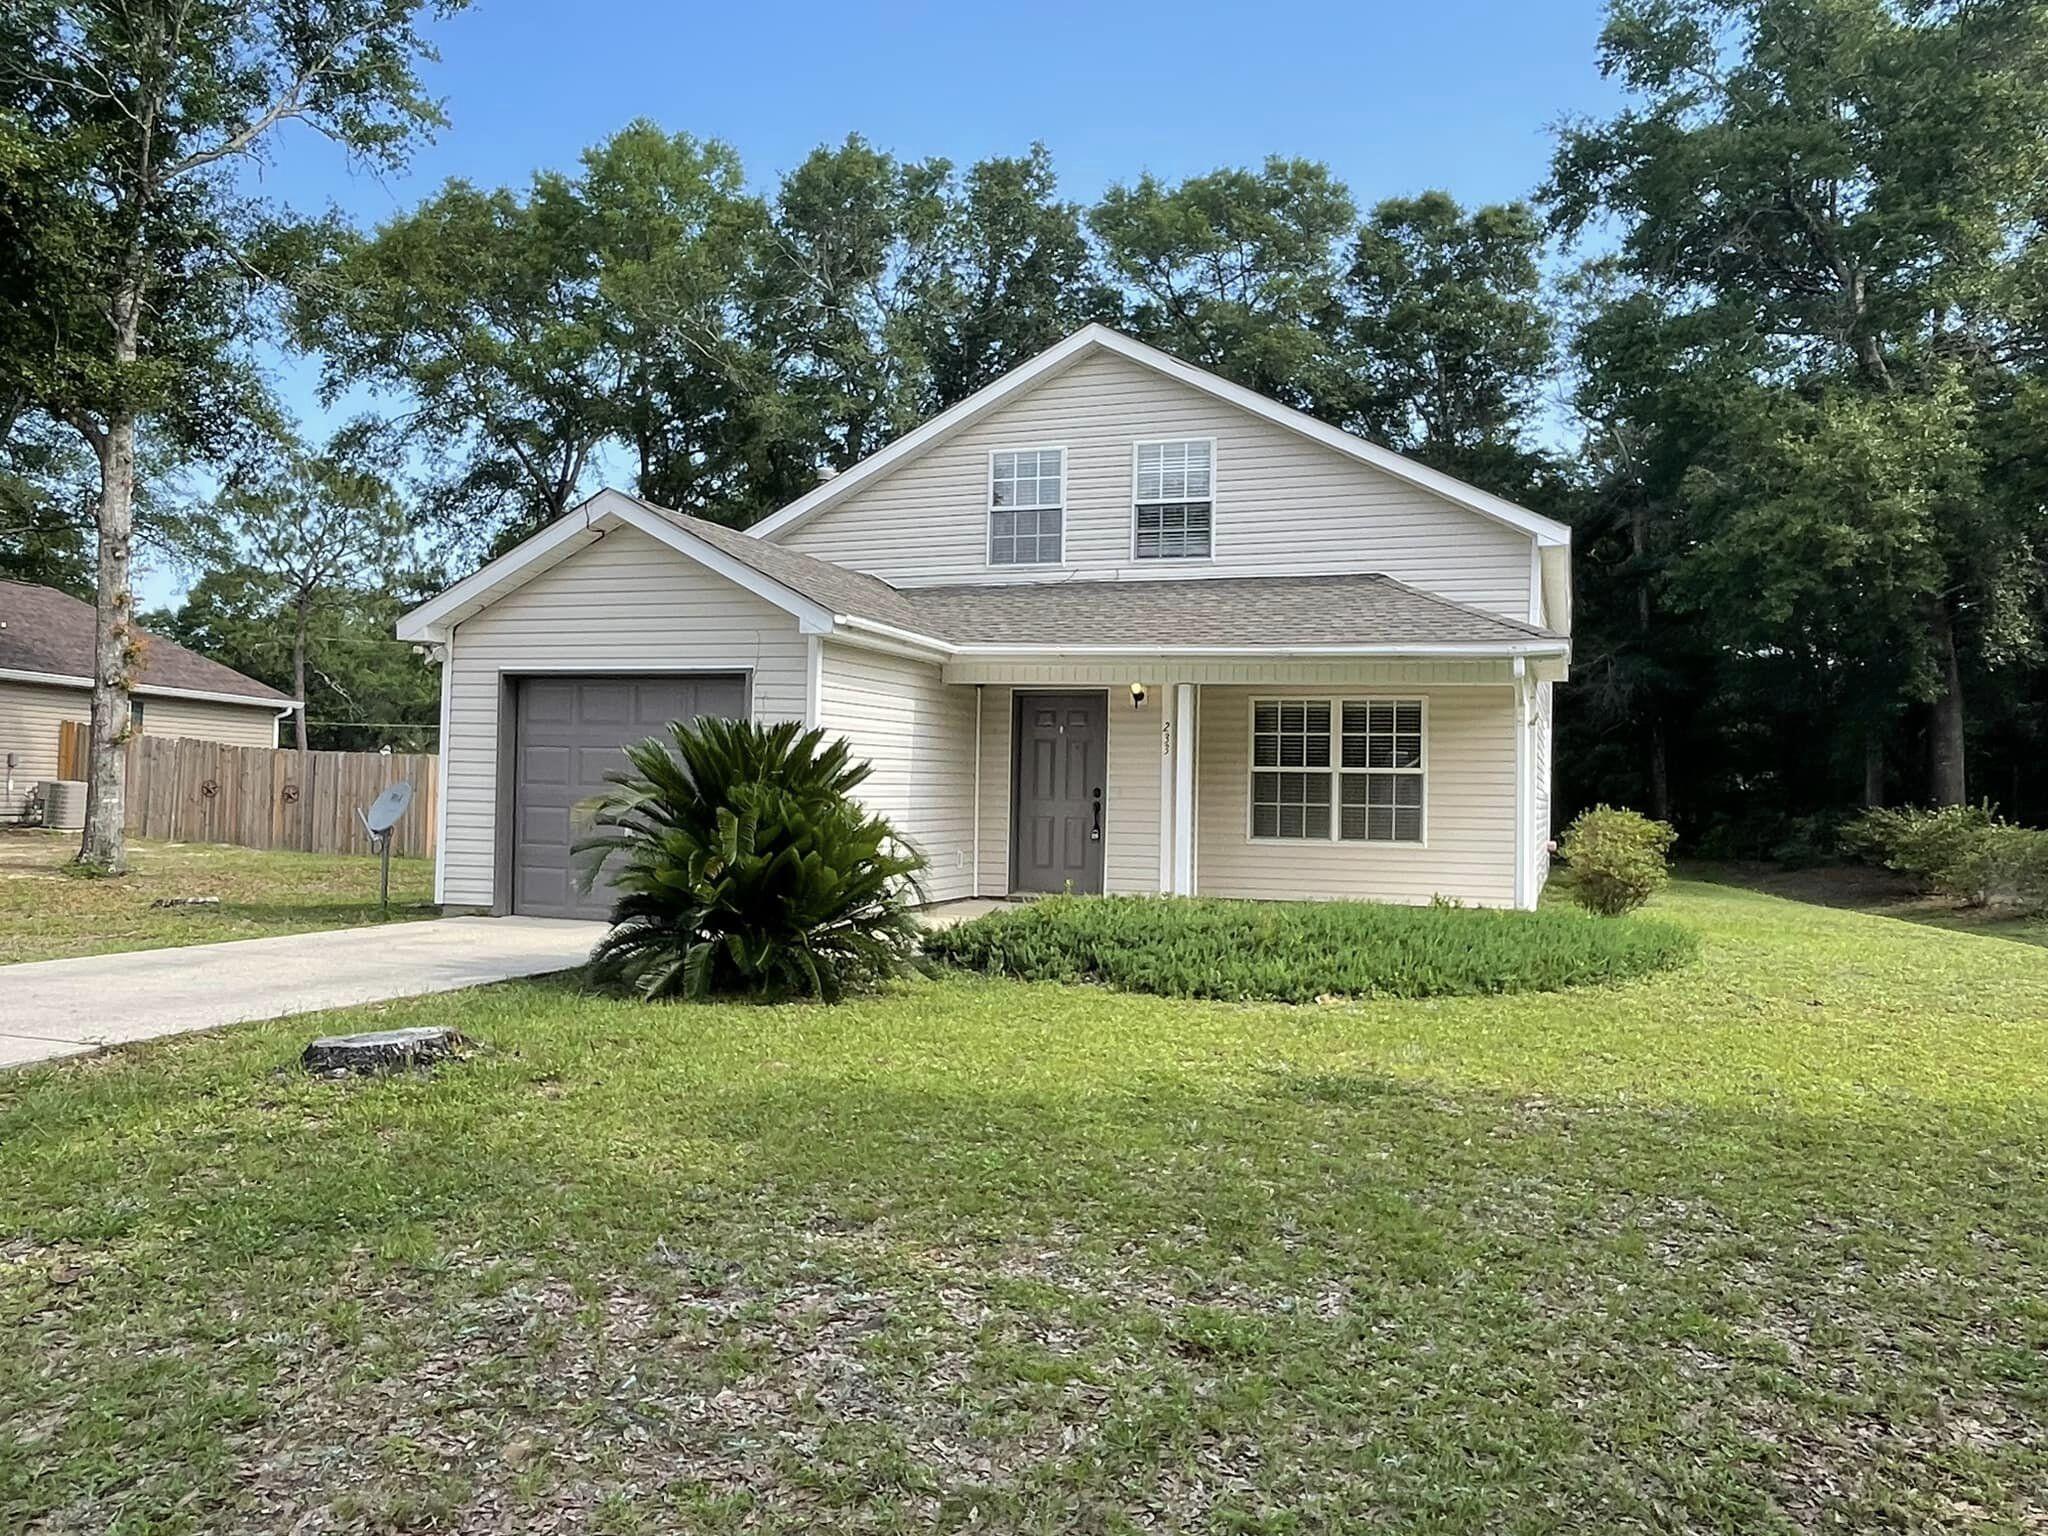
Available June 1st the desirable Timberwind Subdivision of DeFuniak Springs, this well-maintained 4-bedroom, 2-bath, two-story home offers comfort, space, and convenience.
The home features a spacious open floor plan with a bright living area, a fully equipped kitchen with ample cabinet and counter space, and a dining area perfect for everyday living or entertaining. The primary bedroom is located on the main floor for added privacy, while additional bedrooms upstairs provide flexibility for family, guests, or a home office.
Enjoy outdoor living with a private backyard, ideal for relaxing or gatherings. This home offers a peaceful neighborhood setting while still being just a short drive to local schools, shopping, and dining options in DeFuniak Springs.
#1001610

DeFuniak Springs

233 Timber Wind Drive

4 Beds

2 Baths

1,588 Sq.Ft.

$1,500

MLS#: 1001610
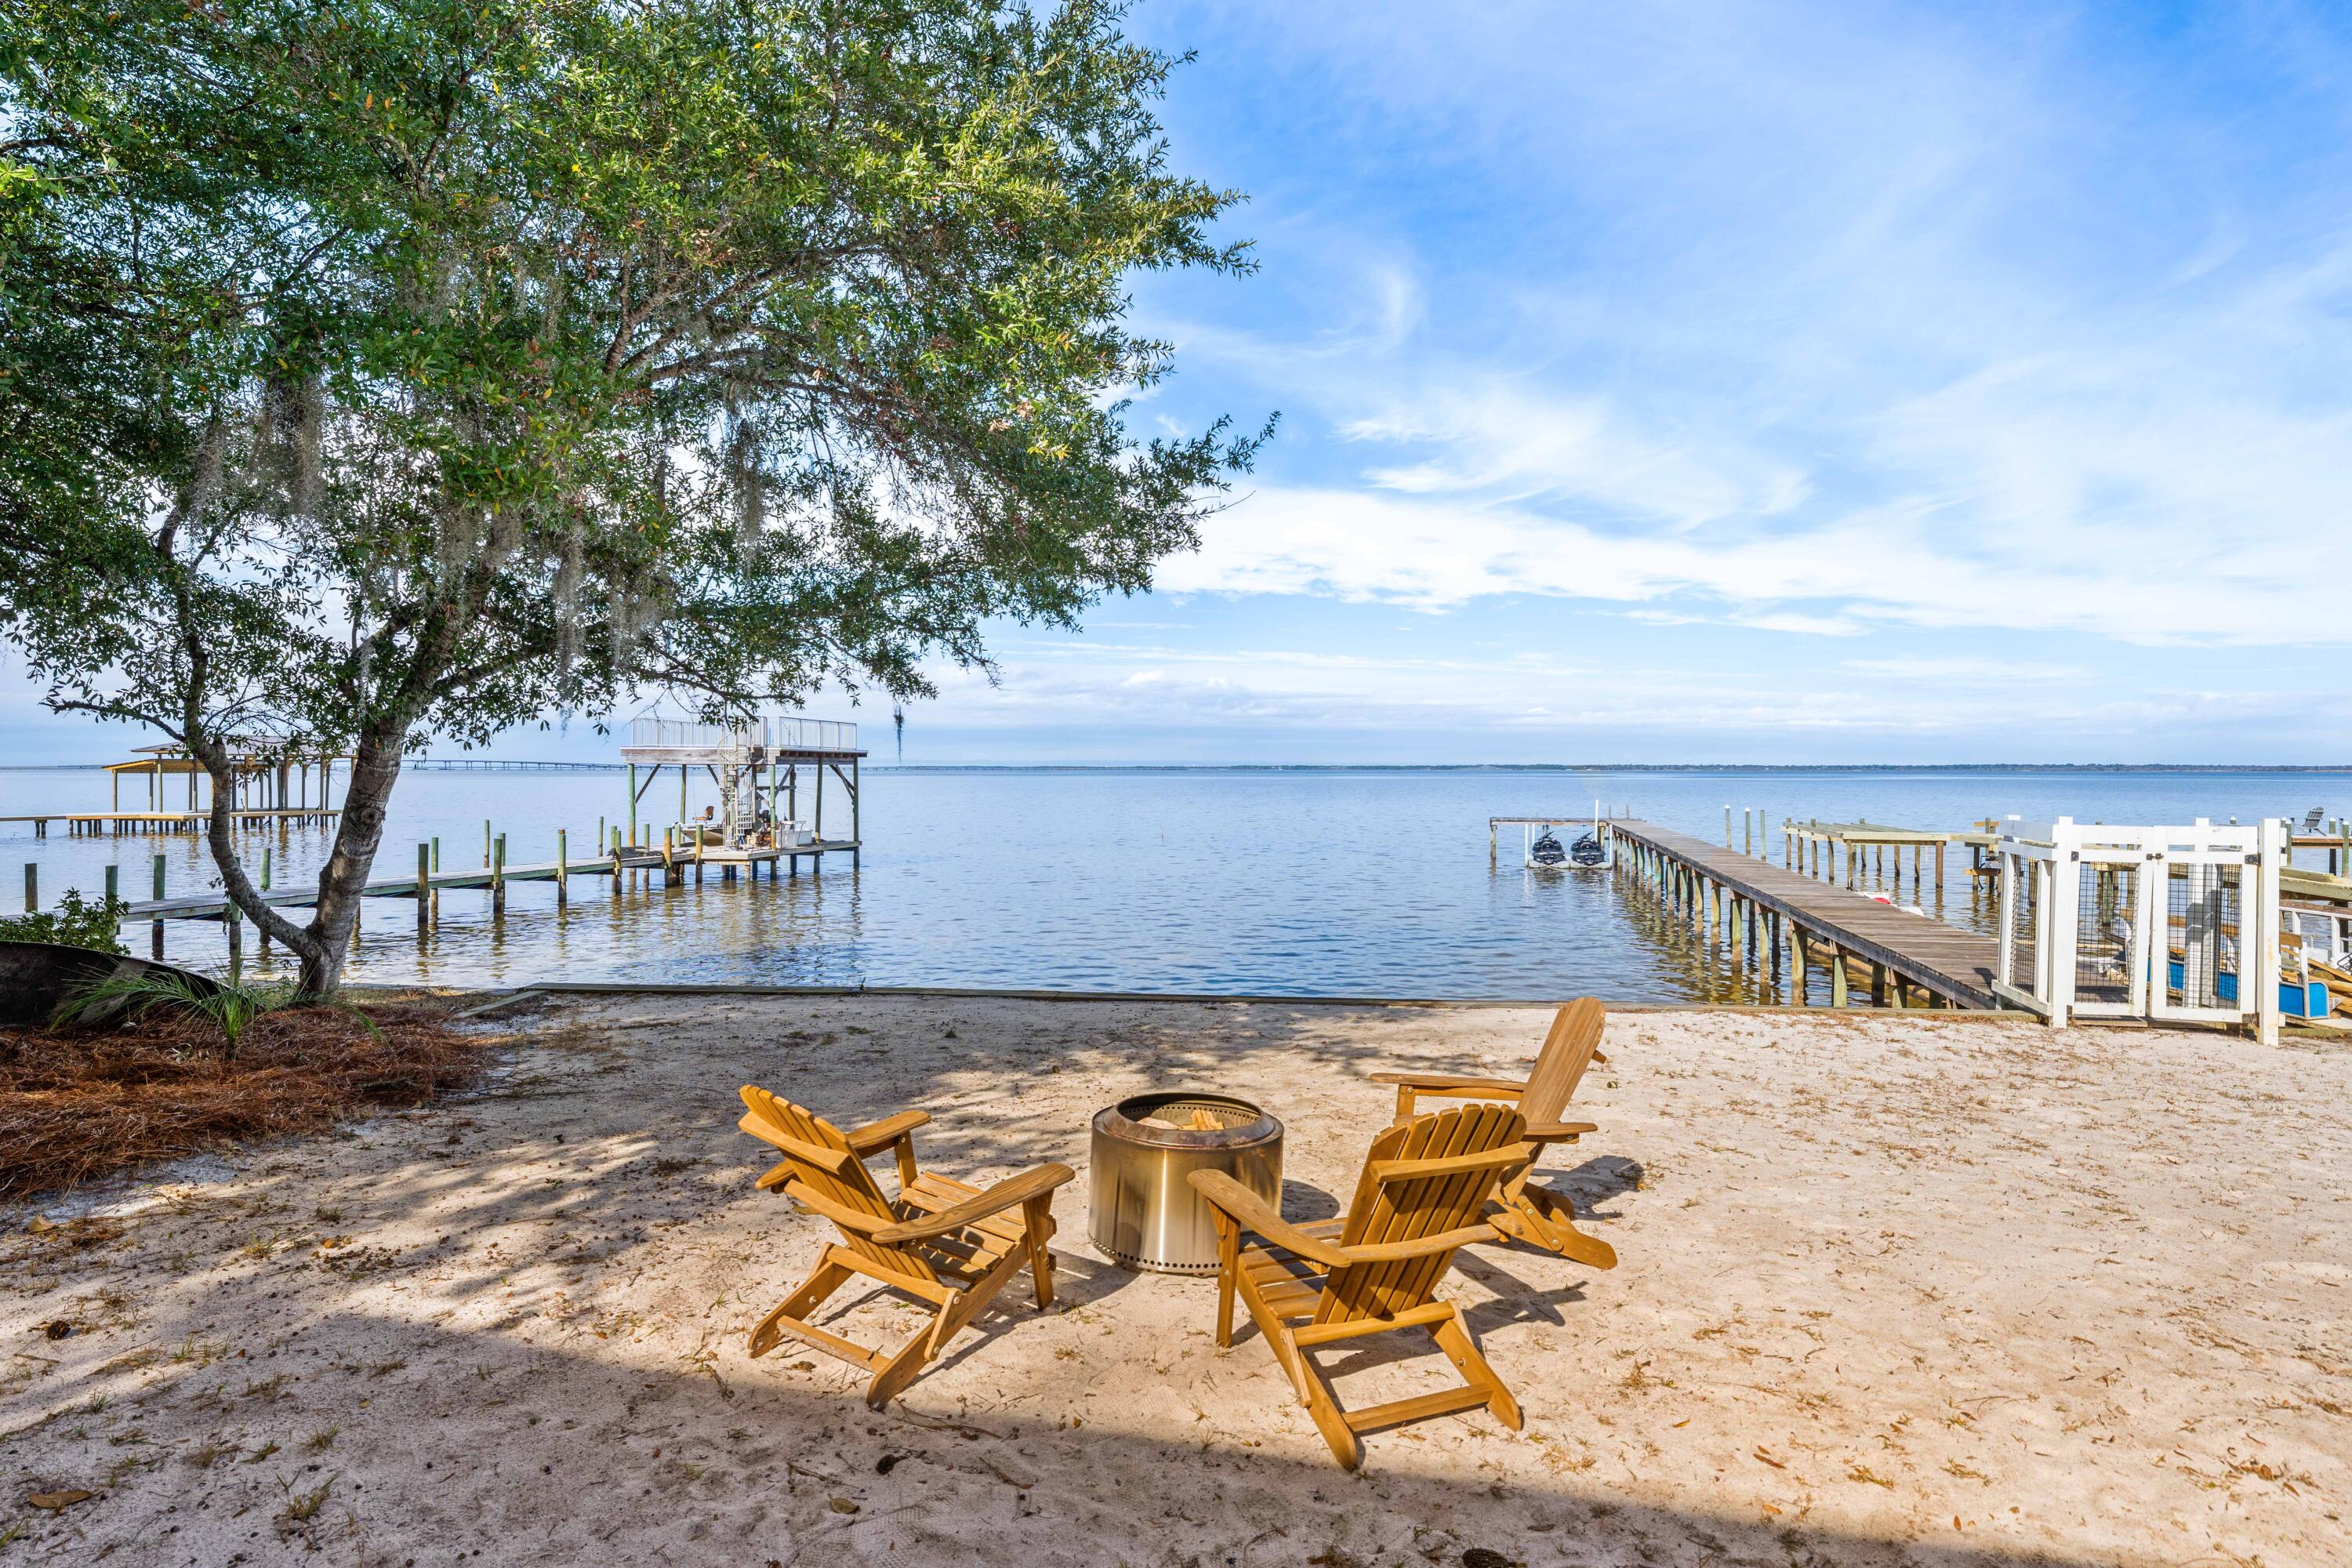
This contemporary 2-bedroom bay front bungalow is situated directly on Choctawhatchee Bay with direct water access and a private dock. The property features unobstructed views that stretch across the bay.

The concrete block construction and 20-foot hurricane-grade windows provide durability while framing water vistas from nearly every angle. The open-concept living space flows to outdoor areas featuring a 75-foot dock with bay access and a firepit overlooking the water.

The property includes generous storage and parking space for boats, kayaks, paddleboards, and recreational equipment. The modern kitchen and living area offer water views and a functional layout.
#993472

Santa Rosa Beach

103 Native Tree Lane

None Beds

None Baths

0.2 acres

$1,195,000

MLS#: 993472

1 ... 521 522 523 524 525 ... 666
* Listings identified with the FMLS IDX logo come from FMLS and are held by brokerage firms other than the owner of this website. The listing brokerage is identified in any listing details. Information is deemed reliable but is not guaranteed. If you believe any FMLS listing contains material that infringes your copyrighted work please click here to review our DMCA policy and learn how to submit a takedown request. © 2024. First Multiple Listing Service, Inc.
 - property

Send a message

Message successfully sent.

Your message

What is 3 + 4 ?

Reason for contacting?

I agree to receive email communication and understand I can unsubscribe at any time.

I agree to be contacted by Gulf Life Real Estate via call, email, and text for real estate services. To opt out, you can reply 'stop' at any time or reply 'help' for assistance. You can also click the unsubscribe link in the emails. Message and data rates may apply. Message frequency may vary. Privacy Policy

Sign Out

Virtual Assistant

Would you like to take the next step with this property? We can help you schedule a showing or virtual tour, or send you more details.

Yes, I would like more information.

Thank You for Your Reply, One of Our Agents will contact you as soon as possible

No, maybe later.

Thank you, you can always contact me via email, phone number or through the contact form.

Realhub AI

Lucy - Your AI-Powered Realtor

Update Your Temporary Password

Personalize your search

Enter your email and we'll notify you immediately when new listings match what you're looking for.

or enter email address

Already have an account ? Login here

Continue your home search

I agree to receive communications and understand I can unsubscribe at any time.

I agree to be contacted by Gulf Life Real Estate via call, email, and text for real estate services. To opt out, you can reply 'stop' at any time or reply 'help' for assistance. You can also click the unsubscribe link in the emails. Message and data rates may apply. Message frequency may vary. Privacy Policy

Already have an account ? Login here

We use cookies

We use cookies primarily for analytics to enhance your experience. By accepting, you agree to our use of these cookies. You can manage your preferences or learn more about our cookies policy.