Properties

Browse or get in touch to schedule a walkthrough.

  • Nearby me
Price range

Popular Features

Community Features

Association

Property Features

Waterfront

View

Exterior Features

Interior Features

Style

10000 properties match your criteria

Updated 1 minute ago

E-Alert name
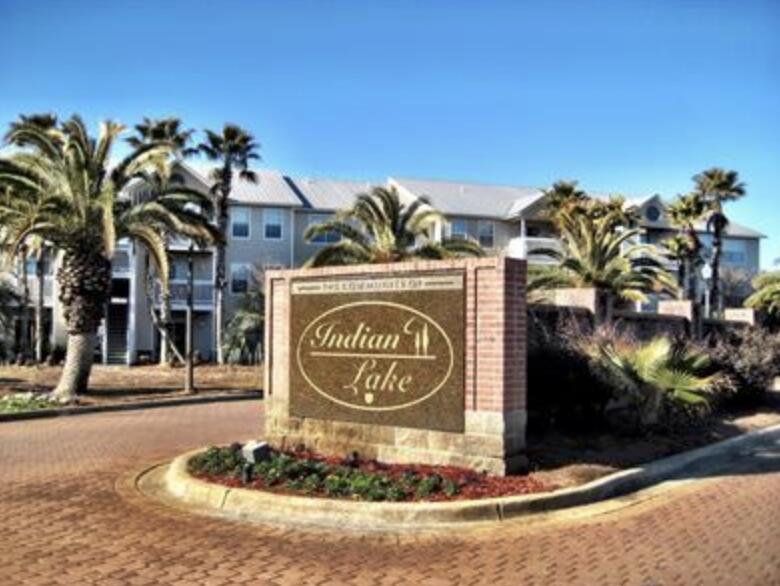
Spacious 2-bedroom, 2-bath second-floor unit located in prime Indian Lakes community. Close to beaches, dining, shopping, and shops.  The back porch oversees a quiet lake with several magnolias.  Inside, find tile floors and granite counters. The primary suite offers an en-suite bath and walk-in closet, while the second bedroom sits next to another full bath. Community amenities include a pool, playground, and fitness center. HOA includes Cox Cable. Buyer to verify all information.
#1004408

Destin

4050 Dancing Cloud Court 296

2 Beds

2 Baths

1,090 Sq.Ft.

$248,000

MLS#: 1004408
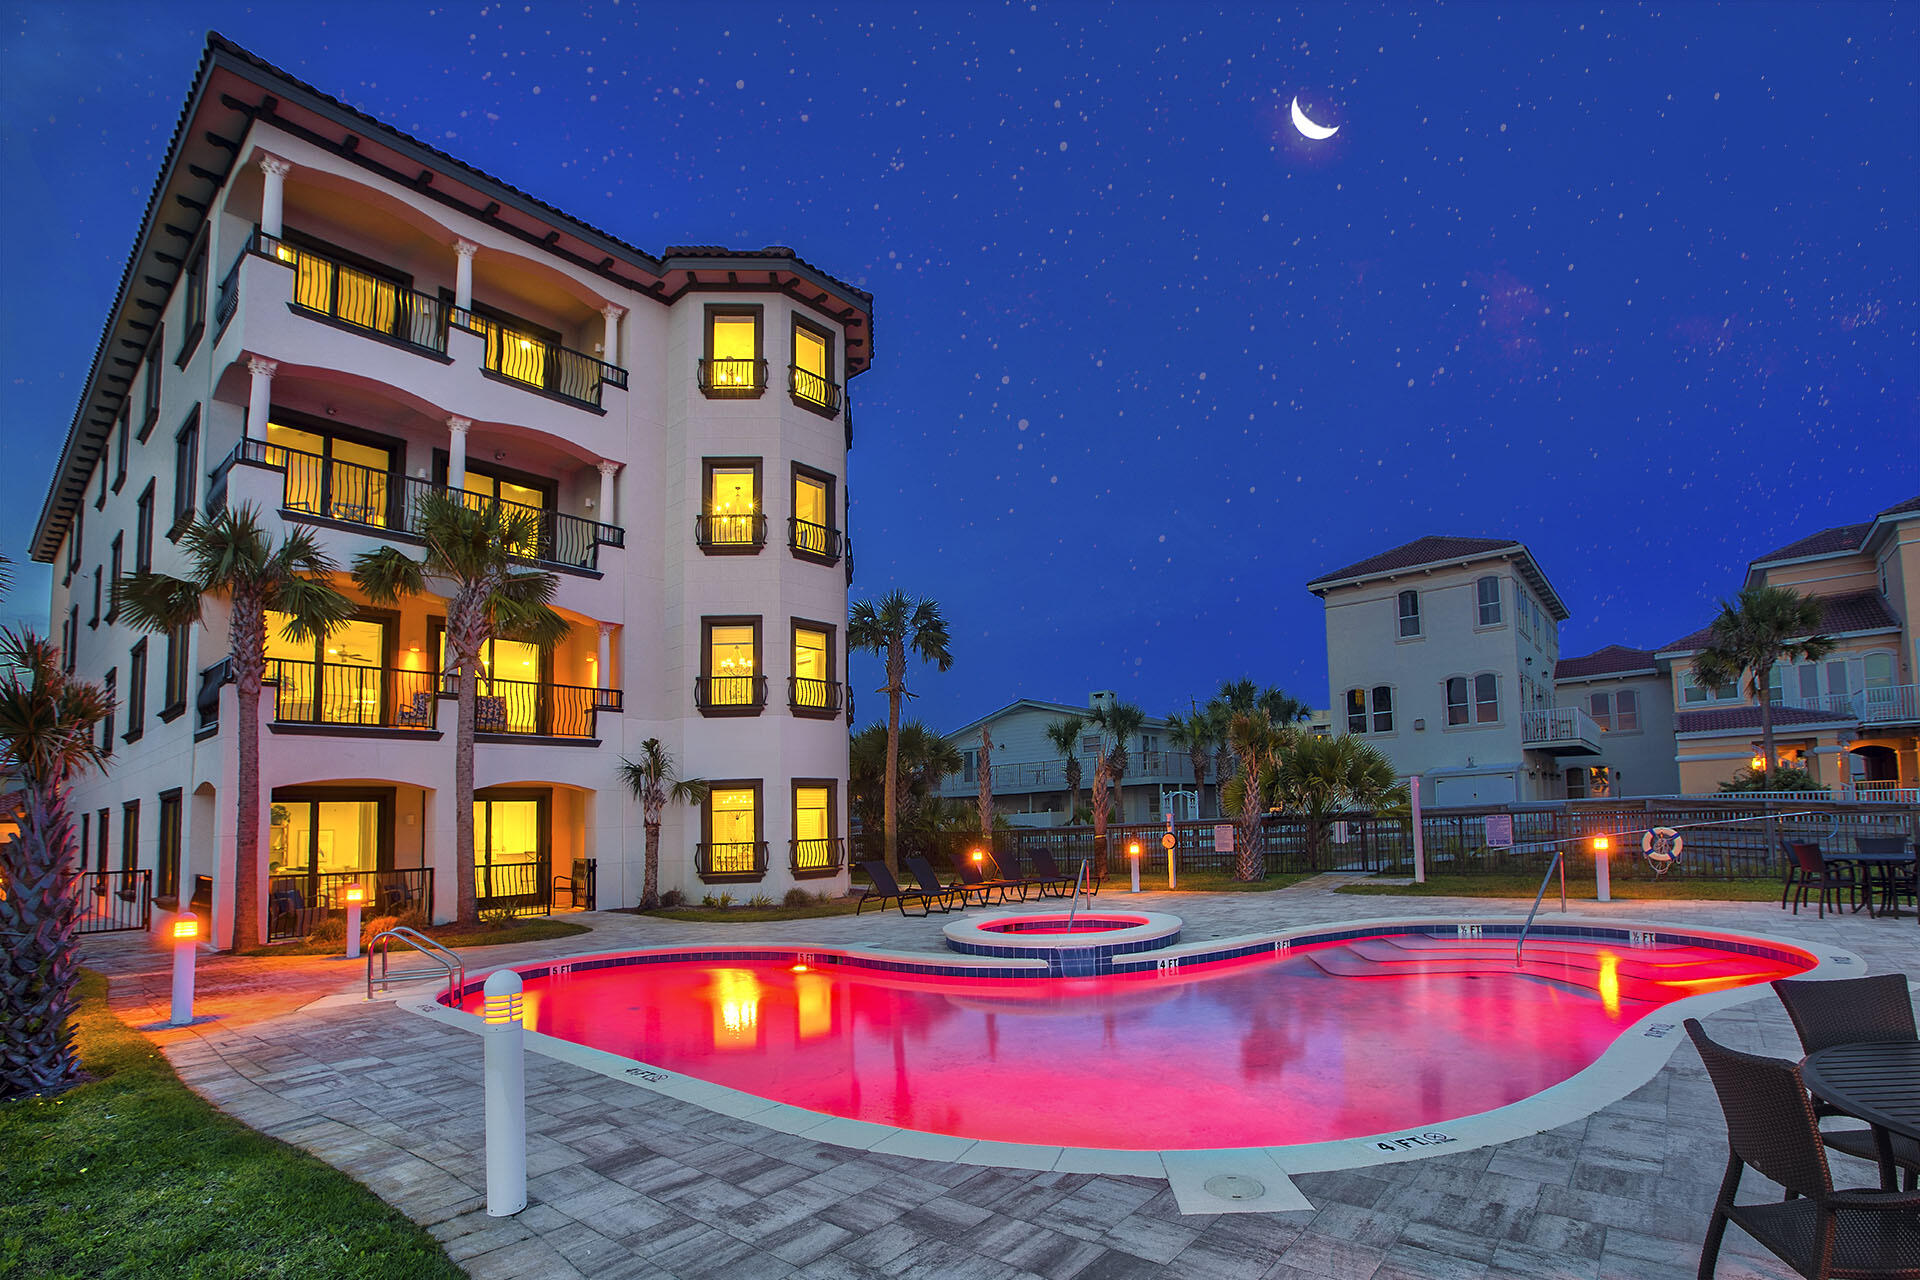
Welcome to Villa Burago! When you enter this Majestic, TOP FLOOR , 5 BR, 5 Bath, 4112 SF Penthouse, you will feel like you are in a luxurious beachfront Home! Enjoy the amazing Gulf  Front Views as you enter into a grand scale, large living area! The Gourmet Kitchen offers Wolf appliances, 48'' built-in Sub-Zero refrigerator. Custom kitchen cabinets. Quartz counter tops and more! Recently built in 2018, Villa Burago is one of the newest developments in Miramar Beach. This residence is immaculate! Very spacious! High end finishes throughout. Every bedroom has its own en-suites.  Quality concrete construction, Impact glass and solid doors. Soundproof! Private Garage! If you are an Investor, this would be a rental machine!
#975819

Miramar Beach

134 Norwood Drive Penthouse 4

5 Beds

5 Baths

4,112 Sq.Ft.

$4,800,000

MLS#: 975819
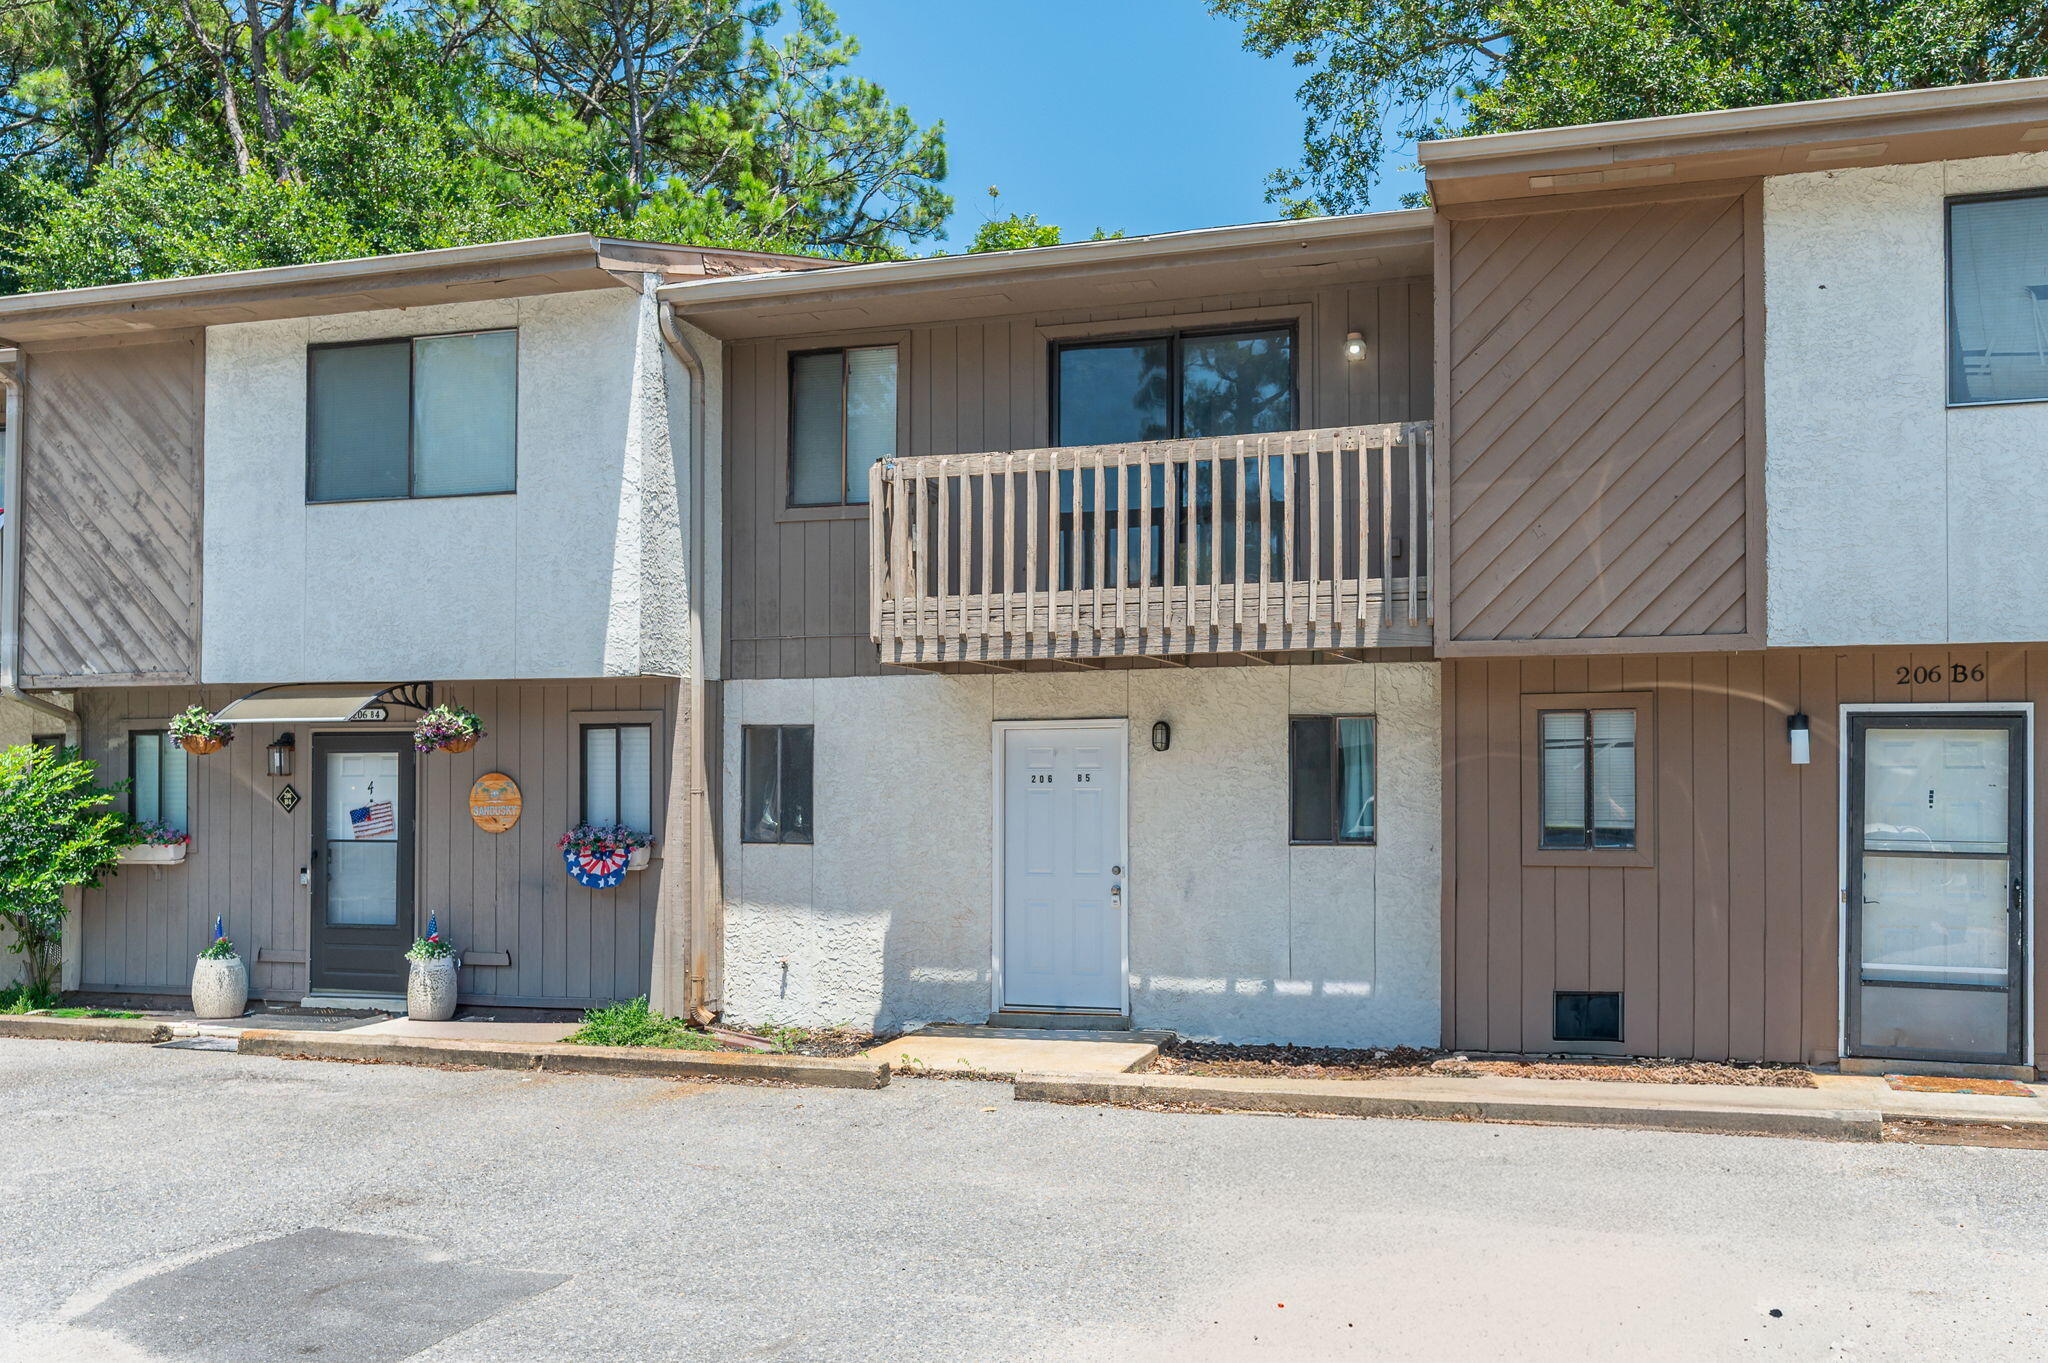
AVAILABLE ... Now! 2bed/2bth NEWLY RENOVATED home with COMMUNITY POOL centrally located in the middle of Fort Walton Beach, close to shops and restaurants. This townhouse has nice wood flooring throughout the downstairs. On the second floor, there are two bedrooms and a full bathroom. The backyard has a privacy fence.

NO smoking. 600 minimum FICO credit score required in addition to meeting rental criteria. NO PETS allowed.
All applicants are required to complete an application on https://onefamilypropertyservices.petscreening.com/
regardless of if they own a pet or not.  Applicants with an ESA are also required to complete the application.
**Please note, only one pet profile per pet is required.

This property is a part of a Homeowners Association and tenants will be required to adhere to certain rules and restrictions.  If you have any questions, you may request to view the HOA Covenants prior to application. 

** Fees Required once an application is approved include, but may not be limited to: Security Deposit, Non-Refundable Fees (cleaning and rekey), $20 Certified Mail Fee, and Pet Fees (when applicable).
#1006672

Fort Walton Beach

206 SE Fourth Street UNIT B5

2 Beds

2 Baths

1,188 Sq.Ft.

$1,500

MLS#: 1006672
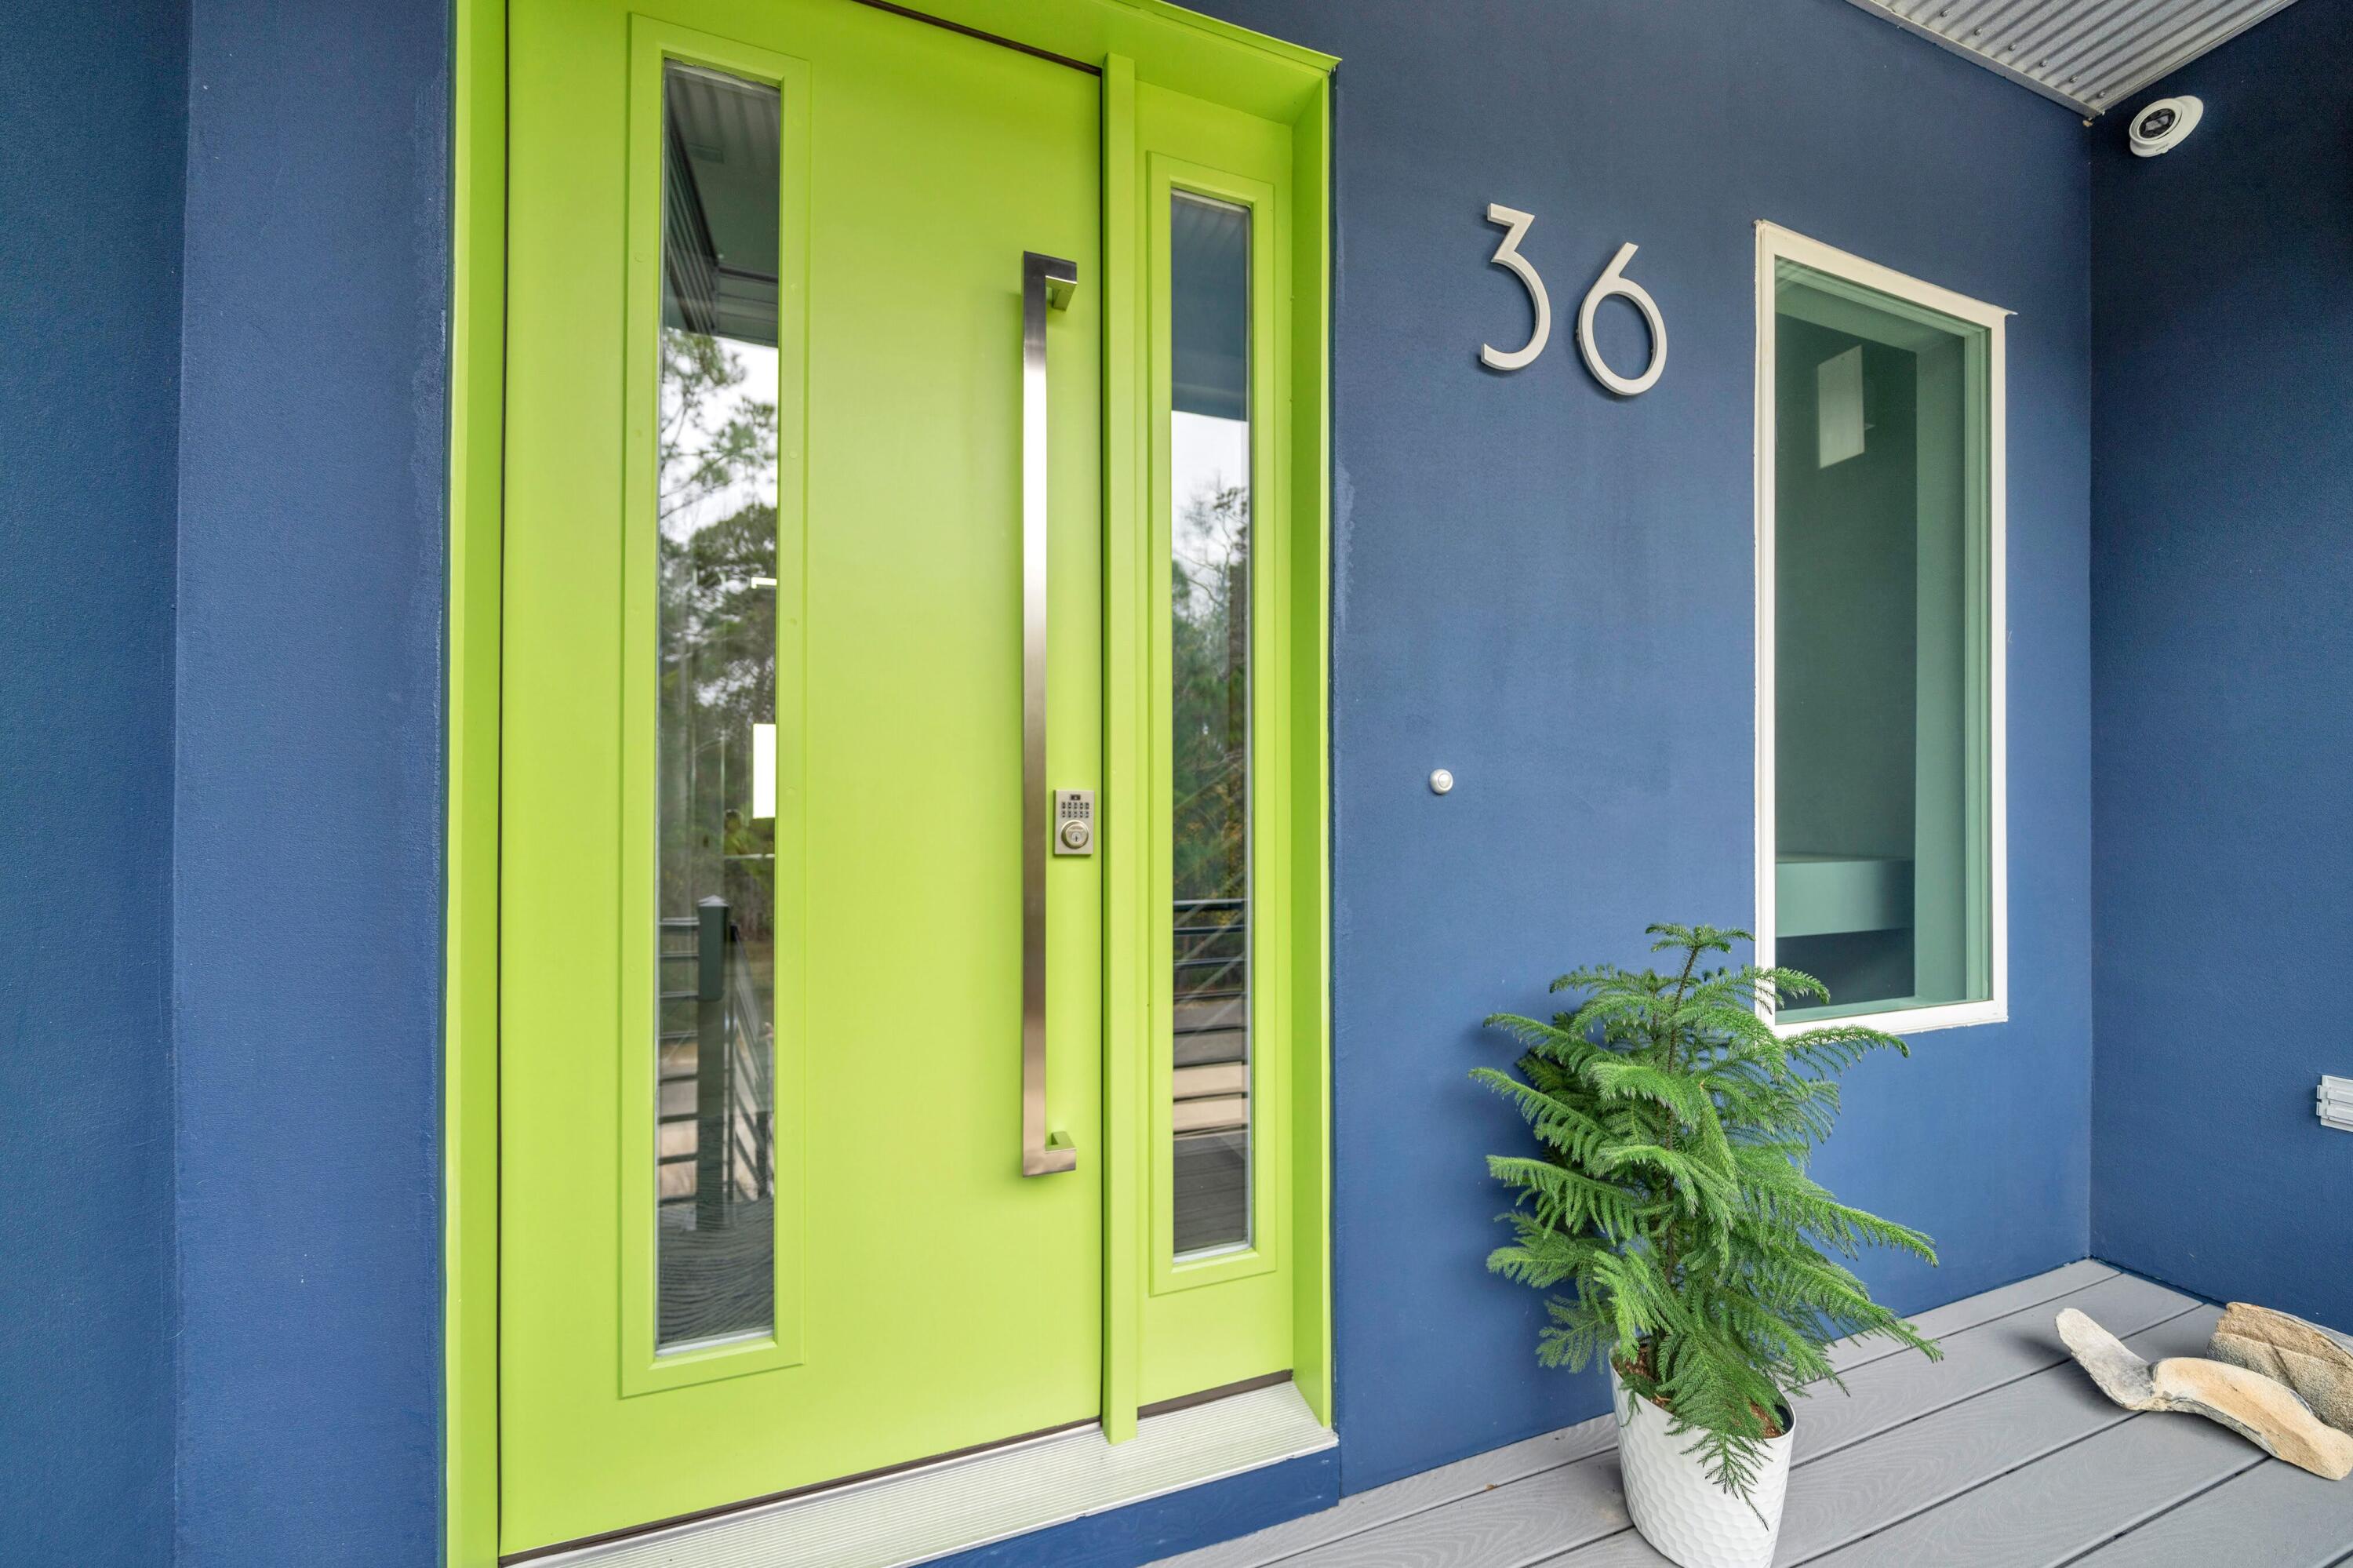
BACK ON MARKET - NO FAULT OF SELLERS!  3 PRIMARY SUITES and an ELEVATOR make this custom, Choctawhatchee Bay Front home a top choice. Age in place gracefully in this minimalist inspired, comfortably accessible, multi-generational luxury home! This 2021 build is nestled on a quiet cul de sac, in Bay Harbour, Walton County, Freeport, Florida. Thoughtful design meets modern comfort in this amenity filled home! Waterfront living & innovative features are yours! Refresh & reset! This home offers comfort, convenience, low-maintenance, nature inspired landscaping & inviting outdoor spaces. Fish from your private dock or simply relax by your outdoor firepit! Breathe easy with custom hardwood flooring throughout & NO CARPET. Want to know more? Schedule your private tour today!
#995336

Freeport

36 Creek Harbour Boulevard

3 Beds

3 Baths

3,504 Sq.Ft.

$1,699,000

MLS#: 995336
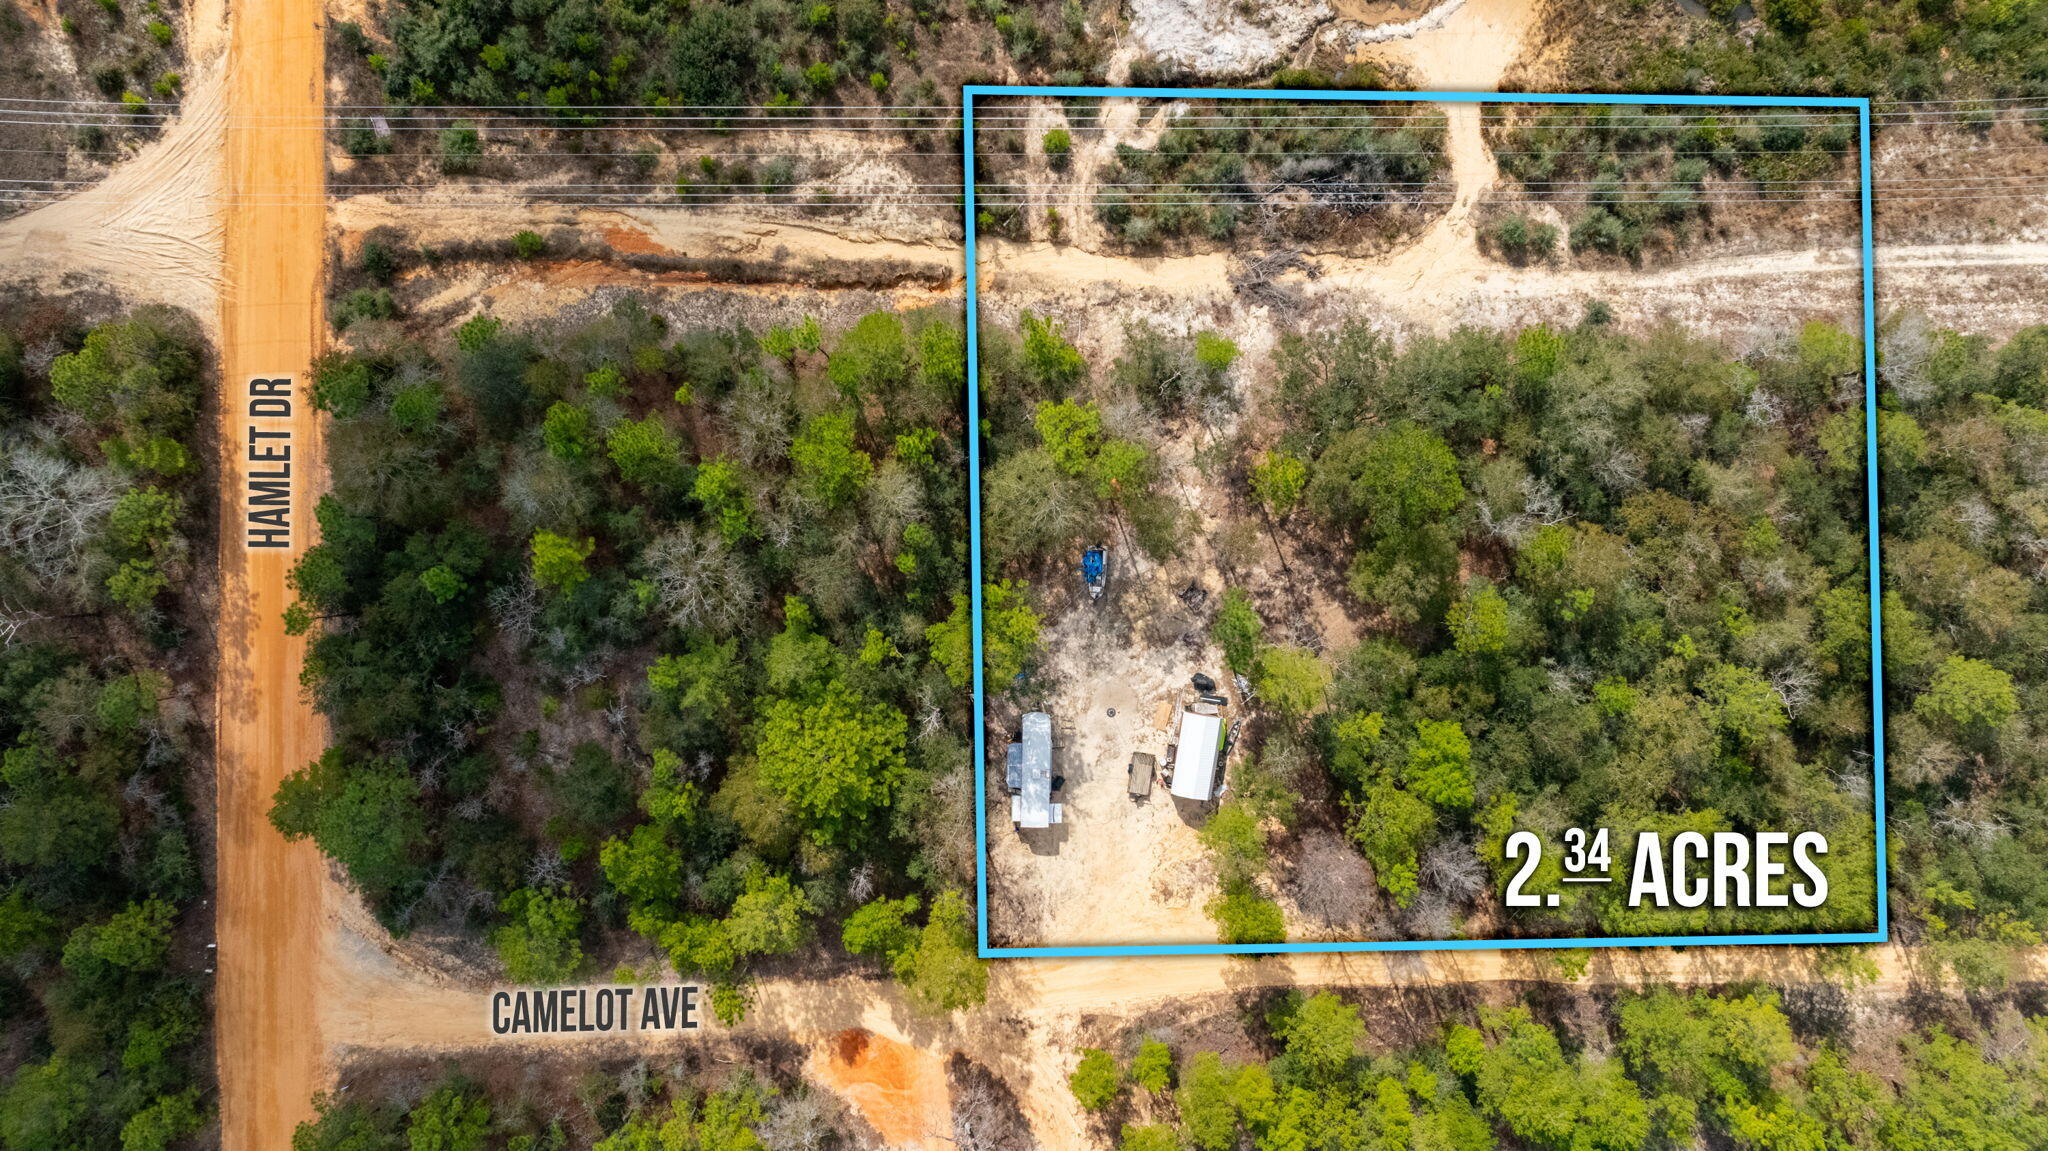
Are you in the market for a property that offers endless potential? If so this unique double lot is the one for you. Not only does this property give you the potential for two homesteads making it the perfect option for a mini family compound, or who knows maybe you like the privacy and quiteness the dead end road has to offer so you build your dream home in the middle of the lots to maintain a buffer from neighbors. My favorite feature though would have to be the natural spring as that isn't something you find everyday. To top things off you are conveniently located to hwy 285 to head South to our beautiful beaches, the local military bases, as well as all things Crestview or Defuniak. So grab the house plans and family and get ready to call these lots home!
#1006735

DeFuniak Springs

Lots 4 & 5 Camelot Avenue

None Beds

None Baths

2.34 acres

$57,000

MLS#: 1006735
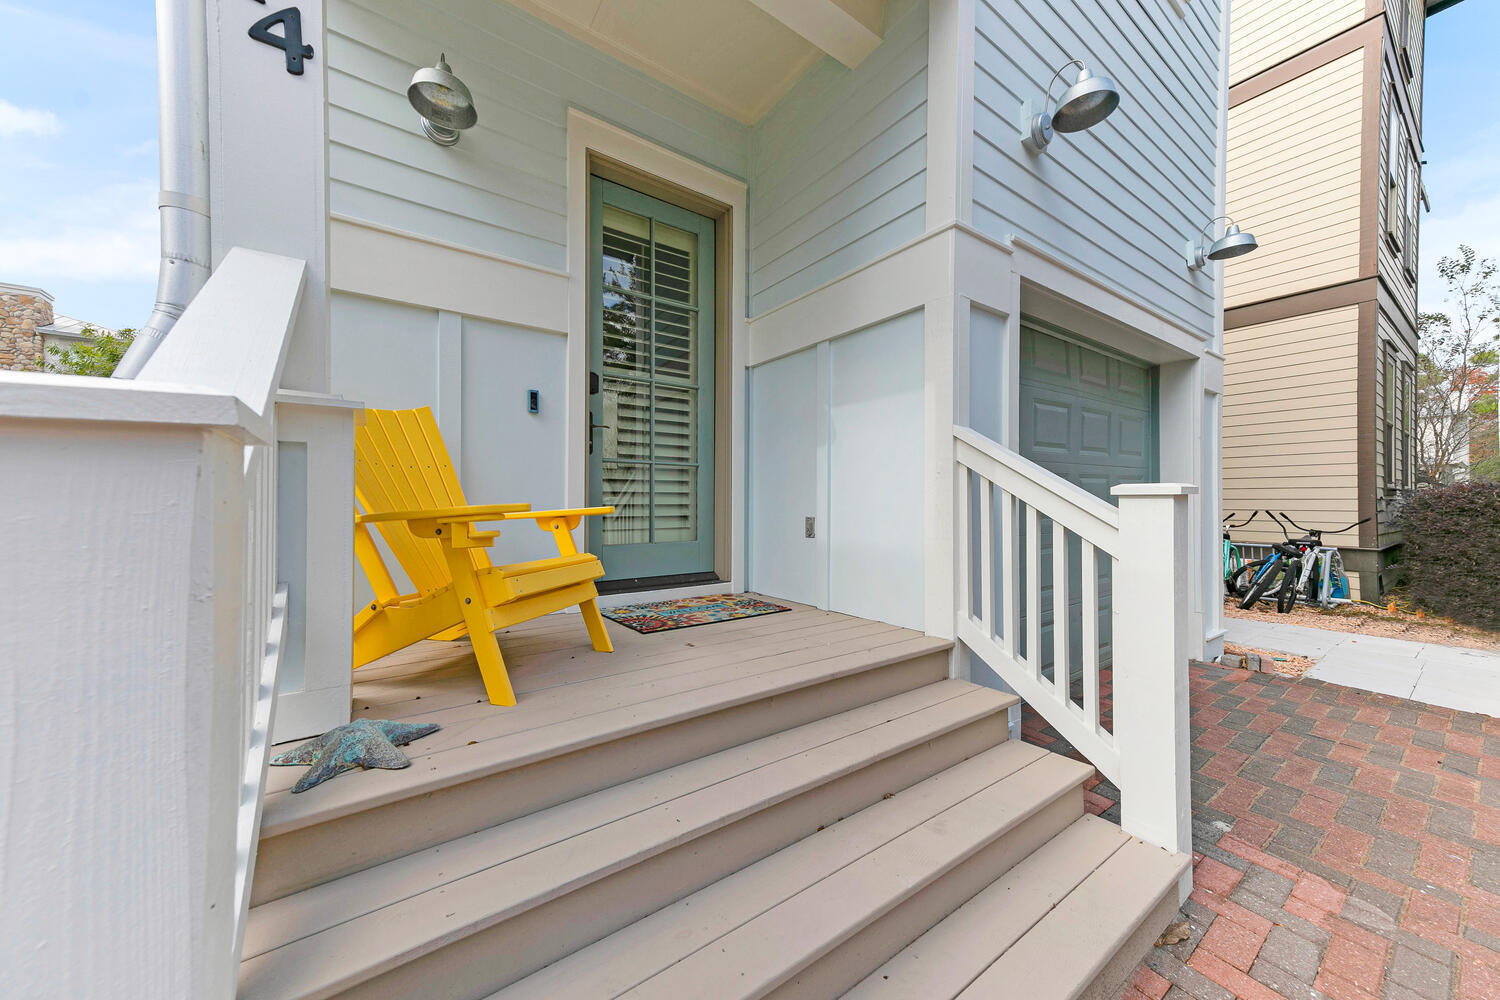
Quaint 3-bedroom, 2.5-bath Craftsman home in exclusive Grayton Cove, a small community of 14 homes, where most neighbors are full-time residents. Sold fully furnished with stainless steel appliances, custom first-floor plantation blinds, and a washer/dryer on the second floor. Expansive rear deck just steps from the sparkling shared pool and lush landscaping. A natural gas grill. A rare one-car garage - walk to sugar white beaches, shops and restaurant's of grayton beach and to free trolleys seaside anof 30A  (Golf cart negotiable.) seller is a licensed realtor, new HVAC June 2026
#1006700

Santa Rosa Beach

14 Gulf Mark Lane

3 Beds

2 Baths

1,496 Sq.Ft.

$949,900

MLS#: 1006700
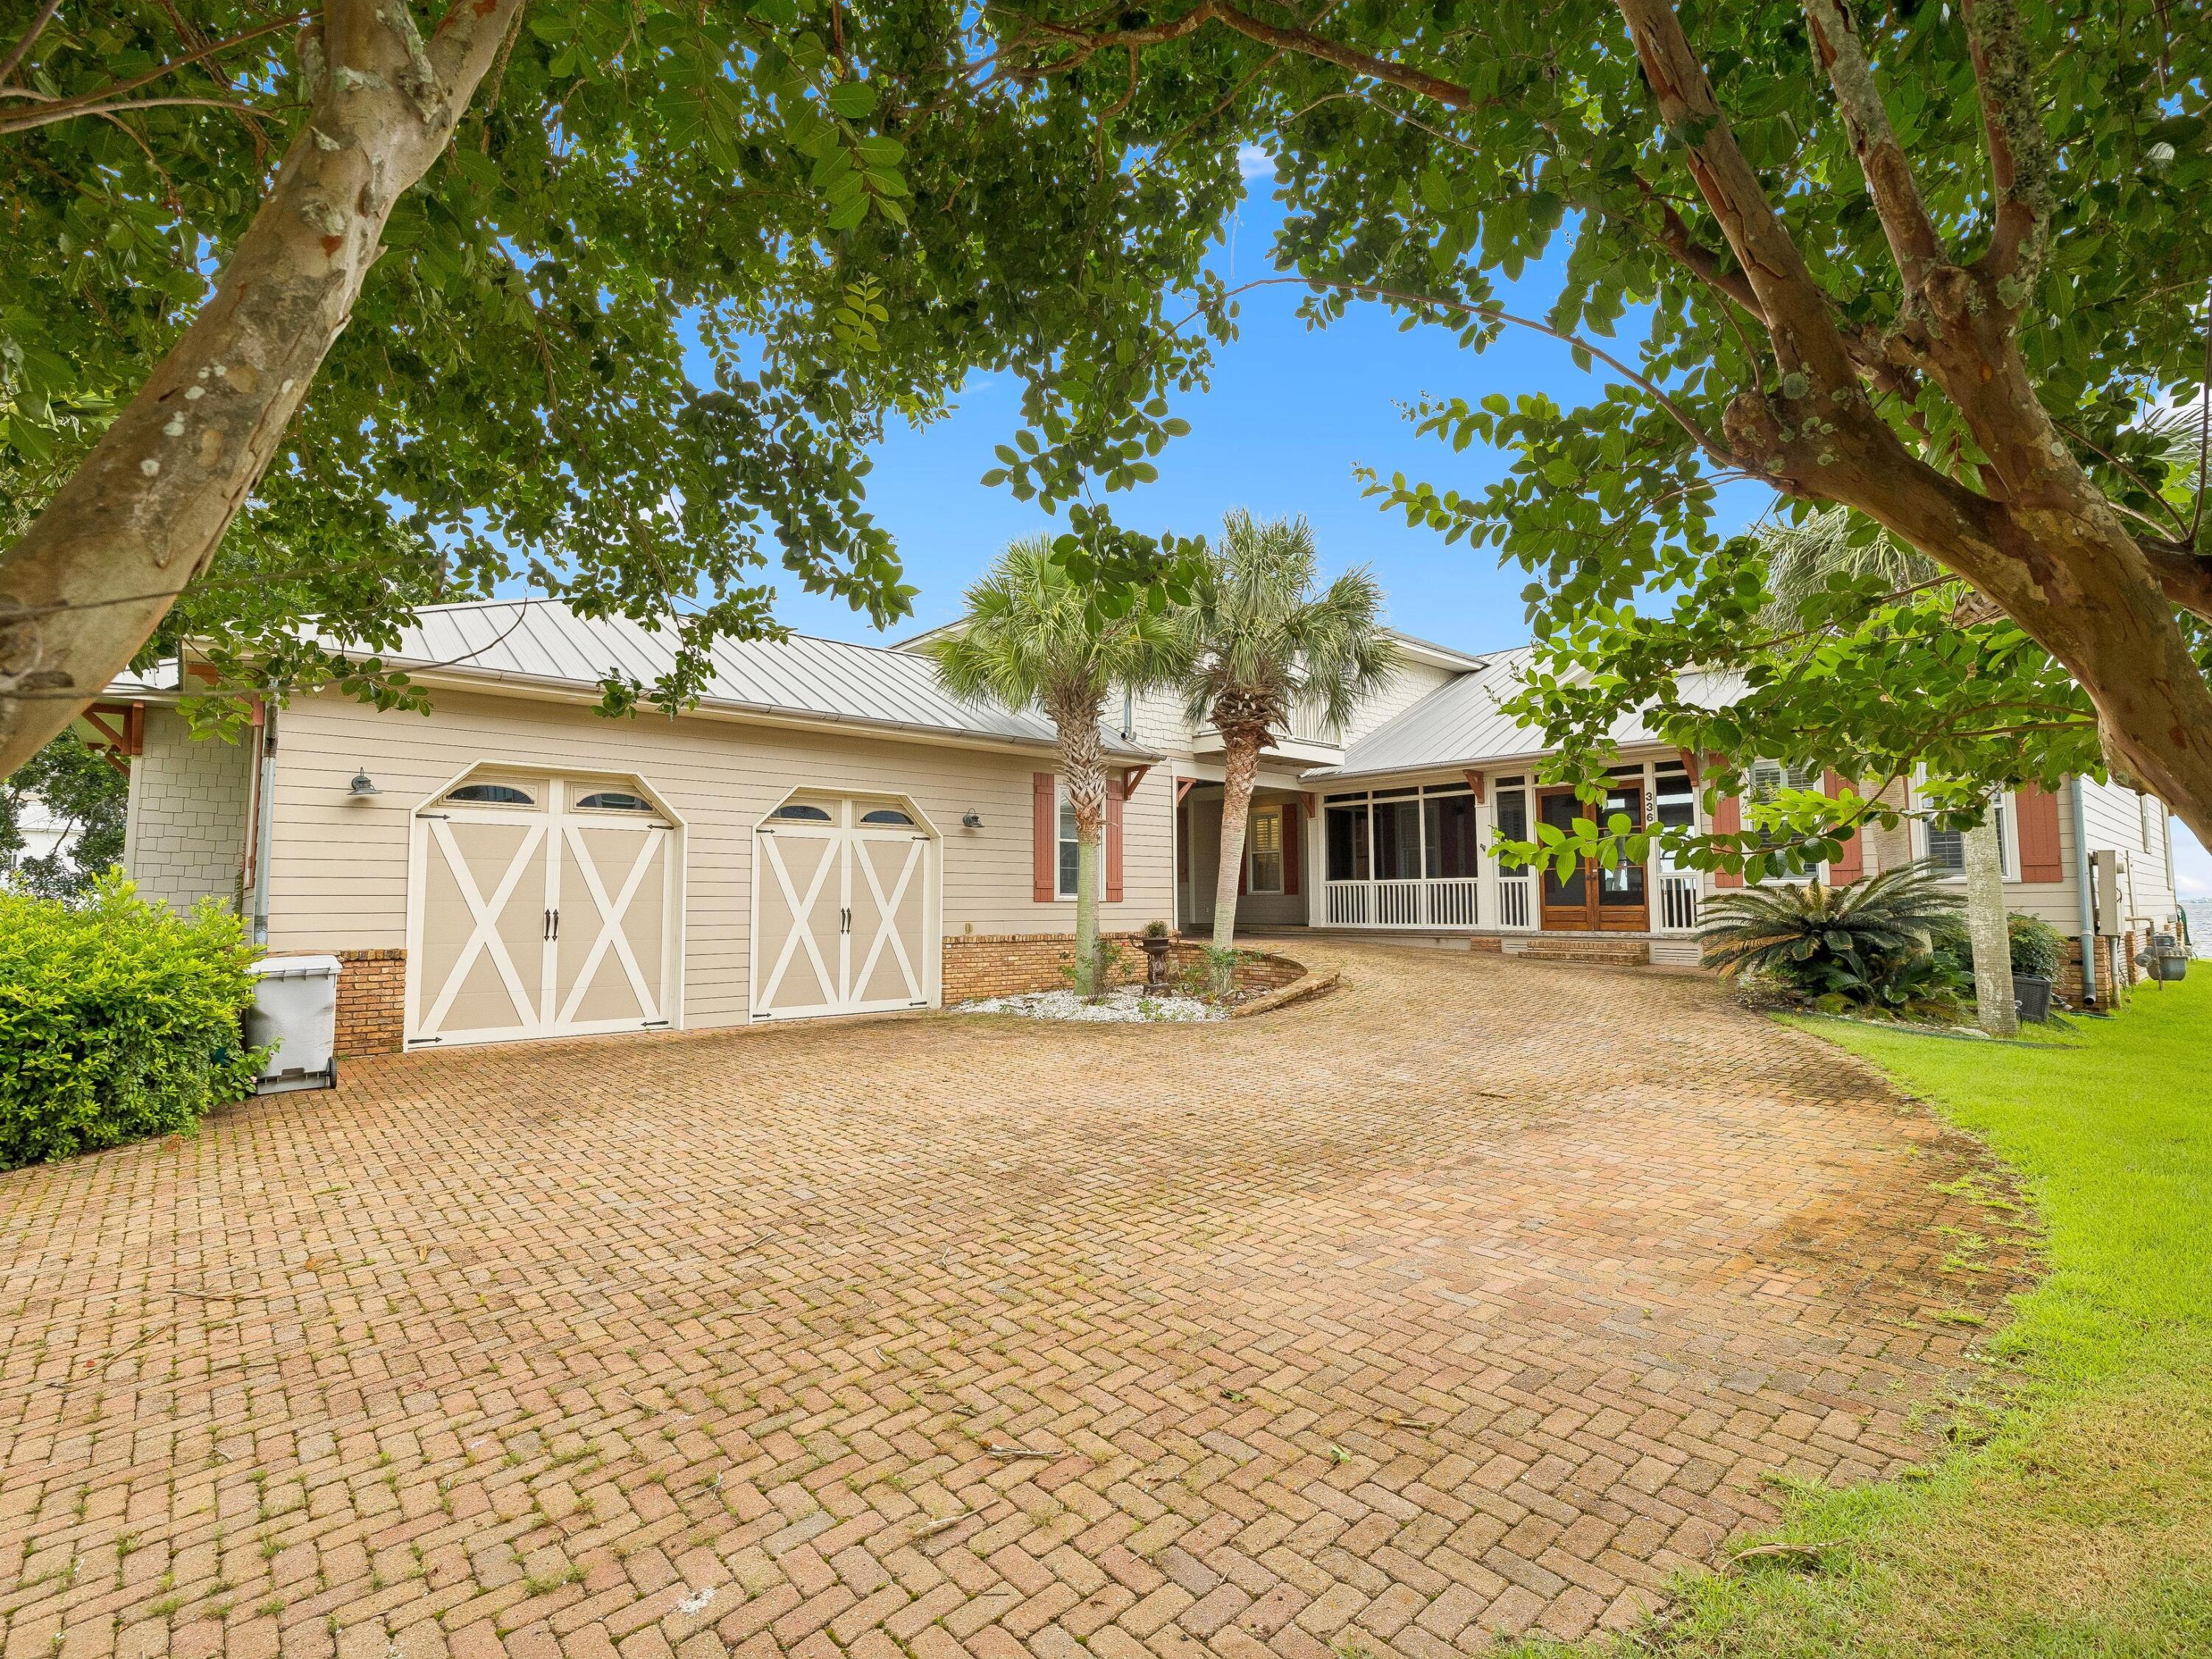
Positioned along the tranquil shores of the Santa Rosa Sound, this waterfront residence balances luxury, functionality and coastal living with remarkable ease. Thoughtfully designed for both entertaining and everyday comfort, the home features open indoor and outdoor living spaces, private boating access and panoramic water views throughout.

A welcoming screened foyer and custom entry doors open to soaring ceilings and an open-concept floor plan filled with natural light. Oversized sliding glass doors frame stunning views of the sound while seamlessly connecting the main living areas to the outdoor entertaining spaces beyond.

At the heart of the home, the well-appointed kitchen was designed to impress. Two oversized islands provide abundant prep and gathering space, including a dedicated entertaining station complete with a bar sink, beverage refrigerator and ice maker. Premium appliances include a Viking six-burner gas cooktop, double ovens, built-in microwave, Miele dishwasher with additional dishwasher drawer and an oversized built-in KitchenAid refrigerator. Extensive cabinetry, pull-out storage systems and a spacious pantry with additional workspace further enhance the kitchen's functionality.

The dining area and great room overlook the water and flow effortlessly onto the covered back porch, where a fireplace and outdoor kitchen create the ideal setting for year-round entertaining. Just steps away, a private dock with a boat lift extends into the sound, offering direct access for boating, fishing, paddleboarding and swimming.

The main-level primary suite serves as a private waterfront retreat with direct porch access and south-facing windows capturing picturesque water views. The spacious ensuite bath features dual vanities, two oversized walk-in closets, a whirlpool tub, an expansive walk-in shower with multiple shower heads. A second bedroom and full bath are also located on the main floor.

Upstairs, a loft-style landing opens to an additional living area, providing flexible space for relaxation or recreation. Two guest bedrooms with walk-in closets share a Jack-and-Jill bath, while a separate fifth bedroom and full bath located next to the garage offer additional privacy for visitors.

Additional features include an oversized two-car garage, covered parking area, riprap seawall and numerous custom finishes throughout. Combining quality construction, thoughtful design and an enviable soundfront setting, this exceptional property offers a rare opportunity to experience the best of waterfront living on the Emerald Coast.
#1006696

Gulf Breeze

3361 Edgewater Drive

5 Beds

4 Baths

3,472 Sq.Ft.

$1,649,000

MLS#: 1006696
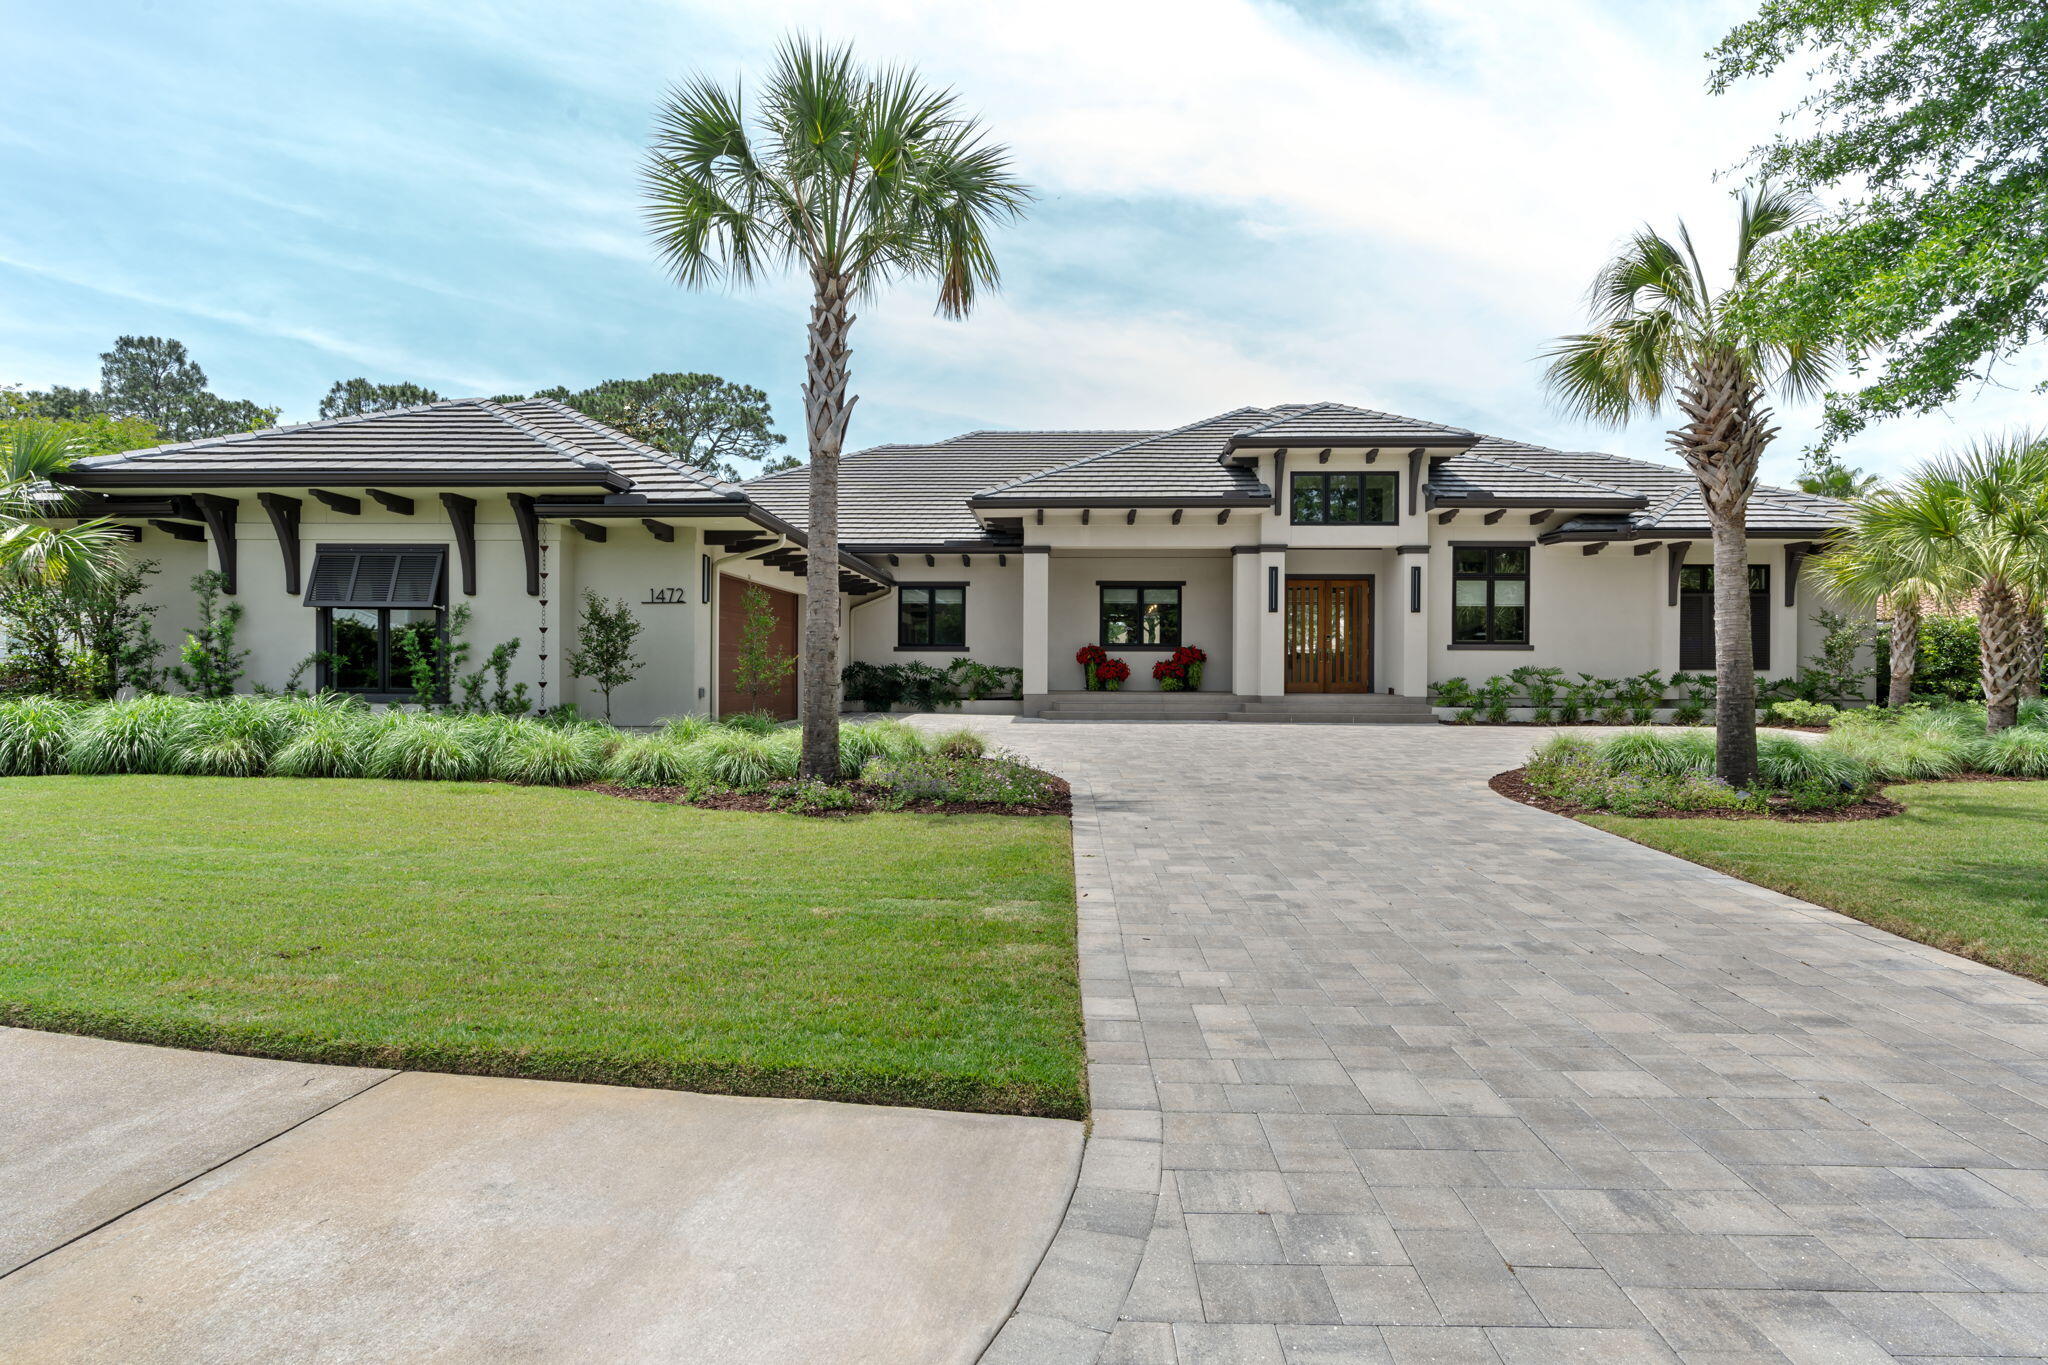
Welcome to one of Sandestin Golf & Beach Resort's premier custom homes, positioned on the Raven Golf Course with spectacular sunset views, exceptional privacy, and luxury finishes throughout. Built on an elevated ''High & Dry'' homesite approximately 3-4 feet above surrounding properties, this meticulously constructed residence offers superior craftsmanship and timeless design.
The open floor plan is designed for effortless indoor-outdoor living with expansive accordion glass doors leading to a resort-style outdoor oasis featuring an oversized pool, spa for up to 10, fully equipped outdoor kitchen, three remote-controlled screened living areas, Sonos surround sound, and two porcelain-tiled decks overlooking the golf course.
Inside, you'll find engineered hardwood flooring, custom Marquis cabinetry, a chef's kitchen with an oversized island, premium appliances, oversized wine refrigerator, spacious utility room, motorized window shades, upgraded designer lighting with dimmers, fireplace, built-in closet cabinetry, and a luxurious primary suite with a bidet. Additional features include an insulated oversized 2.5 car garage (24' x 34') with epoxy flooring, standing-room attic storage, two additional storage rooms totaling 18' X 3.5', stand by generator, hose bibs at all four corners, and a custom front door. The professionally designed landscaping enhances the home's exceptional curb appeal, while integrally colored stucco eliminates the need for exterior painting for decades.
Engineered for long-term durability, the home includes a rubberized exterior moisture barrier, reinforced structural construction with threaded rebar, and 36-inch roof overhangs for enhanced weather protection. Ideally situated near the 16th tee of the Raven Golf Course, the home enjoys panoramic golf course views without concern of golf balls striking the property.
Built for luxury, comfort, and entertaining, this extraordinary residence offers a rare opportunity to own one of the finest homes in Sandestin.
#1006683

Miramar Beach

1472 Baytowne Avenue

4 Beds

4 Baths

3,497 Sq.Ft.

$3,300,000

MLS#: 1006683
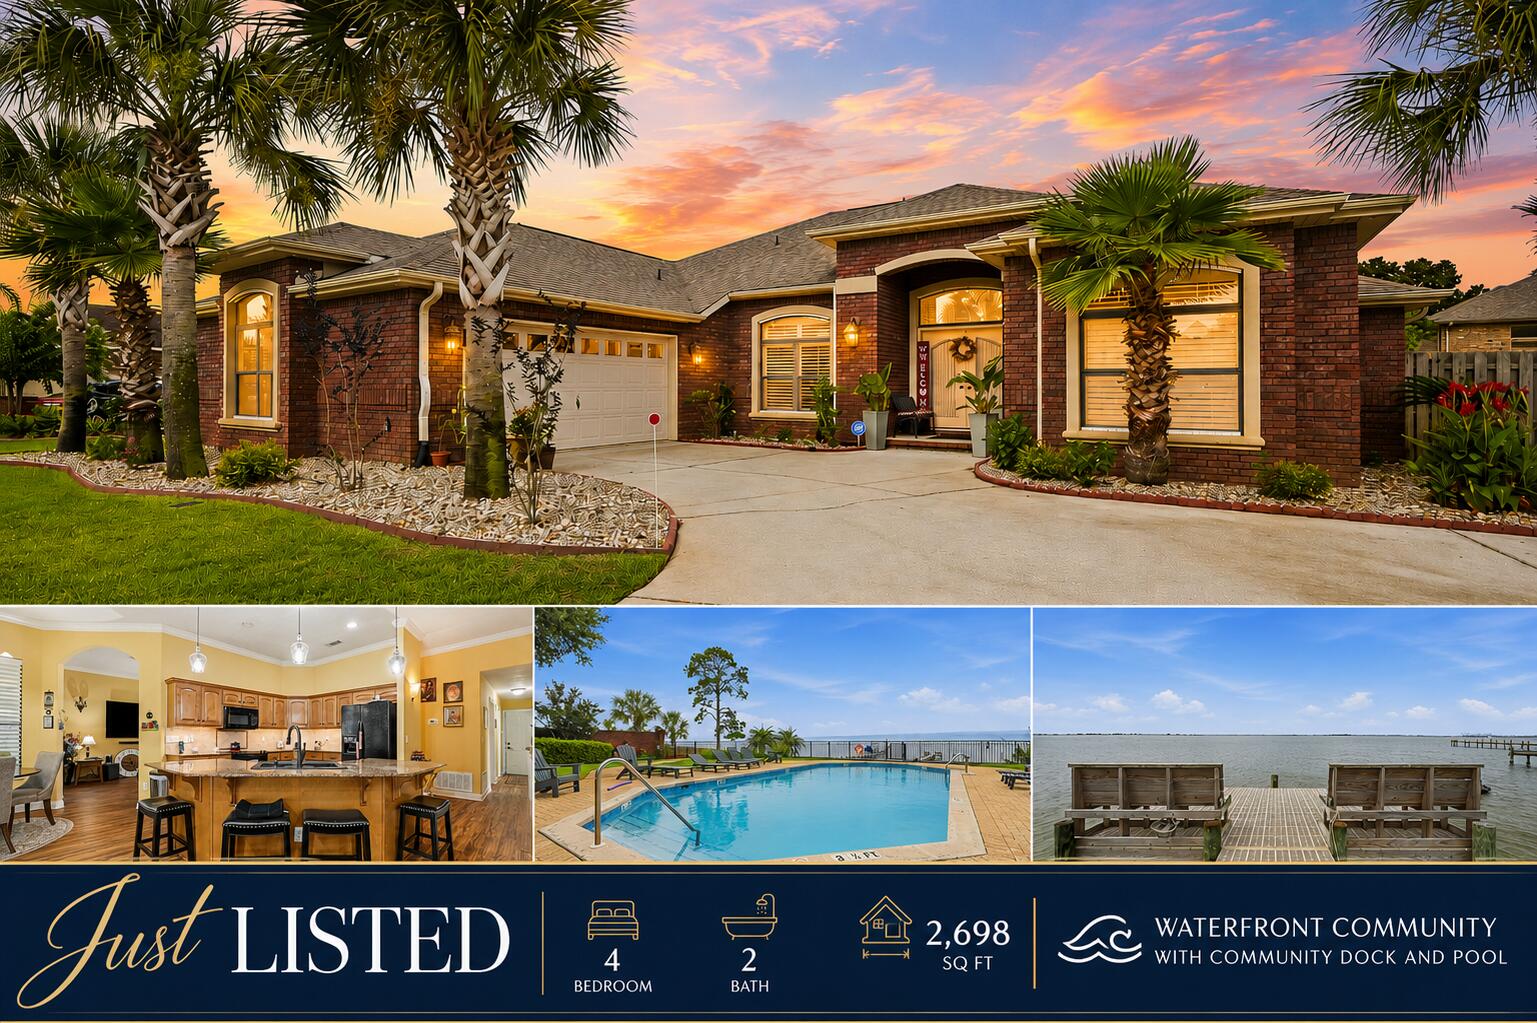
The only home currently available in this sought-after gated waterfront community! The sellers have loved every moment here, but full-time beach living is calling, and they're ready for their next chapter.

This beautifully maintained 4-bedroom, 2-bath home with 2,698 sq ft has been refreshed with a newly painted interior, upgraded lighting, updated flooring, fresh sod, enhanced landscaping with palm trees, and expanded driveway/sidewalk space.

Inside, the spacious leisure room has been the heart of countless gatherings, opening seamlessly to the kitchen so everyone stays connected. The kitchen features granite countertops, a large breakfast bar, recessed lighting, smooth-top range, refrigerator, microwave, walk-in pantry, breakfast nook, and abundant cabinetry.

The screened lanai opens to the living room, leisure room, and primary suite--perfect for morning coffee or winding down in the evening. Throughout the home, enjoy 10-ft ceilings, crown molding, custom trim, art niches, and wood-look laminate flooring. The primary suite offers French doors, a luxury bath with double vanity, garden tub, separate shower, and walk-in closet.

Heritage Park offers a waterfront clubhouse, pool, fitness room, sidewalks, cobblestone entry, underground utilities, and community dock on the Santa Rosa Sound. Plus, you're only minutes from the white sandy beaches and emerald waters of the Gulf.

This isn't just a home--it's a waterfront lifestyle.
#1006694

Navarre

2005 Tampa Boulevard

4 Beds

2 Baths

2,698 Sq.Ft.

$600,000

MLS#: 1006694

Waterfront multigenerational dream home on half an acre, all on one level and fully fenced for privacy, security, and fun. This rare property offers two separate homes, a covered pool, private dock, and tons of parking--perfect for a large family, multi-gen living, or a primary residence with incredible Airbnb/short-term rental potential.

The main home is a spacious 3 bedroom, 2 bathroom layout with easy, single-level living, water views and includes a true mother-in-law suite with its own full kitchen, bathroom, and private access that leads directly out to the covered pool area--ideal for extended family, guests, or income-producing space. The second home is also a 3 bedroom, 2 bathroom layout. Multiple living areas, split bedrooms, and separate entrances give everyone room to spread out while still feeling connected.

Step outside to your own private resort: a screened/covered pool just steps from both homes, a private dock for boating, fishing, or paddleboarding, and a fully fenced yard with privacy fence and gated entry. The oversized lot (approximately half an acre) offers room for kids, pets, toys, and gatherings, with ample driveway space and parking for cars, RV, or boat. This is an entertainer's paradise and a true lifestyle property--waterfront living, no stairs, multiple kitchens, and flexible spaces that can adapt as your needs change.
#1006674

Freeport

4374 W County Highway 83A

7 Beds

5 Baths

3,545 Sq.Ft.

$1,700,000

MLS#: 1006674
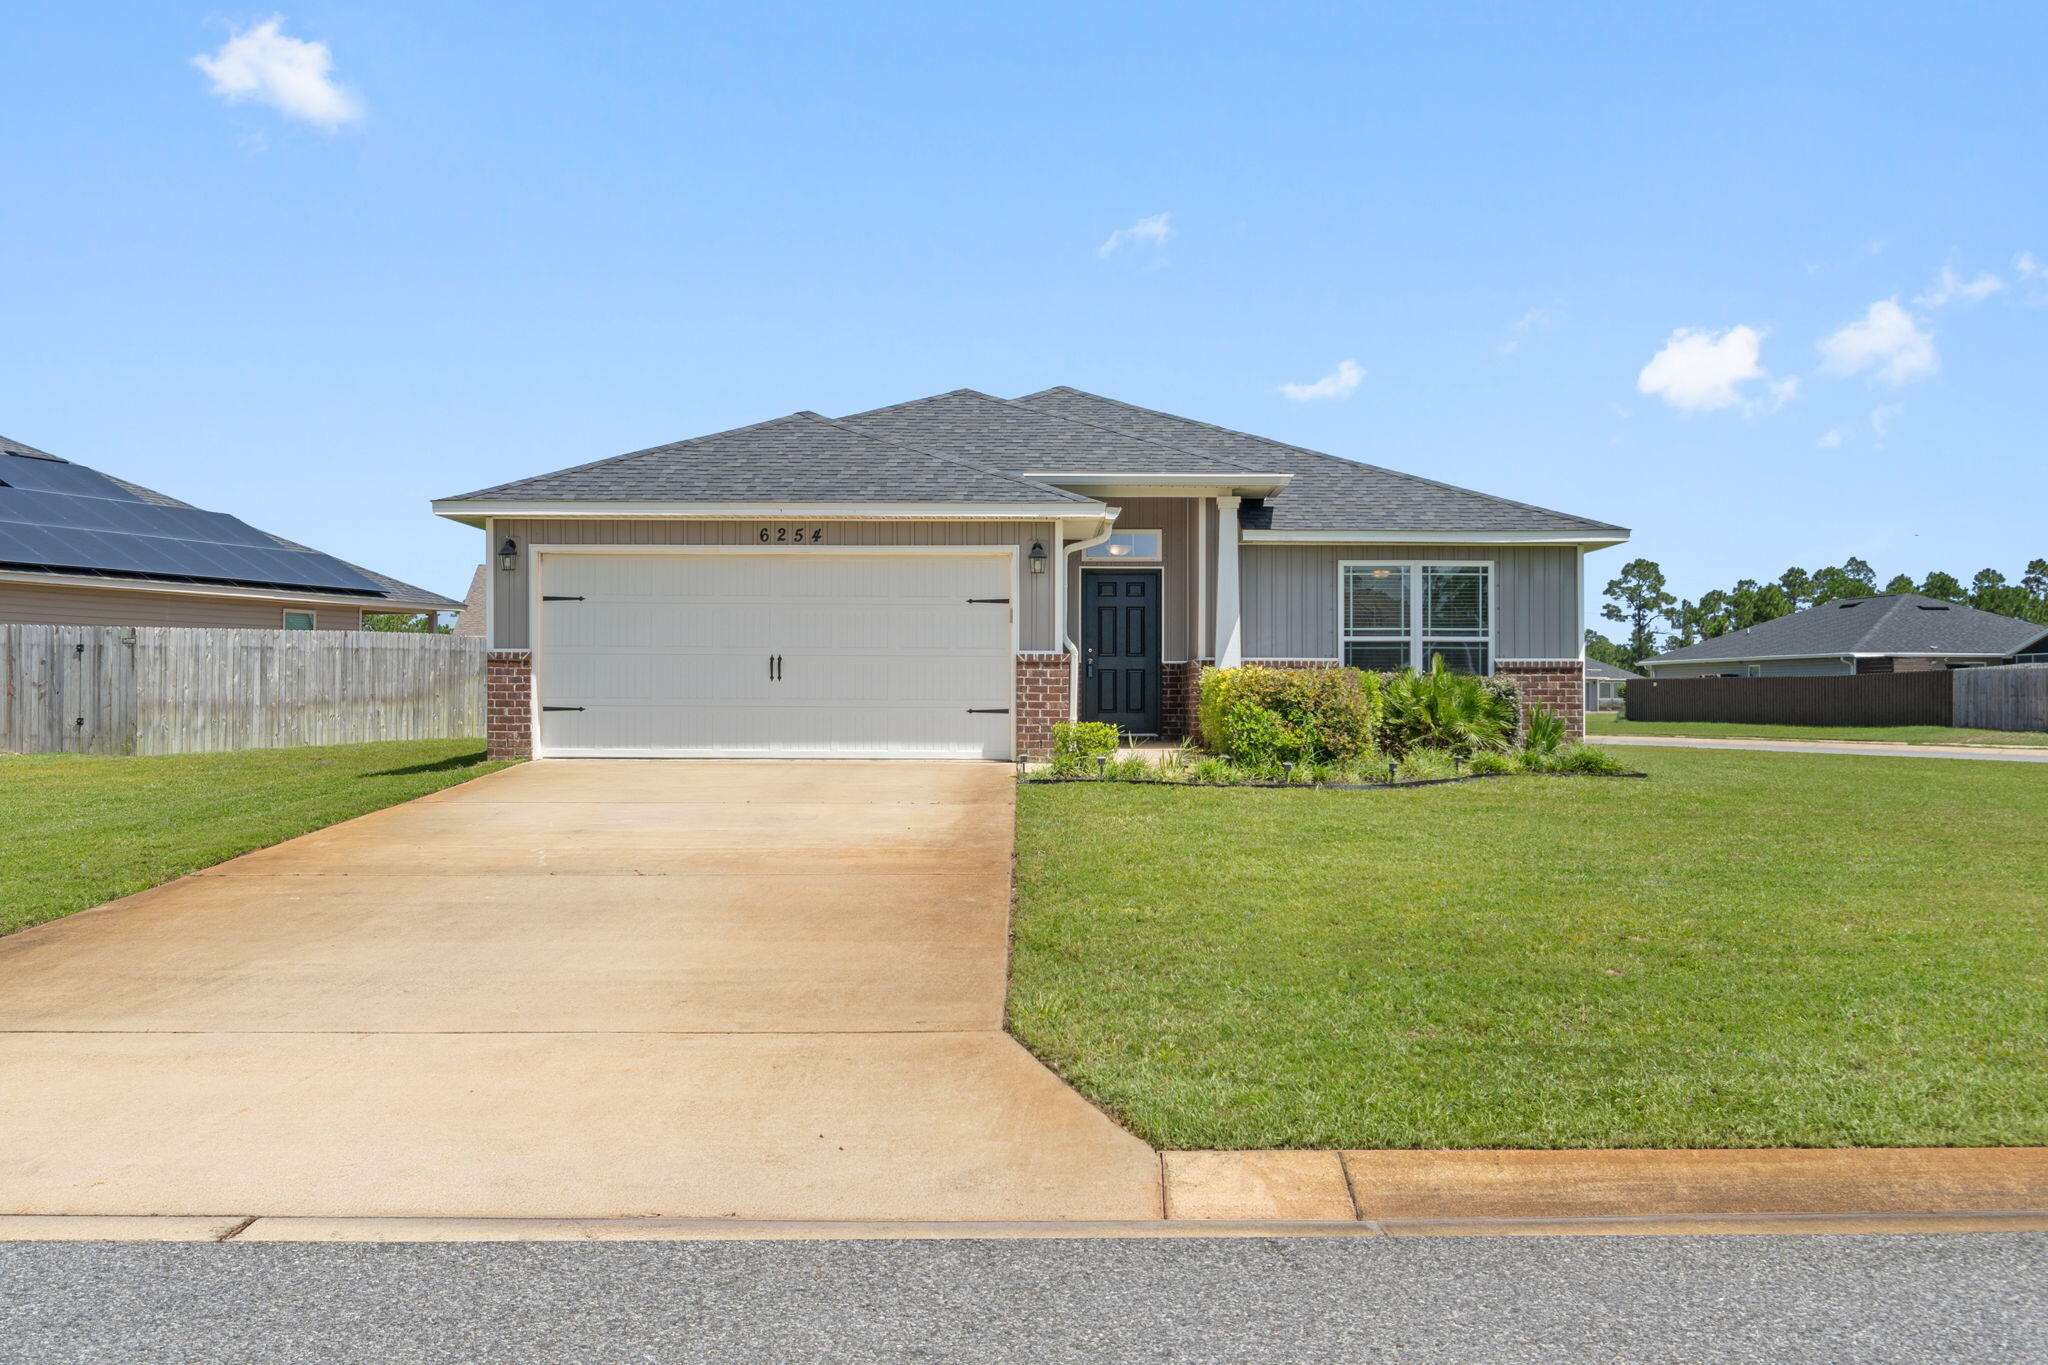
Beautiful nearly new home located in a family-friendly neighborhood, offering the perfect combination of comfort, convenience, and modern finishes. Ideally situated just 18 miles from Hurlburt Field and only 8.5 miles from the white sandy beaches of Navarre, this home provides easy access to shopping, dining, schools, and recreation. Inside, you'll find an open and inviting floor plan featuring luxury vinyl plank flooring throughout the main living areas and comfortable carpeting in the bedrooms. The kitchen is equipped with granite countertops, undermount sinks, stainless steel appliances, and ample cabinet and counter space, making it ideal for everyday living and entertaining. Granite countertops continue throughout the bathrooms, creating a cohesive and upscale feel. The spacious primary suite offers a private retreat with an ensuite bath featuring a large soaking tub, separate tiled shower, and plenty of room to relax and unwind. Whether you're looking for your first home, a place to accommodate a military relocation, or simply a move-in-ready property near the beach, this home checks all the boxes. Schedule your showing today and discover all that this beautiful property has to offer! 🏡🌴
#1005537

Gulf Breeze

6254 Redberry Drive

3 Beds

2 Baths

1,469 Sq.Ft.

$359,900

MLS#: 1005537
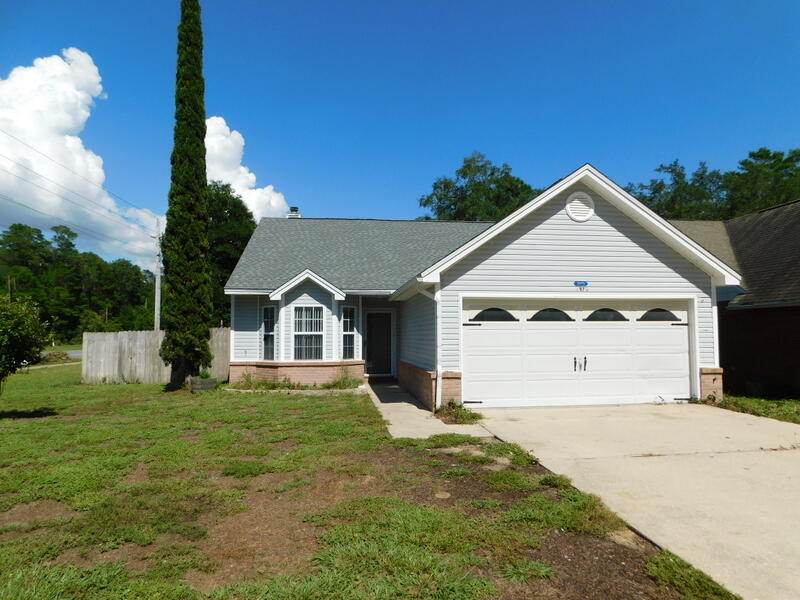
Renovated single family home in a great location & walking distance to Bluewater elementary, only minutes to Eglin AFB, EOD school, Site C-6 and much more. Take the by pass to Destin Beaches in 6 miles, the grocery store,& churches are less than 1 mile.  The State Park is across the street with miles of walking trails to enjoy. All tiled floors, fresh paint T/O, privacy fenced yard(2024),  New roof, and water heater (2018) and 2014 HVAC, Beautiful Gas fireplace and Stainless steel kitchen appliances. New gas range(2025)Dishwasher (2024). All fixtures, handles and renovations  are less than 5 years old. It is a split bedroom floor plan. This home comes with a very nice community pool ( paid for in HOA fees) . The corner lot also would allow for a side load back yard for a Boat, RV etc. The fence is 2 years old and a drive through gate could be installed. This Home is under an active termite bond and in great condition and ready for a quick closing and immediate occupancy.
#1006762

Niceville

2975 Blue Pine Lane

3 Beds

2 Baths

1,576 Sq.Ft.

$379,500

MLS#: 1006762
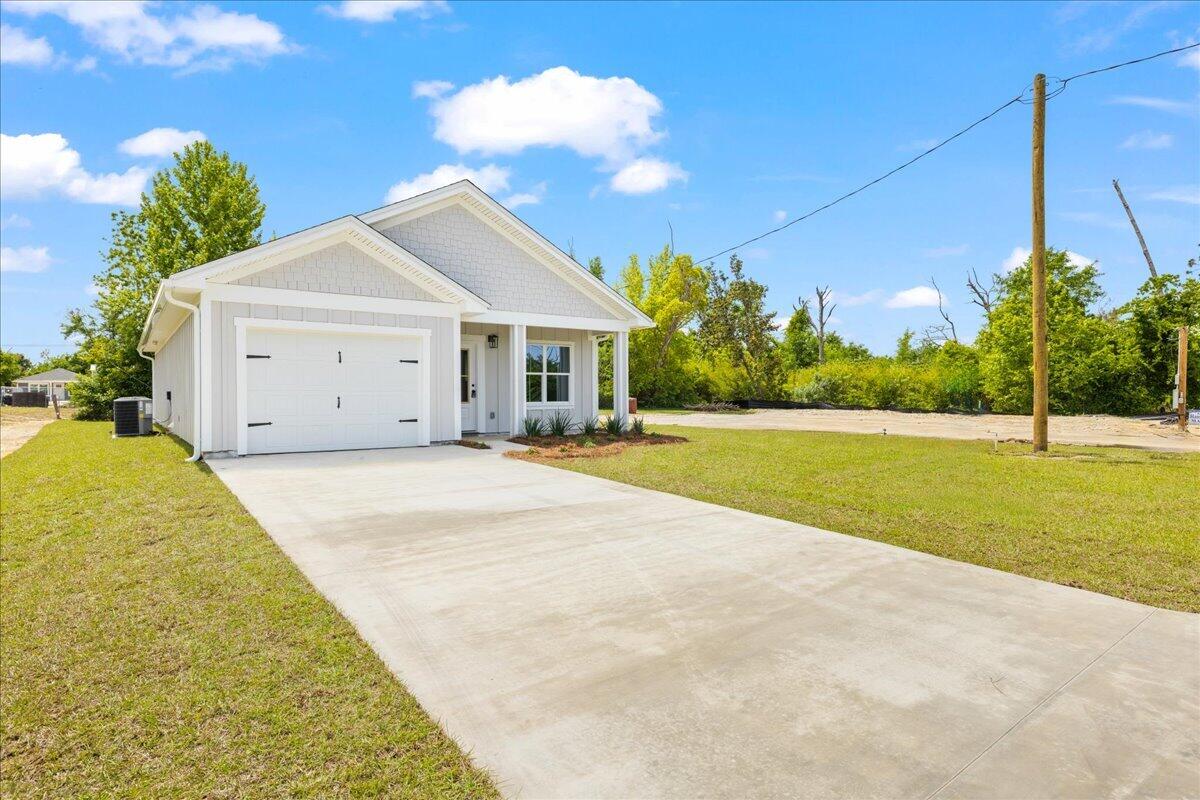
Welcome home to this beautiful new construction, never lived in and ready for you to make it your own! 
 
This charming 3 bedroom, 2 bath home with a 1 car garage is perfect for first-time buyers looking for comfort, style, and low maintenance living.

The exterior features durable Hardie siding, giving you peace of mind and easy upkeep. Inside, you'll love the thoughtful upgrades, including sound-dampening insulation in all interior walls for a quieter, more relaxing space.

The living room is a true standout, featuring a stunning cathedral ceiling with exposed wood beams that adds warmth and character while making the space feel open and inviting. 

The kitchen offers quartz countertops, stainless steel appliances, and a spacious pantry conveniently located just off the hallway, perfect for everyday living. There is also an option to have an Island not shown in photos at no additional cost.

The primary suite includes a large walk-in closet and a double vanity in the bathroom, giving you plenty of room to get ready and stay organized.

With modern finishes, smart design, and move-in ready convenience, this home is an ideal place to start your homeownership journey. 

Come see it today!
#1006678

Panama City

3720 E 7th Street

3 Beds

2 Baths

1,264 Sq.Ft.

$269,999

MLS#: 1006678
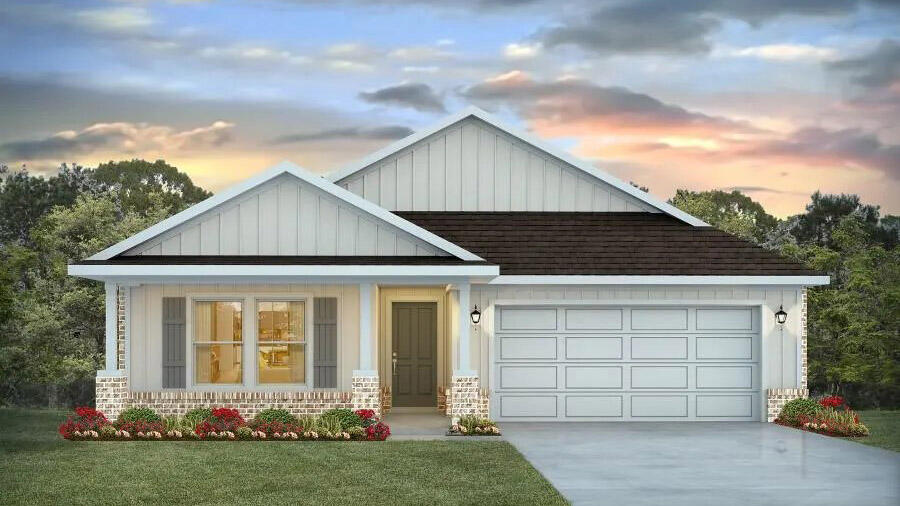
Welcome to Independence, a brand-new community featuring a beautiful community pool, lazy river, pickleball courts, and much more. The Creekside model is a spacious and desirable open concept floorplan, built-in lighting and a fabulous layout for relaxed living, featuring 5 bedrooms, 3 bathrooms, 2-car garage, and the 'Smart Home Connect 'System with a variety of convenient Smart Home devices you will love. Spacious Great Room and dining area is open to the kitchen and lots of windows for natural lighting. The well-designed open kitchen includes stainless steel appliances, a smooth-top range, built-in microwave, gorgeous quartz countertops, quiet dishwasher, corner pantry, island bar, eye-catching wood-look flooring, and plush carpet in the bedrooms. ALL LISTING pictures, colors, features, and size may vary. Square footages are approximate.
#1006721

Crestview

5328 Macarthur Drive

5 Beds

3 Baths

2,107 Sq.Ft.

$349,900

MLS#: 1006721
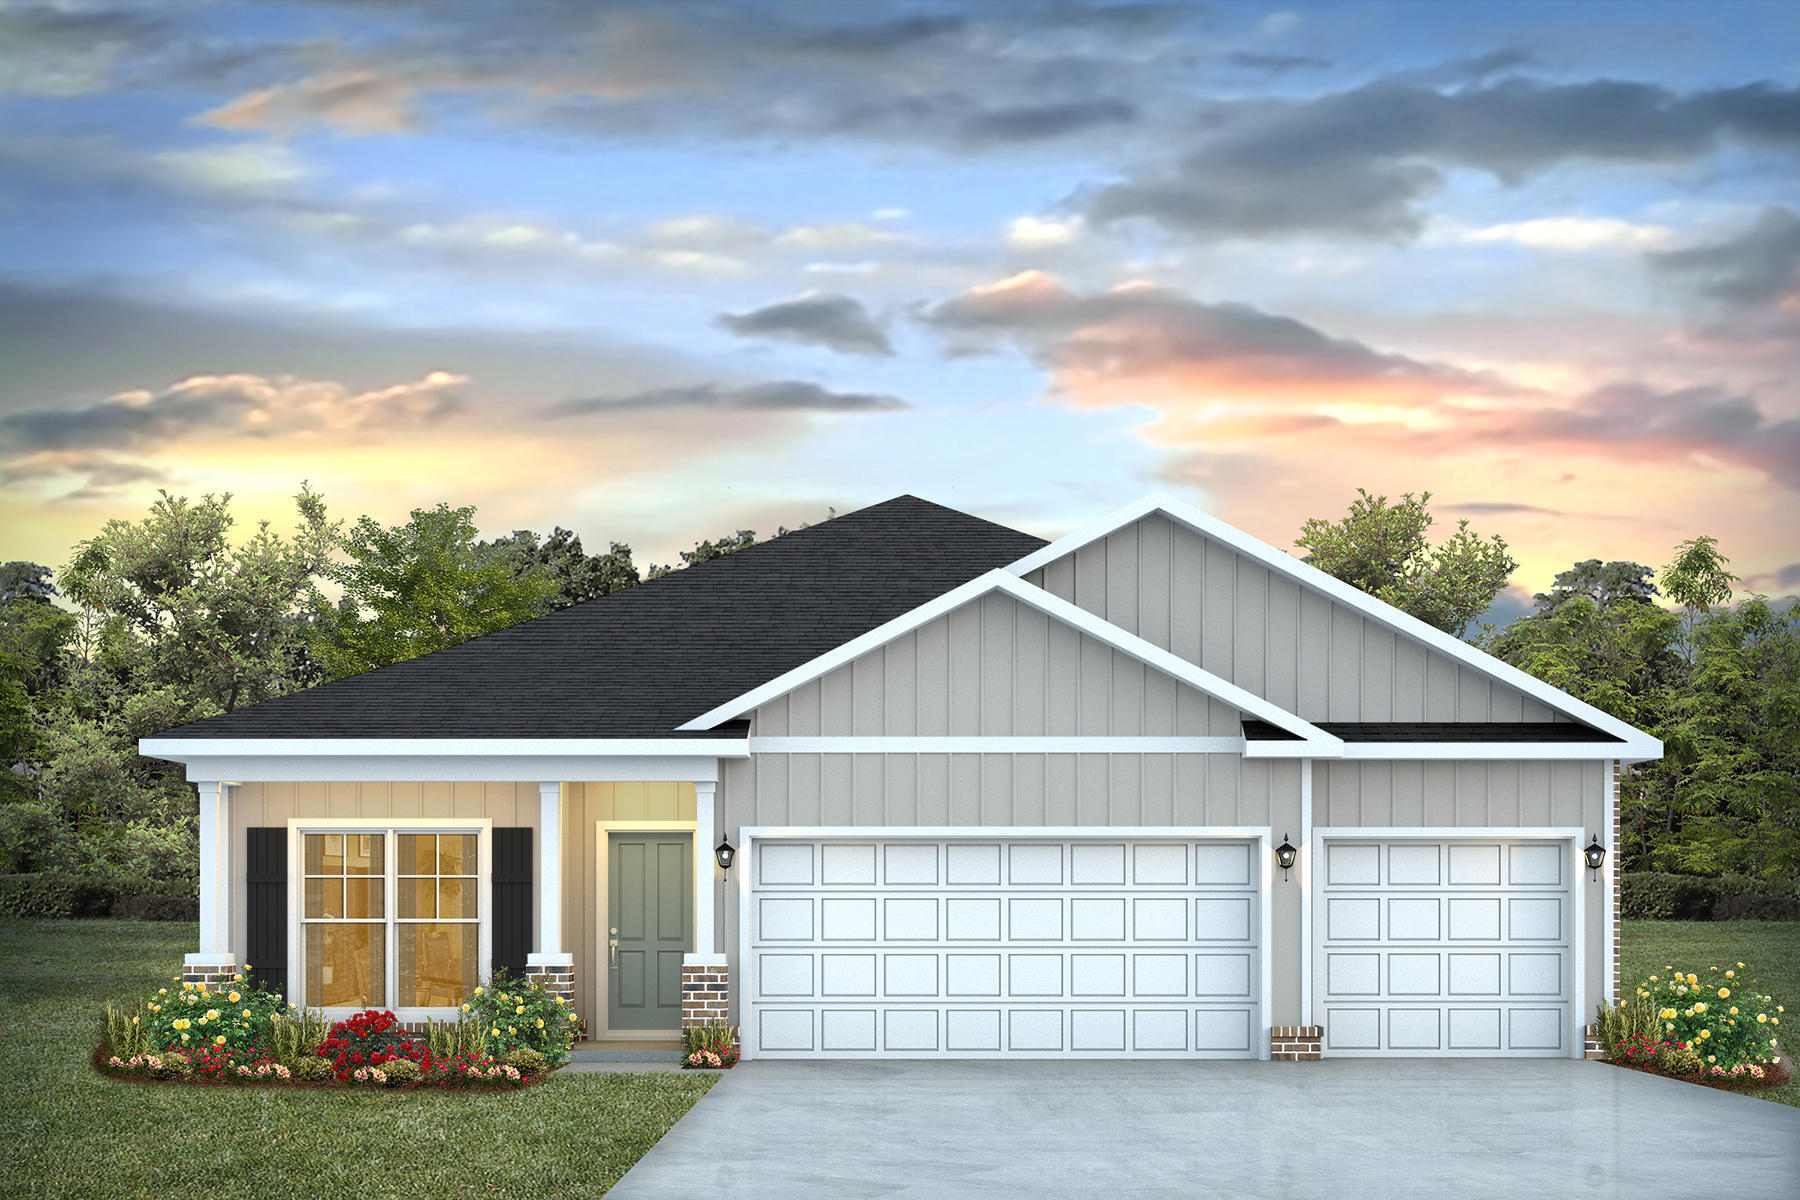
Welcome to Independence, a brand-new community featuring a beautiful community pool, lazy river, pickleball courts, and much more. Just over 1,900 square feet, this beautiful single-story home offers 4-bedrooms with 3-bathrooms, a 3-car garage, and a seamless open layout. The living room has tray ceilings that open the room, making your living space feel much more comfortable. The kitchen features quartz countertops and stainless-steel appliances, including a stove, dishwasher, and microwave hood combo. This home is built with our Smart Home technology package, designed to bring the ease and convenience of life right to your fingertips. Call to schedule your tour of the beautiful Madison plan at Independence in Crestview today! ALL LISTING pictures, colors, features, and size may vary. Square footages are approximate.
#1006723

Crestview

5326 Macarthur Drive

4 Beds

3 Baths

1,968 Sq.Ft.

$384,900

MLS#: 1006723

1 ... 303 304 305 306 307 ... 666
* Listings identified with the FMLS IDX logo come from FMLS and are held by brokerage firms other than the owner of this website. The listing brokerage is identified in any listing details. Information is deemed reliable but is not guaranteed. If you believe any FMLS listing contains material that infringes your copyrighted work please click here to review our DMCA policy and learn how to submit a takedown request. © 2024. First Multiple Listing Service, Inc.
 - property

Send a message

Message successfully sent.

Your message

What is 3 + 4 ?

Reason for contacting?

I agree to receive email communication and understand I can unsubscribe at any time.

I agree to be contacted by Gulf Life Real Estate via call, email, and text for real estate services. To opt out, you can reply 'stop' at any time or reply 'help' for assistance. You can also click the unsubscribe link in the emails. Message and data rates may apply. Message frequency may vary. Privacy Policy

Sign Out

Virtual Assistant

Would you like to take the next step with this property? We can help you schedule a showing or virtual tour, or send you more details.

Yes, I would like more information.

Thank You for Your Reply, One of Our Agents will contact you as soon as possible

No, maybe later.

Thank you, you can always contact me via email, phone number or through the contact form.

Realhub AI

Lucy - Your AI-Powered Realtor

Update Your Temporary Password

Personalize your search

Enter your email and we'll notify you immediately when new listings match what you're looking for.

or enter email address

Already have an account ? Login here

Continue your home search

I agree to receive communications and understand I can unsubscribe at any time.

I agree to be contacted by Gulf Life Real Estate via call, email, and text for real estate services. To opt out, you can reply 'stop' at any time or reply 'help' for assistance. You can also click the unsubscribe link in the emails. Message and data rates may apply. Message frequency may vary. Privacy Policy

Already have an account ? Login here

We use cookies

We use cookies primarily for analytics to enhance your experience. By accepting, you agree to our use of these cookies. You can manage your preferences or learn more about our cookies policy.