Properties

Browse or get in touch to schedule a walkthrough.

  • Nearby me
Price range

Popular Features

Community Features

Association

Property Features

Waterfront

View

Exterior Features

Interior Features

Style

10000 properties match your criteria

Updated 1 minute ago

E-Alert name
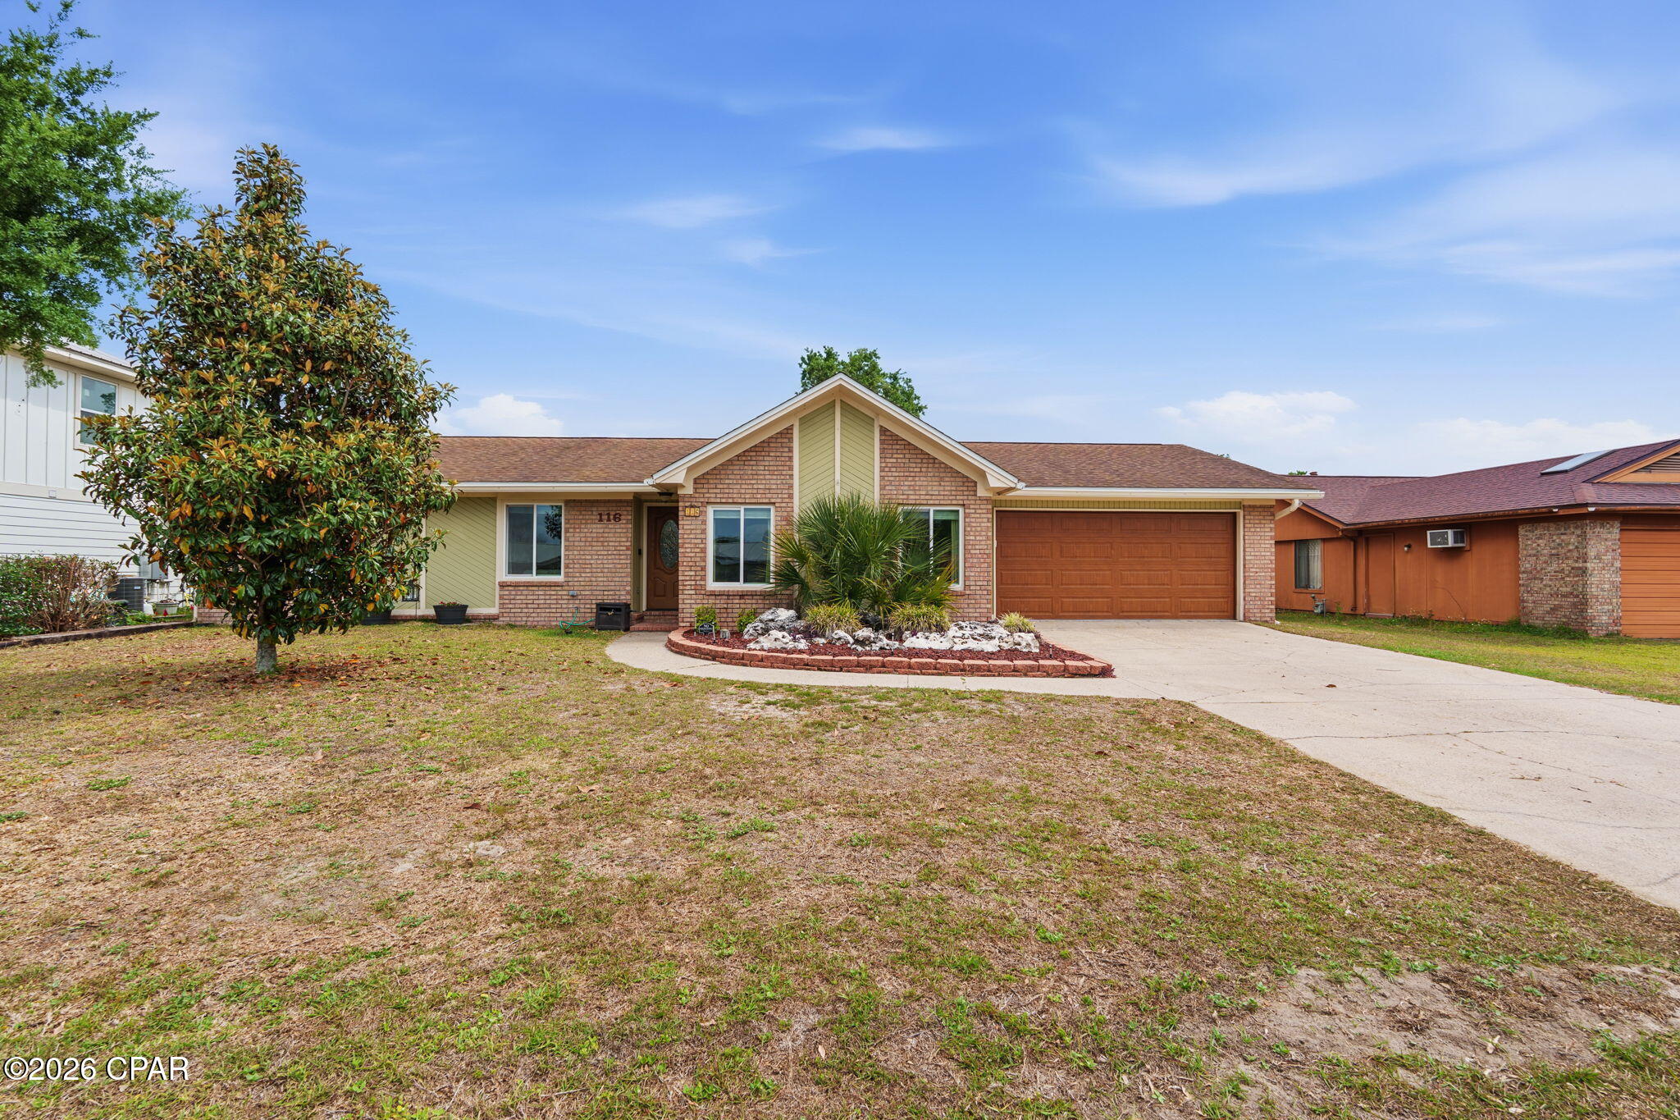
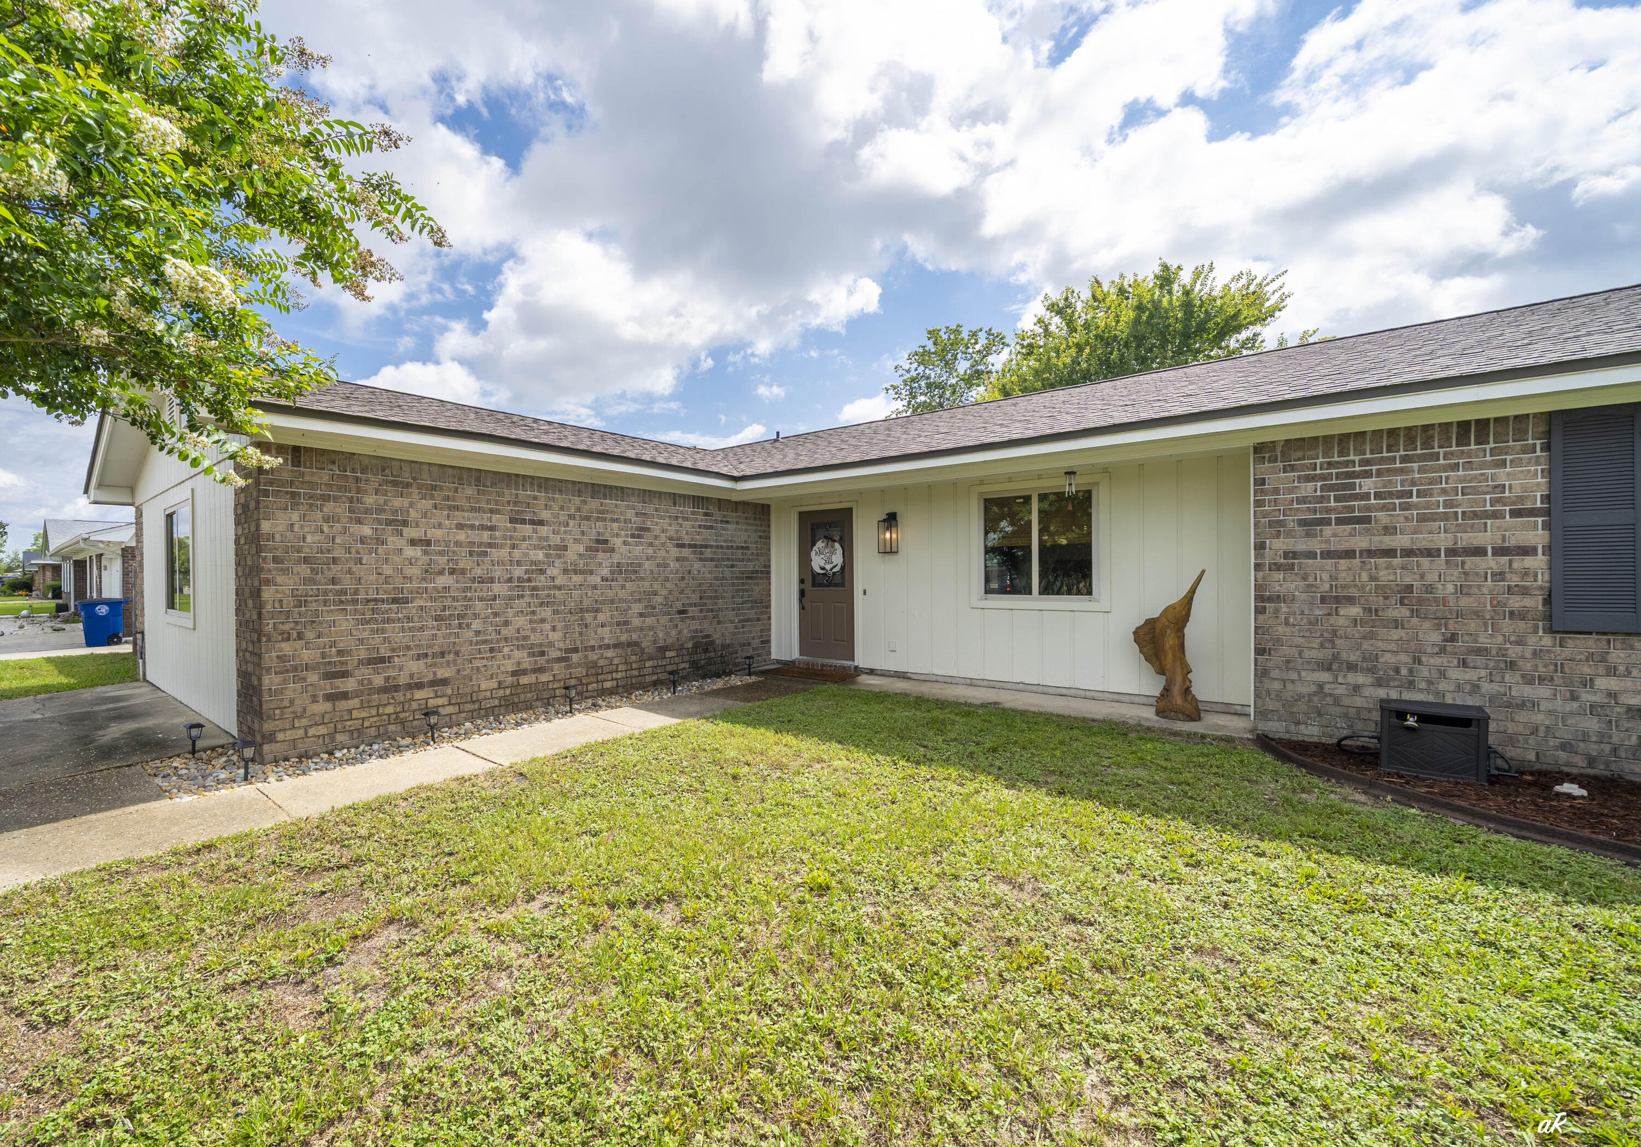
MOVE IN SPECIAL!!  Half off the first months rent if rented by the first!!! Enjoy comfortable living in this beautifully updated brick home located in the established Derby Woods neighborhood. The home features luxury vinyl plank flooring throughout and a spacious living room with a dramatic vaulted, beamed ceiling that creates an inviting atmosphere.  This home includes three bedrooms and two fully renovated bathrooms. The primary suite features elegant trim details and a beautifully updated private bath. A cozy den with a vaulted ceiling and fireplace provides additional living space that's perfect for relaxing, working from home, or enjoying movie nights. Don't miss the opportunity to lease this move-in-ready home with modern updates, generous living spaces, and a desirable location. Contact us today for more information or to schedule a showing.
#792499

Lynn Haven

116 Derby Woods Drive

3 Beds

2 Baths

1,885 Sq.Ft.

$2,550

MLS#: 792499
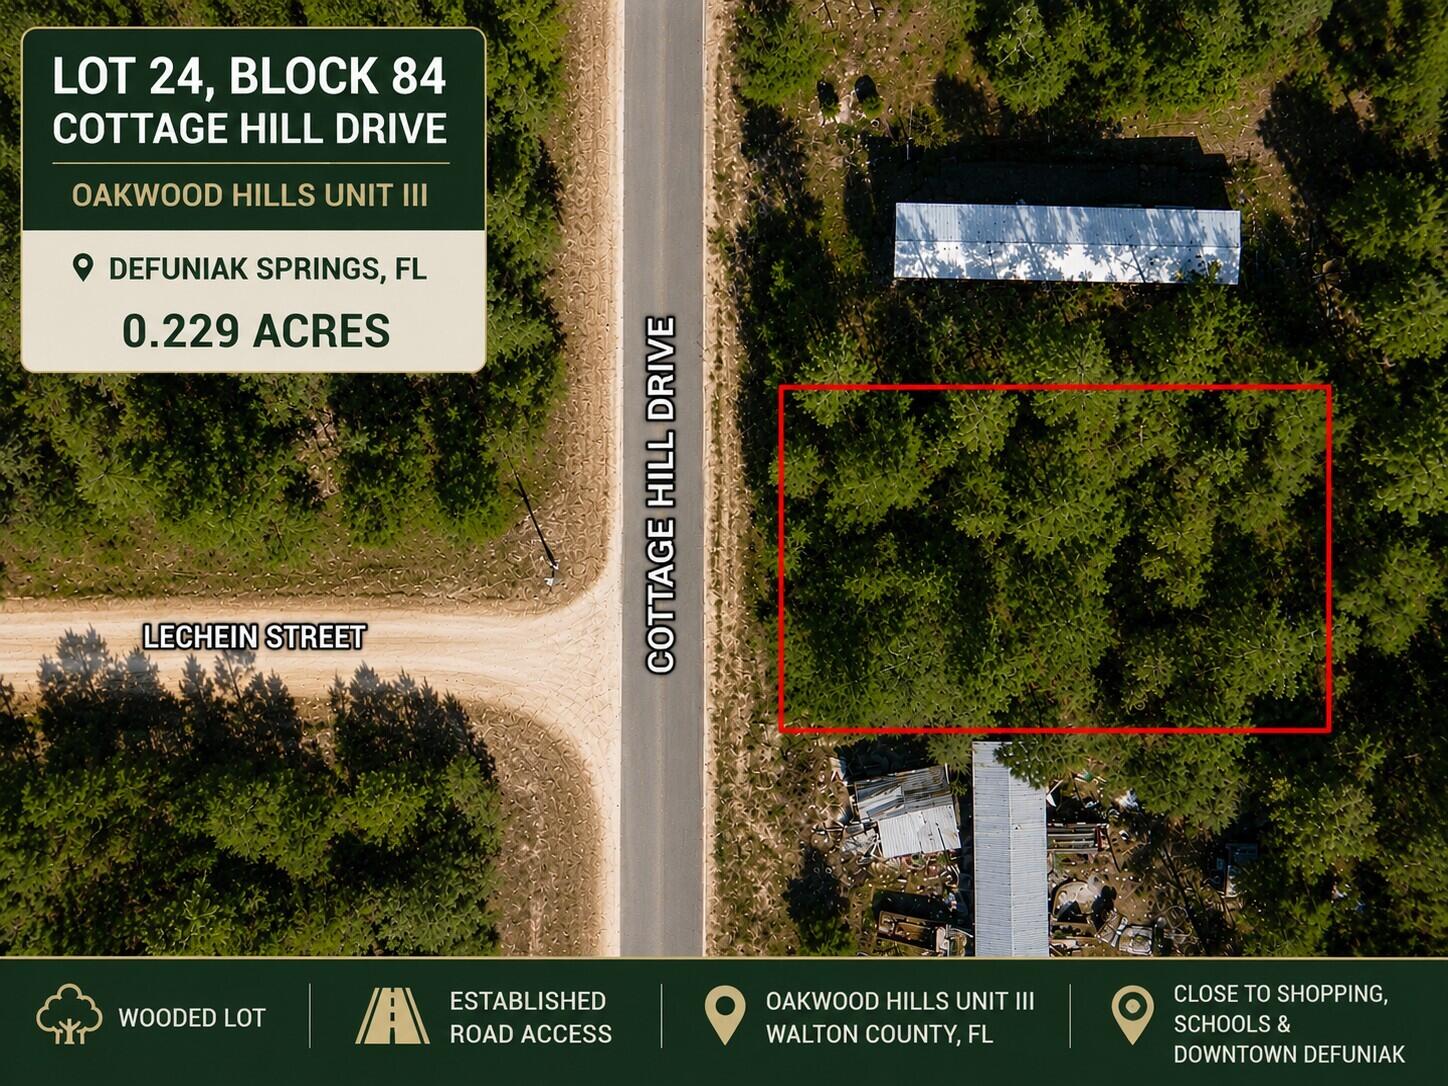
Imagine the possibilities on Cottage Hill Drive! This vacant lot in the Oakwood Hills area of DeFuniak Springs offers an affordable opportunity to own land for the future. There are 15 lots available that can be bought together or separately. Explore the potential for a small home, traditional residence, or manufactured/mobile home, subject to all applicable county requirements, approvals, utilities, access, and site suitability.

The property is approximately 9 miles from historic downtown DeFuniak Springs, home to beautiful Lake DeFuniak and an approximately 1.2-mile paved walking trail surrounding the lake. Enjoy the pier, amphitheater, local comfort food, and Walton County Heritage Museum. Everyday conveniences to shopping, schools, and gas stations. Starbucks, Walmart Supercenter, and HCA Florida Twin Cities Hospital are approximately 10 minutes away. An affordable opportunity to own land in the DeFuniak Springs area and start exploring your future plans. Buyer to verify all information important to buyer. Seller has additional lots that can be sold separately or together. CHELCO and Mossy Head Water Works confirmed as service providers for the area. No HOA.
#1007373

DeFuniak Springs

Lot 24 Cottage Hill Drive

None Beds

None Baths

0.22 acres

$32,000

MLS#: 1007373
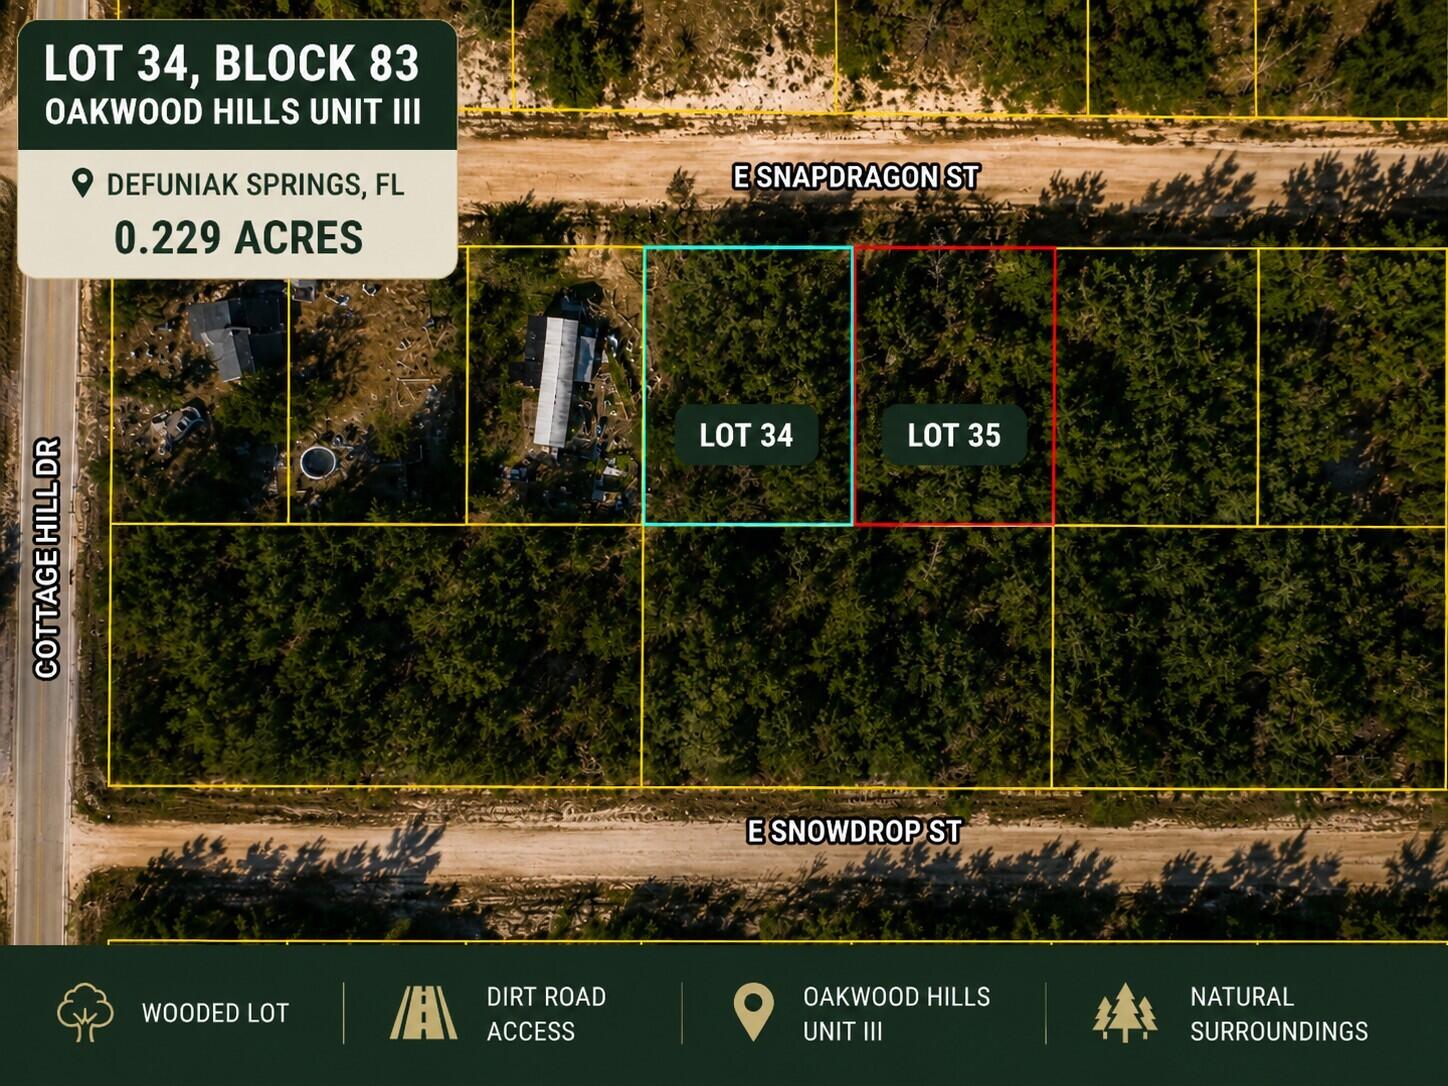
Affordable land and future possibilities await on E Snapdragon Street! This vacant Oakwood Hills lot offers the opportunity to own a piece of DeFuniak Springs and explore potential future uses, including a smaller home, traditional residence, or manufactured/mobile home, subject to applicable requirements and approvals. There are 15 lots available that be sold separately or together.

Located approximately 9 miles from historic downtown DeFuniak Springs, the property is within reach of beautiful Lake DeFuniak and its approximately 1.2-mile paved walking trail. Downtown also offers a pier, amphitheater, local comfort food, and the Walton County Heritage Museum. Nearby conveniences include shopping, schools, and gas stations. Starbucks, Walmart Supercenter, and HCA Florida Twin Cities Hospital are approximately 10 minutes away. Buyer to verify all measurements, boundaries, legal access, zoning, utilities, septic requirements, permitting, manufactured/mobile home eligibility, and site suitability. No HOA.
#1007352

DeFuniak Springs

Lot 34 E Snapdragon Street

None Beds

None Baths

0.22 acres

$32,000

MLS#: 1007352
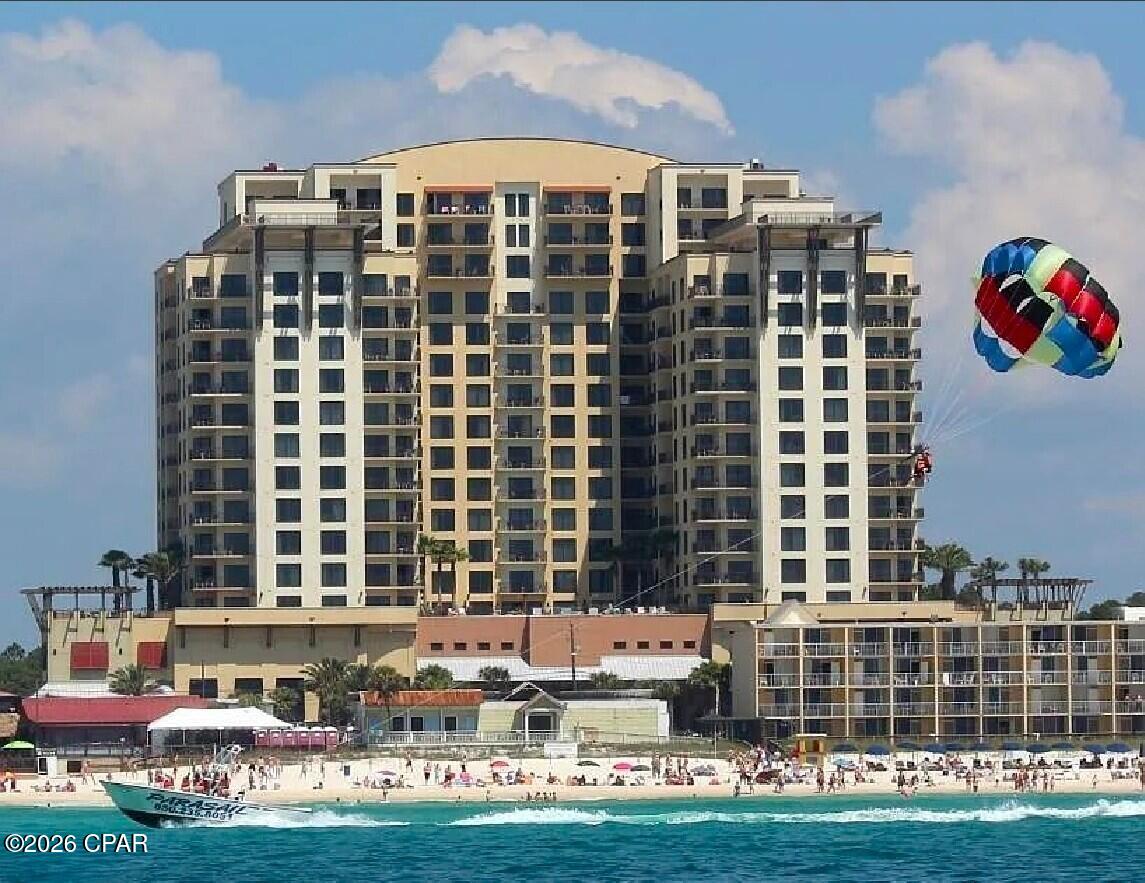
Superior open floorplan that lives large, is turn-key decorated and rental ready with all linens, accessories, housewares, electronics and furnishings included. This is the lowest priced one bedroom available! If you haven't seen Origin yet, you've missed one of the best built condos in Panama City Beach! No other resort condominium in this market features hotel design cues...a large entrance motor court, luxurious lobby, and interior corridors with African Mahogany entrance doors and custom logo sconces. Sunrise and Sunset Event Terraces on the 15th floor are perfect for your reception or special event. Your family will love the Theater, Grand Pool Terrace with heated zero-entry pool and hot tub, dining terraces with commercial stainless grills, and onsite rental management. Partial Gulf, strip, and sunrise views. PERFECT LOCATION just steps to the white sand and sparkling Gulf, one mile East of PIER PARK and the Russell Fields Pier, near Top Golf, Dolly Parton's Pirates Voyage, across from Sharky's, close to Senor Frogs, Moe's BBQ, Frank Brown Park and less than 20 minutes gate to door from the airport. Updated professional photos coming soon! Current owner is selling his practice and retiring. He is hanging onto a couple of units here, but offering a nine condo Origin portfolio up for sale. Make an offer on one, on a couple, or a bulk offer for all nine.  INFORMATION CONTAINED HEREIN IS DEEMED RELIABLE, BUT NOT GUARANTEED. SHOULD BE VERIFIED BY BUYER. SUBJECT TO ERRORS, OMISSIONS, PRIOR SALE, CHANGES OR WITHDRAWALS WITHOUT NOTICE
#792479

Panama City Beach

15100 Front Beach Road 727

1 Beds

1 Baths

838 Sq.Ft.

$248,000

MLS#: 792479
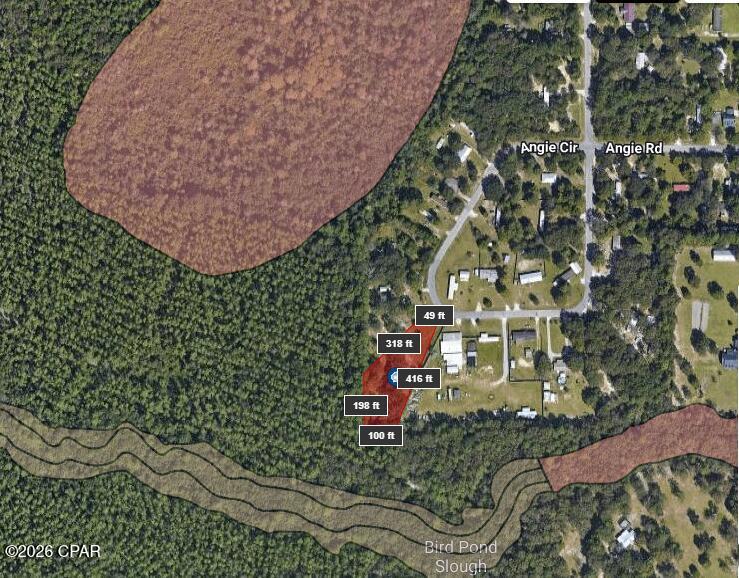
Discover the potential of this beautiful 1+ acre homesite in Panama City, Florida. This partially cleared property offers an excellent opportunity to build your dream home while enjoying the privacy and peaceful surroundings of country living. The property is zoned for Single-Family Residential use, with electricity available nearby. A well and septic system will be required. Conveniently located just a short drive from shopping, dining, and approximately 35 minutes from the area's beautiful Gulf Coast beaches. Owner financing may be available--contact the listing agent for details.
#792385

Panama City

8338 Angie Circle

None Beds

None Baths

1.16 acres

$49,900

MLS#: 792385
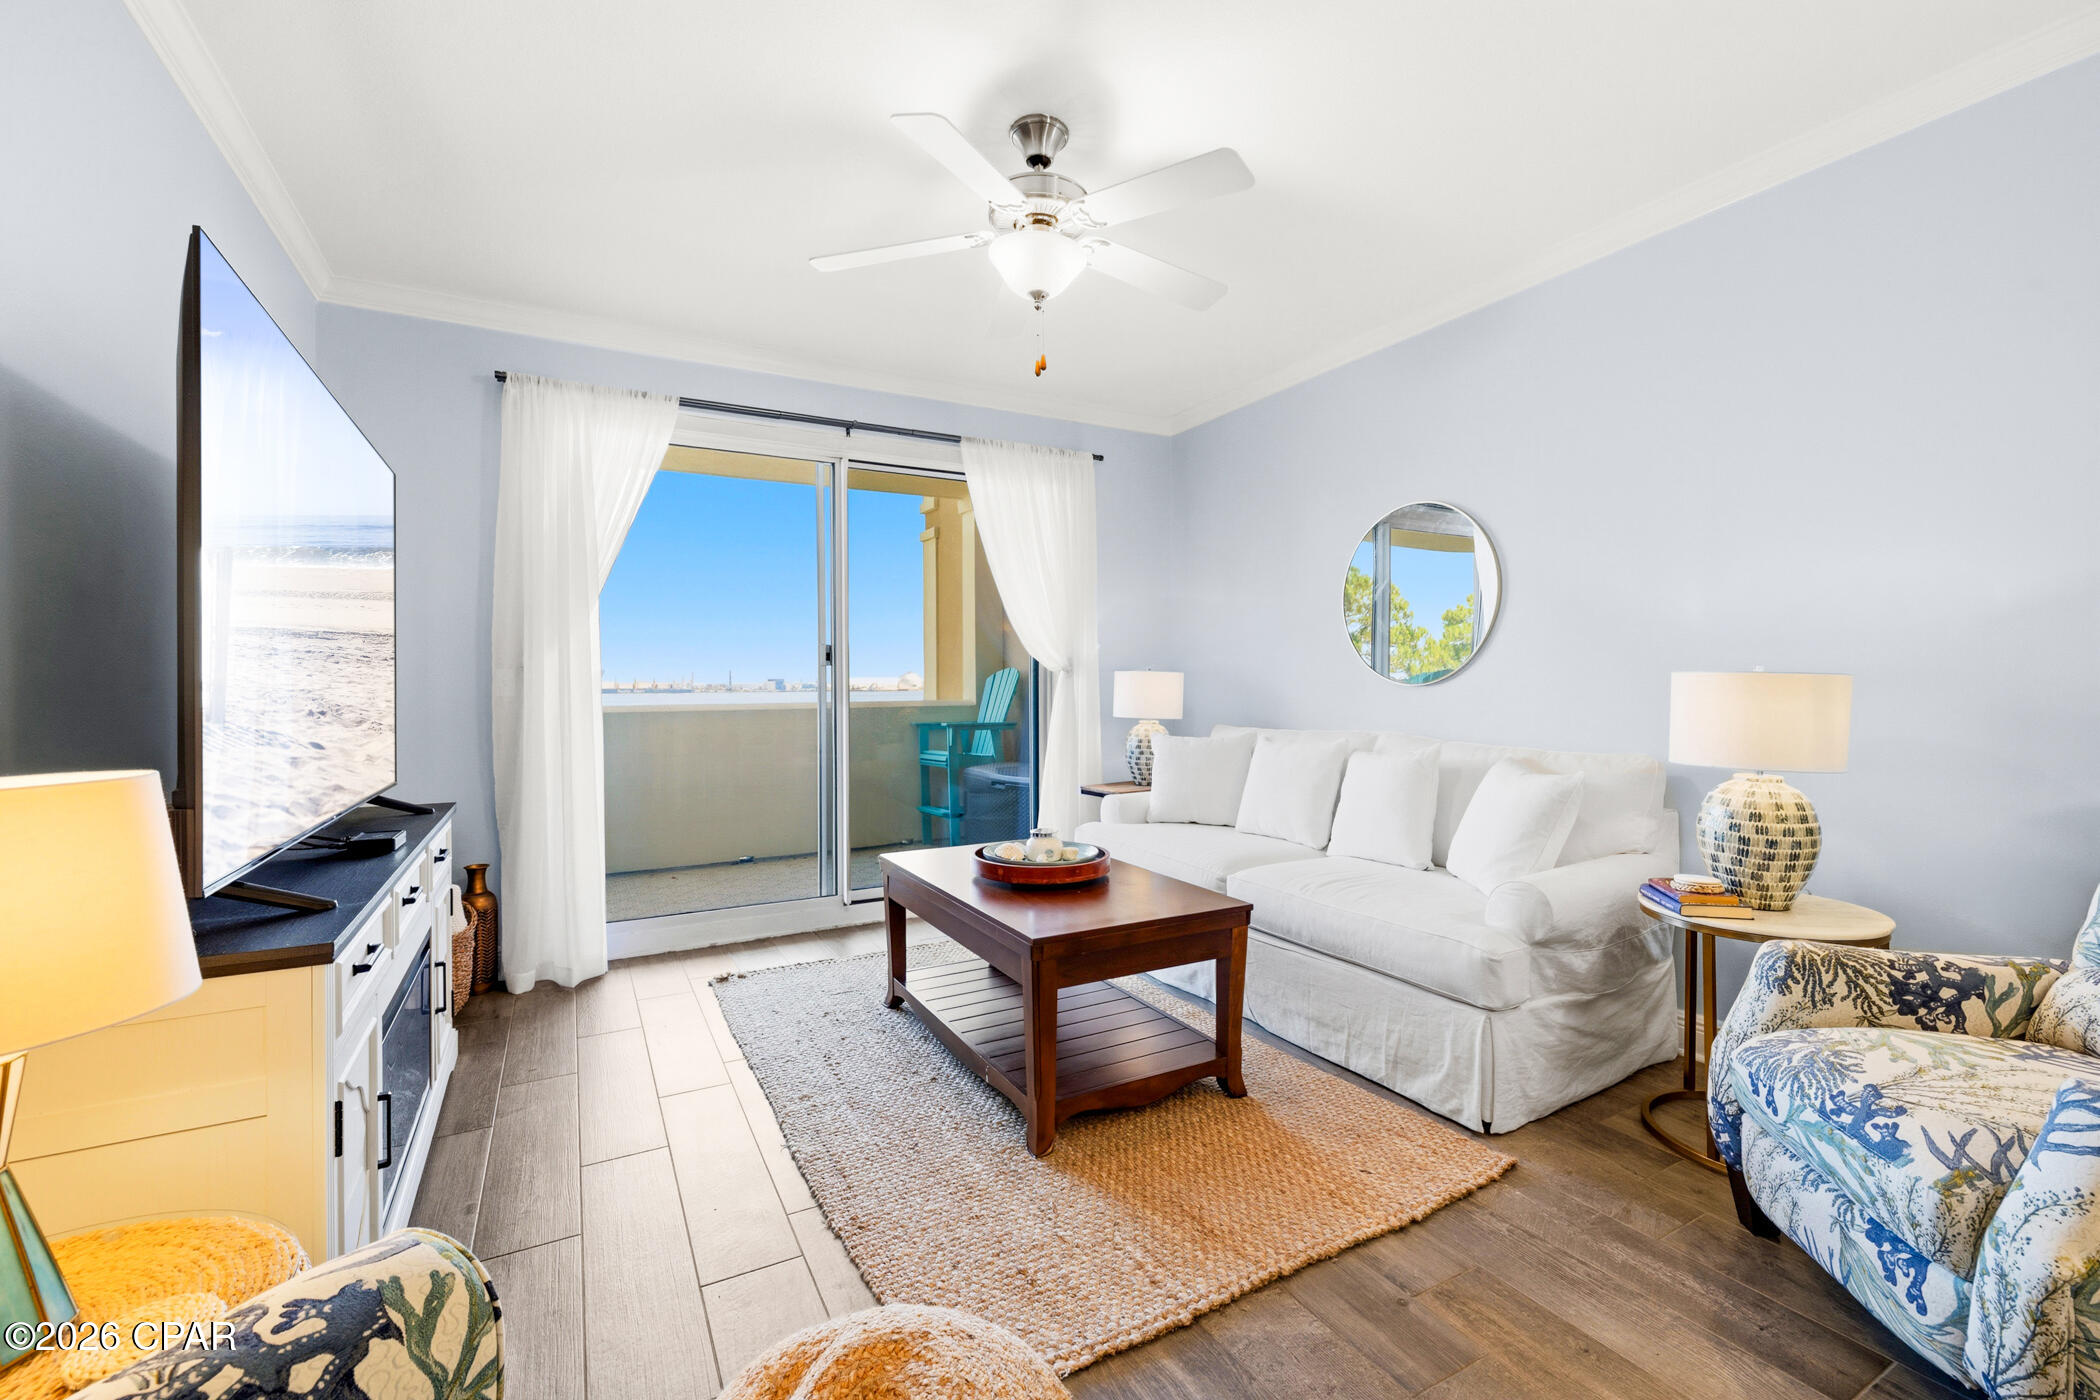
Wake up to breathtaking sunrises over St. Andrews Bay and unwind each evening with spectacular sunsets from your private balcony in this beautifully maintained 4th-floor residence at Magnolia Bay Club. This spacious waterfront condominium offers 3 bedrooms, 3 full baths, abundant storage, and panoramic bay views from the main living areas and primary suite. The kitchen features stainless steel appliances, granite countertops, solid wood cabinetry, a breakfast bar, and tile flooring. Fresh interior paint, updated furnishings, and coastal décor create a light, inviting atmosphere that's move-in ready. The primary suite is a peaceful waterfront retreat, while the second bedroom offers a private en suite, providing comfort and privacy for family and guests. Magnolia Bay Club amenities include a bayfront pool, clubhouse with kitchen, fitness center, billiards room, fishing dock, additional storage on the fourth floor, one assigned covered parking space, and ample guest parking. If you've been searching for waterfront living with incredible views, outstanding amenities, and a convenient location, this is one you won't want to miss!
#792383

Panama City

2400 Grandiflora Boulevard E403

3 Beds

3 Baths

1,485 Sq.Ft.

$374,900

MLS#: 792383
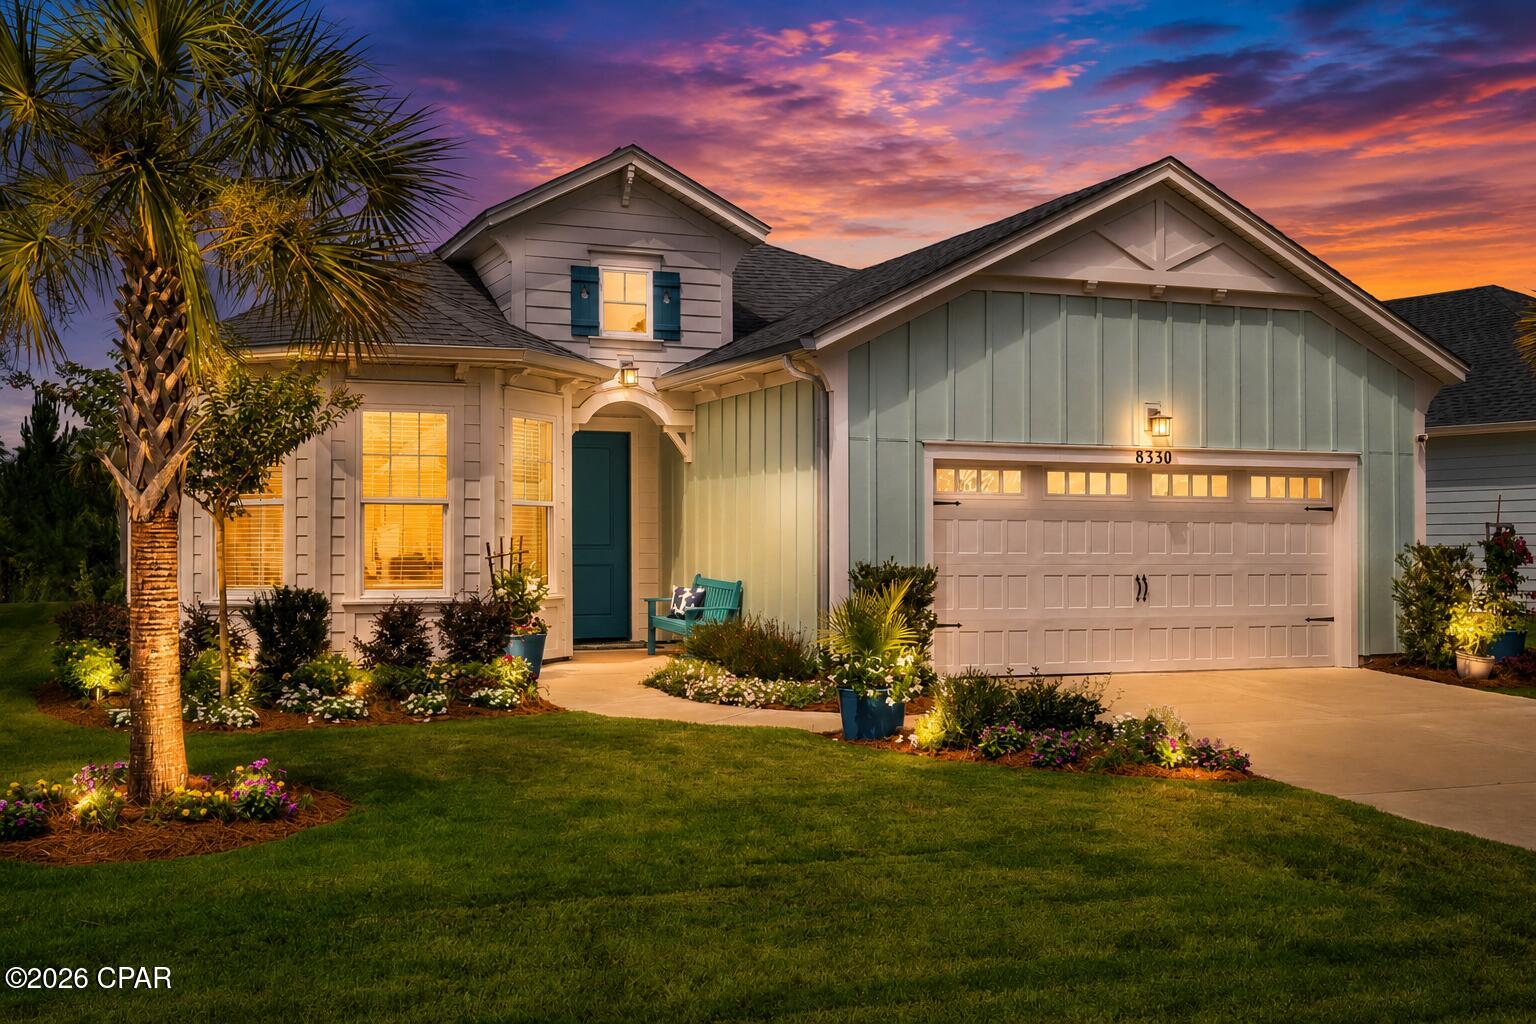
Some homes are built. Others are thoughtfully composed. This fully loaded Breeze floor plan is one of those rare homes where every finish, every fixture, every upgrade, and every design decision work together to create something truly unforgettable. Located within the award-winning Latitude Margaritaville Watersound neighborhood, this is not simply another beautifully upgraded home, it is a residence that delivers the feeling of luxury and functionality from the moment you arrive.

As the front door opens, you will notice the illuminating rich porcelain tile floors, elegant crown molding, and carefully selected designer lighting. Warm natural light pours into the expansive great room as the large vaulted ceiling with custom beams deliver the wow factor. Sophisticated accent walls create an atmosphere both timeless and inviting. Every space feels intentional. Every finish feels elevated.

Designed for those who appreciate both beauty and functionality, the heart of the home is a chef-inspired kitchen that makes everyday living feel extraordinary. Luxurious quartz countertops upgraded soft-close cabinetry, a full-height designer tile backsplash, an oversized center island, premium fixtures, pull-out shelving throughout, and a dedicated drop zone blend exceptional craftsmanship with thoughtful convenience. Whether preparing dinner for two or entertaining a room full of friends, this space performs as beautifully as it looks.

The owner's suite is a peaceful retreat where luxury meets livability. The spa-inspired bath showcases a zero-entry walk-in shower with floor-to-ceiling tile, seamless glass enclosure, upgraded fixtures, handheld shower head on a slide bar, and thoughtfully integrated comfort features designed to provide effortless accessibility while maintaining an elegant, custom-home appearance. It's a space designed not only to impress today, but to be enjoyed comfortably for years to come.

Then, just when you think you've seen the home's finest feature, the back sliding glass doors open...

The backyard unfolds into what feels like a private boutique resort. Anchored by a spectacular custom heated saltwater pool, the outdoor living space invites you to slow down and stay awhile. A generous tanning ledge with bubblers, expansive paver decking, designer finishes, and a screened enclosure create the perfect backdrop for quiet mornings, lively gatherings, or peaceful evenings beneath the Florida sky. This is the kind of outdoor space we all dream about!
The luxury continues in every corner of the home with remote-controlled blinds, designer ceiling fans, recessed lighting throughout, upgraded electrical features, a beautifully enhanced laundry room with additional cabinetry and workspace, Custom epoxy flooring for your garage, utility sink, Wi-Fi-enabled garage door opener with battery backup, and countless custom touches that would be extraordinarily expensive to duplicate today.

Beyond your front door awaits one of America's premier active adult communities. Residents enjoy the Paradise Pool, indoor lap pool, state-of-the-art fitness center, tennis and pickleball courts, Bar & Chill restaurant, Barkaritaville Dog Park, live entertainment, scenic walking trails, and a vibrant social calendar all just minutes from Panama City Beach, Scenic Highway 30A, Northwest Florida Beaches International Airport, and the Emerald Coast's legendary white-sand beaches.

Anyone can purchase a house. Opportunities like this allow you to own something far more meaningful a home that has been intentionally designed, meticulously upgraded, and beautifully cared for in every possible way. Once you experience it in person, you'll understand why this residence stands in a class entirely of its own.
#792051

Panama City Beach

8330 Landshark Boulevard

3 Beds

3 Baths

2,083 Sq.Ft.

$750,000

MLS#: 792051
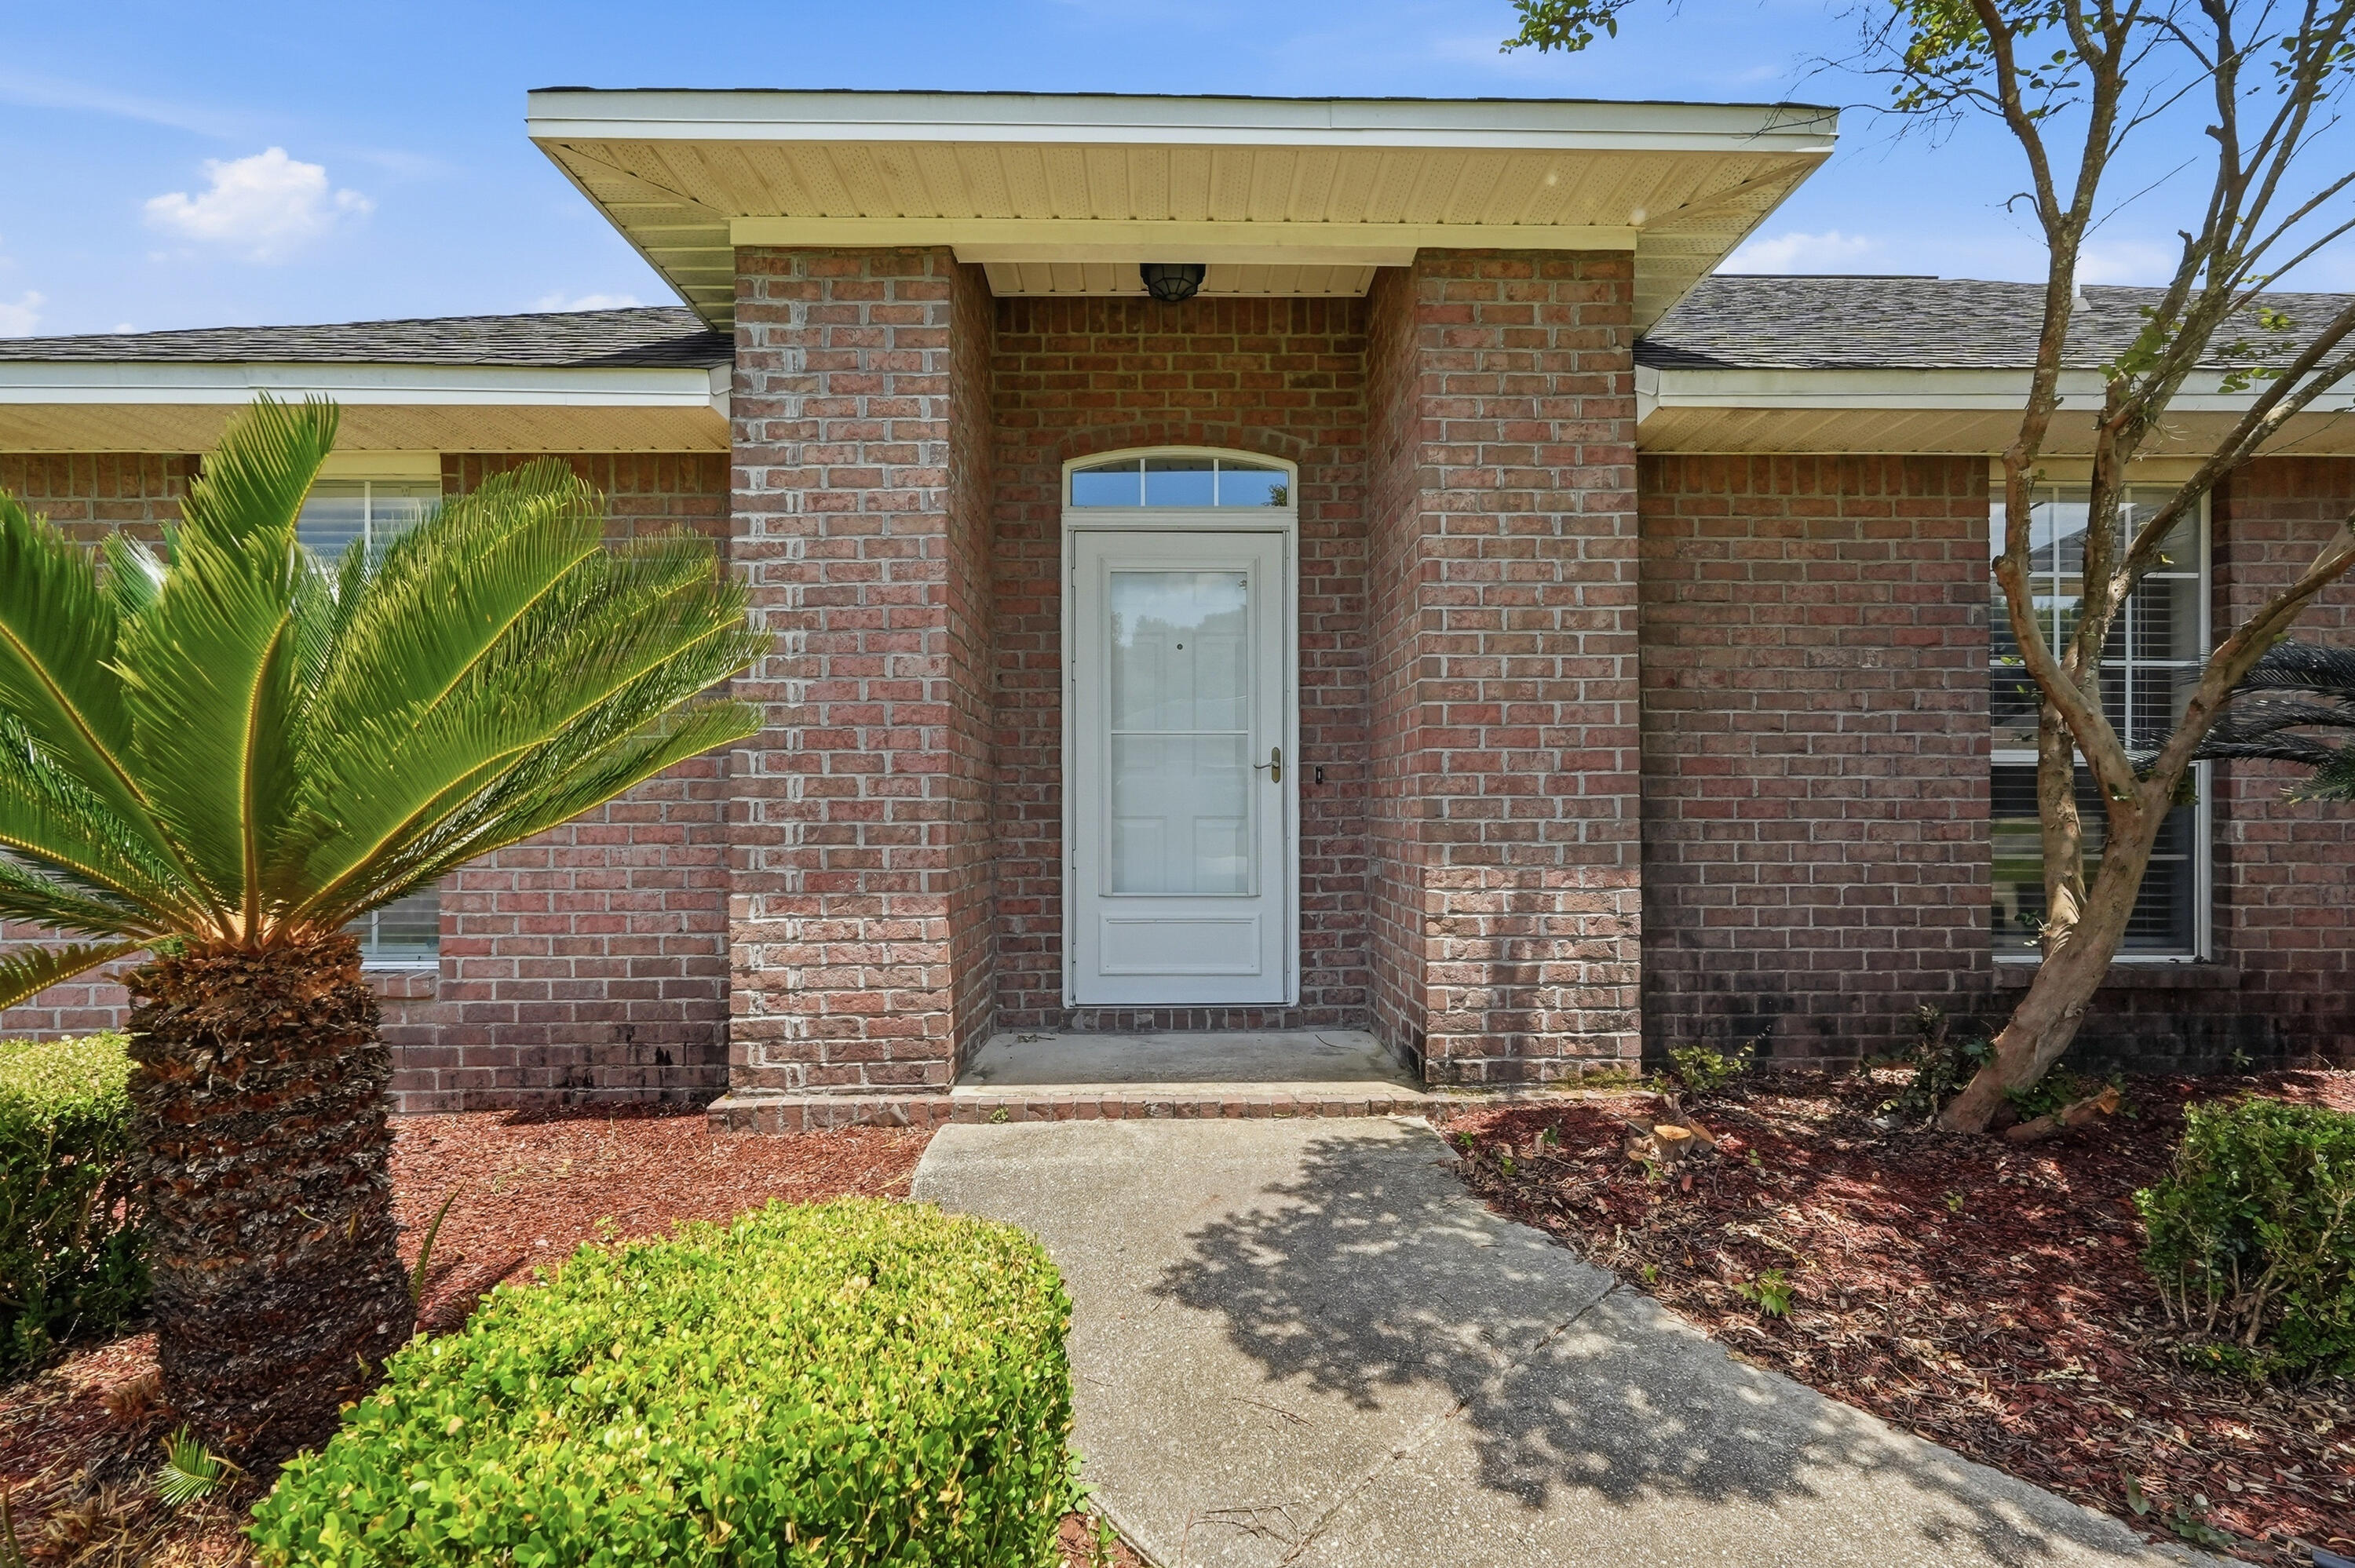
Come see this all brick 4 bedroom, 2 full bath home in Lee Farms. The HOA maintains the integrity of the neighborhood but fees are only $100 annually! The welcoming open floor plan draws you into the great room featuring sliding glass doors leading to an open patio and large fully fenced backyard. An eat-in kitchen with breakfast bar has stainless steel appliances, warm wood cabinets and granite counter tops. The spacious primary suite includes a walk in closet as well as en-suite bath with soaking tub, separate shower and double vanities. The home has been freshly painted and has all laminate and tile flooring throughout, no carpet!
#1001758

Crestview

2264 Lewis Street

4 Beds

2 Baths

2,036 Sq.Ft.

$320,000

MLS#: 1001758
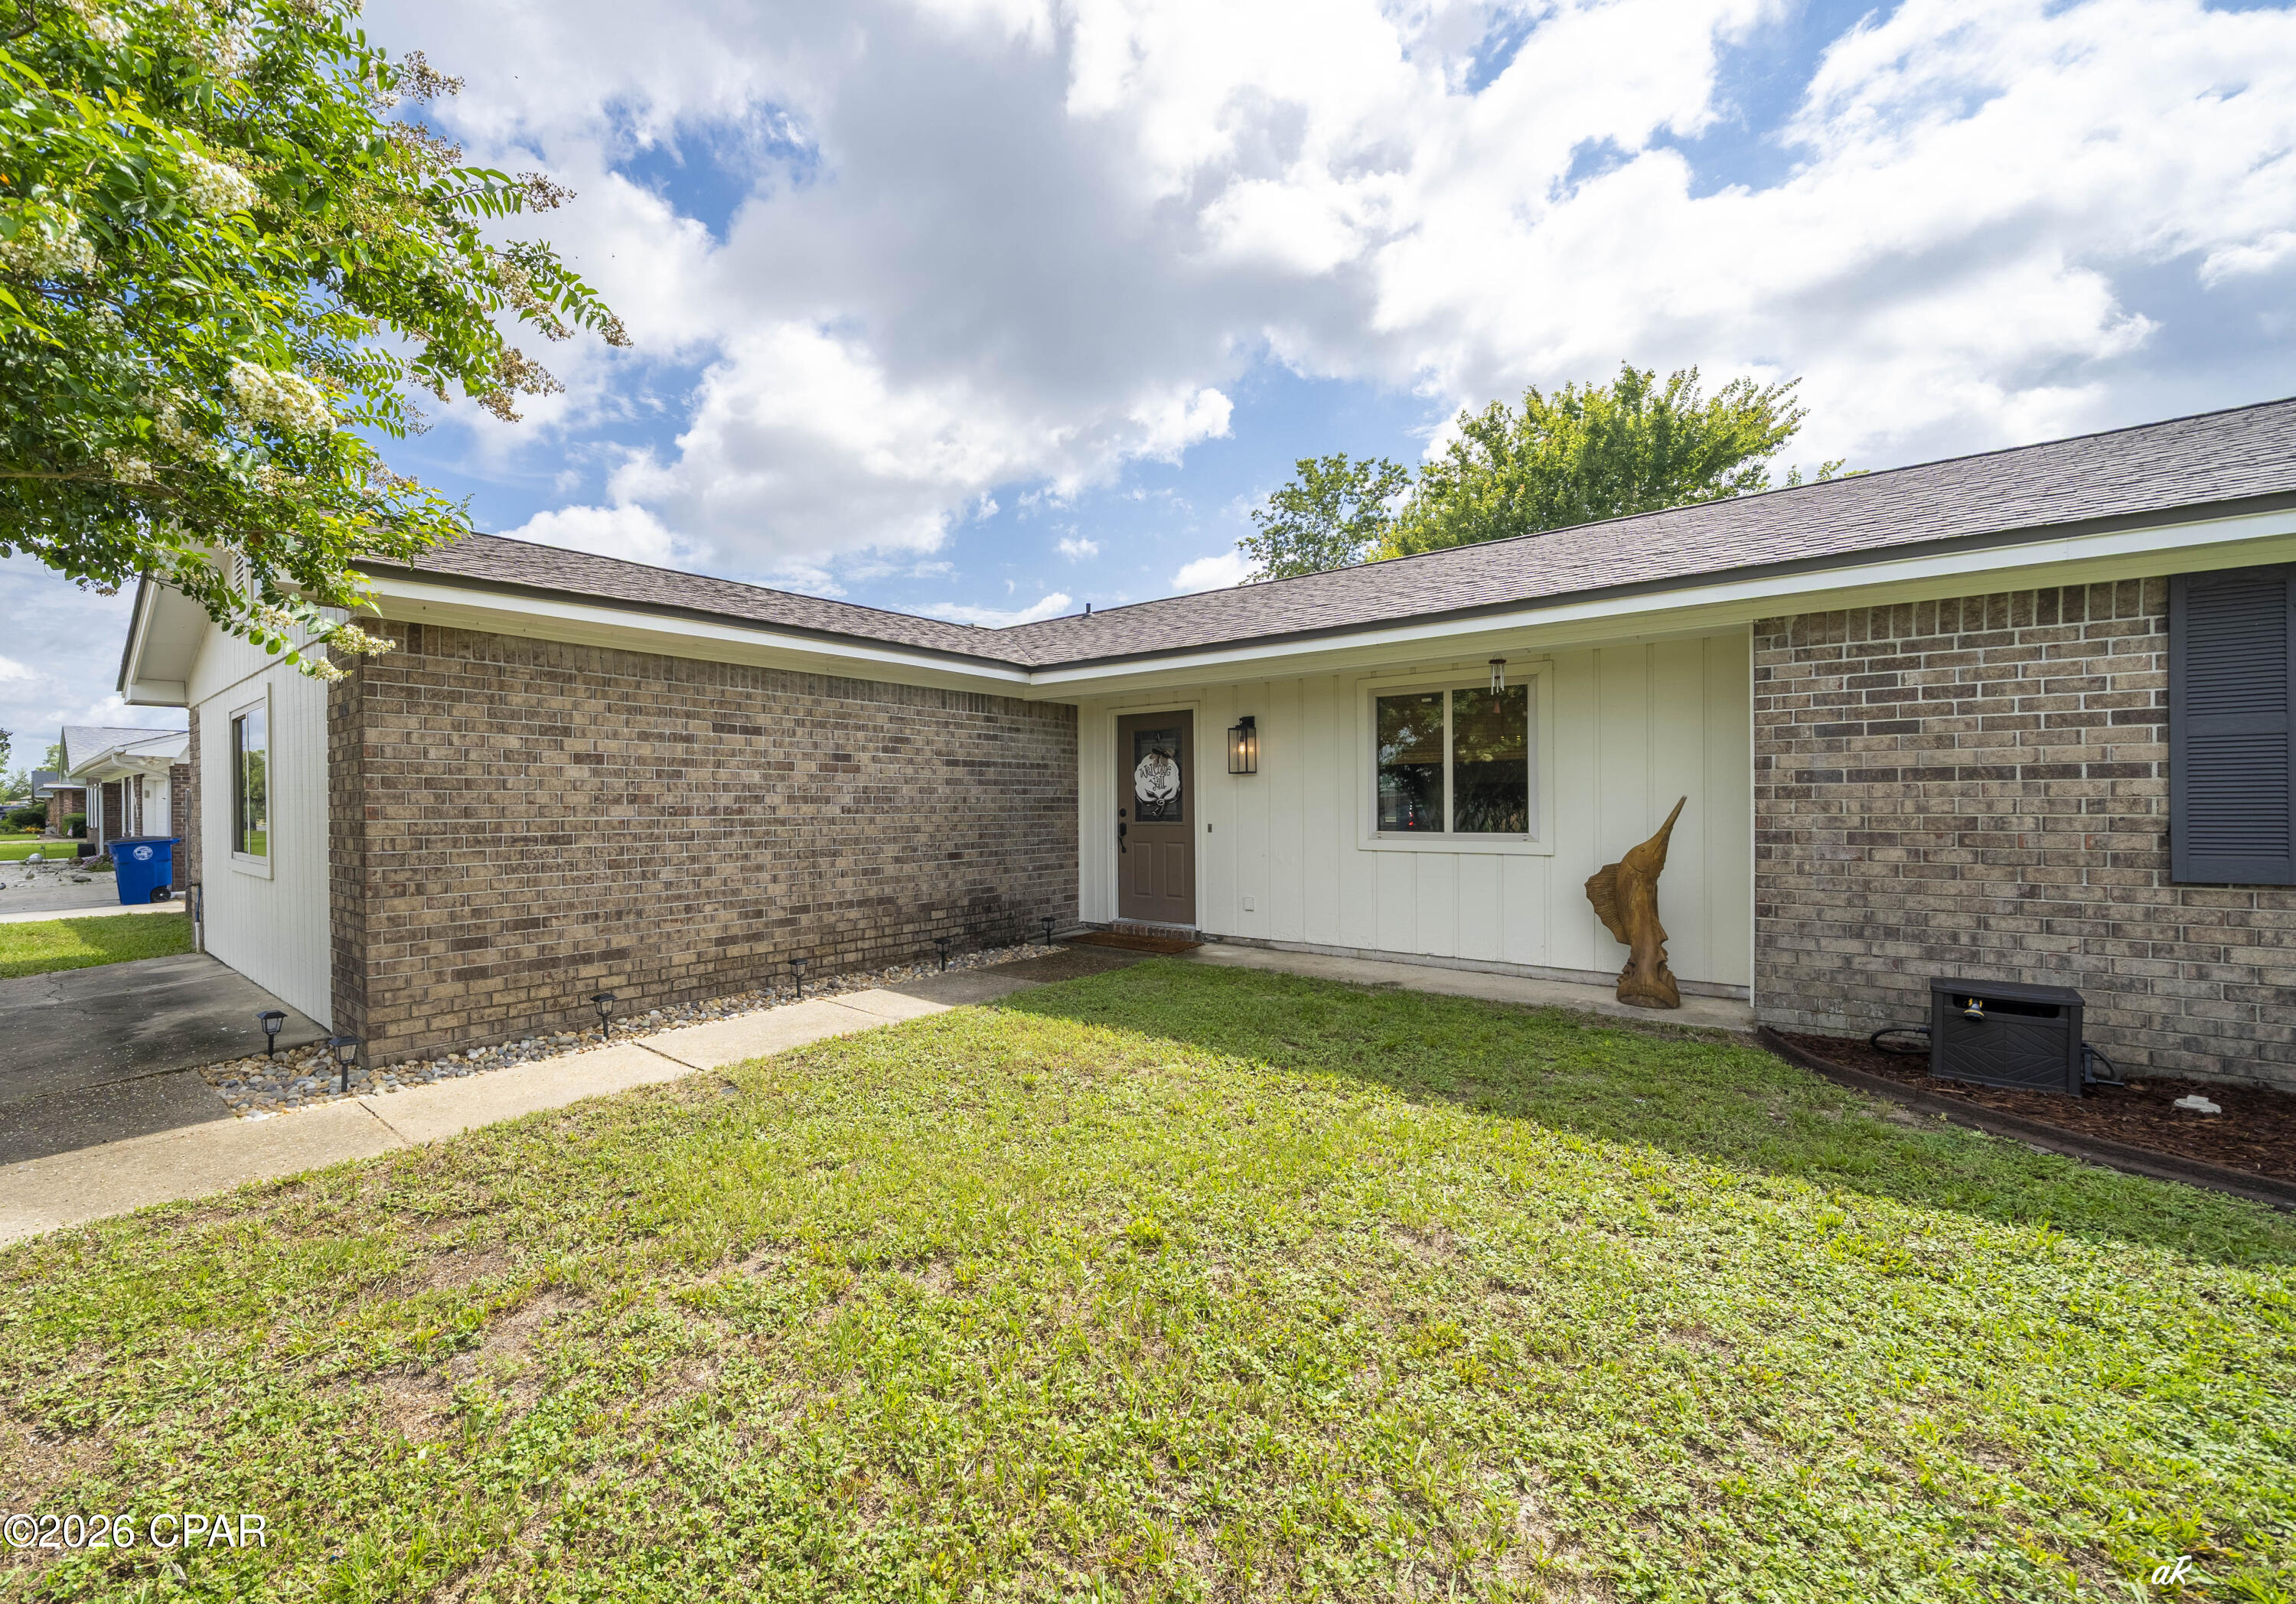
Welcome to 4006 Napoli, where timeless style meets modern luxury. This beautifully renovated 4-bedroom, 3-bath home showcases exceptional craftsmanship and quality finishes throughout, offering the feel of a brand-new home. Designed for both everyday living and entertaining, the stunning kitchen features soft-close cabinetry and drawers, gorgeous quartz countertops, a large eat-at island with a drop-in sink, and updated appliances. The kitchen flows seamlessly into the dining area, highlighted by a built-in hutch, tabletop bar, and wine chiller, before opening into the oversized family room centered around a beautiful brick fireplace with sliding doors leading to the private, fenced backyard. One of this home's most desirable features is its flexible layout with **two primary suites**, thoughtfully positioned on opposite ends of the home for added privacy. The main primary suite is enormous and offers a spa-inspired bathroom complete with a farmhouse-style double vanity and an oversized tiled walk-in shower. Three additional bedrooms provide plenty of space for family, guests, or a home office. You'll also love the oversized walk-in laundry room with an adjoining climate-controlled storage room--an incredibly rare feature that provides valuable space for storage, hobbies, or everyday organization. Beautiful wood-look flooring runs throughout the living areas, complemented by stylish tile bathrooms, updated trim, and designer finishes at every turn.  Major updates include a 2023 roof, renovated kitchen and bathrooms, updated flooring, trim, fixtures, appliances, and more--making this home truly move-in ready. Conveniently located in the heart of Panama City, you're just minutes from Publix, Starbucks, restaurants, shopping, churches, schools, and have quick access to anywhere in Bay County. This isn't just another renovated home--it's the one buyers have been waiting for. From the thoughtful floor plan and designer finishes to the incredible storage and unbeatable location, 4006 Napoli truly checks all the boxes. Come see why this could be your perfect home!
#1007284

Panama City

4006 Napoli Road

4 Beds

3 Baths

2,151 Sq.Ft.

$349,000

MLS#: 1007284
Welcome to 4006 Napoli, where timeless style meets modern luxury. This beautifully renovated 4-bedroom, 3-bath home showcases exceptional craftsmanship and quality finishes throughout, offering the feel of a brand-new home.
Designed for both everyday living and entertaining, the stunning kitchen features soft-close cabinetry and drawers, gorgeous quartz countertops, a large eat-at island with a drop-in sink, and updated appliances. The kitchen flows seamlessly into the dining area, highlighted by a built-in hutch, tabletop bar, and wine chiller, before opening into the oversized family room centered around a beautiful brick fireplace with sliding doors leading to the private, fenced backyard.
One of this home's most desirable features is its flexible layout with **two primary suites**, thoughtfully positioned on opposite ends of the home for added privacy. The main primary suite is enormous and offers a spa-inspired bathroom complete with a farmhouse-style double vanity and an oversized tiled walk-in shower. Three additional bedrooms provide plenty of space for family, guests, or a home office.
You'll also love the oversized walk-in laundry room with an adjoining climate-controlled storage room--an incredibly rare feature that provides valuable space for storage, hobbies, or everyday organization.
Beautiful wood-look flooring runs throughout the living areas, complemented by stylish tile bathrooms, updated trim, and designer finishes at every turn.
Major updates include a 2023 roof, renovated kitchen and bathrooms, updated flooring, trim, fixtures, appliances, and more--making this home truly move-in ready.
Conveniently located in the heart of Panama City, you're just minutes from Publix, Starbucks, restaurants, shopping, churches, schools, and have quick access to anywhere in Bay County.
This isn't just another renovated home--it's the one buyers have been waiting for. From the thoughtful floor plan and designer finishes to the incredible storage and unbeatable location, 4006 Napoli truly checks all the boxes. Come see why this could be your perfect home!
#792395

Panama City

4006 Napoli Road

4 Beds

3 Baths

2,151 Sq.Ft.

$349,000

MLS#: 792395
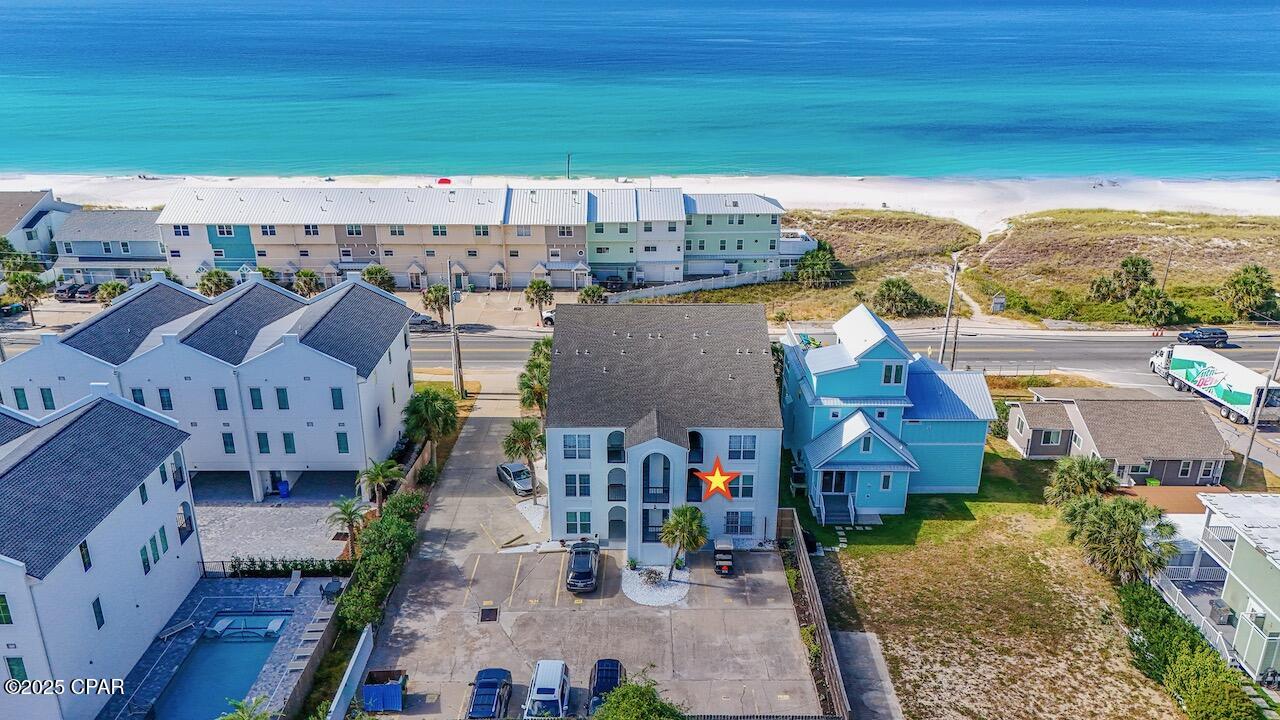
ANOTHER MAJOR PRICE IMPROVEMENT!!  DON'T MISS THIS OPPORTUNITY!!!
Properties in Nautilus Condo seldom become available - this is a unique opportunity to discover coastal living at its best in this coveted second-floor beachfront condo, offering breathtaking, unobstructed Gulf views. With only nine residences in the building and no short-term rentals permitted, this boutique community provides a quiet, private escape with direct access to a stretch of pristine sand.

The thoughtfully designed interior features two bedrooms and two bathrooms within nearly 800 square feet--ideal for comfortable full-time living or a tranquil seaside retreat. Expansive windows showcase the shoreline and flood the space with natural light, bringing the beauty of the coast right inside.

Opportunities in this exclusive enclave are rare, making this an exceptional chance to own a slice of paradise. Enjoy endless gulf vistas, soothing breezes, and spectacular sunrises and sunsets from this truly special  home.
#779584

Panama City Beach

18912 Front Beach Road 202

2 Beds

1 Baths

765 Sq.Ft.

$364,000

MLS#: 779584
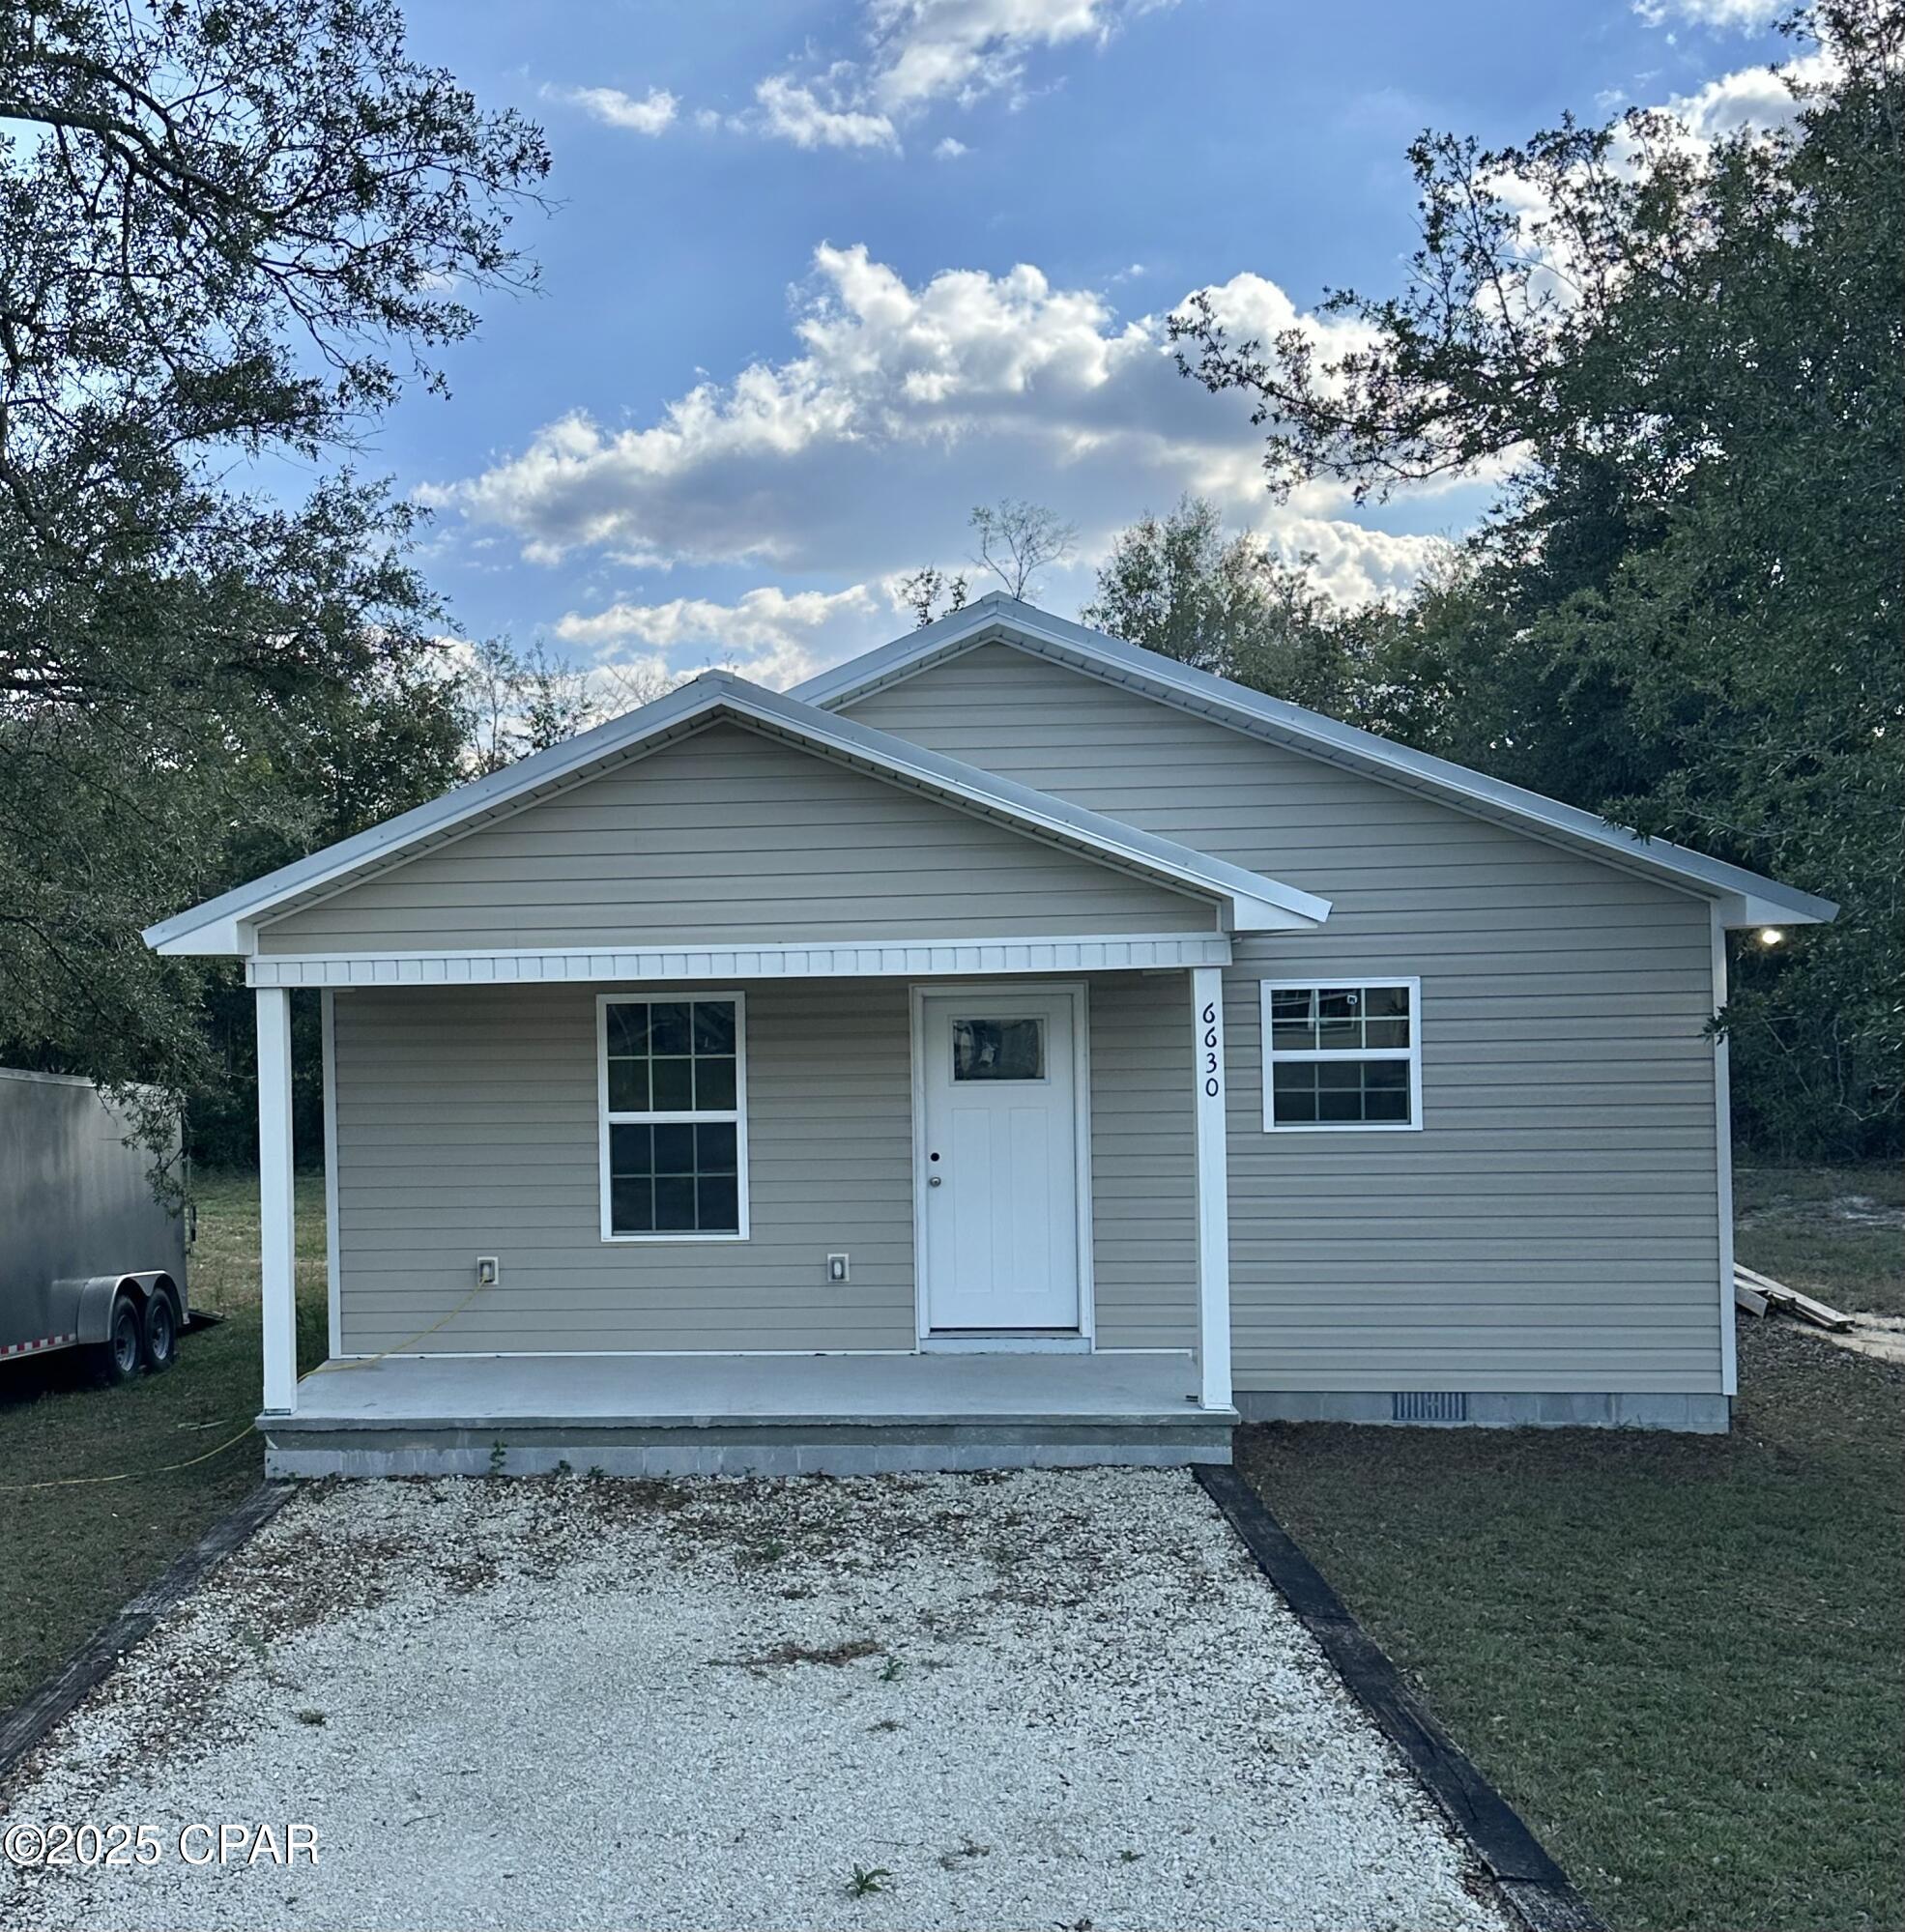
CURRENTLY UNDER CONTRACT, SELLER WILL CONSIDER BACKUP OFFERS!!Move-in ready and built with attention to detail, this beautiful 2-bedroom, 2-bath home offers the perfect blend of modern comfort and country charm!

Located on Grande Oak Loop in Grand Ridge, Florida, this home features an inviting open floor plan with bright natural light, LVP and tile flooring, and quality construction throughout.

Enjoy peaceful living with the convenience of being just minutes from schools, shopping, and other local amenities.

This one is turnkey and ready for you to call home!

Highlights:

2 Bedrooms | 2 Bathrooms

Just over 1,000 sq ft

Open & bright floor plan

LVP & tile flooring

Quality construction and attention to detail

Country setting close to town
#780545

Grand Ridge

6630 Grande Oak Loop

2 Beds

2 Baths

1,013 Sq.Ft.

$170,000

MLS#: 780545
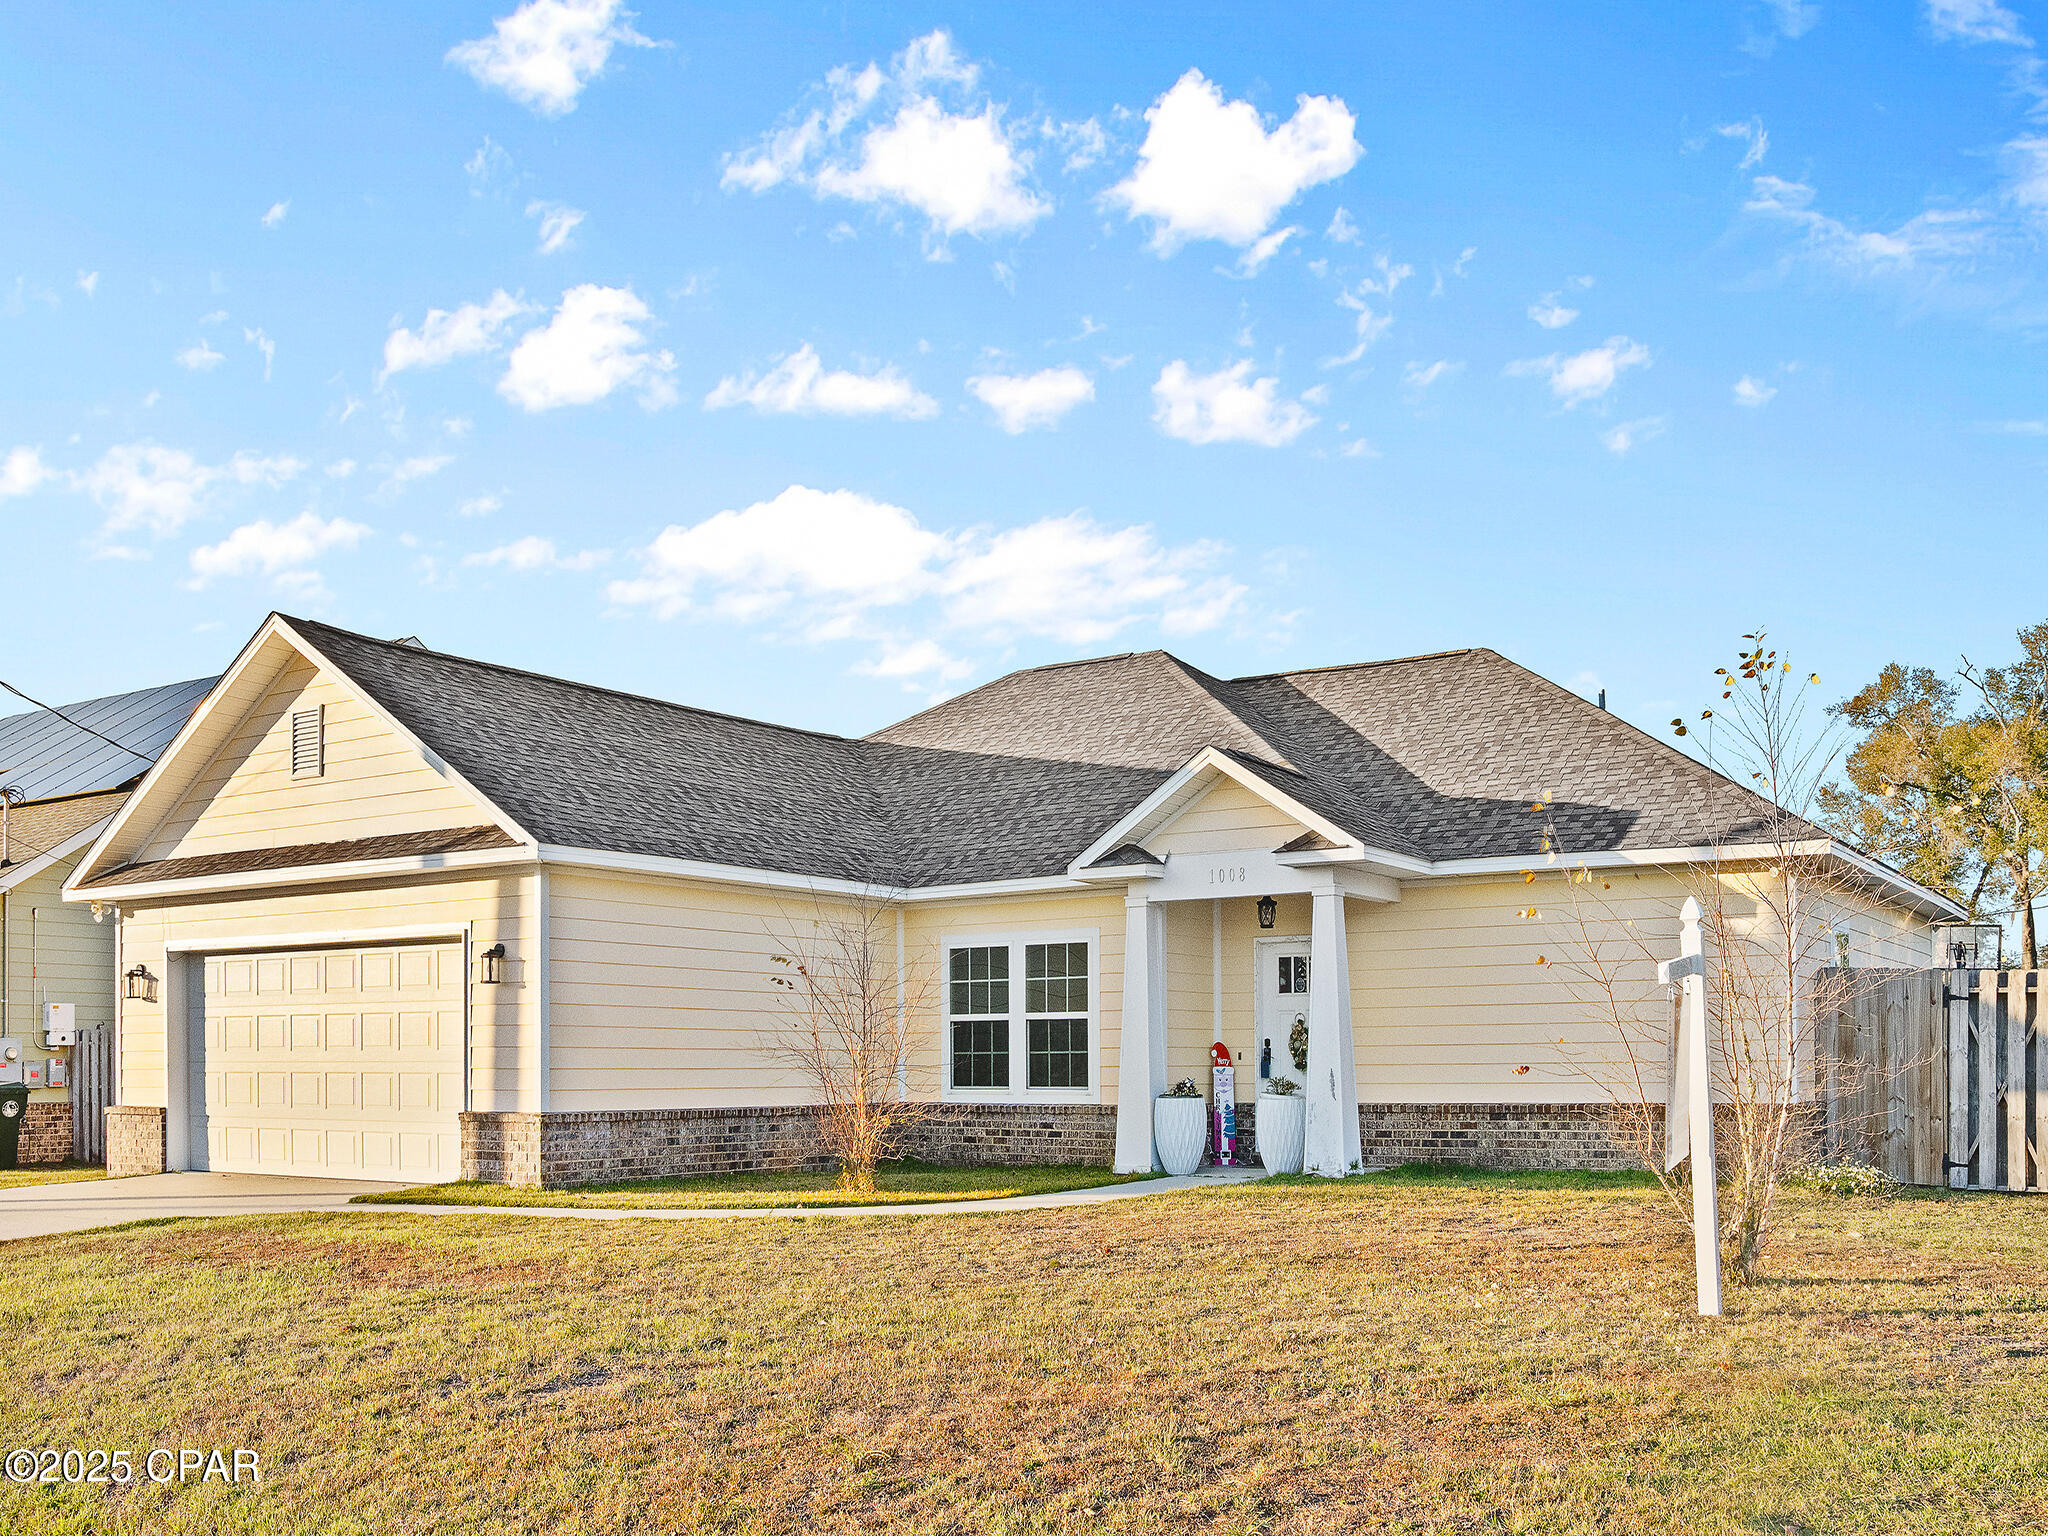
Through no fault of the seller, this beautiful home is back on the market and ready for its next owner!
Don't miss your second chance to make it yours.
 Now accepting offers!
 Nestled in a quiet neighborhood just minutes from the boat ramp and popular Lynn Haven parks, this spacious 3-bedroom, 2-bath corner-lot home is a must-see!

Step inside to a bright living room, formal dining area, and an inviting eat-in kitchen--ideal for everyday living and entertaining. Enjoy Florida living at its best on the huge screened-in porch, perfect for relaxing or hosting guests, while the well-maintained landscaping enhances the home's welcoming charm.

Additional features include a large laundry room, a thoughtful layout with charming details throughout, and an attic offering plenty of extra storage.Also attached 2-car garage and driveway parking.
🔹 Privacy-fenced yard for outdoor fun and pets
🔹 Corner lot location with excellent curb appeal.

This home has been well cared for, is truly move-in ready, and won't last long.
#778157

Lynn Haven

1008 E 10th Street

3 Beds

2 Baths

1,617 Sq.Ft.

$345,000

MLS#: 778157
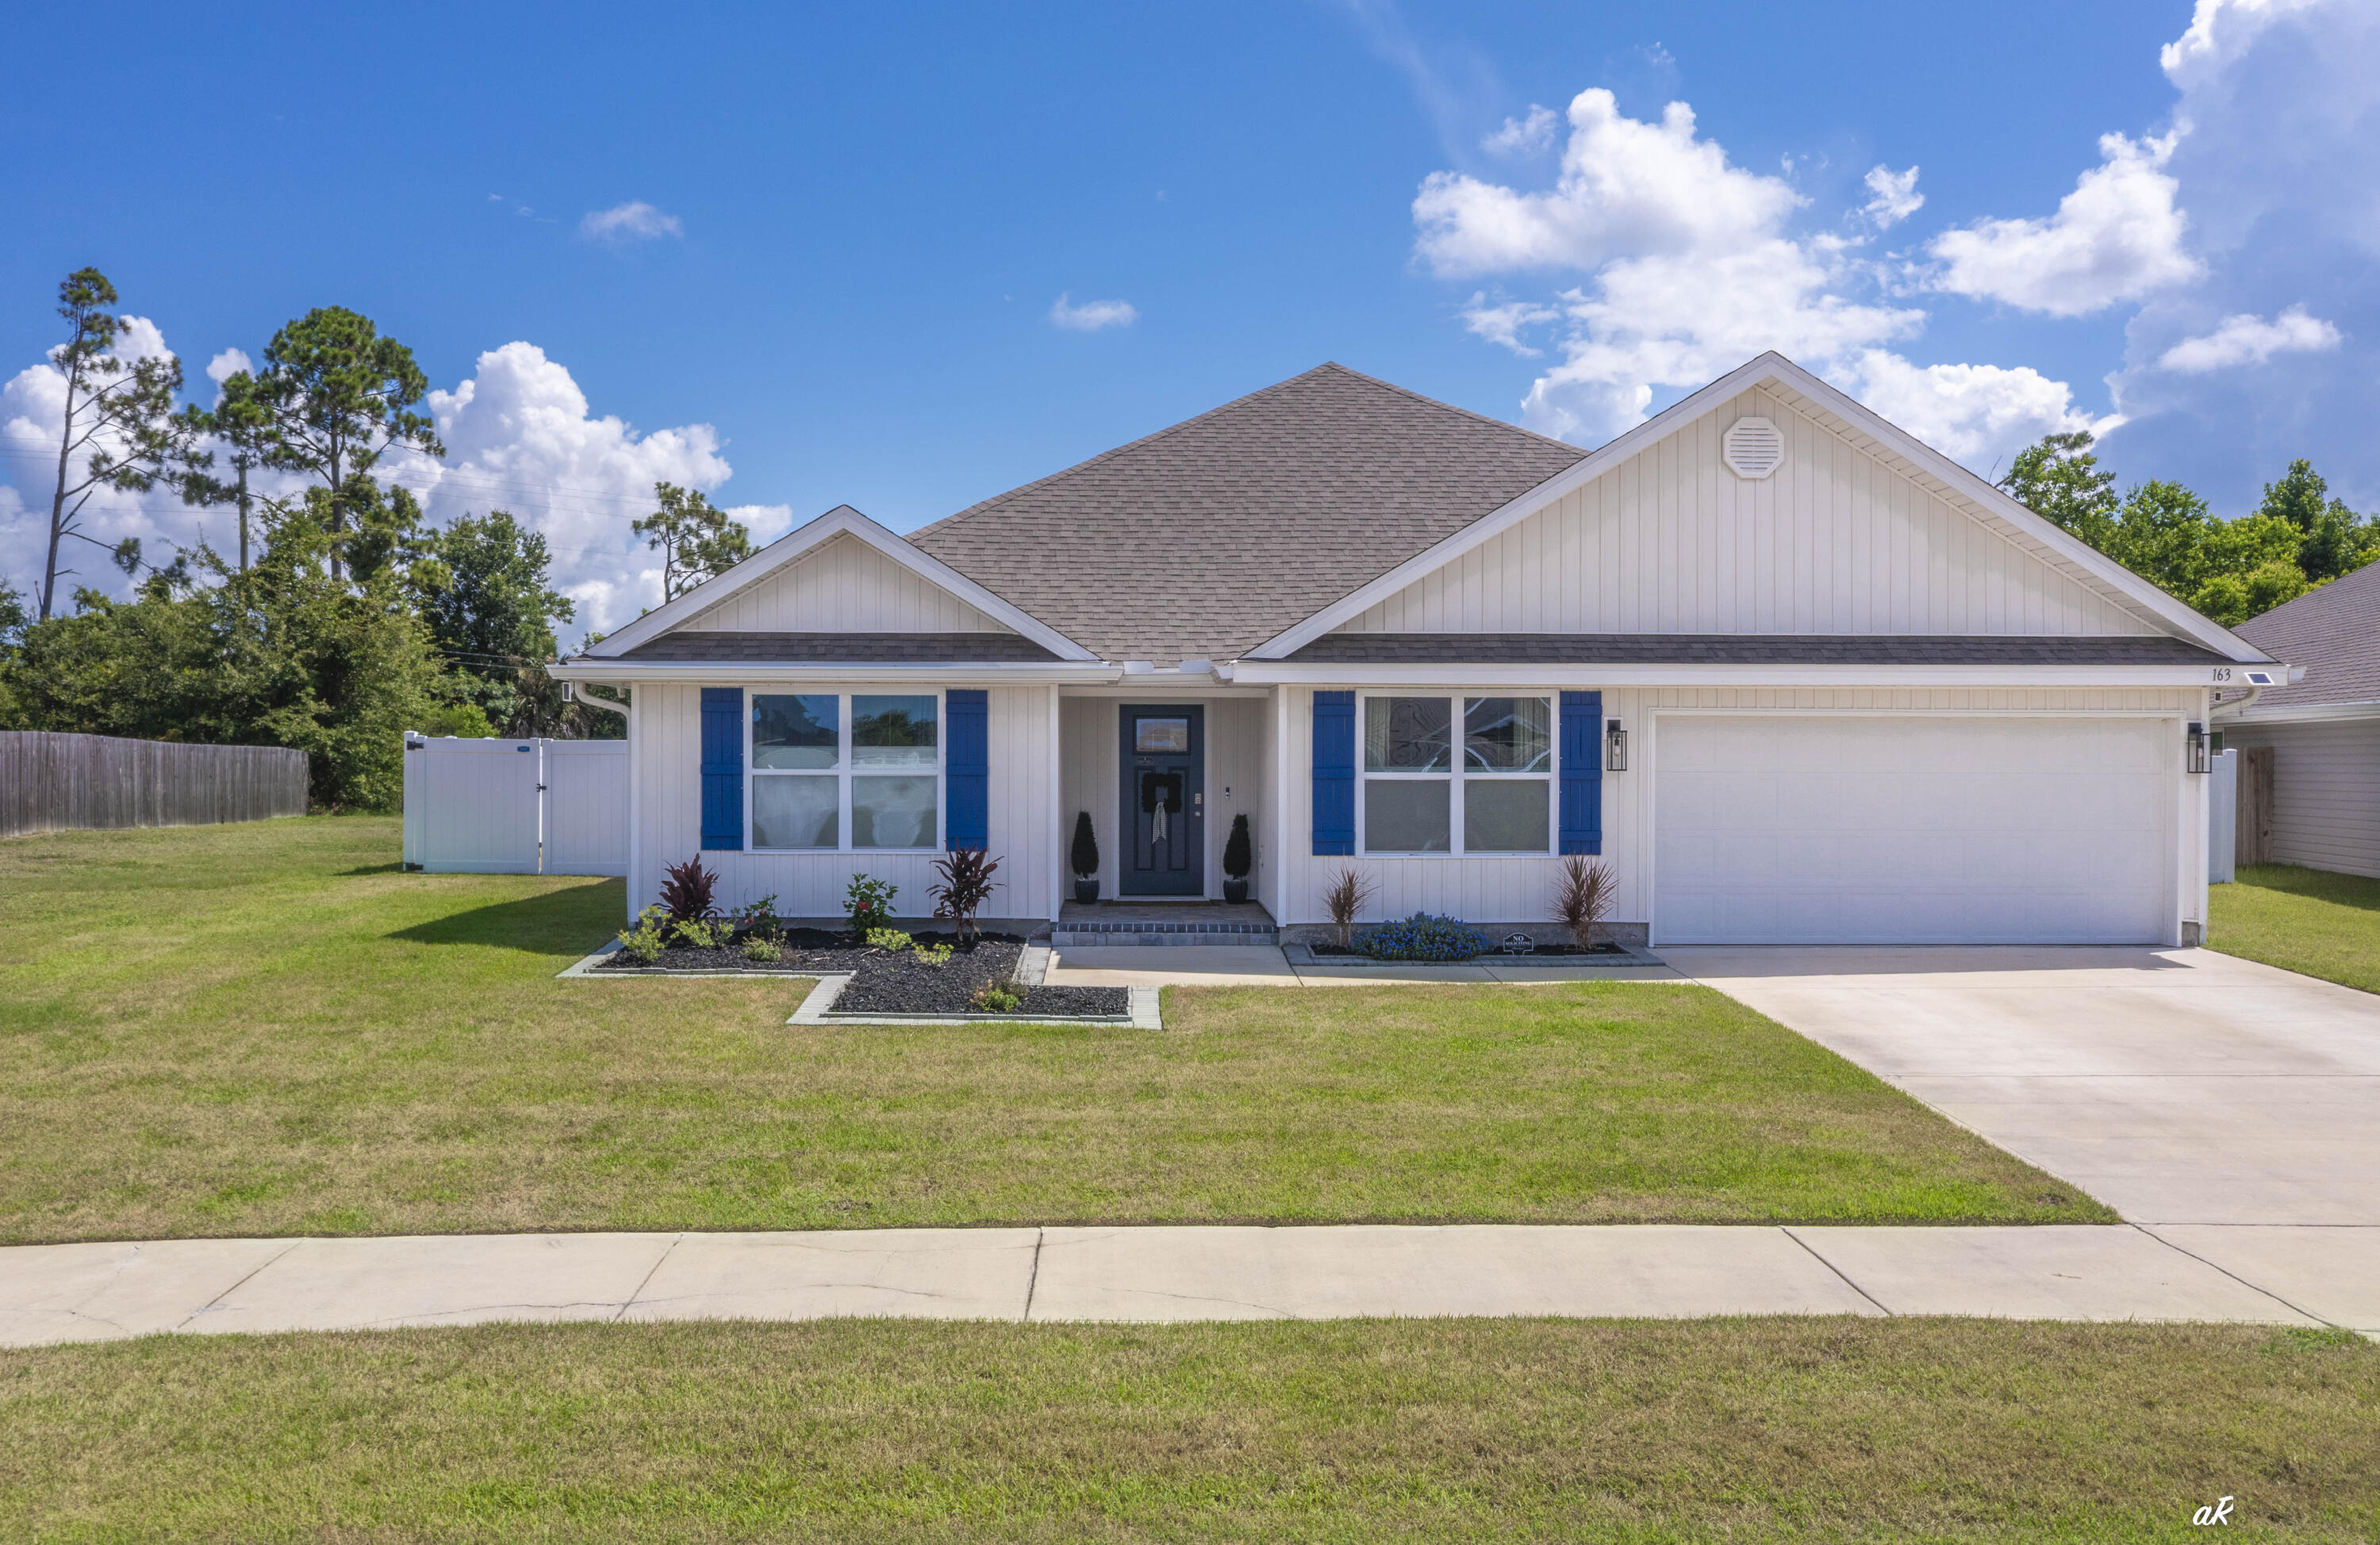
If you've been waiting for a home that turns heads, this is it! Welcome to 163 Ryder Lane, where resort-style living meets everyday comfort. This five-bedroom, three-bath home offers one of the most impressive backyards you'll find in Bridge Harbor, centered around an incredible heated, screened saltwater pool with an 8.5-foot deep end, tanning ledge, underwater seating, Pebble Sheen finish, color-changing LED lighting, and a spacious paver deck. The heated saltwater pool has been professionally serviced weekly since the day it was installed--a true testament to the exceptional care and meticulous maintenance this home has received. This backyard was designed for year-round entertaining, family fun, and relaxing weekends at home. The screened enclosure features no-see-um screening, a super gutter system, and even a convenient dog door, while French drains, extensive paver work, and a fully fenced backyard create a low-maintenance outdoor space built to last. Inside, you'll love the spacious open-concept design with luxury vinyl plank flooring throughout. The kitchen is the heart of the home, featuring a large center island, breakfast bar, stainless steel appliances, a walk-in pantry, generous dining space, and seamless flow into the living area--perfect for hosting family and friends. The split-bedroom floor plan provides flexibility for growing families, guests, or a home office.  The oversized primary suite offers a relaxing retreat with dual vanities, a soaking tub, separate shower with upgraded anti-streak glass, and a large walk-in closet. A guest bedroom and full bath are conveniently located near the pool, making outdoor entertaining even more functional. Additional upgrades include a whole-house water filtration and softener system, irrigation in both the front and back yards, gutters, hurricane shutters, a hurricane-rated front entry door that may qualify for insurance discounts, an inviting paver front porch, and extra privacy thanks to the additional space along the left side of the property. Washer and dryer are included. Located in the highly sought-after Bridge Harbor community, residents enjoy resort-style amenities including a community pool, outdoor kitchen, playground, sidewalks, and convenient access to the bay. Homes like this don't come along often. Between the exceptional pool, thoughtful upgrades, spacious five-bedroom layout, and outstanding community amenities, 163 Ryder Lane delivers a lifestyle that's difficult to replicate. Schedule your private showing today before someone else calls it home.
#1007295

Panama City

163 Ryder Lane

5 Beds

3 Baths

2,552 Sq.Ft.

$515,000

MLS#: 1007295
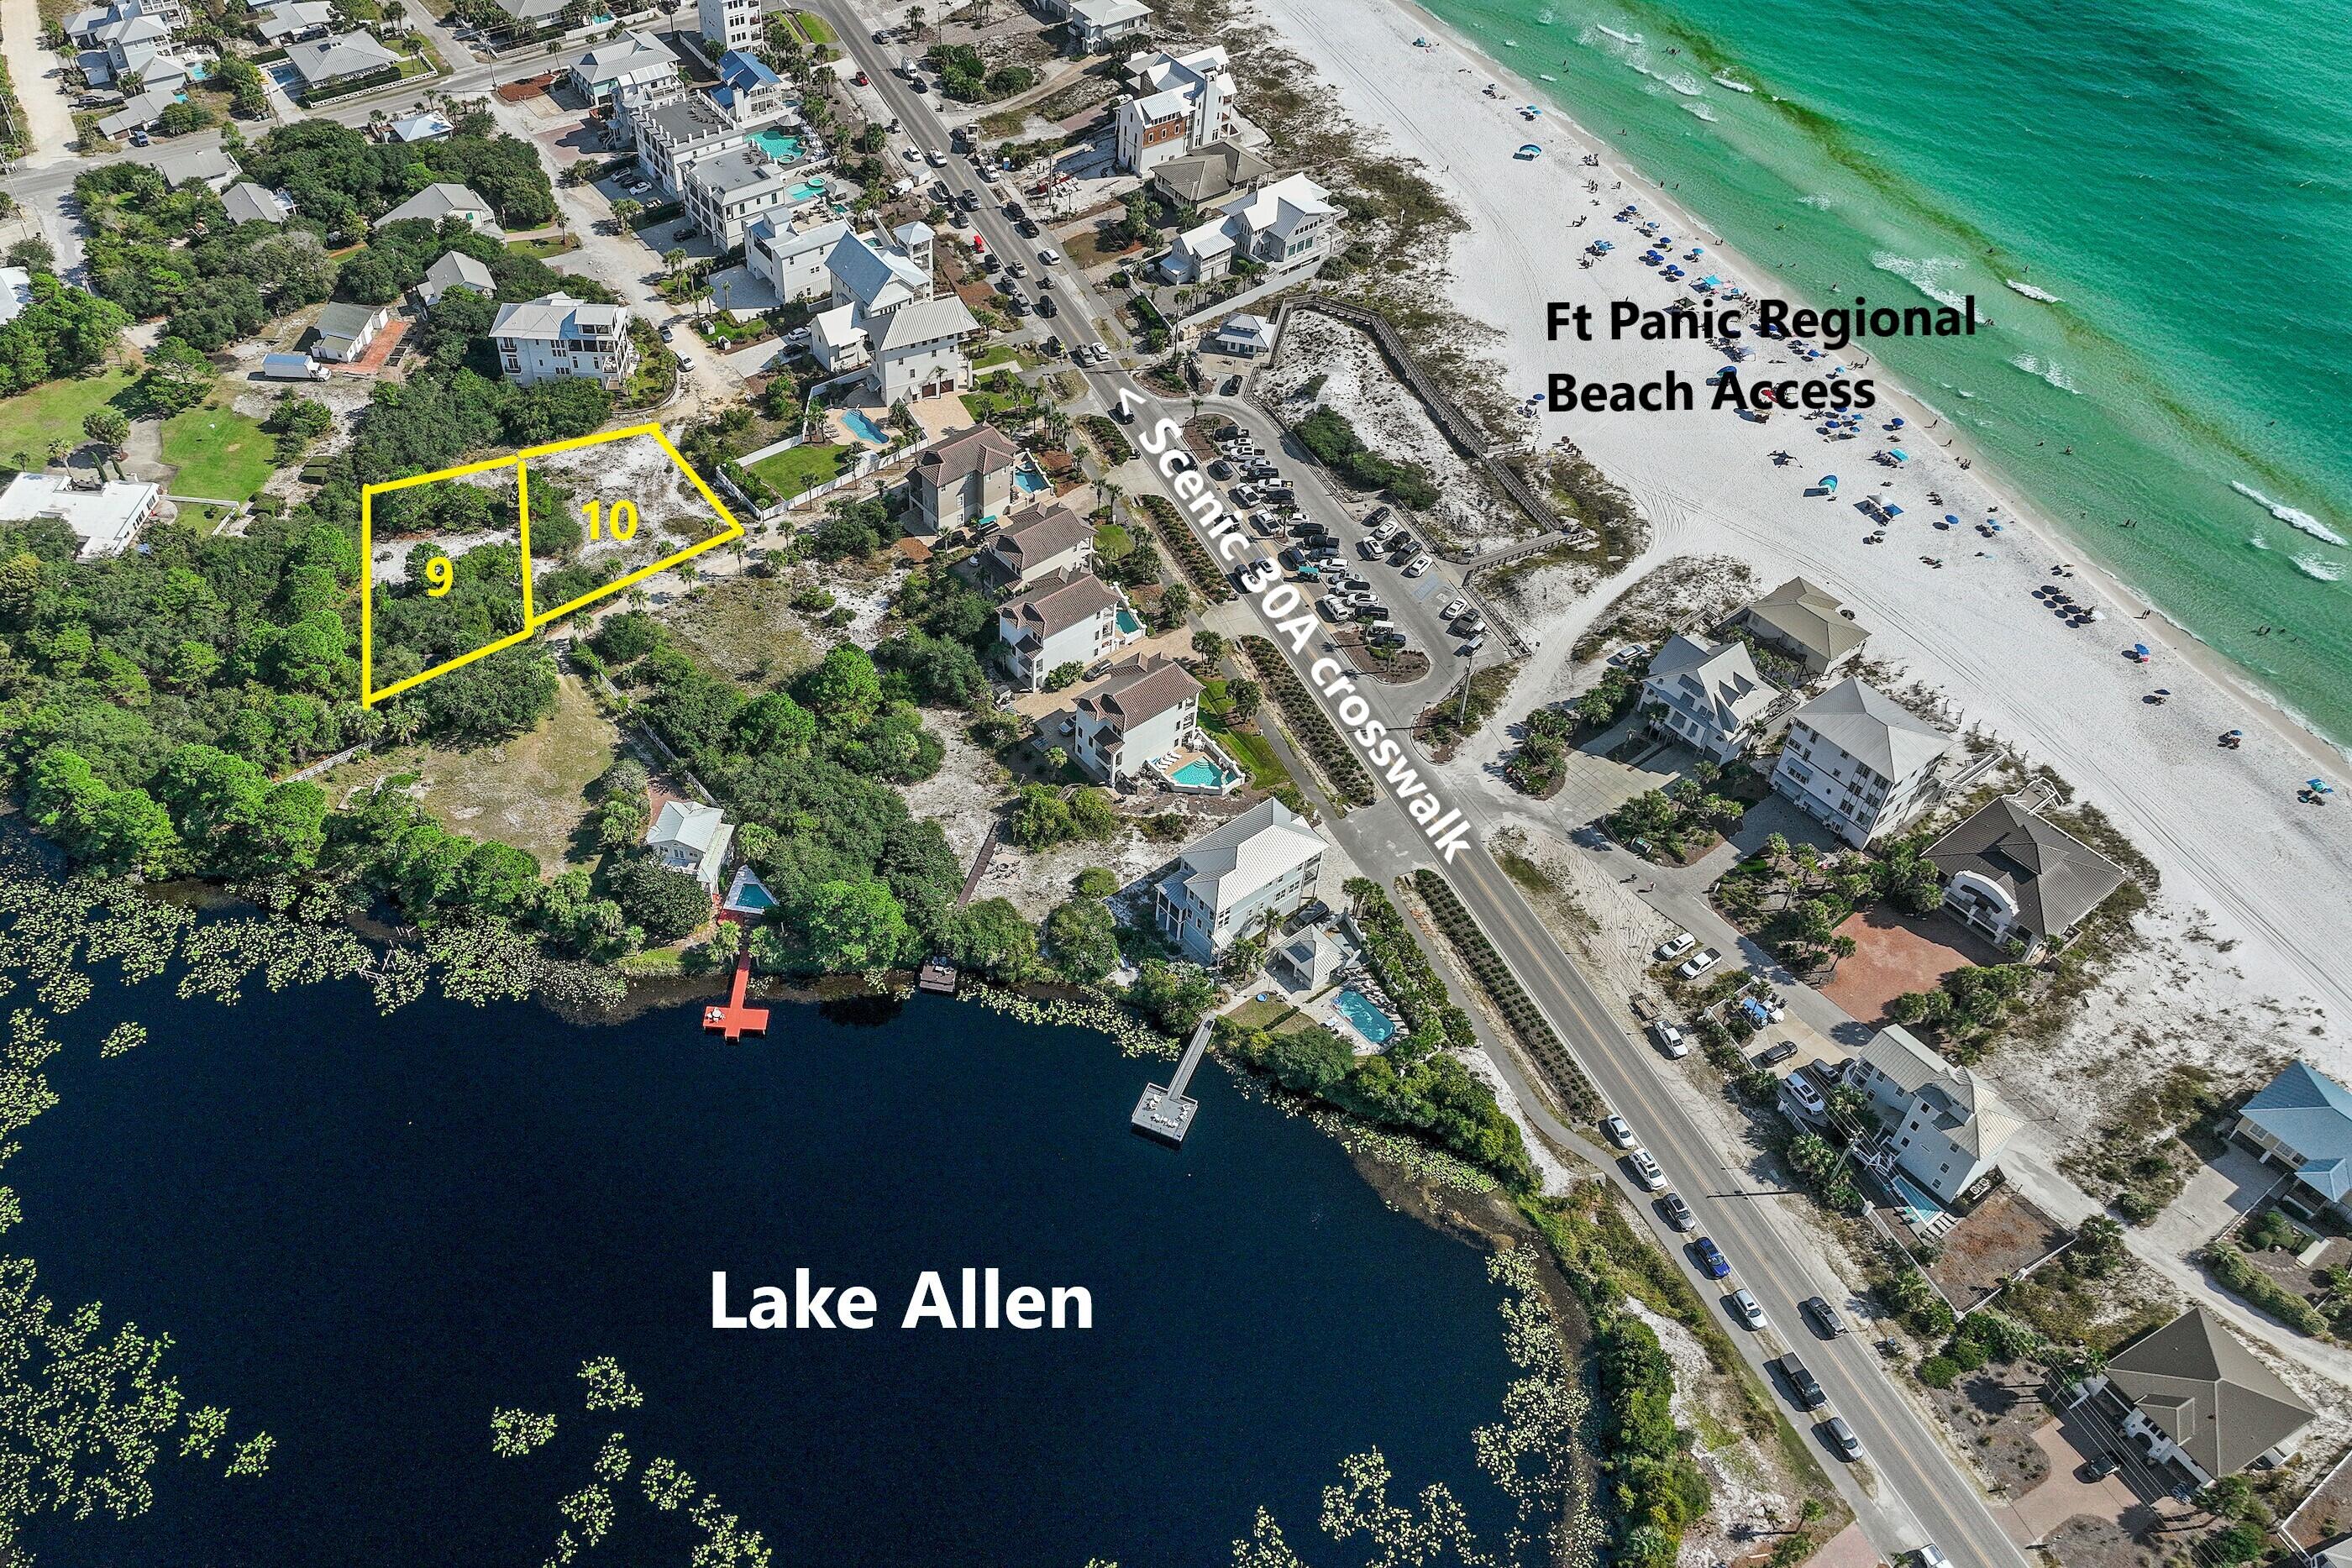
(2) Prime Gulf/Lake view, high & dry-Flood Zone 'X'- adjacent parcels totaling .62 acres in coveted Dune Allen Beach. Private location with discreet access from rear of lots only 80 yards to Ft Panic Regional Beach Access/County Park.  Flood Zone 'X', No HOA! Premiere, adjoining (2) Lake Allen lots 29.1 & 29 also for sale.
#1007260

Santa Rosa Beach

9 & 10 W County Highway 30A

None Beds

None Baths

0.62 acres

$2,800,000

MLS#: 1007260

1 ... 218 219 220 221 222 ... 666
* Listings identified with the FMLS IDX logo come from FMLS and are held by brokerage firms other than the owner of this website. The listing brokerage is identified in any listing details. Information is deemed reliable but is not guaranteed. If you believe any FMLS listing contains material that infringes your copyrighted work please click here to review our DMCA policy and learn how to submit a takedown request. © 2024. First Multiple Listing Service, Inc.
 - property

Send a message

Message successfully sent.

Your message

What is 3 + 4 ?

Reason for contacting?

I agree to receive email communication and understand I can unsubscribe at any time.

I agree to be contacted by Gulf Life Real Estate via call, email, and text for real estate services. To opt out, you can reply 'stop' at any time or reply 'help' for assistance. You can also click the unsubscribe link in the emails. Message and data rates may apply. Message frequency may vary. Privacy Policy

Sign Out

Virtual Assistant

Would you like to take the next step with this property? We can help you schedule a showing or virtual tour, or send you more details.

Yes, I would like more information.

Thank You for Your Reply, One of Our Agents will contact you as soon as possible

No, maybe later.

Thank you, you can always contact me via email, phone number or through the contact form.

Realhub AI

Lucy - Your AI-Powered Realtor

Update Your Temporary Password

Personalize your search

Enter your email and we'll notify you immediately when new listings match what you're looking for.

or enter email address

Already have an account ? Login here

Continue your home search

I agree to receive communications and understand I can unsubscribe at any time.

I agree to be contacted by Gulf Life Real Estate via call, email, and text for real estate services. To opt out, you can reply 'stop' at any time or reply 'help' for assistance. You can also click the unsubscribe link in the emails. Message and data rates may apply. Message frequency may vary. Privacy Policy

Already have an account ? Login here

We use cookies

We use cookies primarily for analytics to enhance your experience. By accepting, you agree to our use of these cookies. You can manage your preferences or learn more about our cookies policy.