Properties

Browse or get in touch to schedule a walkthrough.

  • Nearby me
Price range

Popular Features

Community Features

Association

Property Features

Waterfront

View

Exterior Features

Interior Features

Style

10000 properties match your criteria

Updated 1 minute ago

E-Alert name
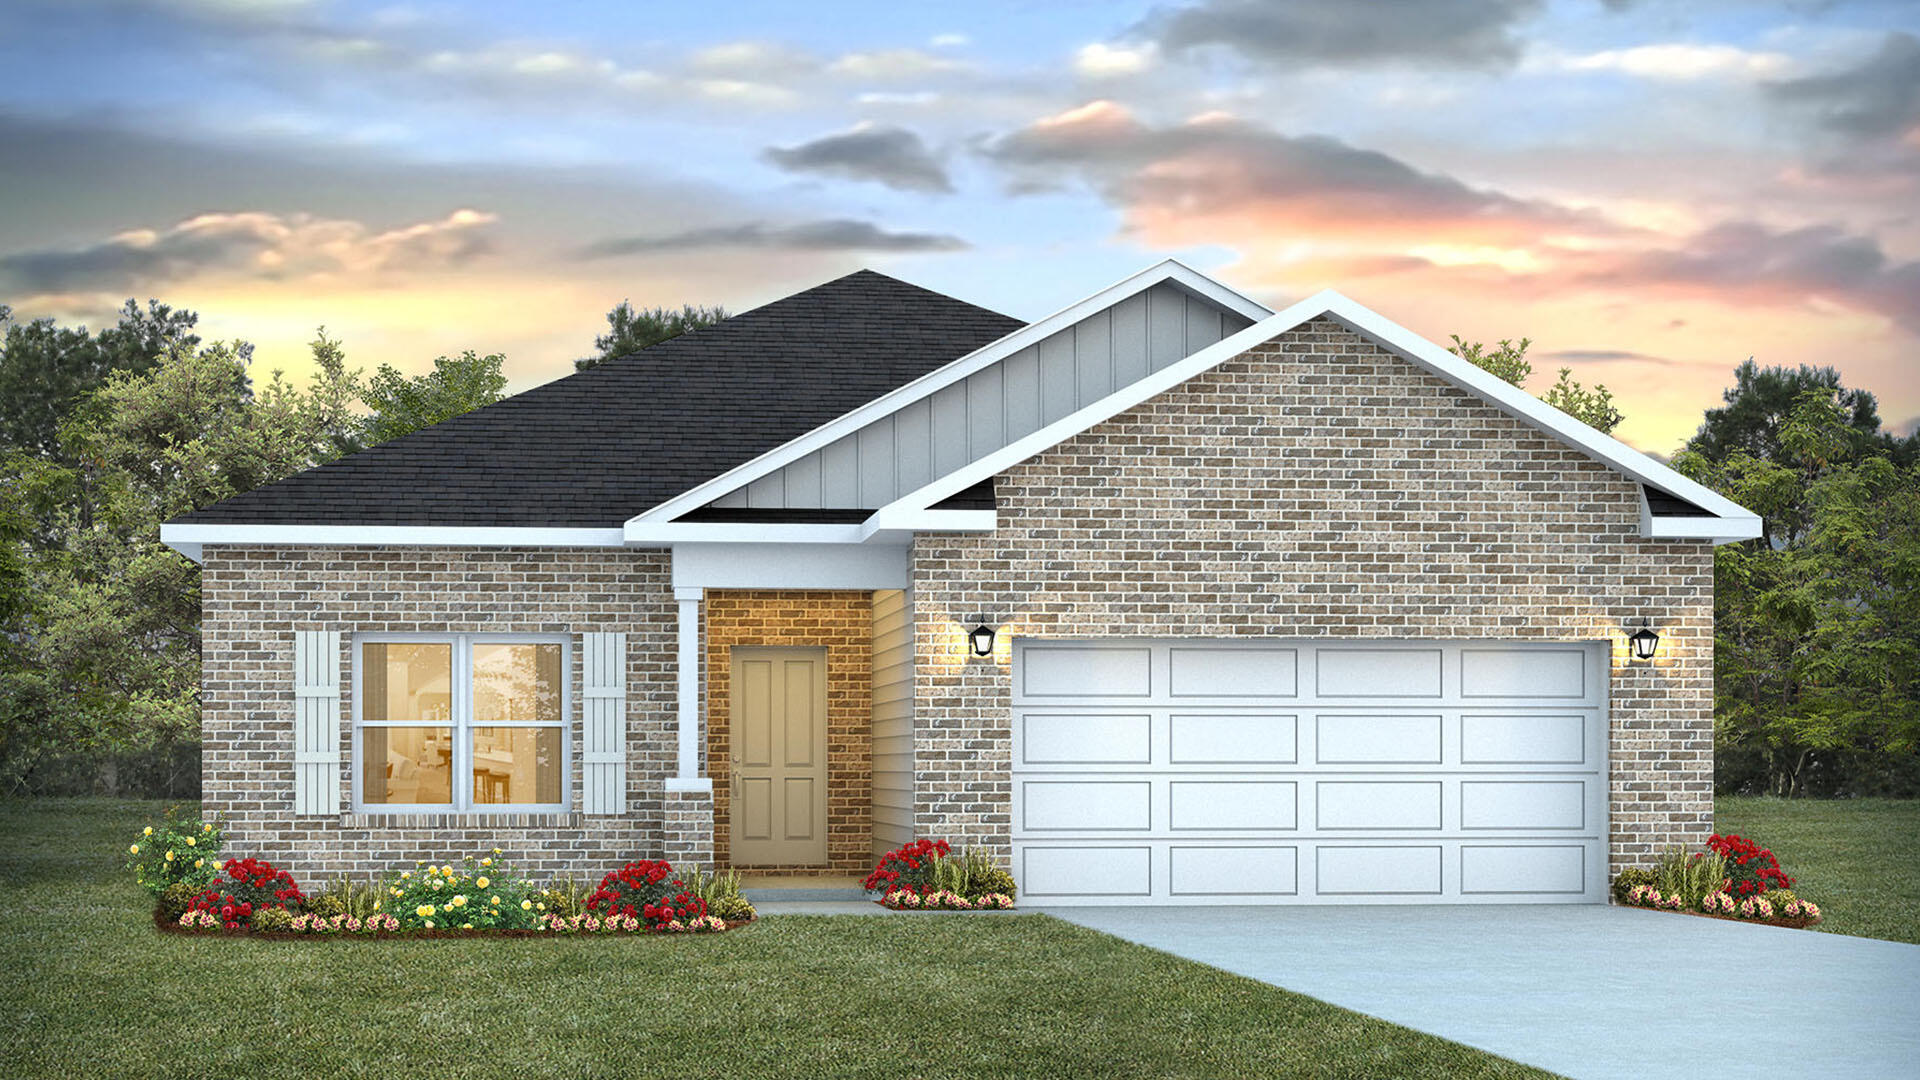
This floor plan features 4 bedrooms, 2 bathrooms with approximately 1,799 square feet and 9-foot ceilings. As you enter this home you will find three bedrooms off the entry hall and a full bathroom. Continuing through the hall you will enter the open concept living area that has a kitchen, dining area and living room. The kitchen has upper and lower cabinetry as well as a corner pantry allowing for maximum storage space. A center island in the kitchen allows for convenience and functionality and meal service and cleanup are made easy as it has lower cabinetry, a sink and dishwasher. A full suite of stainless-steel appliances including a stove, microwave and dishwasher along with a generous island bar for additional seating, make this kitchen stand out. The dining area provides a view of the kitchen and offers seamless access to the back porch.

The primary bedroom includes an adjoining bathroom that showcases a dual sink vanity, a spacious shower, soak tub, and a walk-in closet. Bedrooms two and three are situated at the front of the home, each featuring walk-in closets and sharing a well-appointed full guest bathroom in the hallway. Bedroom four, which also includes a walk-in closet, is conveniently located near the laundry room, and could serve as an excellent office space. Additionally, this home features a serene covered back porch and a generous yard, making it an ideal setting for entertaining.
#1007620

Freeport

87 Foxtrail Run

4 Beds

2 Baths

1,856 Sq.Ft.

$350,304

MLS#: 1007620
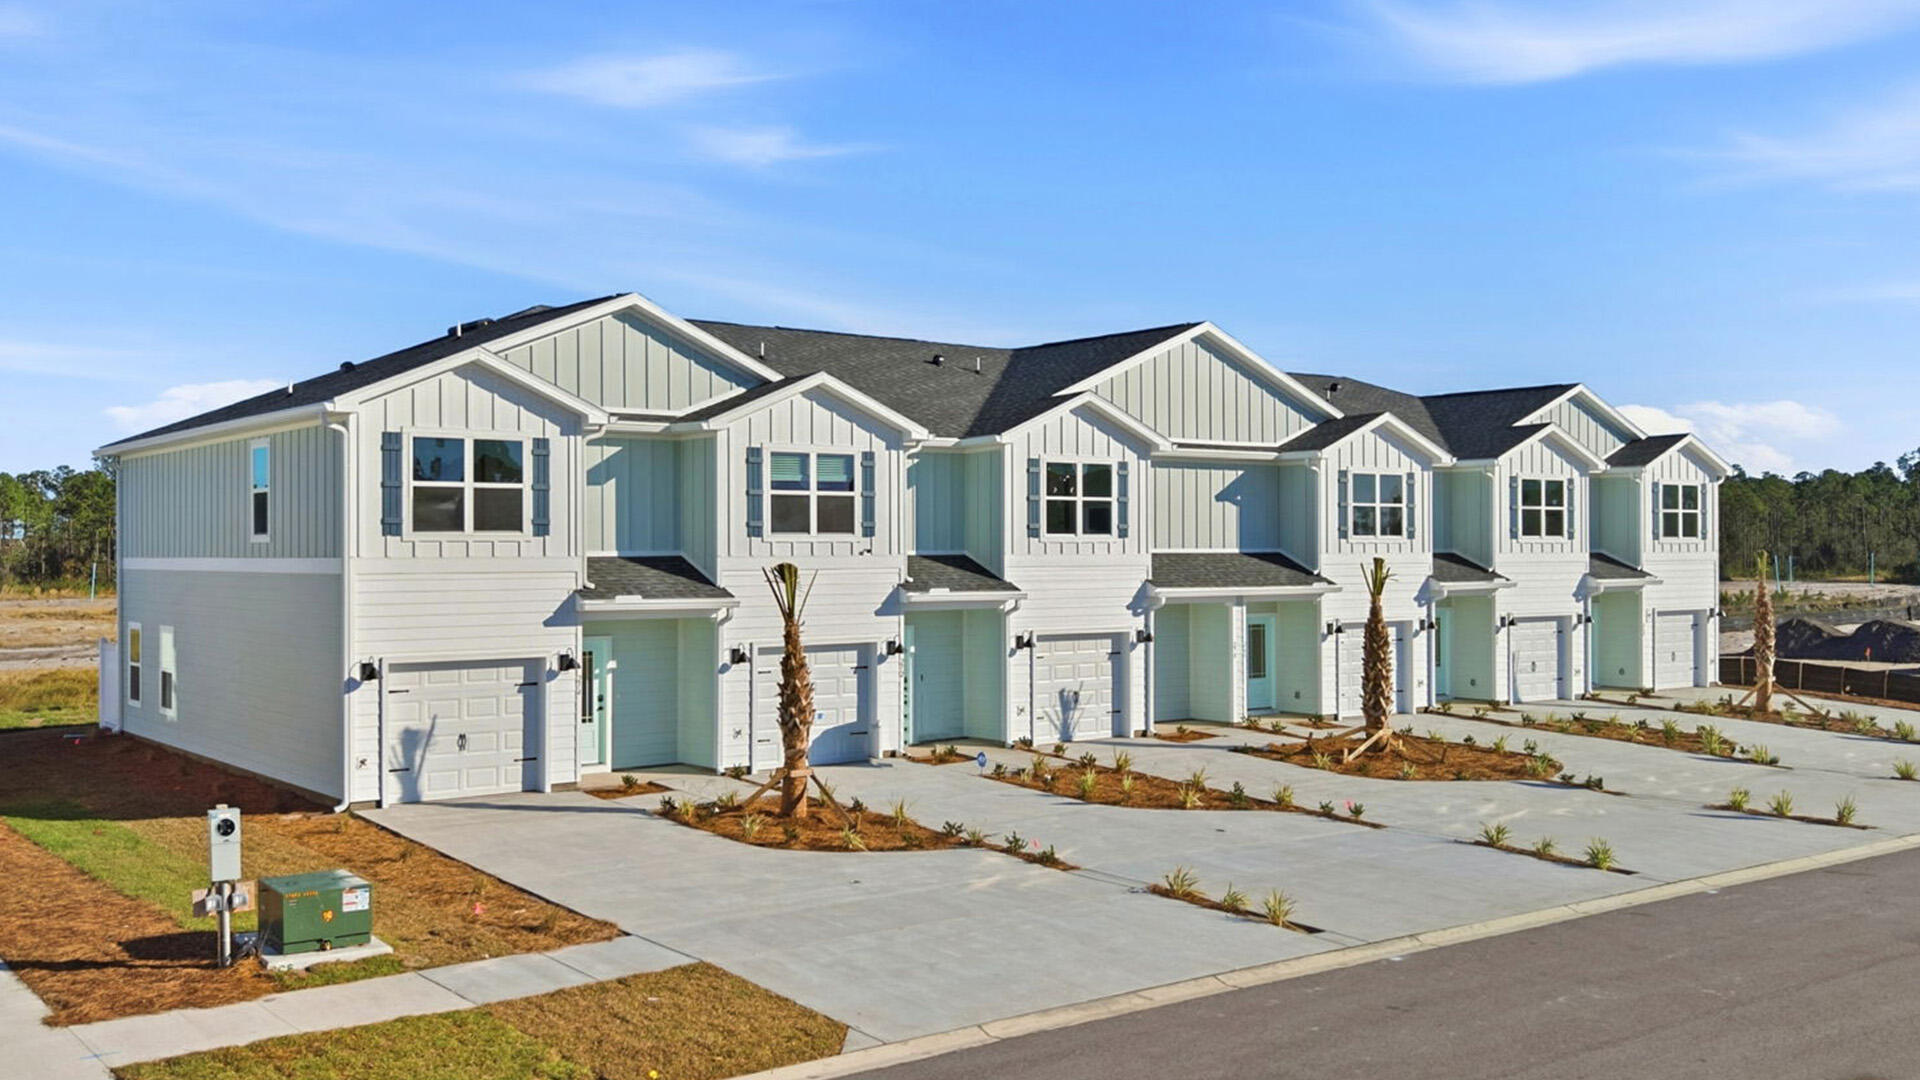
Welcome to 108 Bismark Blvd Unit 48, a new townhome at Palms Street Townhomes in Destin, Florida. This end unit townhome is under construction. As you enter this townhome you will find a bright hallway leading to an open-concept kitchen, living, and dining area. The open and spacious main level is designed for entertaining and everyday living. Multiple windows illuminate the living area providing for plenty of natural light. The kitchen serves as the culinary center with its spacious center island allowing for easy meal prep and cleanup.  It has been designed with quartz countertops, a stainless appliance package including s stove, microwave and dishwasher.
#1007615

Destin

108 Bismark Boulevard 48

3 Beds

2 Baths

1,470 Sq.Ft.

$417,510

MLS#: 1007615
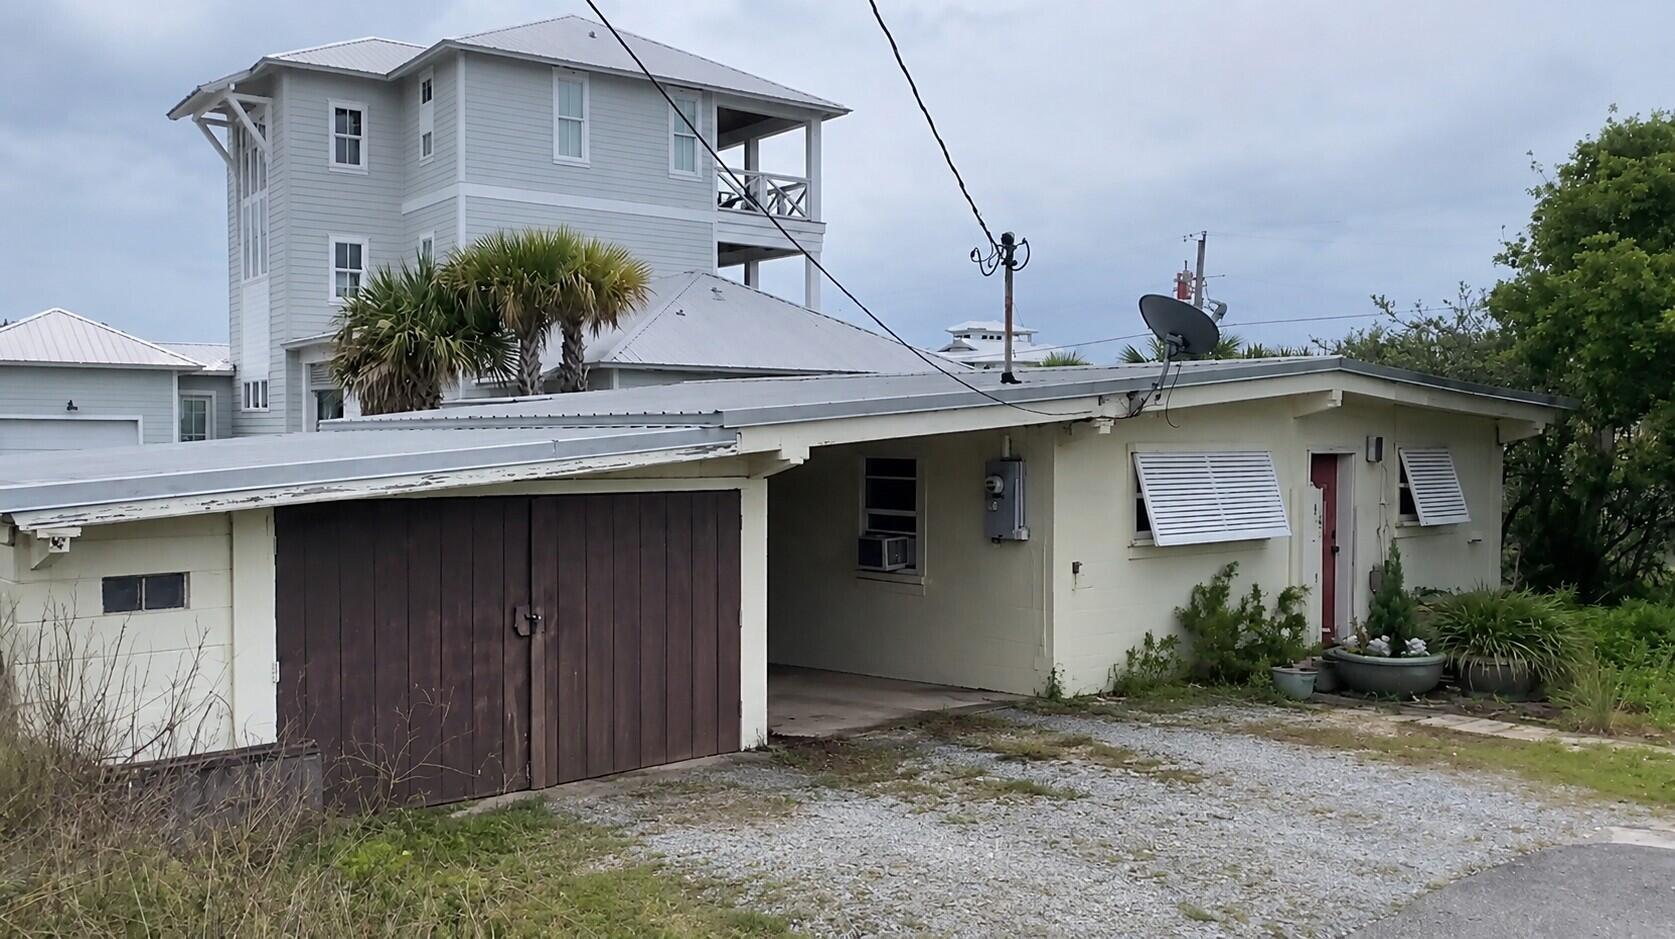
BRING ALL OFFERS! This is liveable, but essentially a teardown. The home is surrounded by multi-million dollar & multi-level homes. This lot/land has gulf views and an oversized lot. Not in a flood plain and 1.5 blocks from 30A. A dream spot for a dream home!
#1007583

Santa Rosa Beach

1151 Allen Loop Drive

2 Beds

1 Baths

858 Sq.Ft.

$899,500

MLS#: 1007583
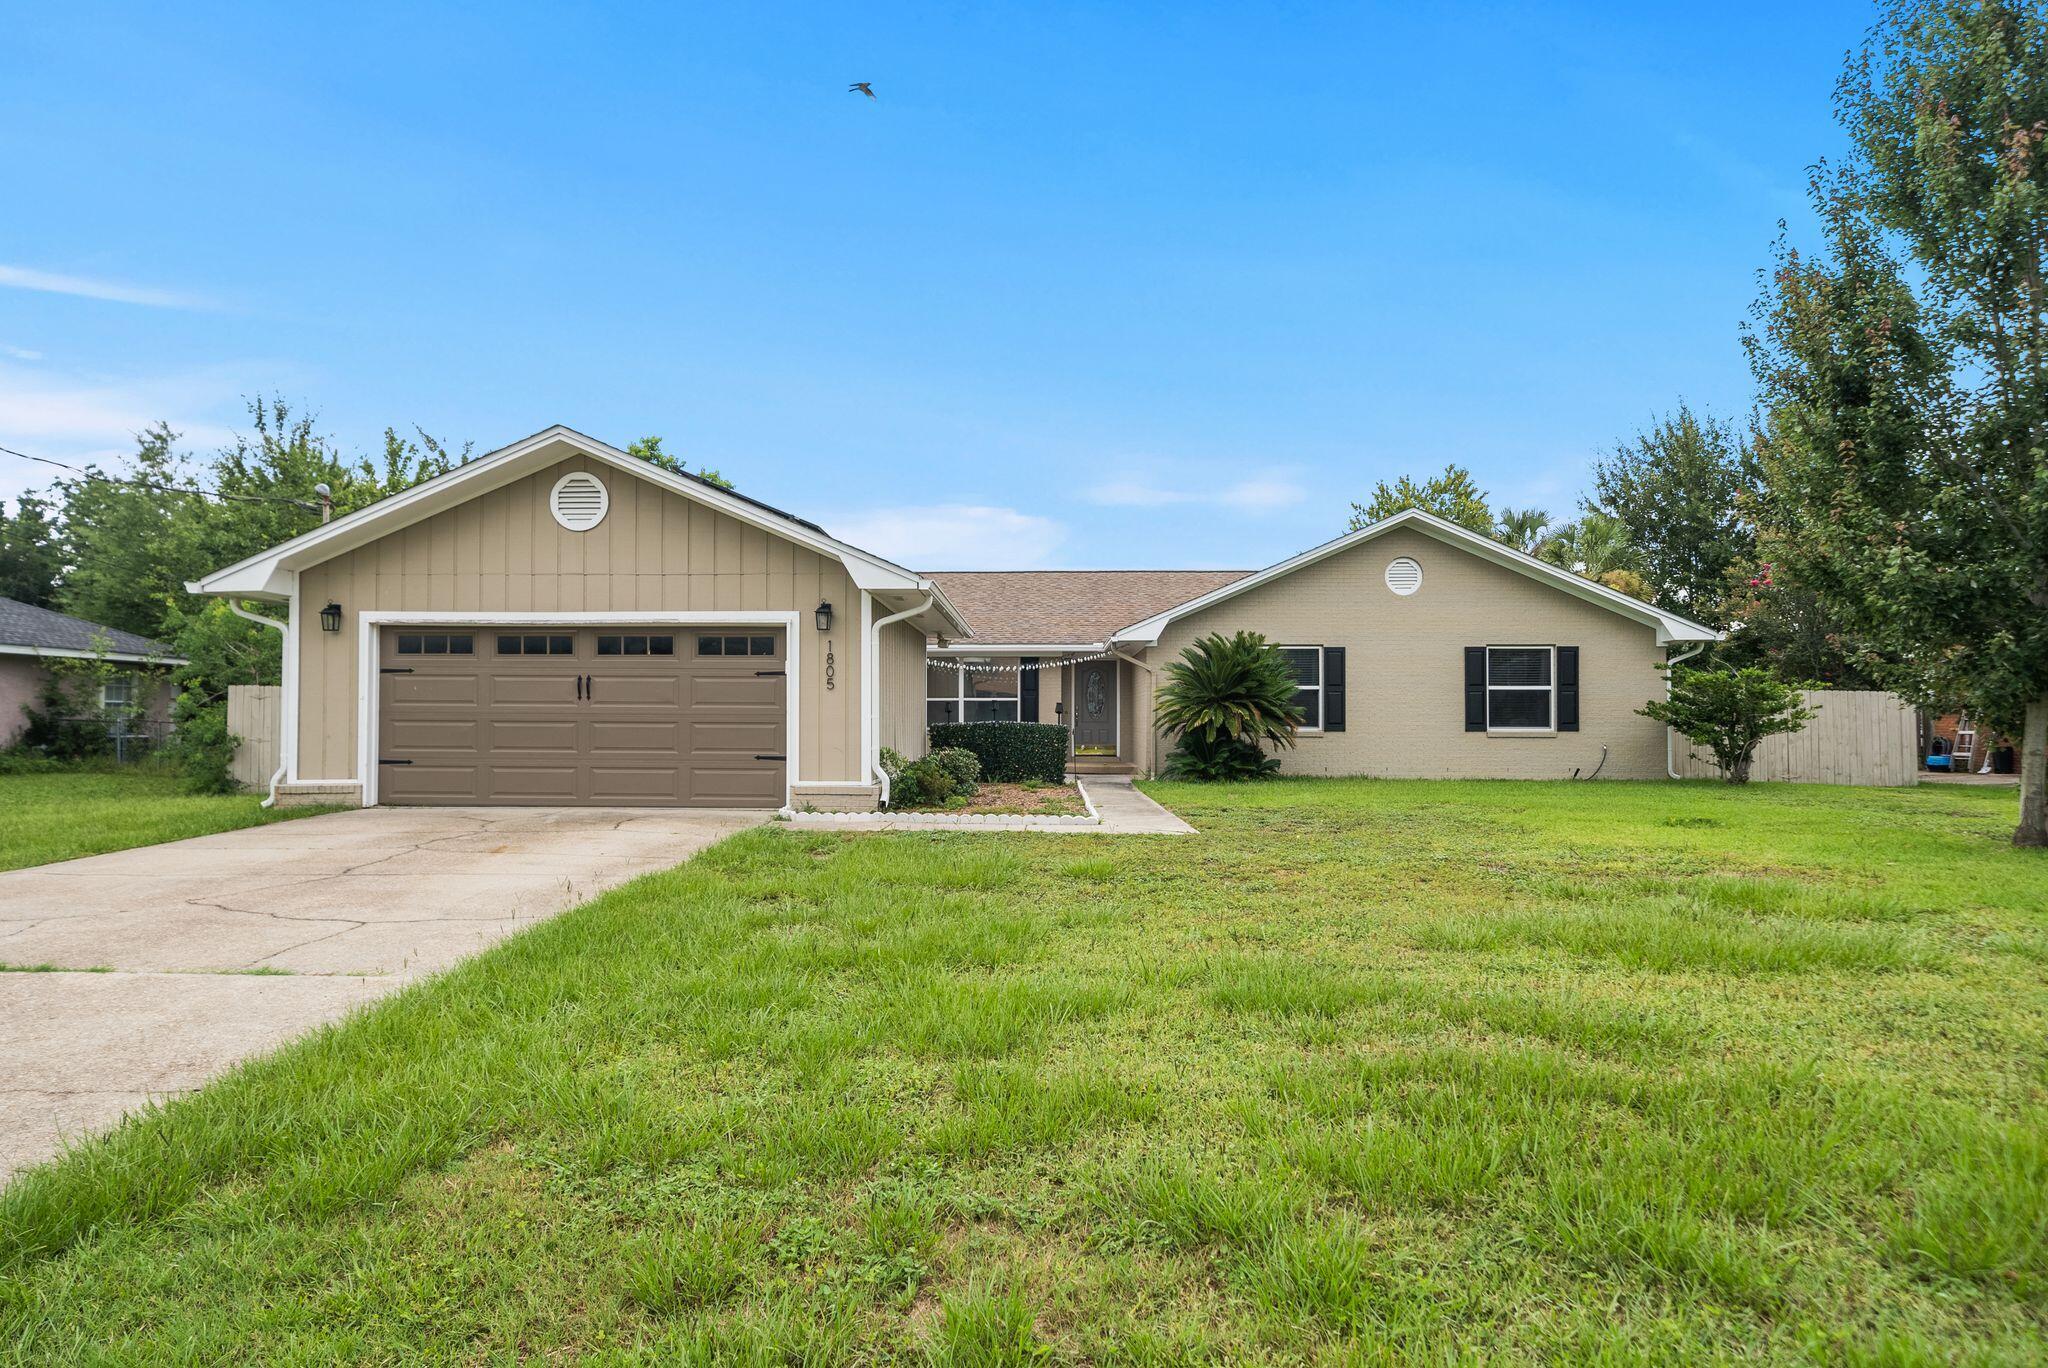
*OPEN HOUSE THURSDAY, JULY 16 | 3-5PM* Tucked right in the heart of Lynn Haven, this is what NO HOA living is supposed to feel like! With four bedrooms, two baths, a spacious sunroom, two-car garage and room for a pool in the fenced backyard...this is an ideal layout nearing 2700 square feet. 

You're minutes from Downtown Lynn Haven's walkable Main Street corridor, with its local restaurants, boutiques, and coffee shops, plus Sharon Sheffield Park for weekend farmers markets, food trucks, and the city's signature festivals and holiday events throughout the year in the ampitheater. Nature Walk Golf Course, Kaleidoscope Theatre, and Lynn Haven's A.L. Kinsaul waterfront park along the Bay are all in the neighborhood and this home offers quick access to and puts Tyndall Air Force Base, Naval Support Activity Panama City, and downtown Panama City well within reach. 

Step inside to the vaulted, beamed spacious living area with a wood-burning fireplace that flows naturally to an open, fully renovated kitchen featuring white shaker cabinetry, quartz countertops, stainless appliances and a cozy breakfast room. The dining room is just off the foyer and is filled with light from the front of the home overlooking the charming courtyard. 

Luxury vinyl plank flooring runs through the main living spaces making it durable and updated for years to come. The fully renovated kitchen brings modern finishes together with a stainless gas cooktop, wall oven and built-in microwave and dishwasher. The home features four bedrooms and 2 baths and large closets. The best part of this home is the oversized climate-controlled sunroom. This space offers unlimited flexibility and is the ultimate flex space...playroom today, home gym tomorrow, home office or second living room whenever life calls for it. Decide to build a pool? This would be an incredible space off the pool to hang out overlooking the water. 

A huge benefit to a Buyer on this home is that the solar panels will be fully paid off requiring no lease, no loan to assume and no additional cost. This benefit keeps the average electric bill around just $50 a month adding to the desire for this home over others in Lynn Haven! 

This home also features a gas water heater for efficiency for a larger family and a dedicated 220V outlet ready for EV charging. Outdoors, the fully-fenced backyard is ready for cookouts and letting dogs and kids play or just quiet evenings to yourself. 

In the ''state streets'', of Lynn Haven, you're minutes from shopping, dining, dog parks, public boat ramps and activities year-round. With NO HOA, you're going to love that you can park your boat in your driveway, load it up at your own schedule and live the Florida life you've always dreamed of. 

This home is an incredible opportunity in a highly desirable area with all A-rated, top performing public schools that this home is zoned for. There's a reason people love Lynn Haven and there's a reason it was recently named TOP 10 places to live in Florida! 

This property is also eligible for 100% financing with USDA lending. Inquire for more information!
#1007643

Lynn Haven

1805 Connecticut Avenue

4 Beds

2 Baths

2,648 Sq.Ft.

$424,000

MLS#: 1007643
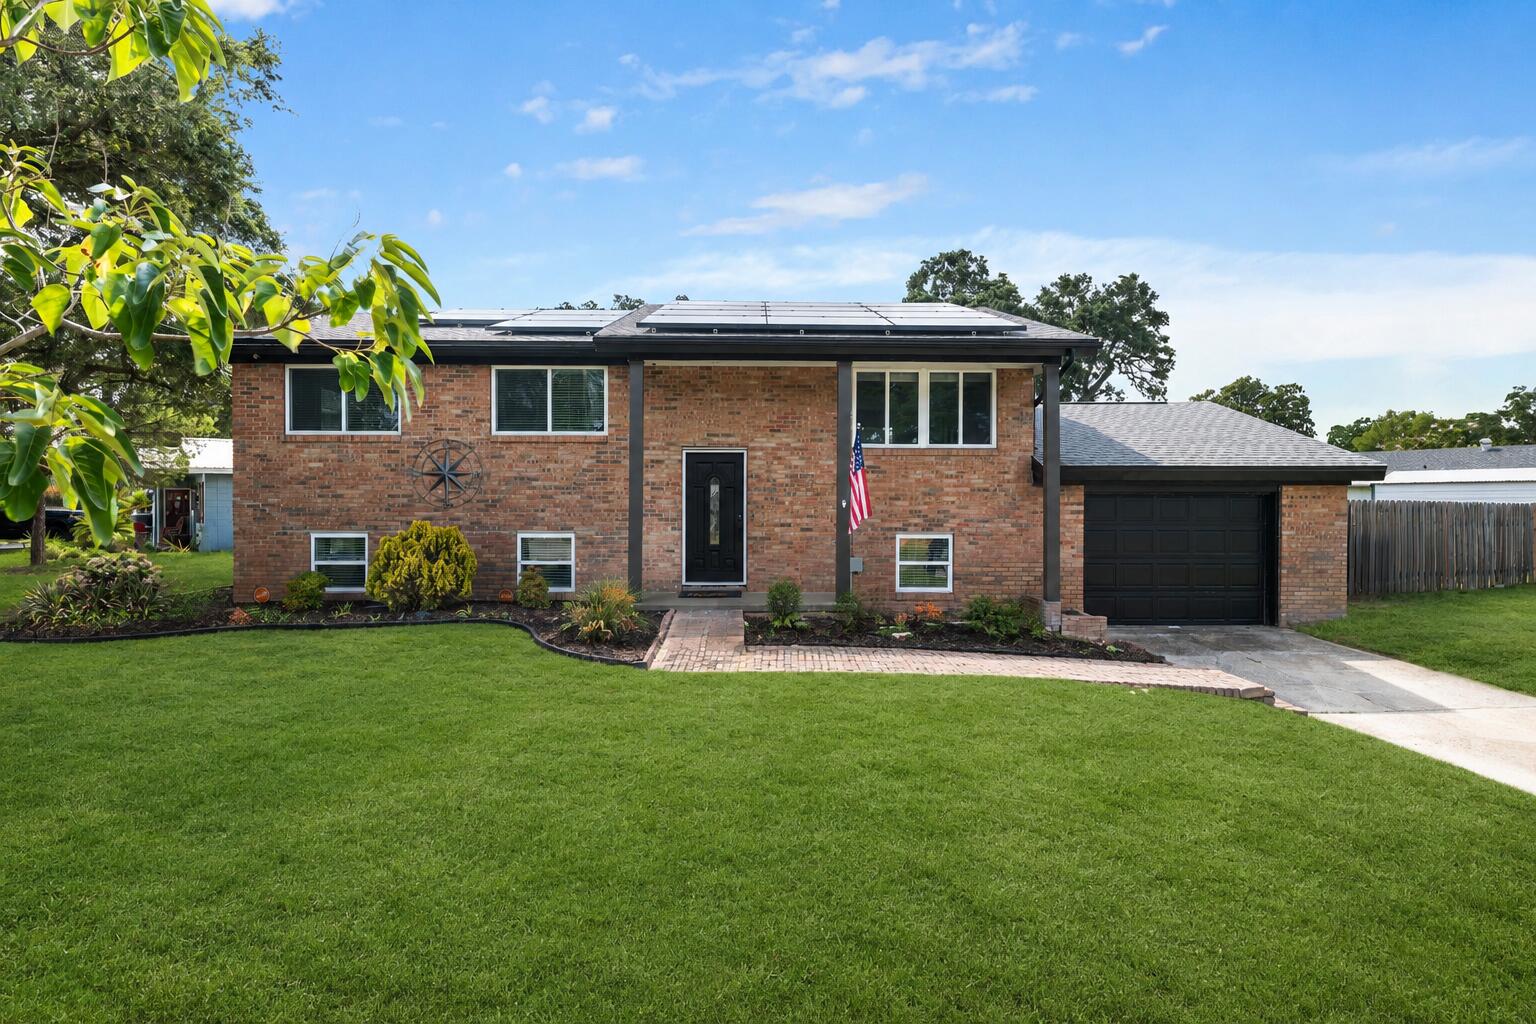
Welcome to 102 NW Robinwood Drive, a beautifully updated 5-bedroom, 2.5-bath brick home in Fort Walton Beach's established Bel Air neighborhood. Situated on a fully fenced corner lot, this move-in-ready home combines timeless character with extensive modern updates and a location that puts you just minutes from shopping, dining, schools, Eglin Air Force Base, Hurlburt Field, and the Emerald Coast's world-famous beaches.

Inside, you'll find fresh interior paint, updated lighting and fixtures, new carpet in the secondary bedrooms, and stylish new flooring in the kitchen. The thoughtfully designed kitchen features granite countertops with striking amber veining, dark cabinetry accented by a glass tile backsplash, stainless steel appliances, and a gas range, creating a functional and inviting space for everyday living and entertaining.

The spacious primary suite offers a peaceful retreat with private access to the backyard, a walk-in closet, dual vanities, and a beautifully tiled walk-in shower. Four additional bedrooms provide flexibility for family, guests, or a home office.

Step outside to enjoy the private backyard featuring an open deck, raised garden beds, a dedicated fire pit area, and plenty of room to relax or entertain. The oversized one-car garage provides additional storage and workspace.

Major improvements provide peace of mind, including a new roof (2020), energy-efficient windows (2019), HVAC system (2019), and water heater (2018) updated electric (2021).
#1007627

Fort Walton Beach

102 NW Robinwood Drive

5 Beds

2 Baths

2,254 Sq.Ft.

$449,900

MLS#: 1007627
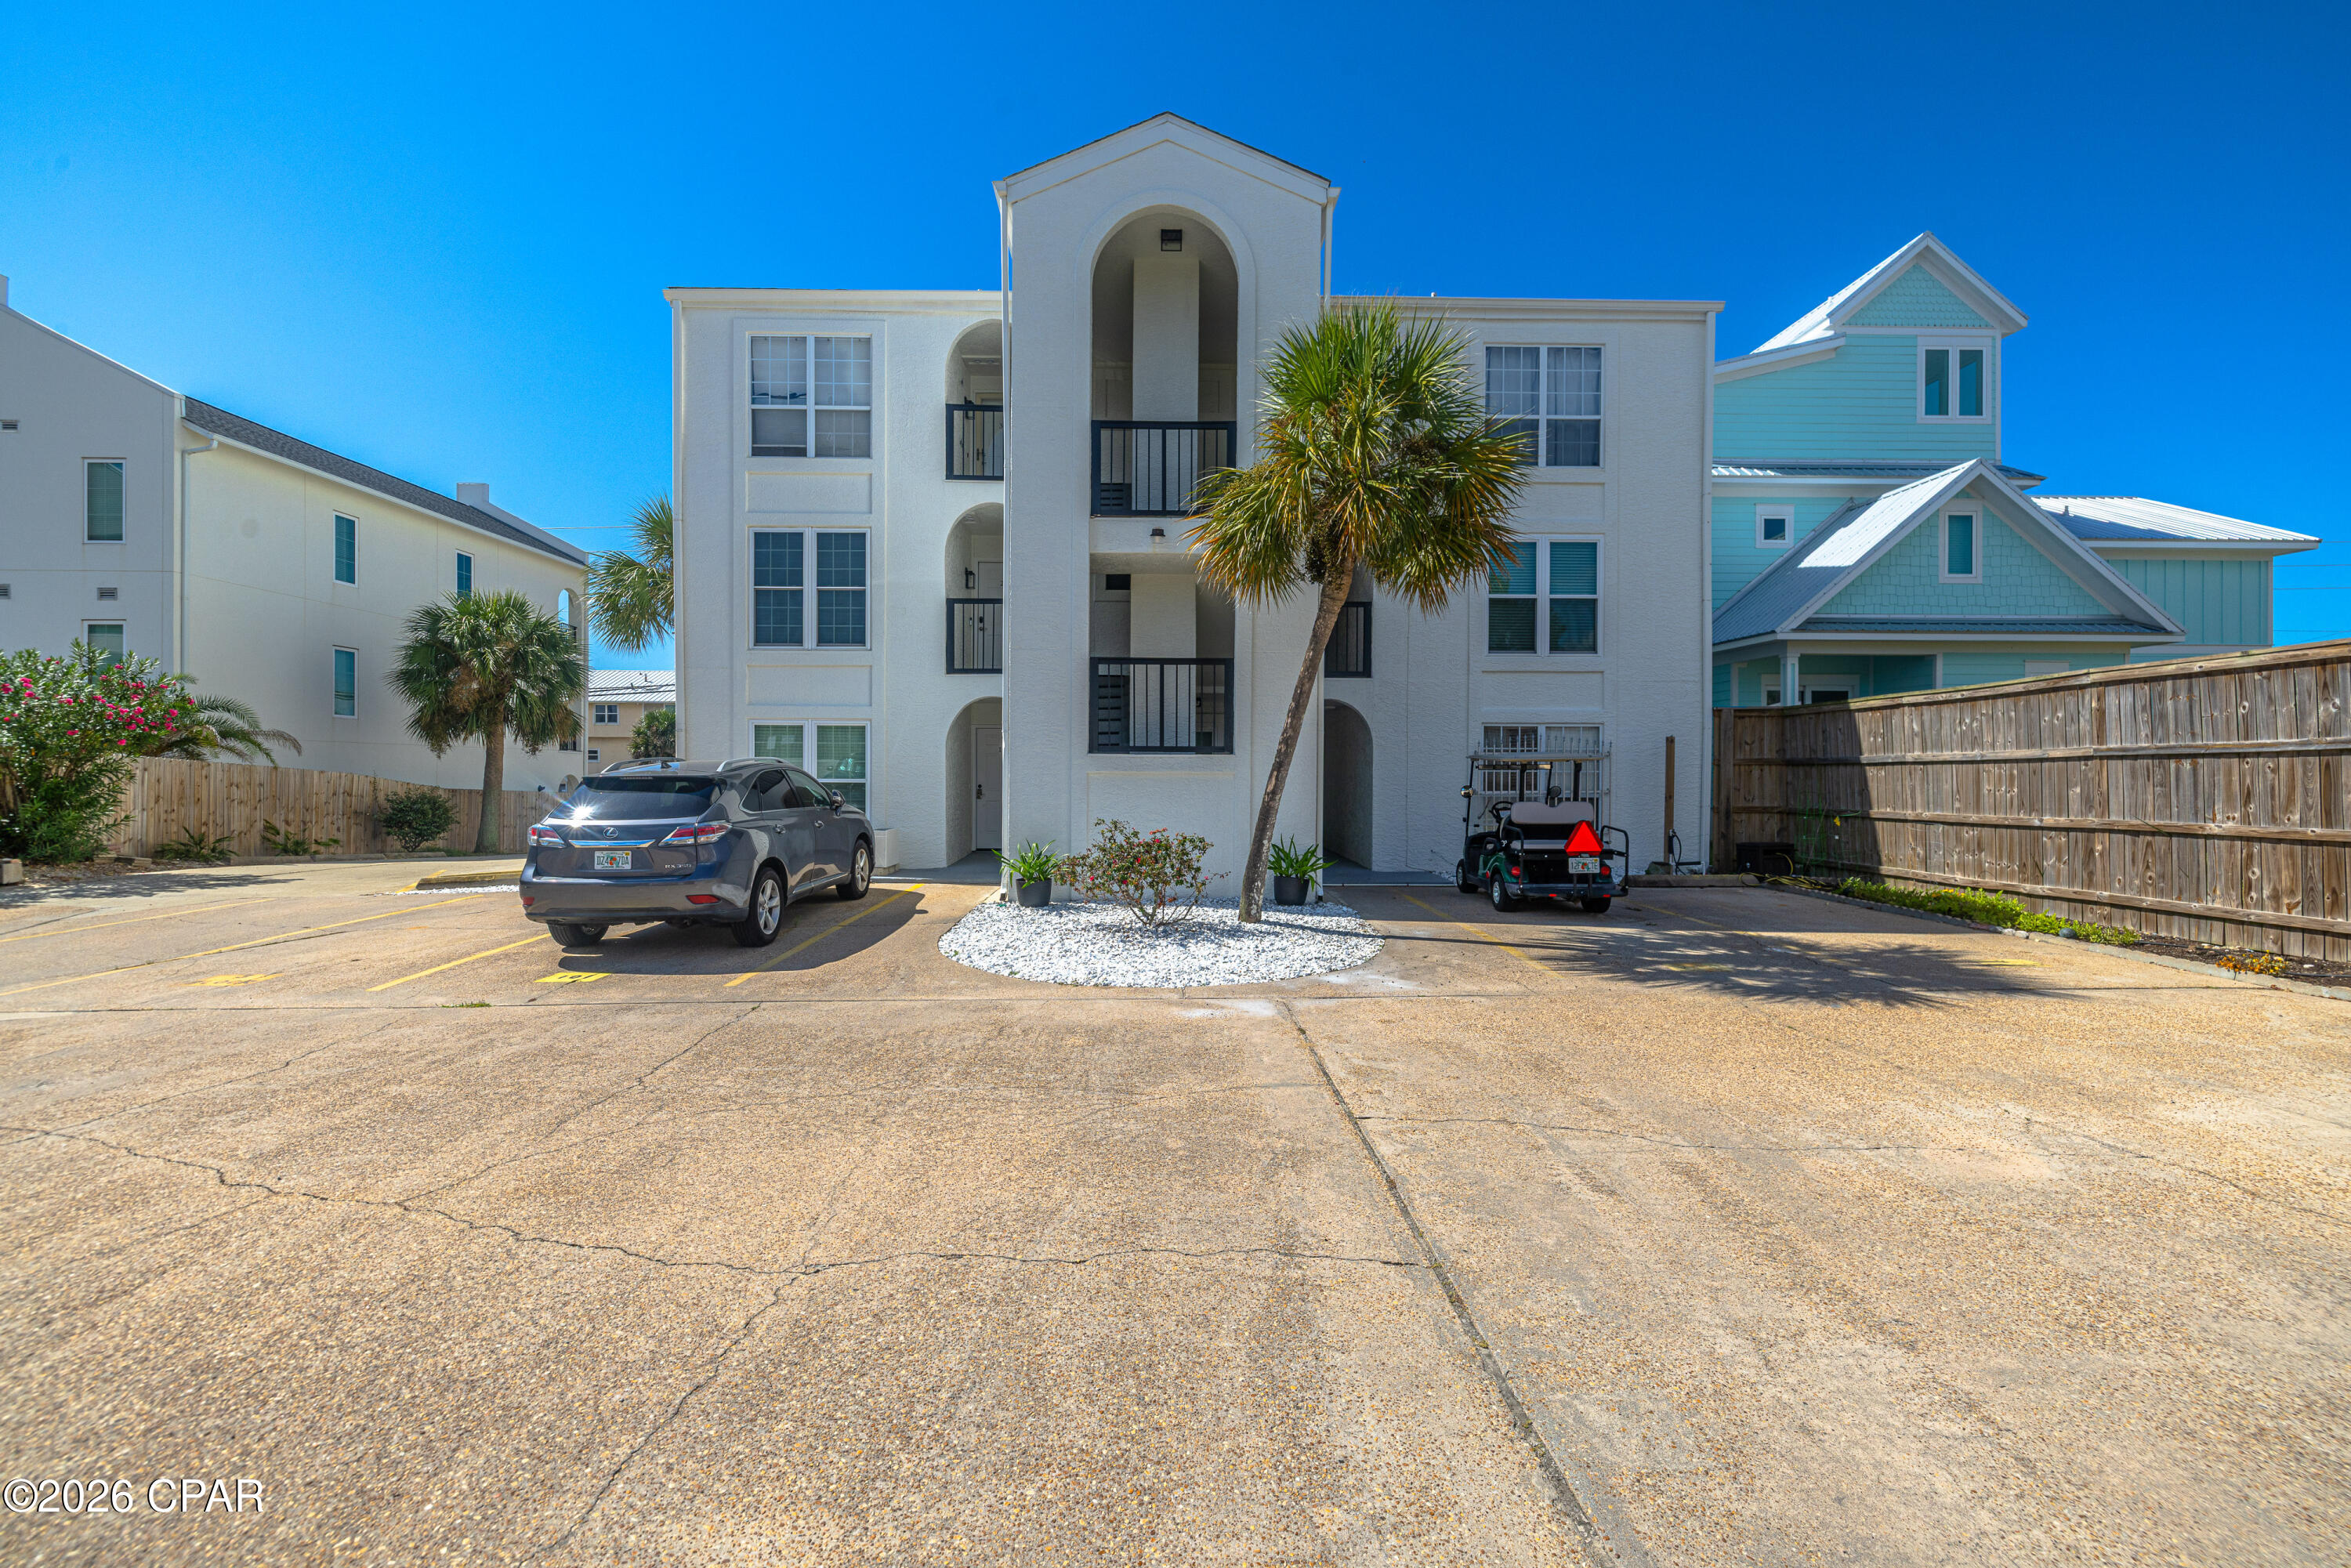
This gorgeous condo offers 1 bedroom, 1 flex room, 1 and a half bathrooms plus beautiful views of the gulf! Located just across from a beach access and all of the dining, shopping, and entertainment that Front Beach Road has to offer, this is a great opportunity to rent in paradise. 


This home is NOT furnished or pet friendly. 

Included in rent are water, cable, garbage removal, pest control, and lawn care!
#792640

Panama City Beach

18912 Front Beach Road 202

1 Beds

1 Baths

765 Sq.Ft.

$1,900

MLS#: 792640
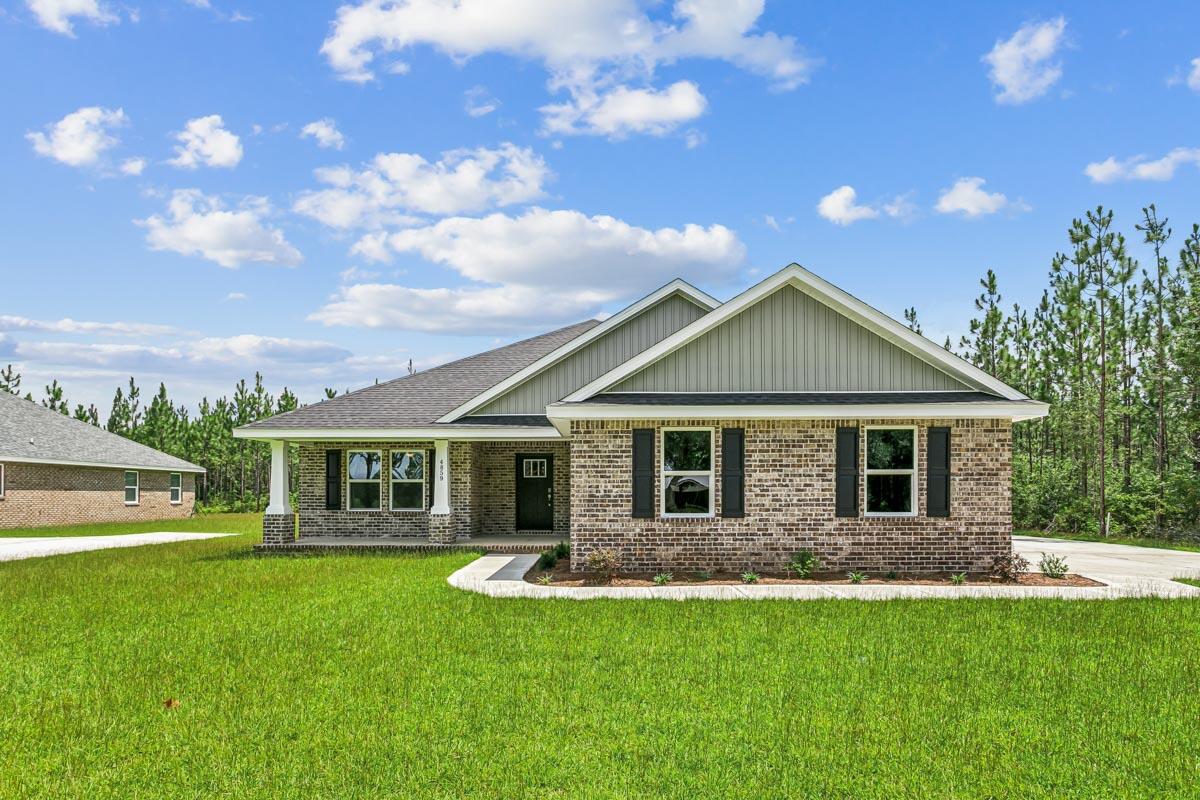
Welcome home to your new country estate for laid back living with all the conveniences of a modern, wonderfully built home. This stunning Ruby Estate Floor Plan is situated on a .50 acre lot in the Prosperity Point community in Milton. Offering 4 bedrooms, 3 full bathrooms, and 2483 square feet of beautifully designed living space, this home blends modern convenience with spacious country charm. This beautiful homesite is tucked away in a quiet, low-traffic street. Inside, the home showcases Herbst Homes' signature quality and attention to detail, with upscale features throughout. You'll find high-end cabinetry, granite or quartz countertops, and premium finishes that elevate every space. The kitchen is equipped with stainless steel appliances, under cabinet lighting, soft close cabinets, a walk-in pantry, all designed for both function and beauty.
Additional upgrades include a whole-house blinds package, crown molding in the common areas, and durable luxury vinyl plank flooring. The spacious, split-bedroom layout includes a luxurious primary suite with a tray ceiling, tiled walk-in shower, garden tub, double vanities, and a generous walk-in closet. A side-entry three-car garage elevates curb appeal with a clean, upscale look while providing ample space and functionality. This home has it all!
Pictures are of a similar home, colors may vary. Projected completion is November 2026.
#1007602

Milton

6659 Prosperity Lane

4 Beds

3 Baths

2,483 Sq.Ft.

$477,900

MLS#: 1007602
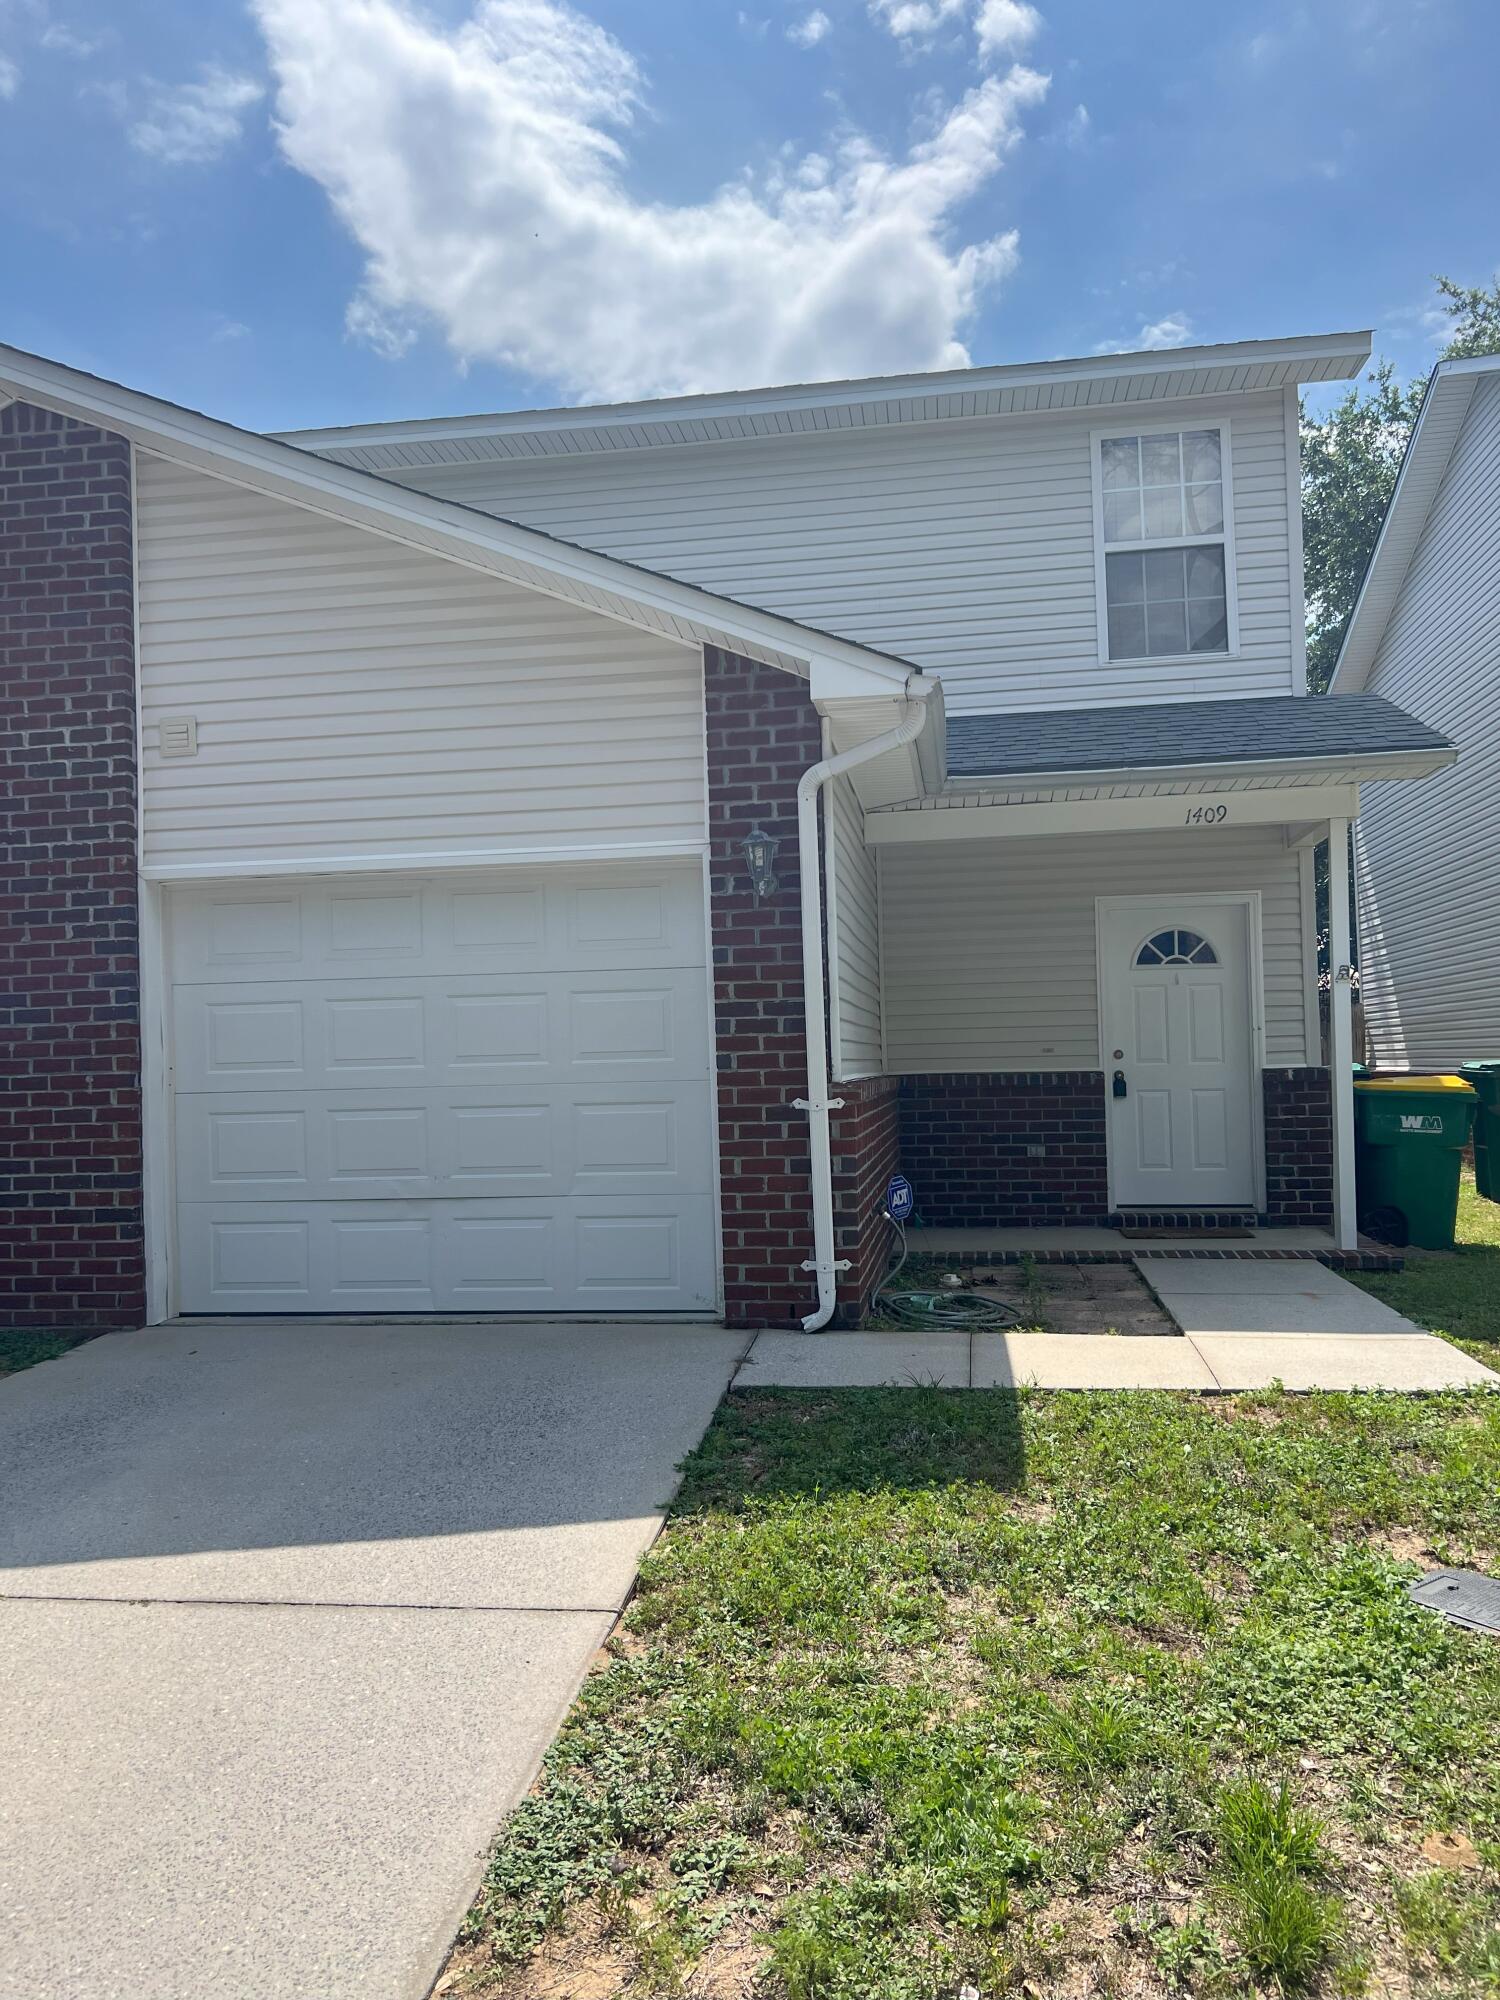
Spacious Townhome in the Heart of Niceville! Looking for comfort, convenience, and a great location? This beautifully maintained 3-bedroom, 2.5-bath townhome has it all! The first floor features a spacious great room that's perfect for relaxing or entertaining, a large kitchen with plenty of cabinet and counter space, and a convenient half bath for guests. Upstairs, you'll find three generously sized bedrooms, two full bathrooms, and abundant closet space throughout. An attached one-car garage provides extra storage and convenience, while the backyard green space offers the perfect spot to enjoy your morning coffee or unwind after a long day. Located in the heart of Niceville, you'll be just minutes from military bases, top-rated A+ schools, shopping, dining, and the sugar-white beaches of the Emerald Coast. Lease Terms: One-year lease required. Credit and background screening, security deposit, and renter's insurance required. No smoking. Pets considered with owner approval.
#1007630

Niceville

1409 Beaver Run Road

3 Beds

2 Baths

1,454 Sq.Ft.

$1,800

MLS#: 1007630
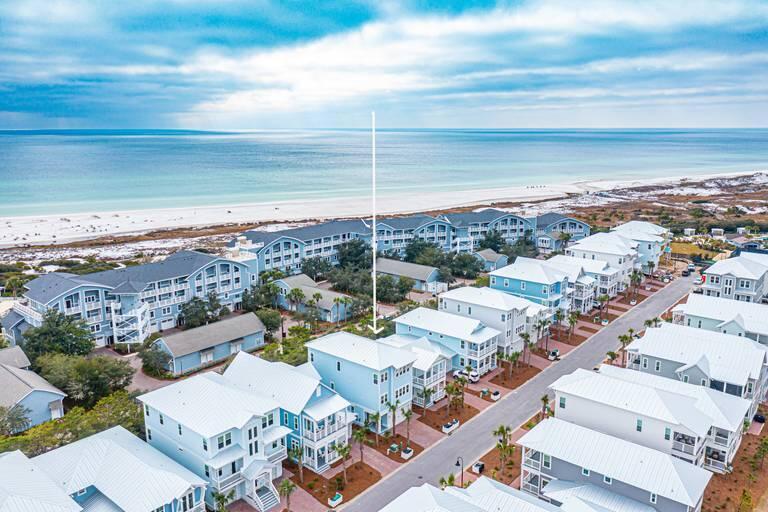
Just Listed-Welcome to effortless coastal living in this fully furnished, completely turnkey 'Bora Bora' floor plan, ideally located on the quiet south side of Prominence. Complete with a private elevator and golf cart, this exceptional home is move-in or rental ready from day one. Enjoy beautiful Gulf views and an unbeatable location just a short stroll to the exclusive members-only WaterSound Beach Club and the private WaterSound Beach access gate. Designed for flexibility, this spacious residence offers 4 bedrooms and 3.5 baths, including two luxurious primary suites--one on the main living level and another on the third floor--making it ideal for full-time living, second-home enjoyment, or vacation rentals. The first level is thoughtfully designed for guests and entertaining, featuring custom-built bunk beds, a generous secondary living area, a full bath, walk-in closet, oversized owner's storage closet, and direct access to the private backyard.  Light-filled coastal interiors showcase rich hardwood floors, 10-foot ceilings, crown molding, shiplap accents, and walls of windows that bathe the home in natural light. The chef's kitchen is beautifully appointed with a natural gas cooktop, premium stainless steel appliances, abundant cabinetry, a walk-in pantry, and an oversized island designed for gathering family and friends. The open-concept floor plan flows seamlessly into the expansive living and dining areas, creating an inviting space for entertaining.
Three covered porches capture beautiful Gulf views and provide the perfect setting for morning coffee, afternoon breezes, or spectacular sunset evenings. Located just moments from The Big Chill, residents enjoy easy access to popular dining, shopping, entertainment, and community events, while Prominence offers two resort-style pools, a fitness center, expansive green spaces, and convenient access to Deer Lake State Park. 
Spanning 3,462 square feet, this home has been thoughtfully curated with every detail for effortless coastal living. Whether you're seeking a luxury vacation retreat, an investment property, or an exceptional full-time residence, this beautifully appointed home offers the perfect blend of luxury, location, and lifestyle.
#1007649

Inlet Beach

123 Siasconset Lane

4 Beds

3 Baths

3,462 Sq.Ft.

$1,950,000

MLS#: 1007649

There are few places where families love to gather, where children gallop through waves and friends reconnect in the coastal breeze. Ramsgate Harbour Unit 49 features wonderful updates and a rare floor plan in the development. Featuring an oversized living room, oversized guest bedroom and a captivating 30 ft beachfront balcony, this unit is sure to impress. Step outside and your backyard becomes an enchanting private beach spanning 550 feet of association-owned beachfront. Or you can spend your time in a quiet paradise at the community pool. Just six minutes from Rosemary Beach, you are in close proximity to all of the top dining, shopping and entertainment options on the eastern end of 30A. Bring an all cash offer as financing is not currently available in the development. Start living the beachfront lifestyle you've always dreamed of!
#1007619

Panama City Beach

23011 Front Beach Road # F-49

2 Beds

2 Baths

1,083 Sq.Ft.

$795,000

MLS#: 1007619
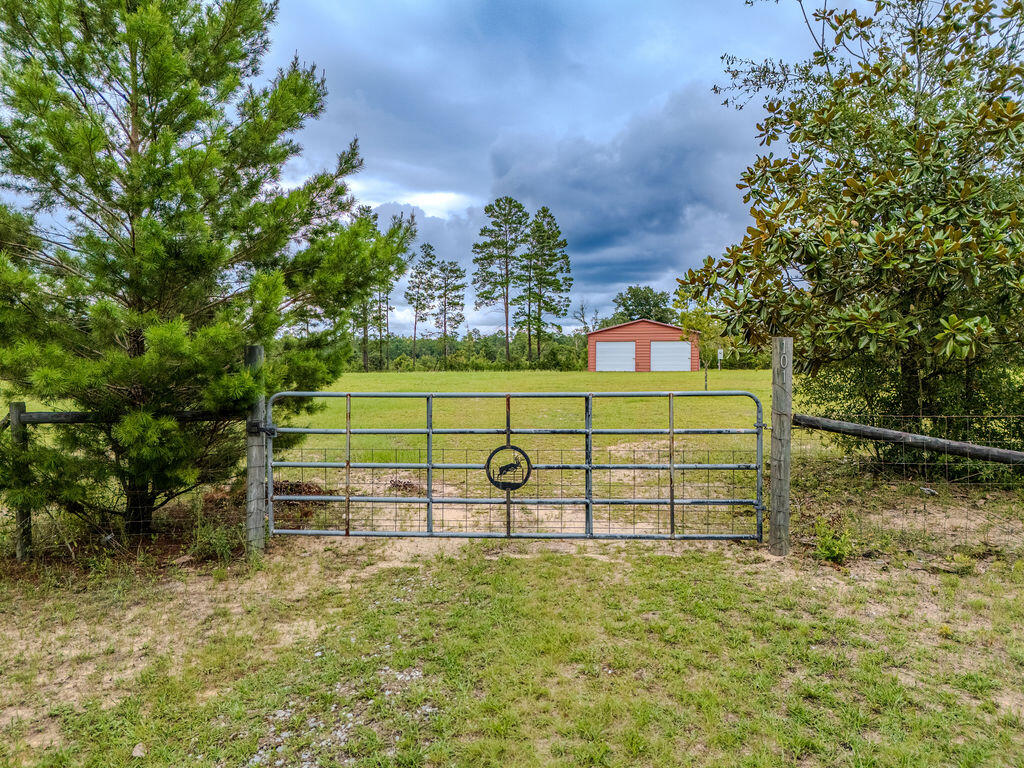
Don't miss this one-of-a-kind opportunity! Prime properties like this rarely come on the market. This beautifully maintained 1.5-acre lot is completely cleared, fully fenced, and ready for its new owners with power and water already connected.
The property features a spacious 28' x 28' metal building on a concrete slab with three roll-up doors, providing plenty of room for storing equipment, vehicles, or recreational toys. A 30-amp RV hookup is also installed.
Property is just one mile from the Juniper Lake boat ramp, offering quick and easy access to the lake, and 5 miles to beautiful historic downtown and Lake Defuniak.
As an added bonus, the property also includes pecan and chestnut trees.  If you're looking for a place to build your dream home, and have room to store all your toys, this unique property is ready for you.
#1007658

DeFuniak Springs

101 Ruckel Drive

None Beds

None Baths

1.57 acres

$175,000

MLS#: 1007658
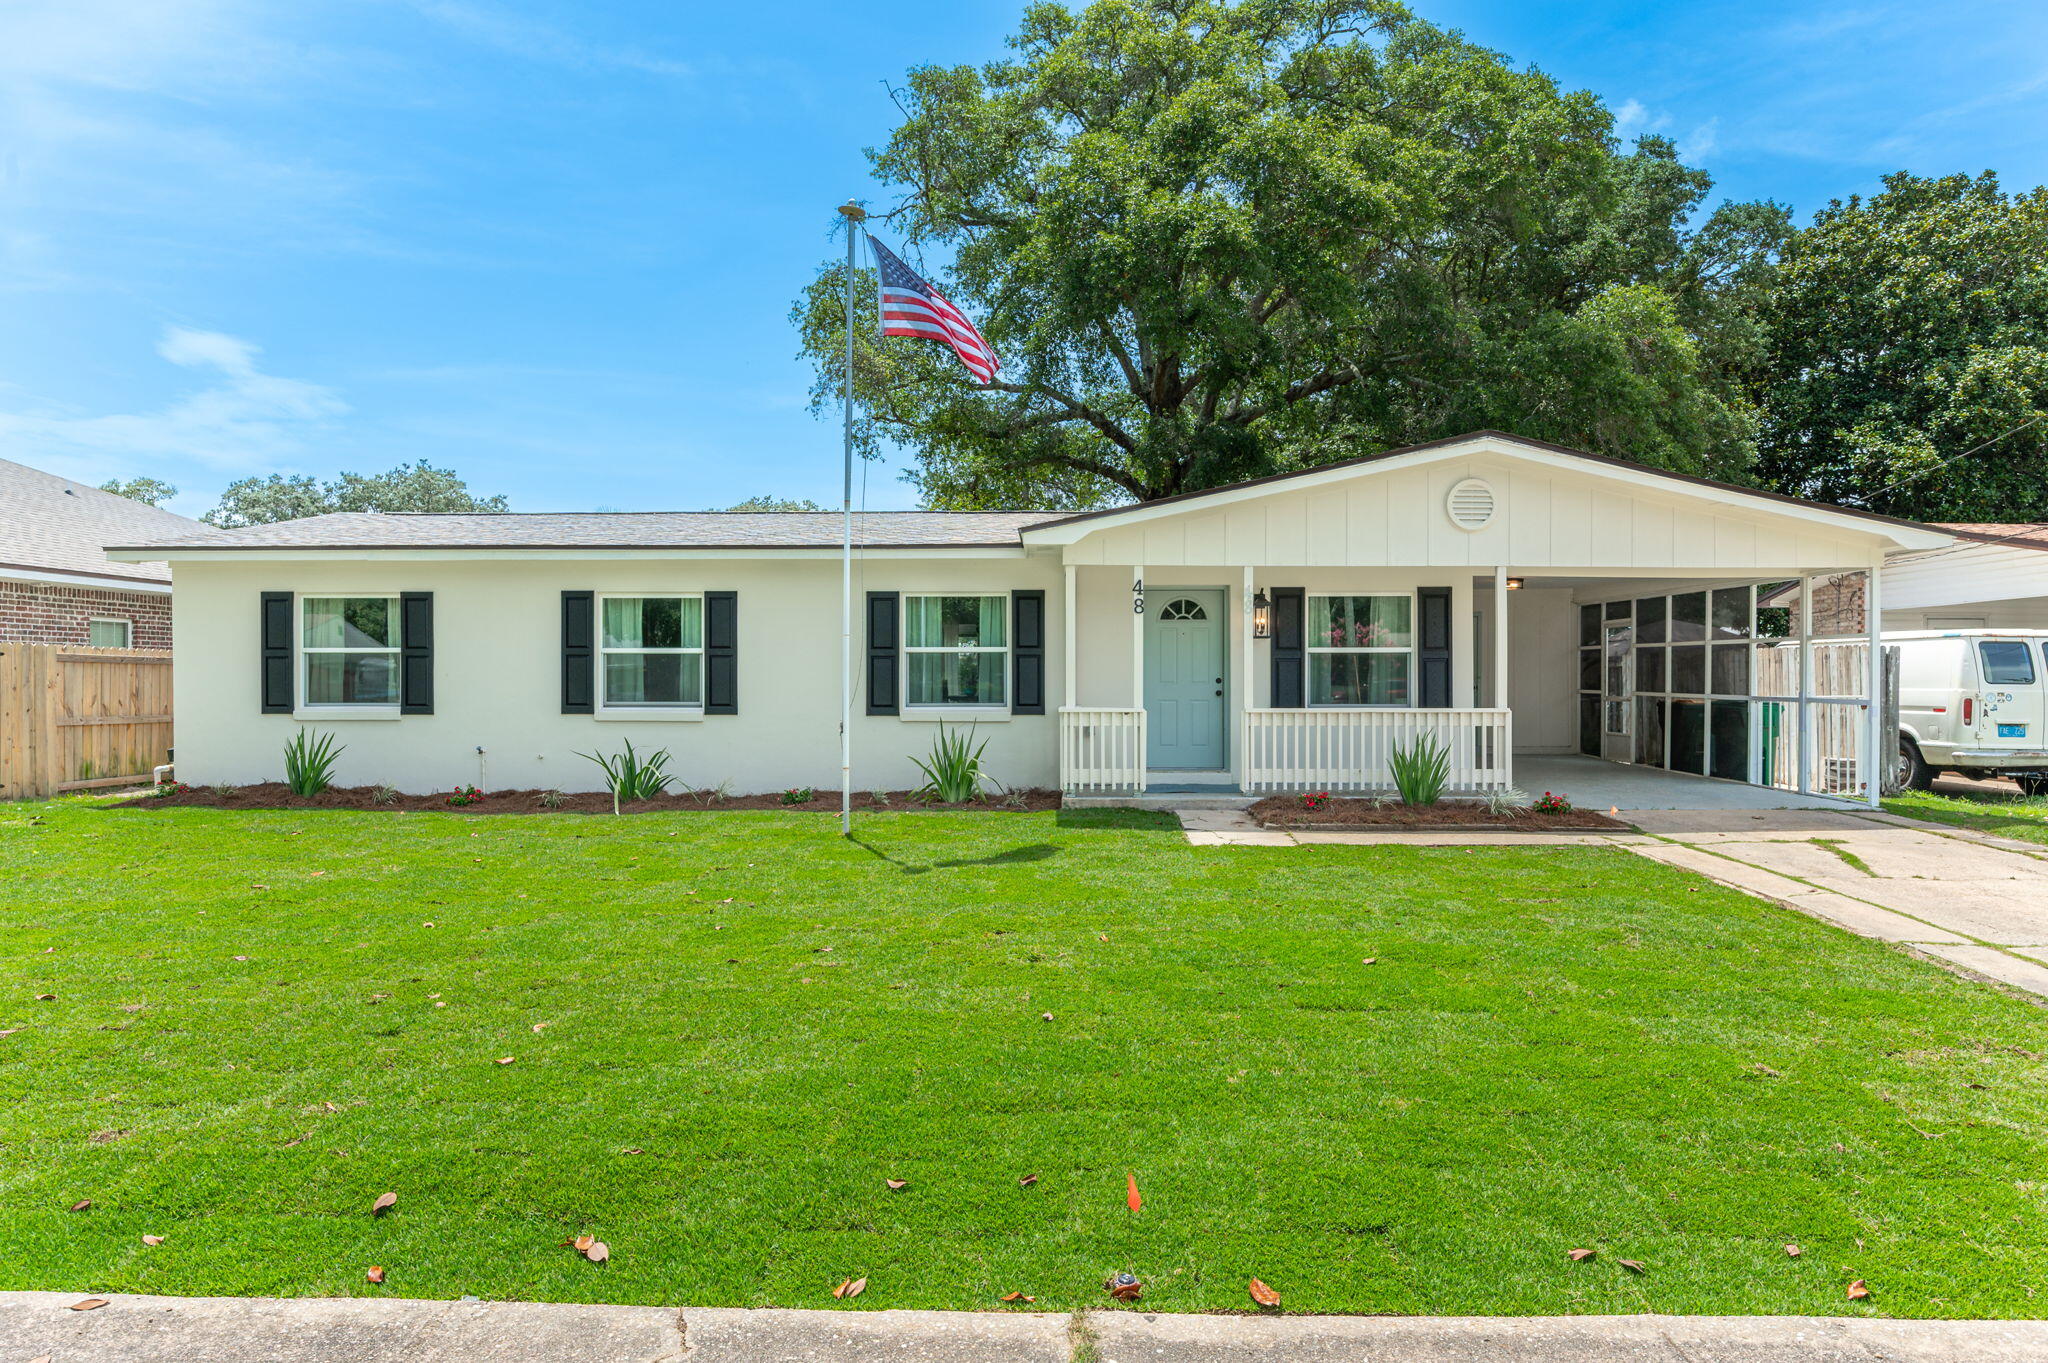
Welcome to this beautifully renovated home in the heart of Fort Walton Beach! Completely updated and truly move-in ready, this charming property offers the perfect combination of modern finishes and everyday comfort.
Nearly every major component has been replaced, including a new roof, new air conditioning system, new windows, and updated electrical, providing peace of mind for years to come. New well & sprinkler system. New turf. Inside, you'll find all-new flooring, custom wood cabinetry, elegant granite countertops, and a full suite of stainless steel appliances, creating a stylish and functional kitchen that's ready for daily living or entertaining. The spacious utility/laundry room offers excellent storage and convenience, while the covered carport provides protected parking. Step outside to enjoy the large, fully fenced backyard. Conveniently located near schools, shopping, dining, parks, and the beautiful Emerald Coast beaches, this turnkey home is an exceptional opportunity for anyone looking for a low-maintenance home in a prime Fort Walton Beach location. Don't miss your chance to own this thoughtfully renovated gem!
#1007617

Fort Walton Beach

48 Woodham Avenue

3 Beds

2 Baths

1,300 Sq.Ft.

$332,000

MLS#: 1007617
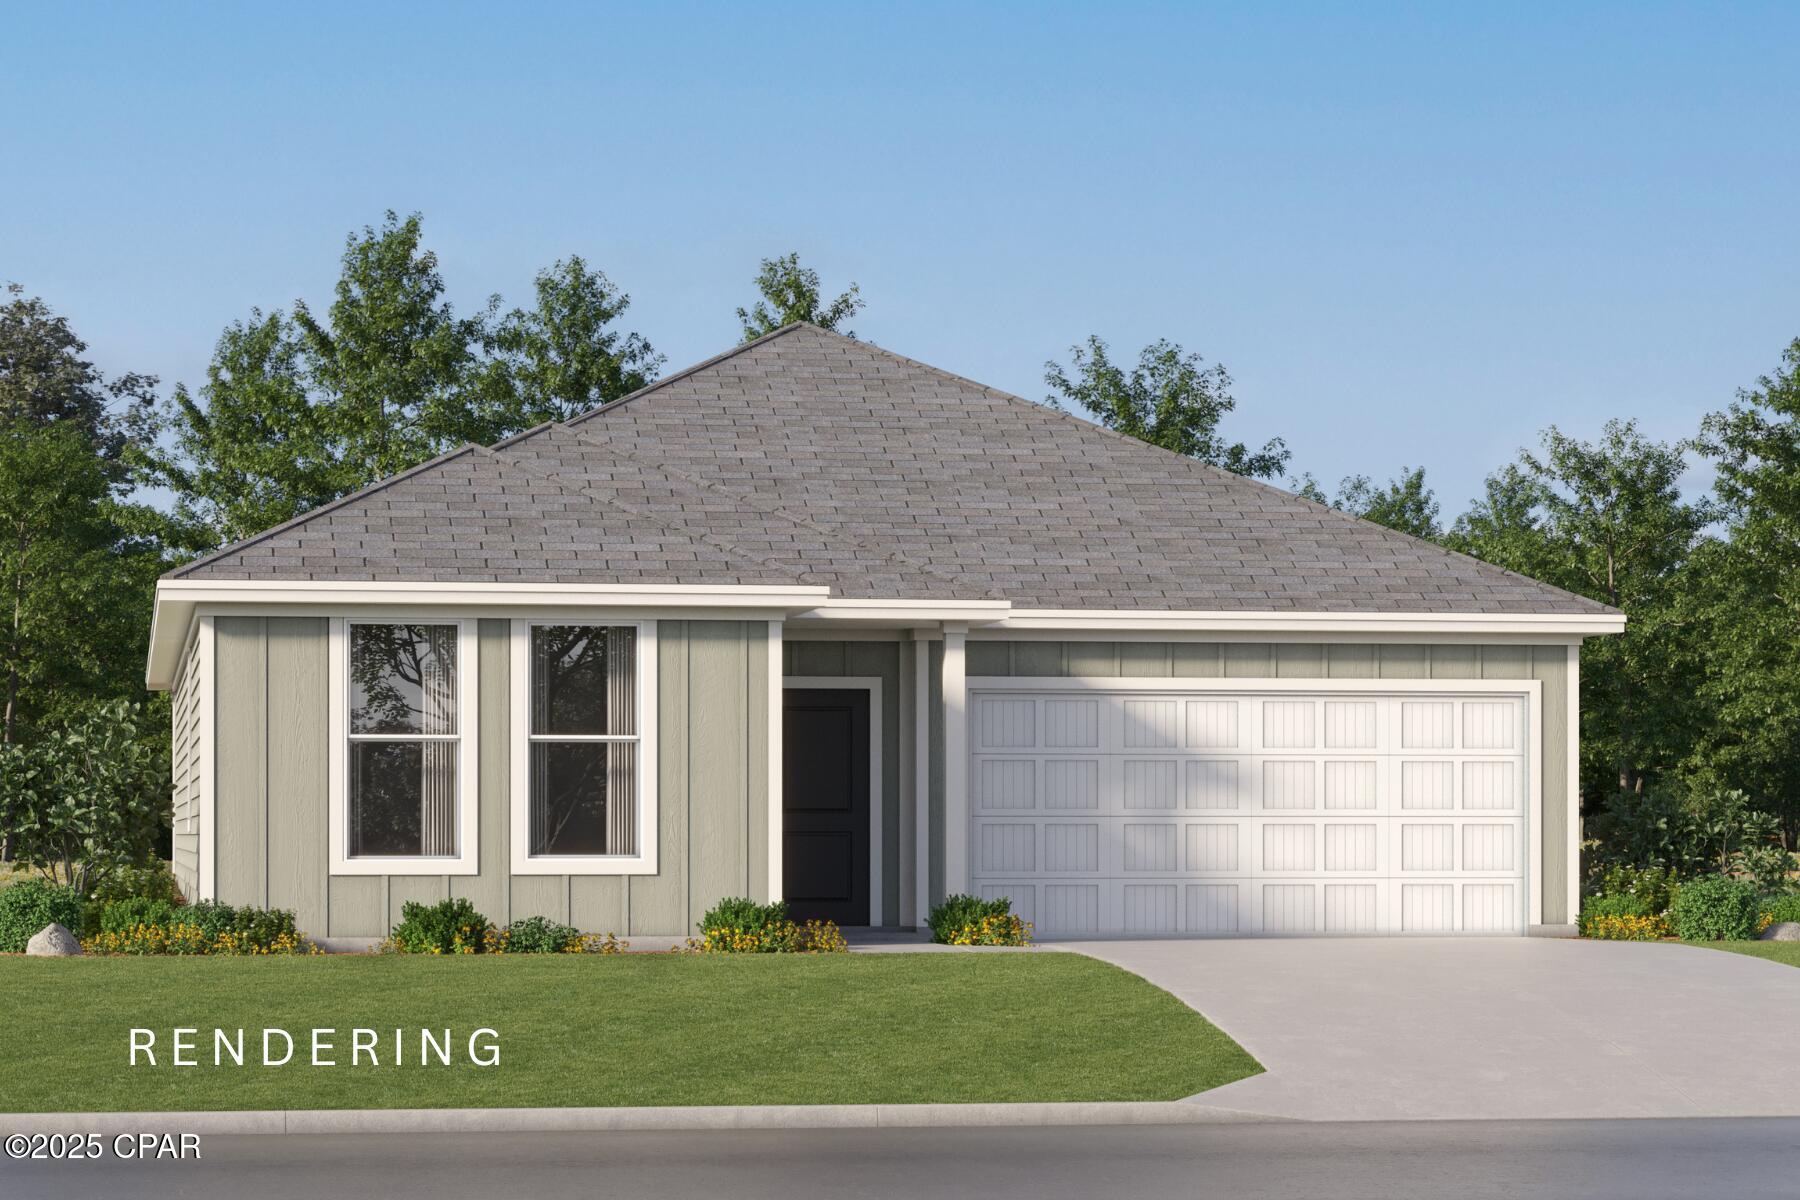
The Walsh floorplan offers a total 4 bedrooms and 2 baths with a nice size covered patio, HUGE walk-in closet in Owner's Suite and large dining nook at a very spacious 1845 square feet. Features in the home include (but are not limited to) 2 car garage, beautiful open kitchen with upgraded quartz countertops, white shaker style cabinets, and stainless steel appliances. Owner's Bath includes large TILED walk-in shower, double vanity and large walk-in closet. Large closets in secondary bedrooms as well. Please note this home is under construction. Floorplan layout and elevation rendering in photos section are for reference only. Actual colors, finishes, options, and layout may vary.
#792631

Panama City

3833 Alwyn Cashe Avenue 33

4 Beds

2 Baths

1,845 Sq.Ft.

$304,990

MLS#: 792631
Priced 150k BELOW appraised value! 

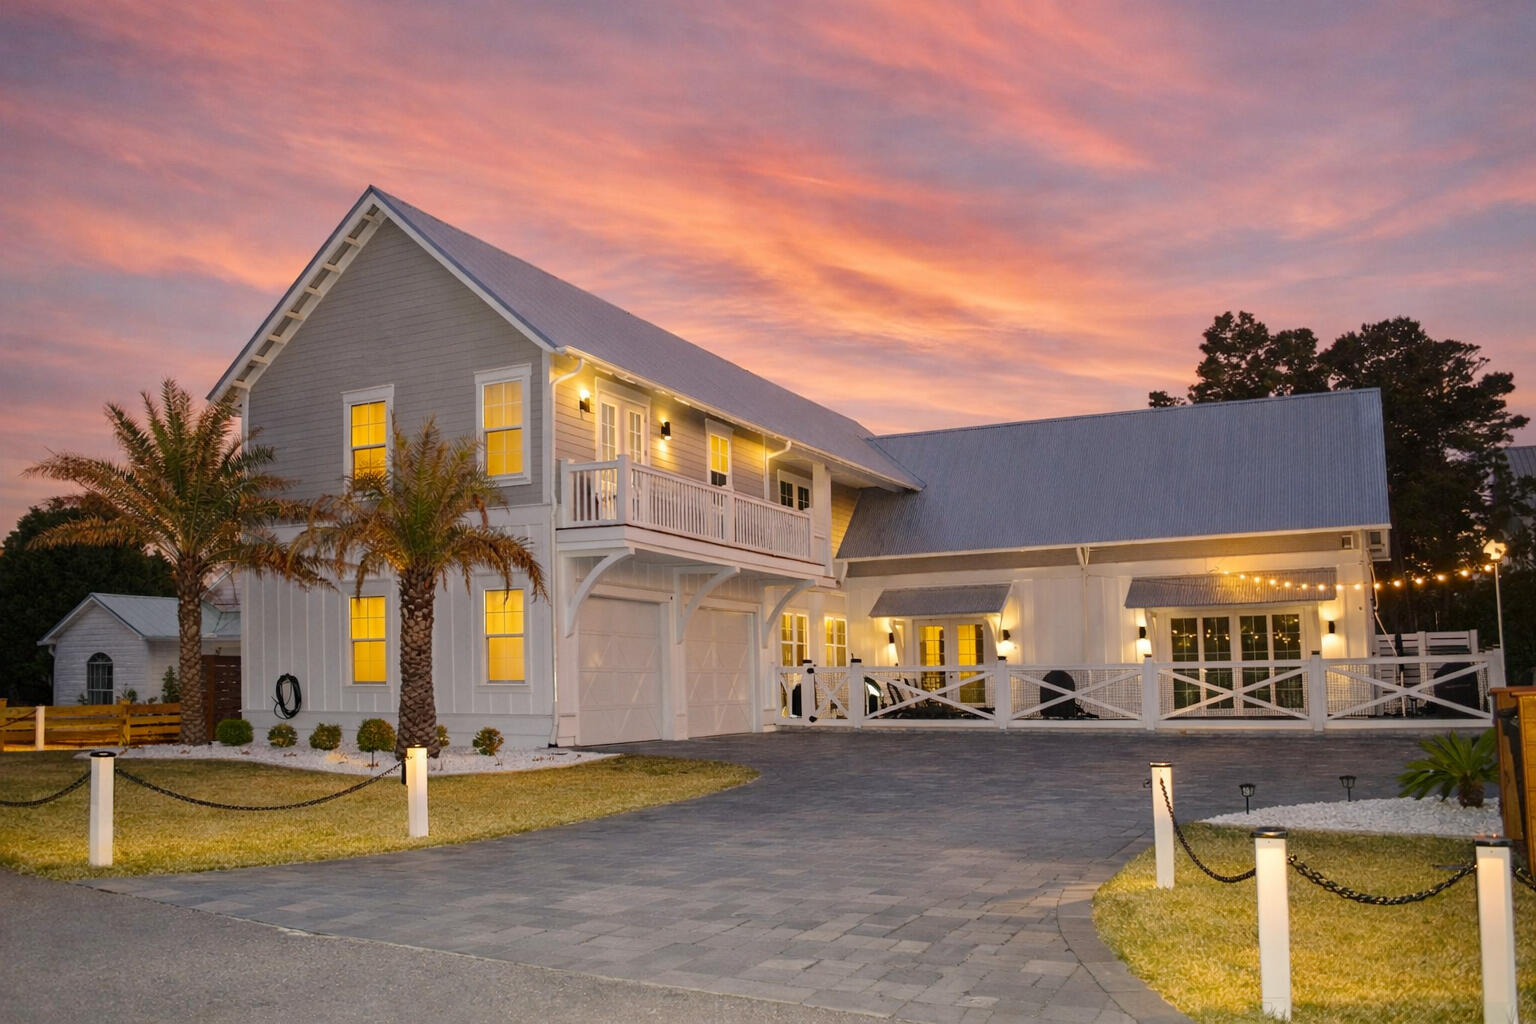
Welcome to 54 Vicki Street - gem on 30A, Blue Mountain Beach, custom built end of 2022. This stunning two stories , 5-bedroom (1 bedroom downstair, 4 bedrooms upstairs), 5-bathroom house boasts an expansive living room with a vaulted ceiling with wooden beams, providing a spacious and inviting atmosphere. Indulge in the luxury of high-end professional appliances in the kitchen, perfect for culinary enthusiasts. Located on beach side of 30A, conveniently located close to restaurants, Gulf Place, short walking distance to Public Beach access. Relax and unwind in your very own private heated pool, offering year-round enjoyment. The property is equipped with a stormwater system for added convenience and peace of mind.
#1007628

Santa Rosa Beach

54 Vicki Street

5 Beds

5 Baths

3,162 Sq.Ft.

$2,650,000

MLS#: 1007628
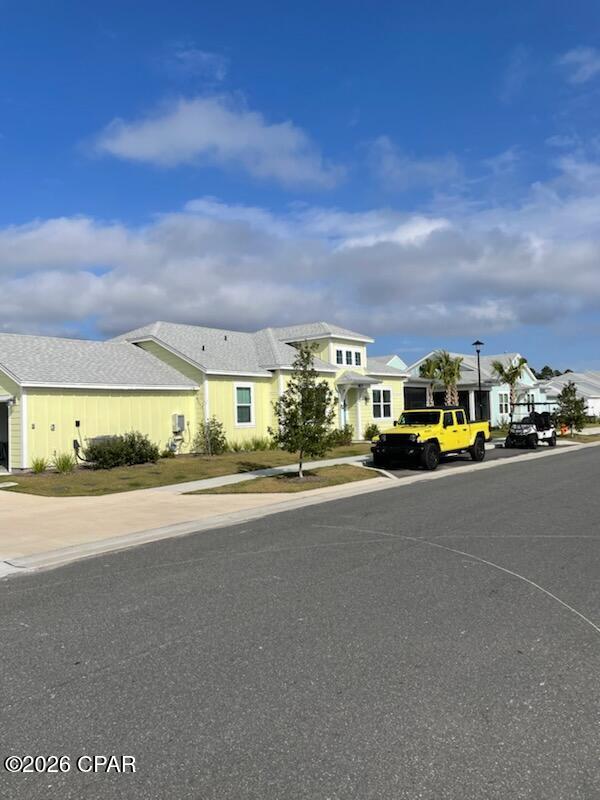
Live the coveted 55+ community of Latitude Margaritaville Watersound right now! Home available October 1, 2026  to February 15, 2027 (5 months). Come live a fun, vibrant and active lifestyle in this nicely upgraded cottage at this incredible 55 or better community. Located on a corner lot, this Fully Furnished Aloha cottage floorplan with 2 Bedrooms, 2 full Baths and a 2 car Garage... Inside you'll find granite counters throughout, upgraded cabinets & tile. Gated and beautifully maintained, Margaritaville features numerous amenities and activities for resort style living! Enjoy all that Margaritaville offers: The community Town Center features a gorgeous resort style pool, a state of the art gym with indoor lap pool... and the Bar & Chill restaurant and Overlook bar. Within the gates of this community you'll enjoy scenic walking paths, a dog park, Tennis, Pickleball, Basketball and Bocce Ball, numerous fitness classes, live music etc etc. No yard work required so you'll have lots of time to enjoy all the amazing activities and meet new friends! RENTAL REQUIREMENTS: At least 1 tenant MUST be 55+ SMOKING is not permitted in any home or lanai/porch BACKGROUND CHECK (credit, criminal, eviction) required & paid for by each tenant due at lease start$$ Due upon lease signing: Security Deposit$$ Due at Lease Start: 1st mo + last mo+ cleaning fee  due at move-in COMMUNITY ACCESS - tenants purchase all gate & amenity access credentials through HOA (transponders & passports). Tenants have full use of all amenities just as a homeowner has.
#792609

Panama City Beach

8672 Coral Reef Way

2 Beds

2 Baths

1,472 Sq.Ft.

$2,800

MLS#: 792609

1 ... 183 184 185 186 187 ... 666
* Listings identified with the FMLS IDX logo come from FMLS and are held by brokerage firms other than the owner of this website. The listing brokerage is identified in any listing details. Information is deemed reliable but is not guaranteed. If you believe any FMLS listing contains material that infringes your copyrighted work please click here to review our DMCA policy and learn how to submit a takedown request. © 2024. First Multiple Listing Service, Inc.
 - property

Send a message

Message successfully sent.

Your message

What is 3 + 4 ?

Reason for contacting?

I agree to receive email communication and understand I can unsubscribe at any time.

I agree to be contacted by Gulf Life Real Estate via call, email, and text for real estate services. To opt out, you can reply 'stop' at any time or reply 'help' for assistance. You can also click the unsubscribe link in the emails. Message and data rates may apply. Message frequency may vary. Privacy Policy

Sign Out

Virtual Assistant

Would you like to take the next step with this property? We can help you schedule a showing or virtual tour, or send you more details.

Yes, I would like more information.

Thank You for Your Reply, One of Our Agents will contact you as soon as possible

No, maybe later.

Thank you, you can always contact me via email, phone number or through the contact form.

Realhub AI

Lucy - Your AI-Powered Realtor

Update Your Temporary Password

Personalize your search

Enter your email and we'll notify you immediately when new listings match what you're looking for.

or enter email address

Already have an account ? Login here

Continue your home search

I agree to receive communications and understand I can unsubscribe at any time.

I agree to be contacted by Gulf Life Real Estate via call, email, and text for real estate services. To opt out, you can reply 'stop' at any time or reply 'help' for assistance. You can also click the unsubscribe link in the emails. Message and data rates may apply. Message frequency may vary. Privacy Policy

Already have an account ? Login here

We use cookies

We use cookies primarily for analytics to enhance your experience. By accepting, you agree to our use of these cookies. You can manage your preferences or learn more about our cookies policy.